
Address
174/176 Weldrick Road W, Richmond Hill, ON
Price
$ 7,888,800
Property Attributes
- MLS#N12852046
- TypeSingle Family
- Listing Status New
- CityRichmond Hill
- AreaNorth Richvale
- NeighbourhoodNorth Richvale
- Postal CodeL4C 3V1
- StyleBungalow
- Taxes$ 8200
- Price$ 7,888,800
- Bedrooms3
- Full Bathrooms1
- Half Bathrooms0
- Sqr Footage1500-2000
Data Source:
Toronto Real Estate Board (TRREB)
Property Description
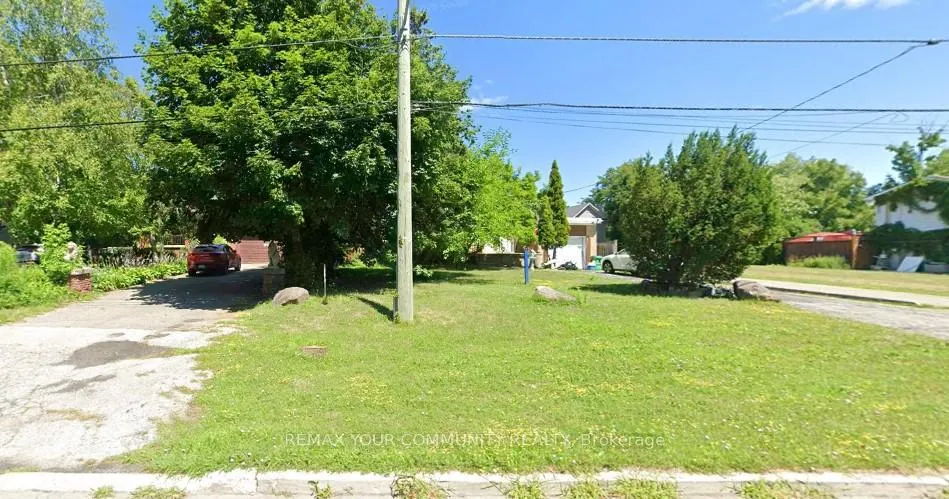

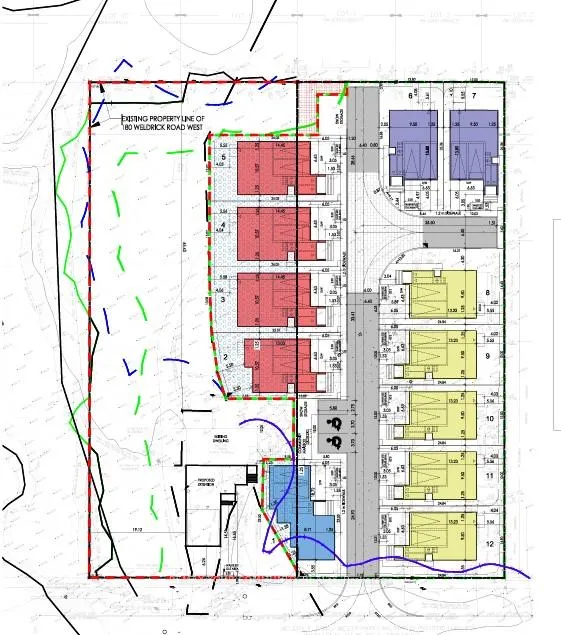

Attention Investors, Builders & Developers: Amazing opportunity to acquire an assembly of three parcels of land in one of the best locations in all of Richmond Hill. Addresses: 174, 176 & 178 Weldrick Road (The seller will retain 180 Weldrick once approvals are completed.)A rezoning application has been submitted for the development of: 12 detached building lots, or 12 triplex development units. All required studies and reports have been completed, creating a strong opportunity for developers looking to move forward in the current market. The site is located steps from Bathurst, close to community centers, shopping, public transportation, schools, and many other amenities. Take advantage of this rare development opportunity in a prime Richmond Hill location
| Price History | |
|---|---|
| 3/5/2026 | Listed $7,888,800 |
General Features
| Sewer | Sewer |
|---|---|
| Cooling | Central Air |
| Roof | Asphalt Shingle |
| Architectural Style | Bungalow |
| Pool Features | None |
| Construction Materials | Brick,Vinyl Siding |
| Heater Type | Forced Air |
| Parking Spaces | 8 |
| Property Subtype | Detached |
| Tax Year | 2025 |
| Lot Depth | 322.0 |
| County | York |
| New Construction | No |
| Property Type | Residential Freehold |
| Attached Garage | No |
| Facing Direction | North |
| Garage Y/N | Yes |
| Status | New |
| City | Richmond Hill |
| Senior Community Y/N | No |
| Lot Size Units | Feet |
| Property Attached Y/N | No |
| Tax Annual Amount | 8200.0 |
| Standard Status | Active |
| Occupancy Type | Owner+Tenant |
| Legal Description | PT Lt 95 PL 1923,VAUGHAN PT 2 64R3117 RICHMOND HILL,PT LT 95 1923 VAUGHAN PT 1 64R3117,RICHMOND HILL |
Interior Features
| Interior Amenities | Other |
|---|---|
| Basement | Apartment |
| Heat Source | Gas |
| Basement (Y/N) | No |
| Air Conditioning Y/N | Yes |
| Heating Y/N | Yes |
| Fireplace Y/N | No |
| Total Bedrooms | 3 |
| Elevator? | No |
| Total Baths | 1 |
| Bedrooms | 3 |
| Living Area Range | 1500-2000 |
Exterior Features
| Parking Features | Available |
|---|---|
| Total Parking | 10.0 |
| Garage Type | Built-In |
| Foundation Details | Block |
| Spa | No |
| Waterfront Y/N | No |
| Covered Spaces | 2.0 |
Amenities
- Views
- New Construction
- Adult 55+
- Lease To Own
- No Strata Fees
- Furnished
- Primary On Main
- Air Conditioning
- Seller Finance
- Green
- Fixer Upper
- Horse
- Golf
- Fireplace
- Deck
- Garage
- Basement
- Pool
Property vs Single Family Average in L4C 3V1
Price
Taxes
Visits
 Toronto Real Estate Board (TRREB); All information deemed reliable but not guaranteed. All properties are subject to prior sale, change or withdrawal. Neither listing broker(s) or information provider(s) shall be responsible for any typographical errors, misinformation, misprints and shall be held totally harmless. Listing(s) information is provided for consumer's personal, non-commercial use and may not be used for any purpose other than to identify prospective properties consumers may be interested