
Address
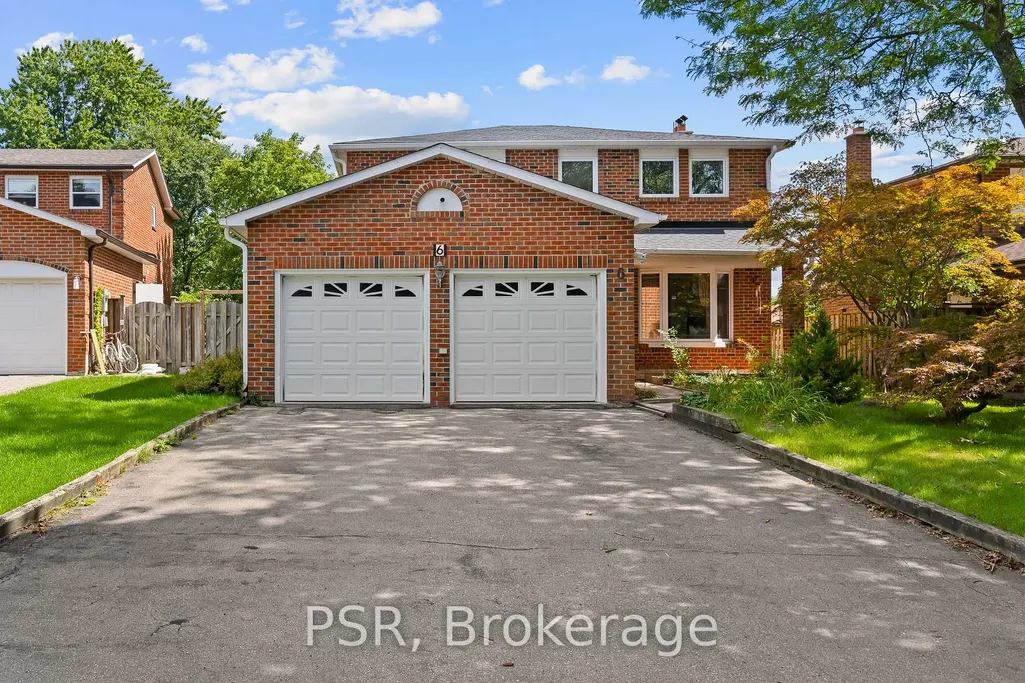
6 Lippincott Court, Richmond Hill, ON
Price
$ 1,348,000
Property Attributes
- MLS#N13765838
- TypeSingle Family
- Listing Status New
- CityRichmond Hill
- AreaNorth Richvale
- NeighbourhoodNorth Richvale
- Postal CodeL4C 7M5
- Style2-Storey
- Taxes$ 7512
- Price$ 1,348,000
- Bedrooms3
- Full Bathrooms4
- Half Bathrooms0
- Sqr Footage1500-2000
Data Source:
Toronto Real Estate Board (TRREB)
Property Description
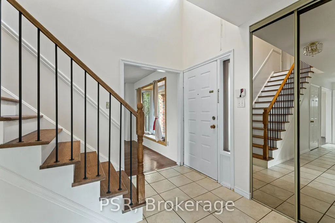
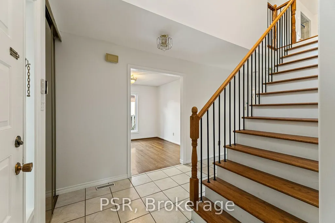
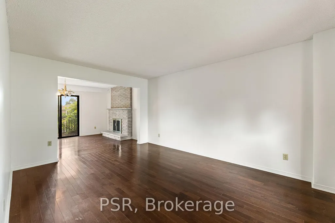
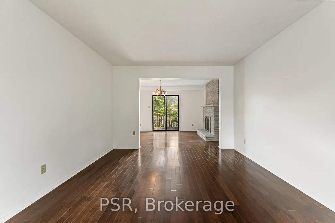
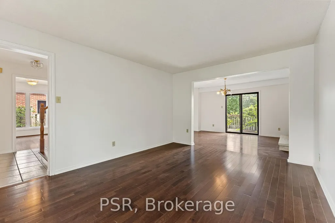
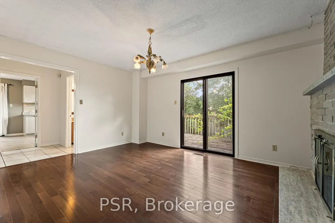
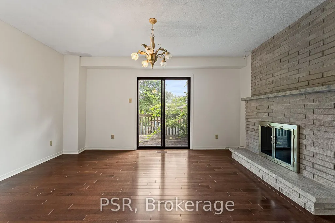
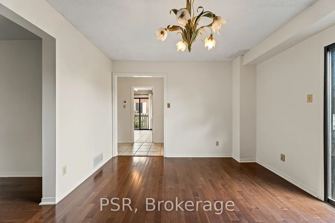
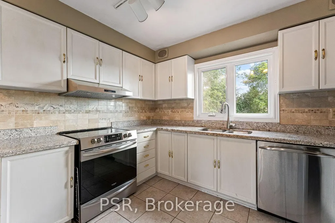
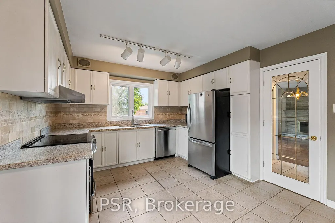
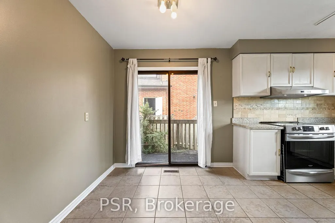
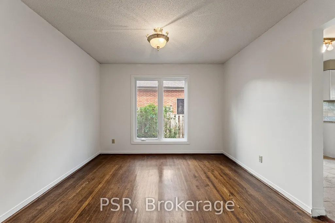
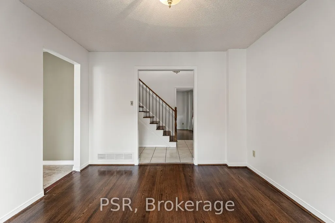
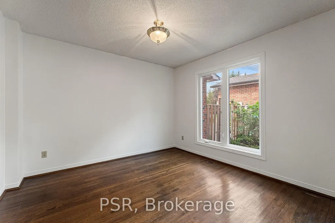
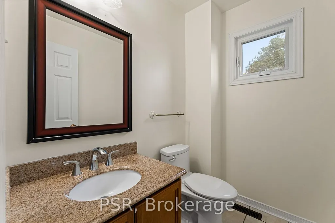
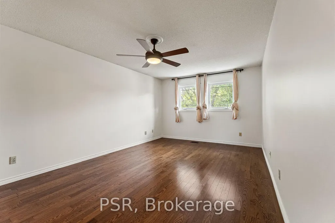
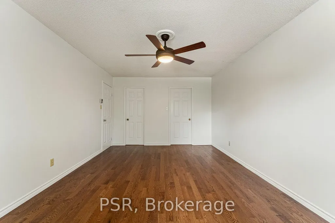
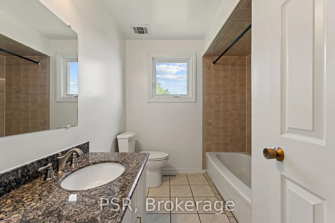
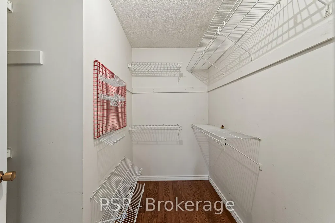
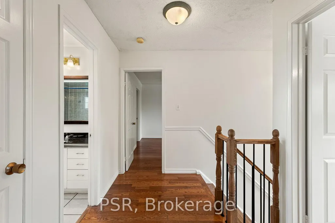
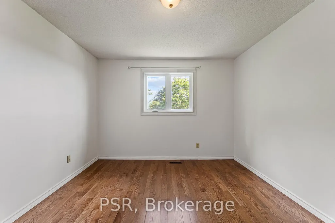
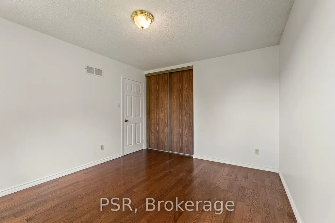
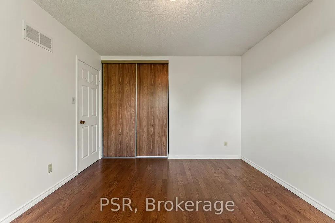
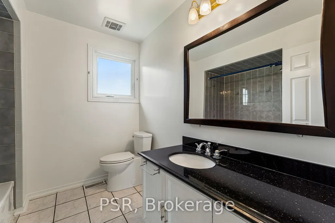
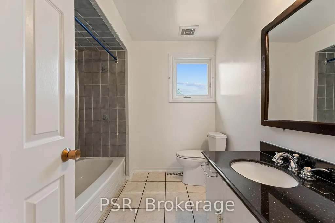
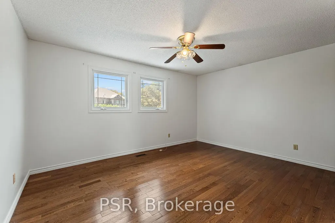
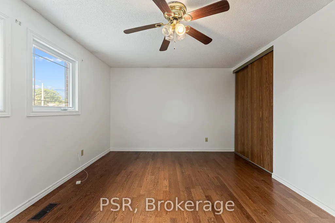
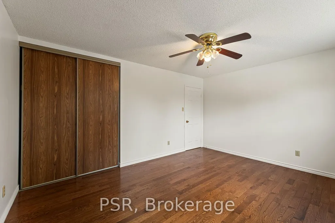
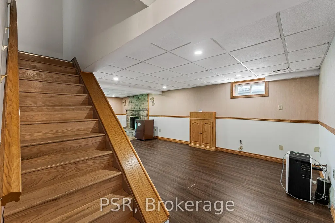
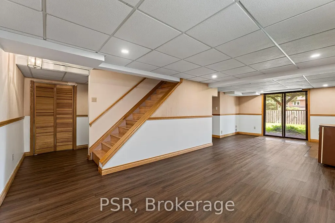
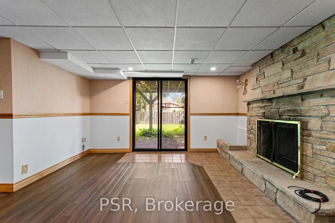
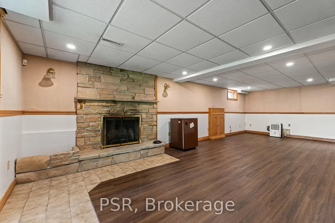
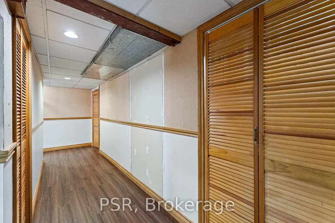
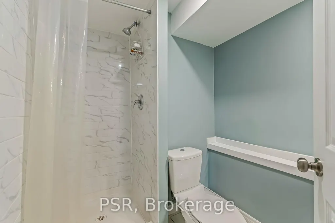
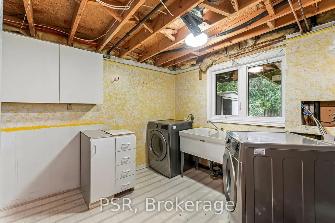
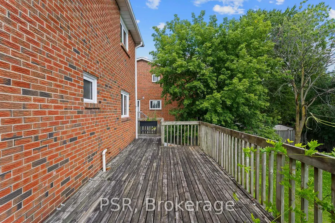
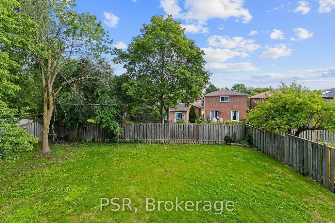
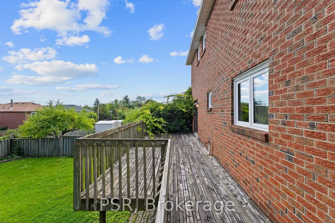
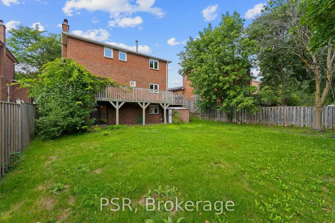
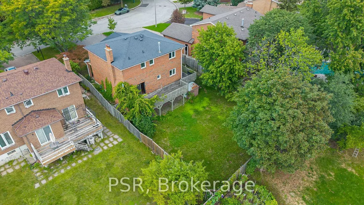
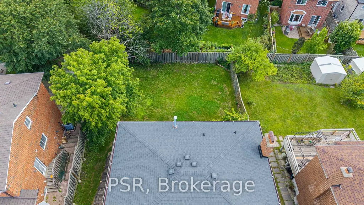
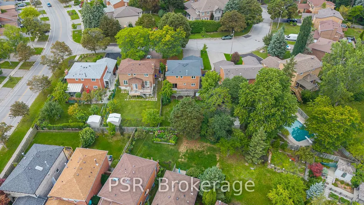
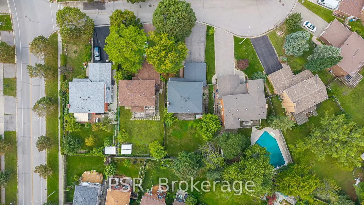
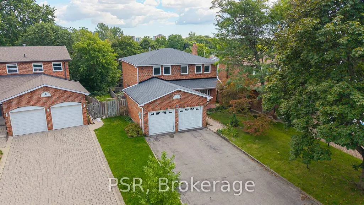
Welcome To 6 Lippincott Court, A Spacious Detached Family Home Nestled On A Quiet Court In One Of Richmond Hill's Established Neighbourhoods. Offering Just Under 2,000 Sq Ft Above Grade, This Home Features 3 Generously Sized Bedrooms, 4 Bathrooms And A Functional Layout Designed For Comfortable Family Living. The Bright Walk-Out Basement Provides An Abundance Of Additional Living Space And Endless Possibilities, Whether You're Envisioning A Recreation Room, Home Office, In-Law Potential, Or Future Customization To Suit Your Lifestyle. Large Principal Rooms And Oversized Bedrooms Offer The Space Today's Buyers Are Looking For, While The Home's Solid Construction Provides An Excellent Foundation To Move In, Renovate Over Time, Or Create Your Dream Home. Lovingly Cared For By The Same Owners For Nearly Three Decades, This Is A Great Opportunity To Own A Home With Exceptional Potential In A Desirable Richmond Hill Location. Situated Close To Parks, Schools, Shopping, Restaurants, Transit, And Major Commuter Routes, 6 Lippincott Court Is Ready For Its Next Chapter.
| Price History | |
|---|---|
| 9/10/2026 | Listed $1,348,000 |
General Features
| Sewer | Sewer |
|---|---|
| Cooling | Central Air |
| Roof | Asphalt Shingle |
| Architectural Style | 2-Storey |
| Pool Features | None |
| Security Features | Smoke Detector |
| Construction Materials | Brick |
| Heater Type | Forced Air |
| Parking Spaces | 4 |
| Property Subtype | Detached |
| Tax Year | 2026 |
| Lot Depth | 142.75 |
| PropertyFeatures | Hospital,Park,Place Of Worship,Public Transit,Rec./Commun.Centre,School |
| County | York |
| New Construction | No |
| Property Type | Residential Freehold |
| Attached Garage | No |
| Facing Direction | East |
| Garage Y/N | Yes |
| Status | New |
| City | Richmond Hill |
| Senior Community Y/N | No |
| Lot Size Units | Feet |
| Property Attached Y/N | No |
| Tax Annual Amount | 7512.42 |
| Standard Status | Active |
| Occupancy Type | Vacant |
| Legal Description | PCL 150-1,SEC 65M2110 ; LT 150,PL 65M2110 ; S/T LT119452 ; RICHMOND HILL |
Interior Features
| Interior Amenities | Separate Heating Controls,Separate Hydro Meter |
|---|---|
| Basement | Walk-Out |
| Heat Source | Gas |
| Basement (Y/N) | No |
| Air Conditioning Y/N | Yes |
| Heating Y/N | Yes |
| Fireplace Y/N | Yes |
| Total Bedrooms | 3 |
| Elevator? | No |
| Total Baths | 4 |
| Bedrooms | 3 |
| Living Area Range | 1500-2000 |
Exterior Features
| Parking Features | Private |
|---|---|
| Total Parking | 6.0 |
| Garage Type | Attached |
| Foundation Details | Concrete |
| Spa | No |
| Waterfront Y/N | No |
| Covered Spaces | 2.0 |
Amenities
- Views
- New Construction
- Adult 55+
- Lease To Own
- No Strata Fees
- Furnished
- Primary On Main
- Air Conditioning
- Seller Finance
- Green
- Fixer Upper
- Horse
- Golf
- Fireplace
- Deck
- Garage
- Basement
- Pool
Property vs Single Family Average in L4C 7M5
Price
Visits
 Toronto Real Estate Board (TRREB); All information deemed reliable but not guaranteed. All properties are subject to prior sale, change or withdrawal. Neither listing broker(s) or information provider(s) shall be responsible for any typographical errors, misinformation, misprints and shall be held totally harmless. Listing(s) information is provided for consumer's personal, non-commercial use and may not be used for any purpose other than to identify prospective properties consumers may be interested