
Address
19 Stockdale Crescent, Richmond Hill, ON
Price
$ 2,499,000
Property Attributes
- MLS#N13731748
- TypeSingle Family
- Listing Status New
- CityRichmond Hill
- AreaNorth Richvale
- NeighbourhoodNorth Richvale
- Postal CodeL4C 3T1
- Style2-Storey
- Taxes$ 12192
- Price$ 2,499,000
- Bedrooms6
- Full Bathrooms5
- Half Bathrooms0
- Sqr Footage3000-3500
Data Source:
Toronto Real Estate Board (TRREB)
Property Description
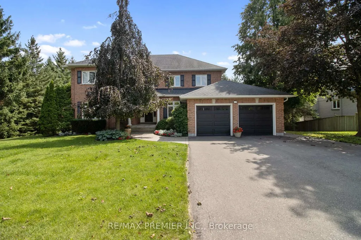
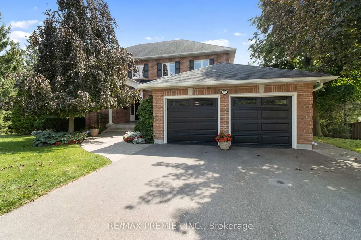
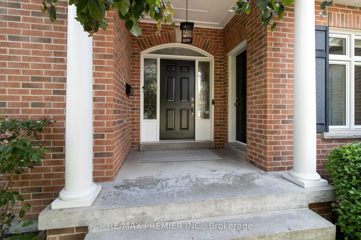
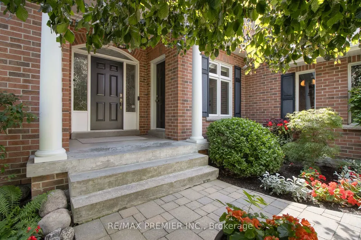
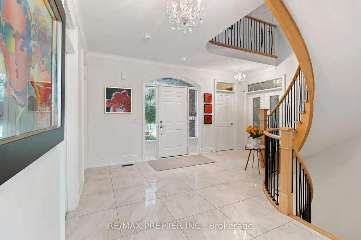
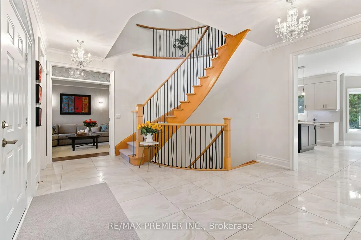
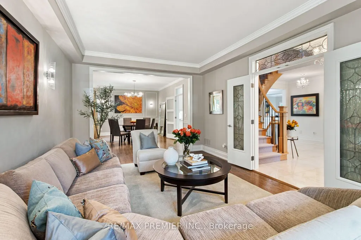
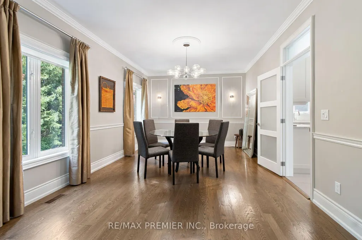
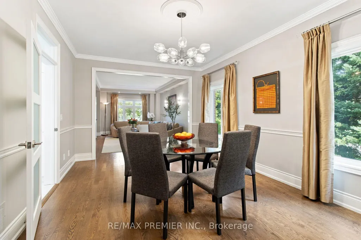
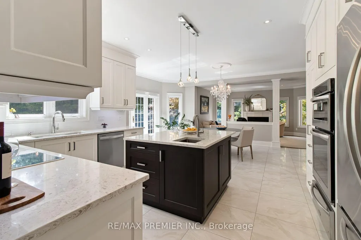
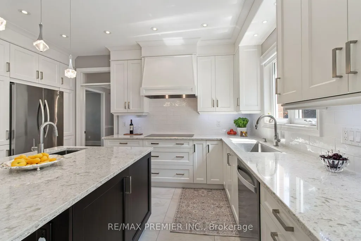
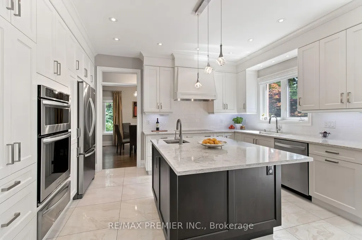
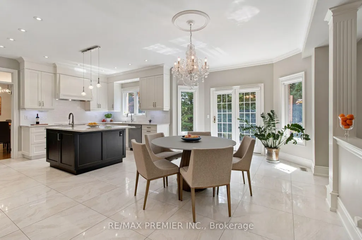
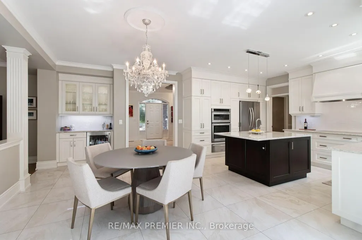
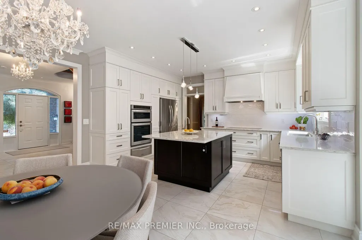
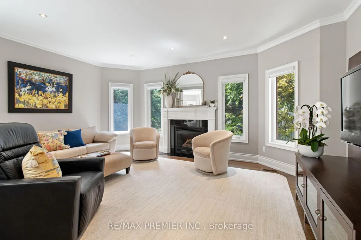
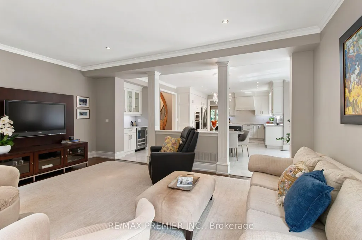
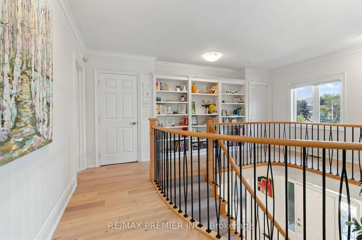
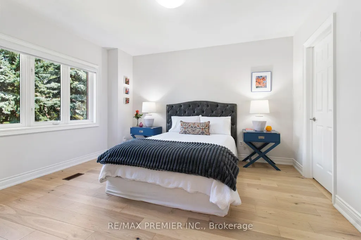
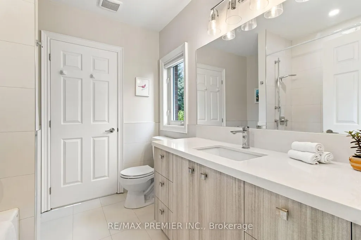
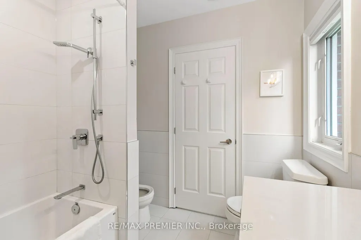
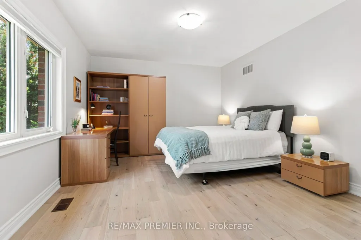
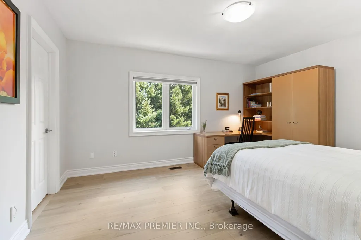
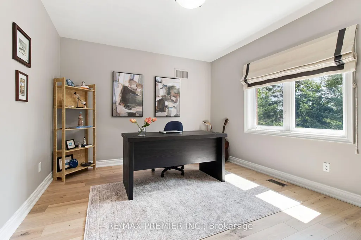
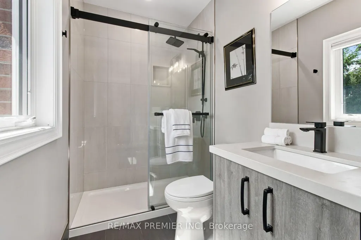
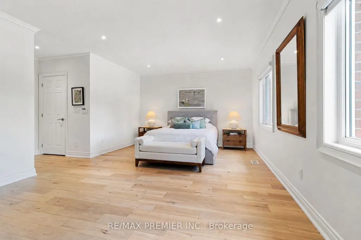
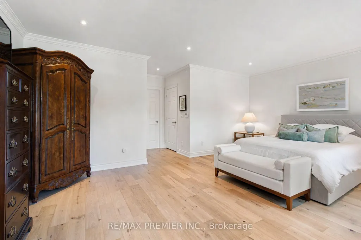
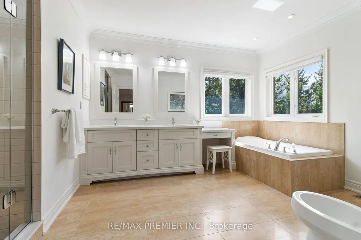
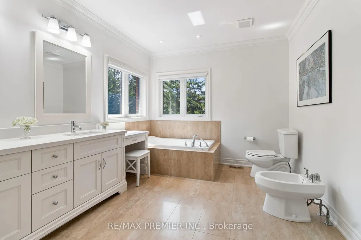
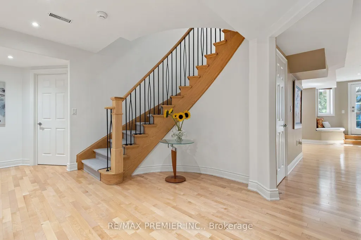
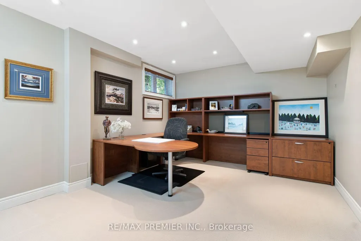
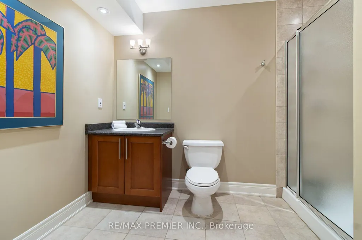
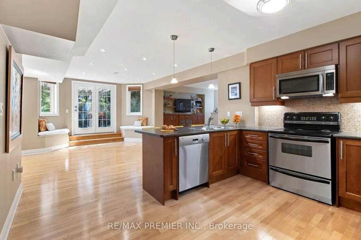
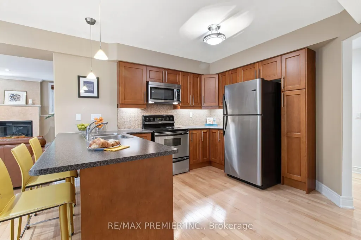
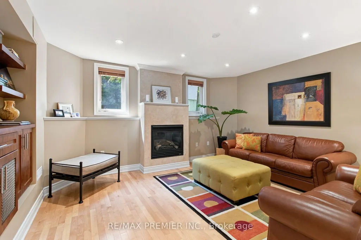
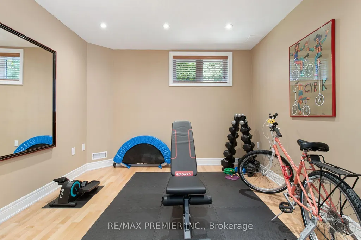
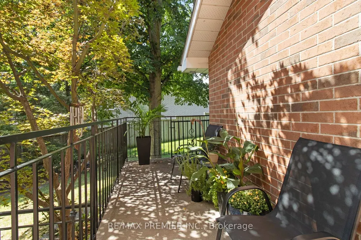
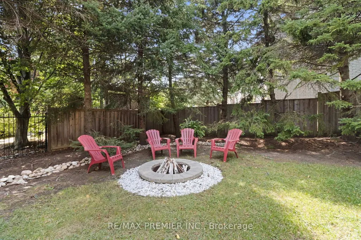
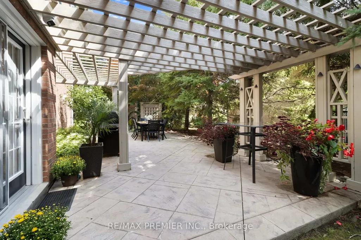
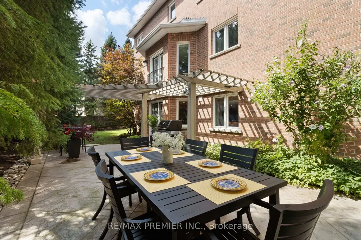
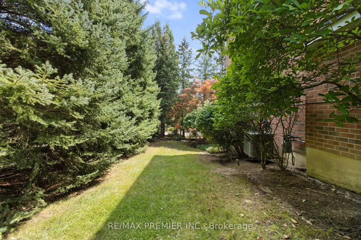
A rare offering in sought-after North Richvale! Built as the builder's own custom residence, this exceptional home showcases quality craftsmanship, impressive proportions and pride of ownership throughout. Set on an extraordinary approximately 108' x 124' lot with pristine landscaping and mature trees, this home offers over 5,000 sq. ft. of beautifully maintained living space. Designed for both family living and entertaining, the home features generous principal rooms, 4+1 bedrooms, 5 bathrooms and a finished walk-out basement offering exceptional versatility. Step outside to a private backyard oasis surrounded by lush, manicured grounds-an incredible setting to entertain, unwind and enjoy. The location is equally impressive. Situated in one of Richmond Hill's most established neighbourhoods, close to sought-after schools, parks, Hillcrest Mall, shopping, restaurants, community facilities, hospital, trendy cafes and boutique shopping, with easy access to Highway 407 and transit. Significant improvements underway along the Bathurst corridor, including expanded transit/HOV lanes and enhanced pedestrian and cycling infrastructure, together with the future Yonge North Subway Extension, continue to strengthen connectivity throughout the area. A builder's own custom home. A spectacular lot. Pristine grounds. Exceptional space. This is North Richvale living at its best-and an opportunity not to be missed.
| Price History | |
|---|---|
| 9/1/2026 | Listed $2,499,000 |
General Features
| Sewer | Sewer |
|---|---|
| Cooling | Central Air |
| Roof | Fibreglass Shingle |
| Architectural Style | 2-Storey |
| Pool Features | None |
| Security Features | Security System |
| Construction Materials | Brick |
| Heater Type | Forced Air |
| Parking Spaces | 4 |
| Property Subtype | Detached |
| Tax Year | 2026 |
| Lot Depth | 124.12 |
| PropertyFeatures | Arts Centre,Golf,Hospital,Rec./Commun.Centre,Place Of Worship,Public Transit |
| County | York |
| New Construction | No |
| Property Type | Residential Freehold |
| Attached Garage | No |
| Facing Direction | South |
| Garage Y/N | Yes |
| Other Structures | Gazebo |
| Status | New |
| City | Richmond Hill |
| Senior Community Y/N | No |
| Lot Size Units | Feet |
| Property Attached Y/N | No |
| Tax Annual Amount | 12192.07 |
| Standard Status | Active |
| Occupancy Type | Owner |
| Legal Description | PCL 9-1 SEC 65M2956; LT 9 PL 65M2956; S/T RIGHT LT1092450; RICHMOND HILL |
Interior Features
| Interior Amenities | Auto Garage Door Remote,Bar Fridge,Built-In Oven,Central Vacuum,Storage |
|---|---|
| Basement | Finished with Walk-Out |
| Fireplace Features | Natural Gas |
| Heat Source | Gas |
| Basement (Y/N) | No |
| Air Conditioning Y/N | Yes |
| Heating Y/N | Yes |
| Fireplace Y/N | Yes |
| Total Bedrooms | 6 |
| Elevator? | No |
| Total Baths | 5 |
| Bedrooms | 4+2 |
| Living Area Range | 3000-3500 |
Exterior Features
| Exterior Amenities | Landscaped,Privacy |
|---|---|
| Parking Features | Private Double |
| Total Parking | 6.0 |
| Garage Type | Attached |
| Foundation Details | Unknown |
| Spa | No |
| Lot Size Source | MPAC |
| Waterfront Y/N | No |
| Covered Spaces | 2.0 |
Amenities
- Views
- New Construction
- Adult 55+
- Lease To Own
- No Strata Fees
- Furnished
- Primary On Main
- Air Conditioning
- Seller Finance
- Green
- Fixer Upper
- Horse
- Golf
- Fireplace
- Deck
- Garage
- Basement
- Pool
Property vs Single Family Average in L4C 3T1
Price
Taxes
Visits
 Toronto Real Estate Board (TRREB); All information deemed reliable but not guaranteed. All properties are subject to prior sale, change or withdrawal. Neither listing broker(s) or information provider(s) shall be responsible for any typographical errors, misinformation, misprints and shall be held totally harmless. Listing(s) information is provided for consumer's personal, non-commercial use and may not be used for any purpose other than to identify prospective properties consumers may be interested