
Address
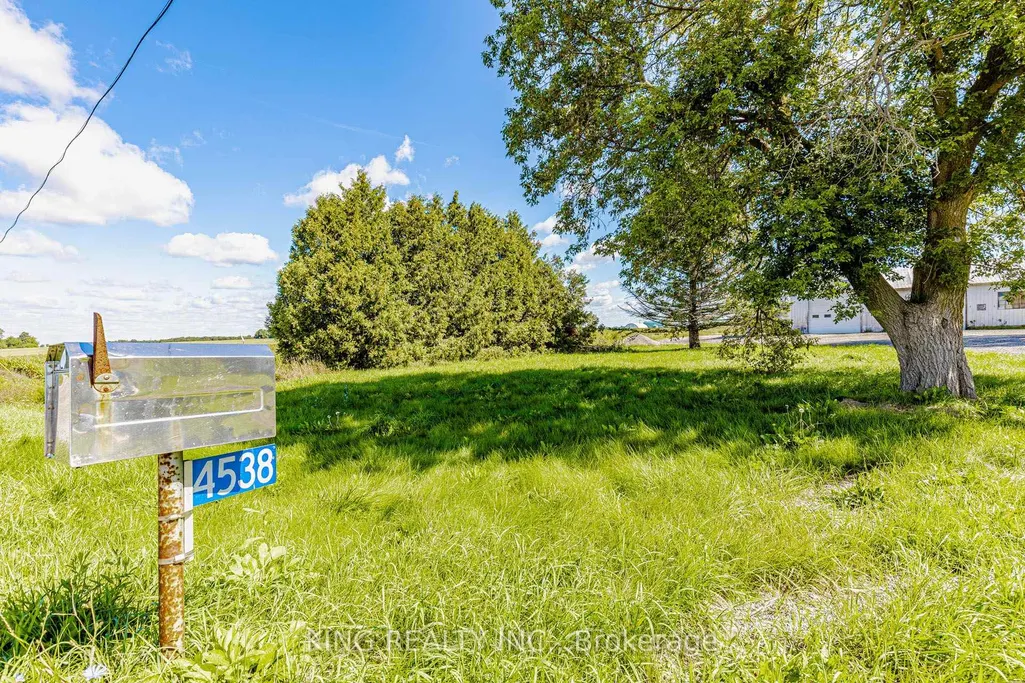
4538 Dorchester Road, Thames Centre, ON
Price
$ 1,599,999
Property Attributes
- MLS#X13769696
- TypeSingle Family
- Listing Status New
- CityThames Centre
- AreaRural Thames Centre
- NeighbourhoodRural Thames Centre
- Postal CodeN0L 1B0
- Style1 1/2 Storey
- Taxes$ 2208
- Price$ 1,599,999
- Bedrooms3
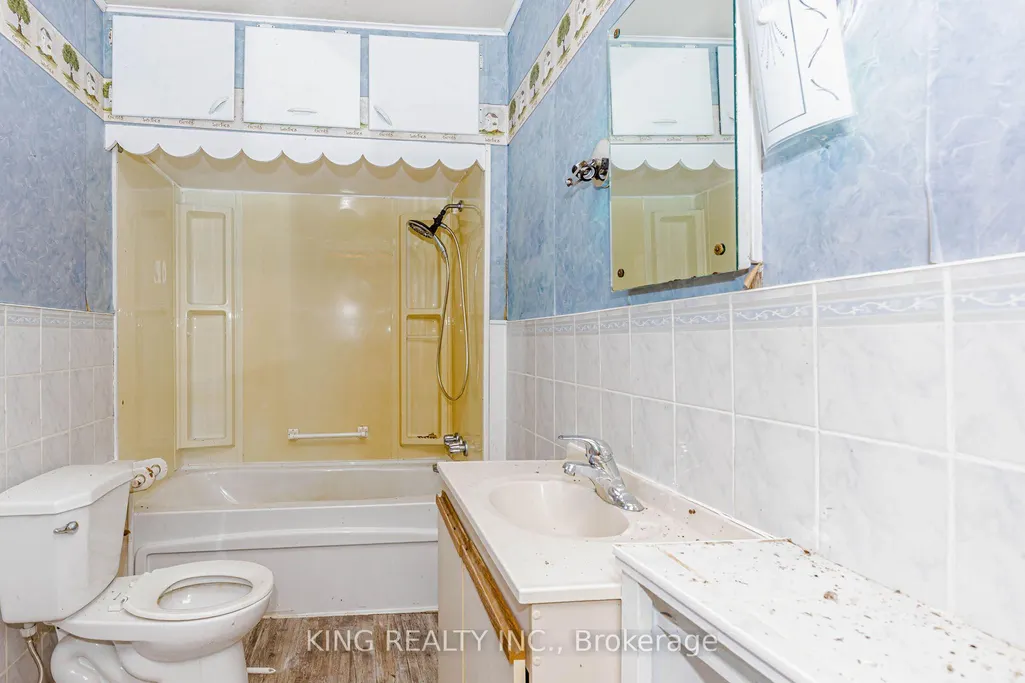
- Full Bathrooms1
- Half Bathrooms0
- Sqr Footage1100-1500
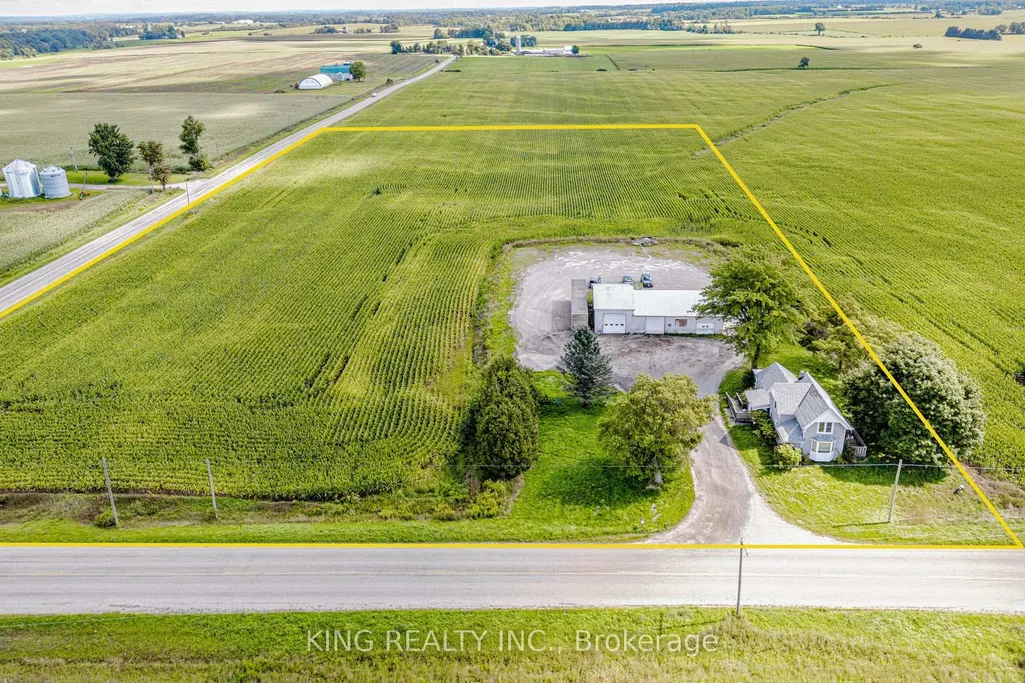
- Lot Size3.5 Acres
Data Source:
Toronto Real Estate Board (TRREB)
Property Description
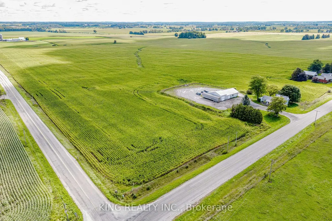
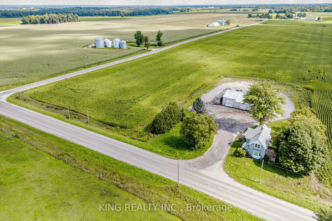
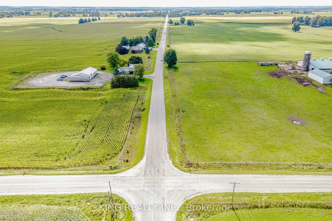
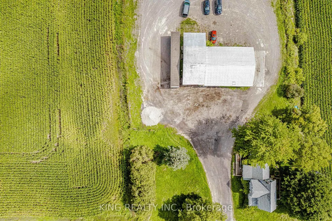
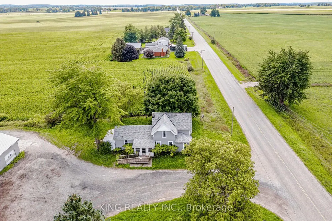
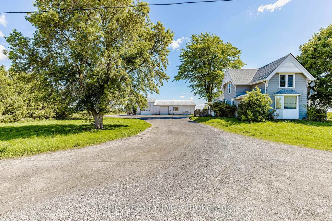
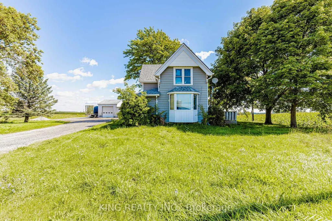
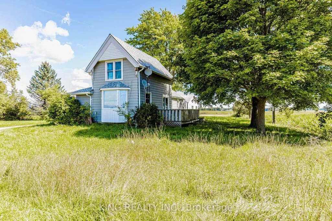
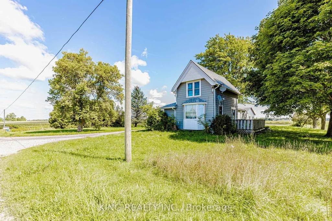
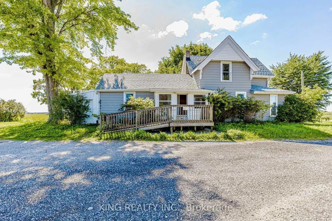
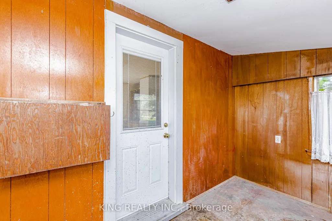
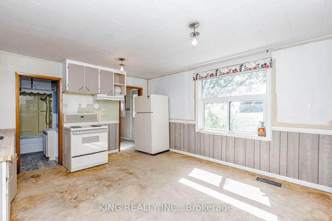
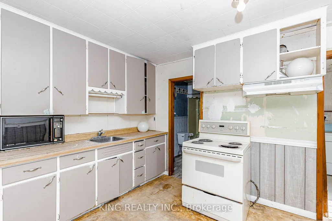
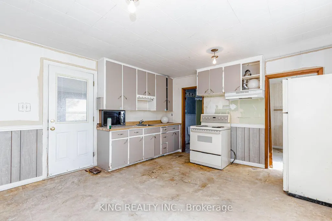
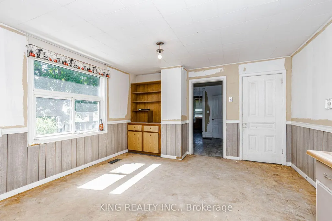
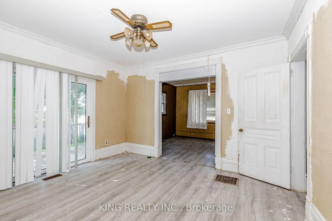
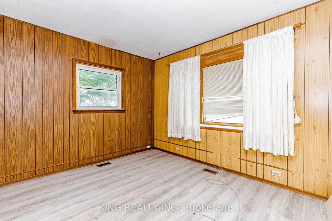
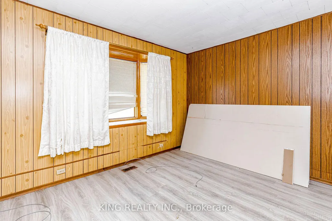
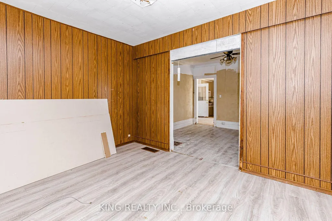
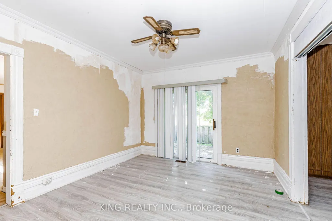
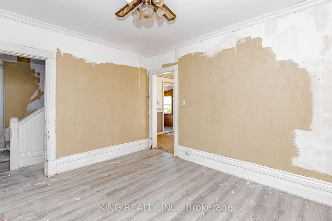
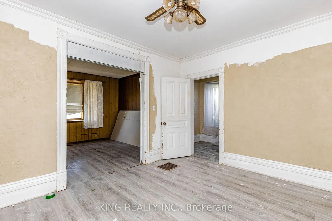
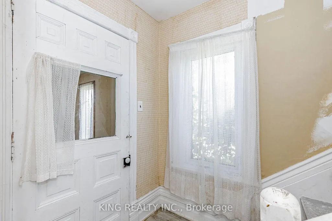
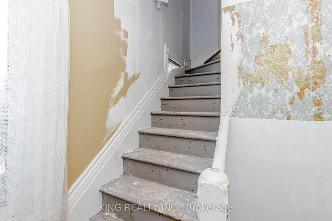
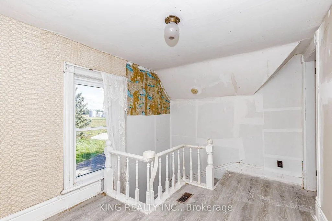
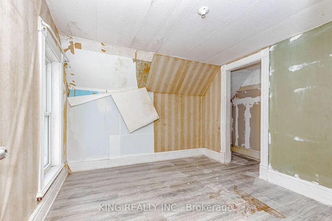
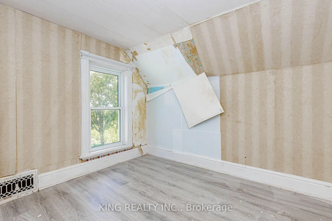
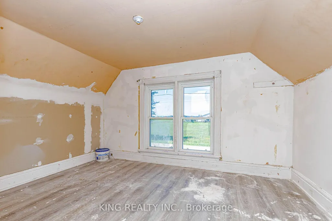
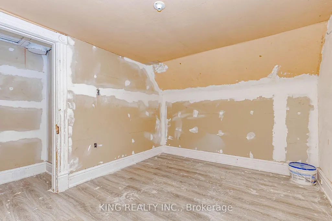
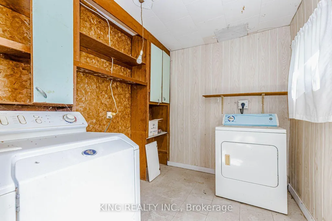
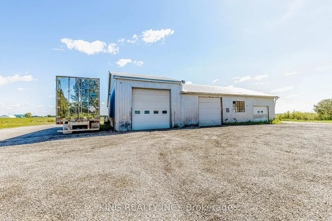
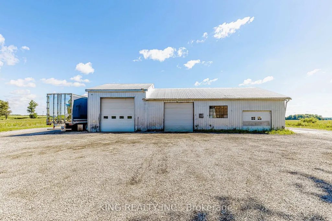
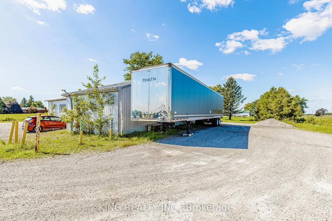
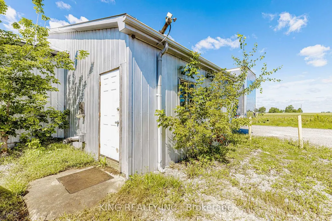
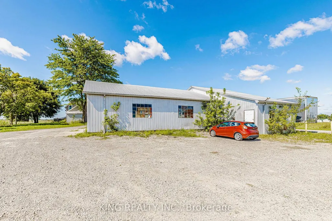
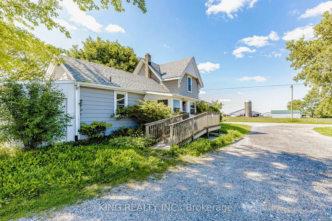
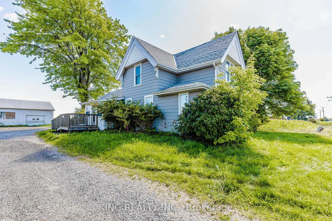
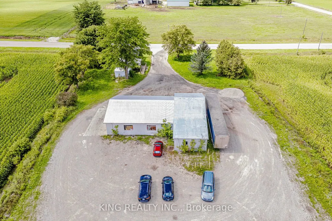
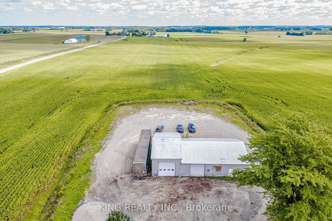
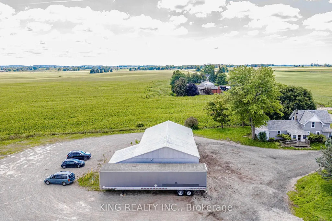
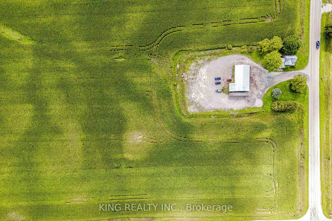
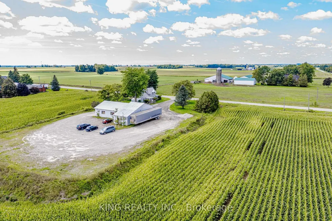
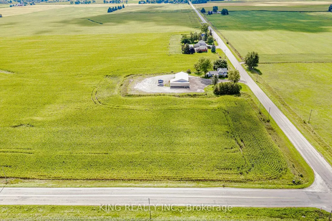
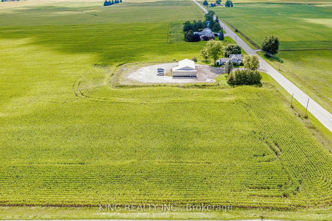
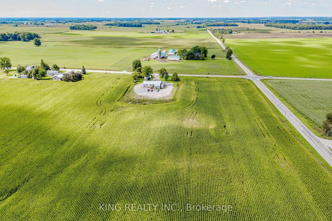
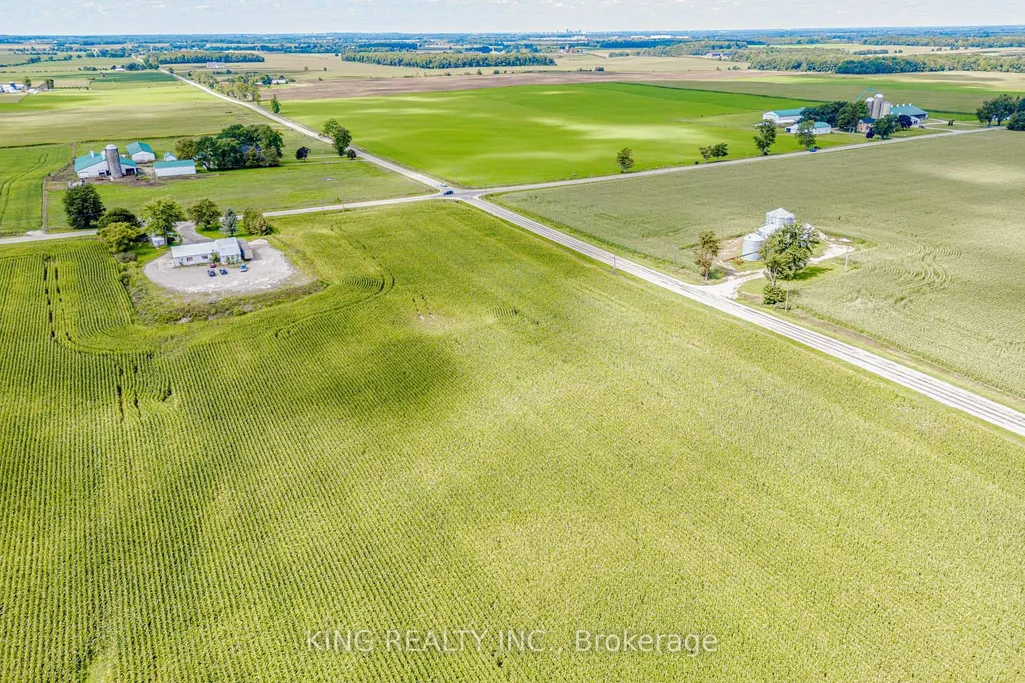
A unique opportunity to live and work in the countryside! Situated on approximately 4.5 acres just 2 km south of Highway 401, this versatile property features a charming 1.5-storey home along with an approximately 2,500 sq. ft. shop. A-22 zoning allows for a wide range of permitted uses, including potential truck repair, auto repair, truck parking and more, subject to applicable approvals. The shop features separate gas and hydro meters, two overhead doors approximately 12 ft and 10 ft in height, and a new heating unit. The home features a new roof (2022), spacious kitchen, traditional dining and living areas, patio doors leading to the side deck, and a beautiful wooden staircase leading to two upper-level bedrooms. The home offers great potential and requires some cosmetic updating, providing an opportunity to personalize and add your own finishing touches. Conveniently located approximately 5 minutes from Highway 401 and nearby Petro-Pass, this property presents an excellent opportunity for business owners, truckers, contractors, investors, or anyone looking to combine country living with valuable workspace
| Price History | |
|---|---|
| 9/11/2026 | Listed $1,599,999 |
General Features
| Sewer | Septic |
|---|---|
| Cooling | None |
| Roof | Asphalt Shingle |
| Architectural Style | 1 1/2 Storey |
| Pool Features | None |
| Construction Materials | Vinyl Siding |
| Heater Type | Forced Air |
| Parking Spaces | 8 |
| Property Subtype | Detached |
| Tax Year | 2025 |
| Lot Depth | 454.0 |
| County | Middlesex |
| New Construction | No |
| Property Type | Residential Freehold |
| Attached Garage | No |
| Facing Direction | East |
| Garage Y/N | Yes |
| Status | New |
| City | Thames Centre |
| Senior Community Y/N | No |
| Lot Size Units | Feet |
| Property Attached Y/N | No |
| Tax Annual Amount | 2208.41 |
| Virtual Tour | https://hdvirtualtours.ca/4538-dorchester-rd-belmont/mls |
| Standard Status | Active |
| Occupancy Type | Owner |
| Legal Description | PART LOT 18 CONCESSION 4 SRT AS IN 593529 NORTH DORCHESTER TWP |
Interior Features
| Interior Amenities | Other |
|---|---|
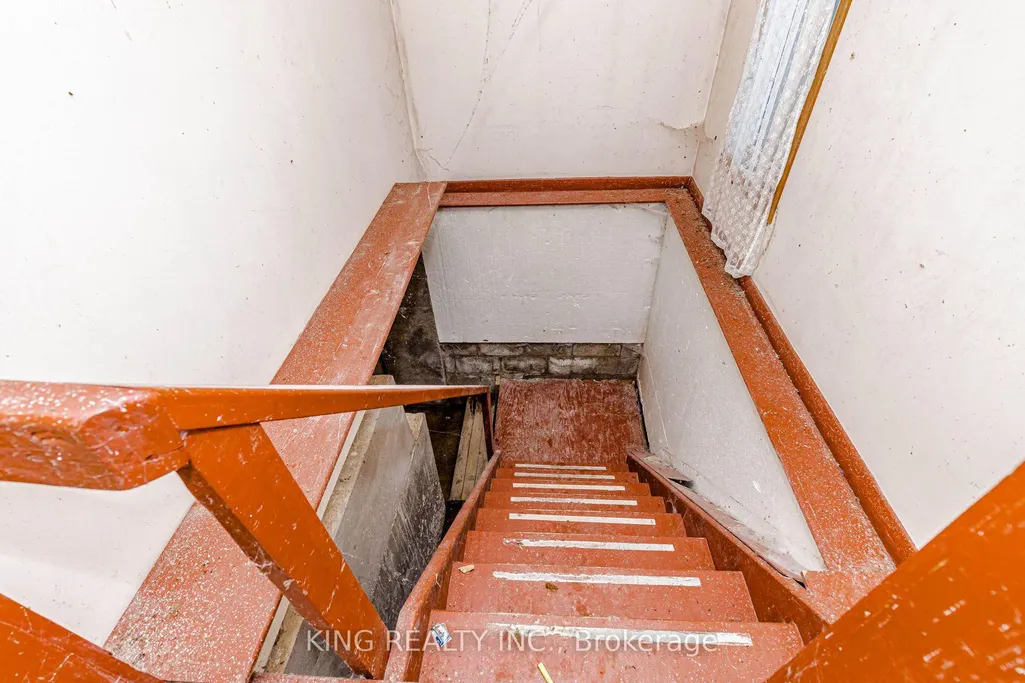
| Basement | Unfinished,Partial Basement |
| Heat Source | Gas |
| Basement (Y/N) | No |
| Air Conditioning Y/N | No |
| Heating Y/N | Yes |
| Fireplace Y/N | No |
| Total Bedrooms | 3 |
| Elevator? | No |
| Total Baths | 1 |
| Bedrooms | 3 |
| Living Area Range | 1100-1500 |
Exterior Features
| Waterfront | None |
|---|---|
| Lot Features | Irregular Lot |
| Water Source | Drilled Well |
| Total Parking | 8.0 |
| Garage Type | None |
| Foundation Details | Concrete |
| Spa | No |
| Lot Size Source | GeoWarehouse |
| Waterfront Y/N | No |
| Covered Spaces | 0.0 |
Amenities
- Views
- New Construction
- Adult 55+
- Lease To Own
- No Strata Fees
- Furnished
- Primary On Main
- Air Conditioning
- Seller Finance
- Green
- Fixer Upper
- Horse
- Golf
- Fireplace
- Deck
- Garage
- Basement
- Pool
Property vs Single Family Average in N0L 1B0
Price
Visits
 Toronto Real Estate Board (TRREB); All information deemed reliable but not guaranteed. All properties are subject to prior sale, change or withdrawal. Neither listing broker(s) or information provider(s) shall be responsible for any typographical errors, misinformation, misprints and shall be held totally harmless. Listing(s) information is provided for consumer's personal, non-commercial use and may not be used for any purpose other than to identify prospective properties consumers may be interested