
Address
20883 Rebecca Road, Thames Centre, ON
Price
$ 1,299,000
Property Attributes
- MLS#X13713894
- TypeSingle Family
- Listing Status Price Change
- CityThames Centre
- AreaRural Thames Centre
- NeighbourhoodRural Thames Centre
- Postal CodeN0E 1W0
- StyleBungalow
- Taxes$ 4078
- Price$ 1,299,000
- Bedrooms3
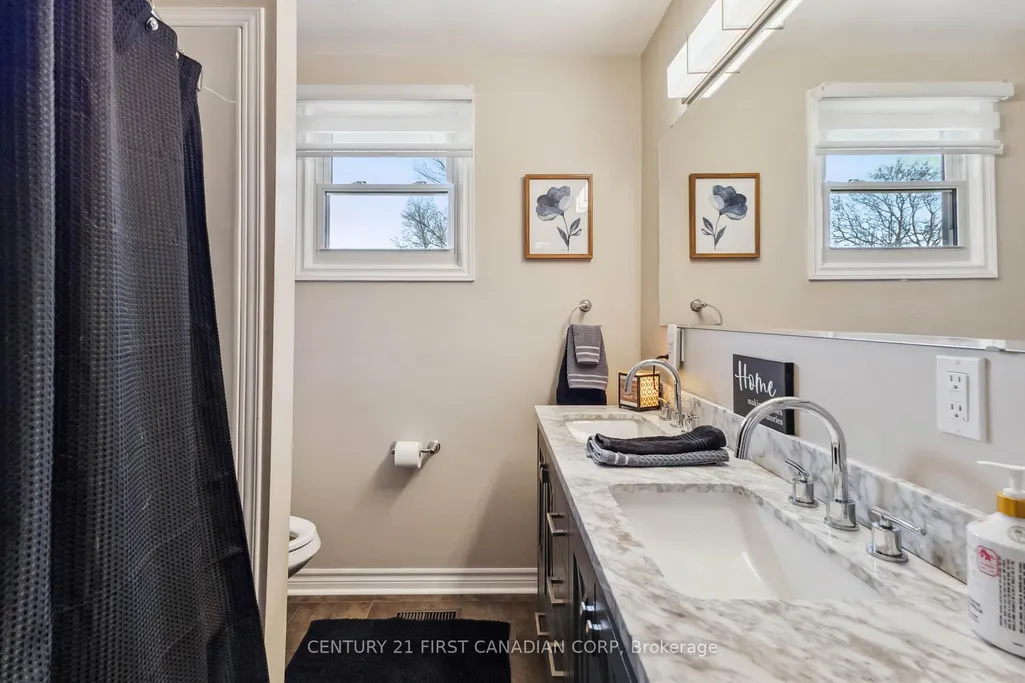
- Full Bathrooms2
- Half Bathrooms0
- Sqr Footage2000-2500
- Lot Size1.25 Acres
Data Source:
Toronto Real Estate Board (TRREB)
Property Description
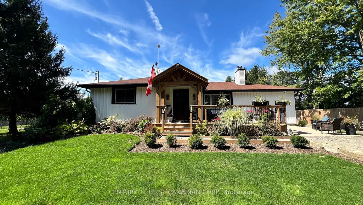
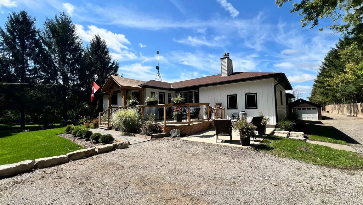
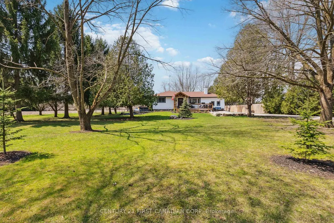
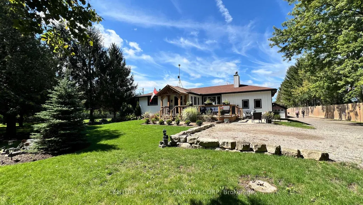
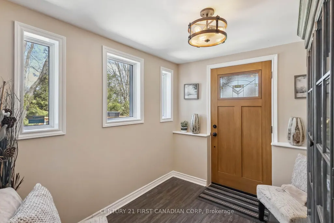
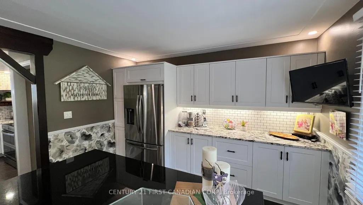
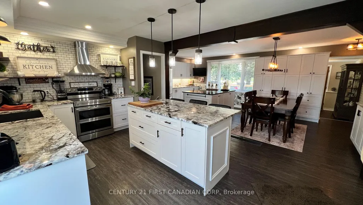
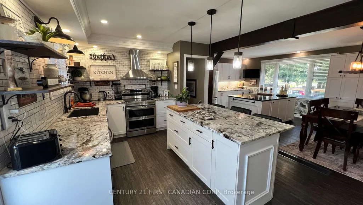
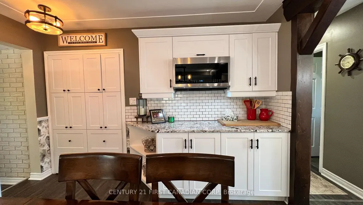
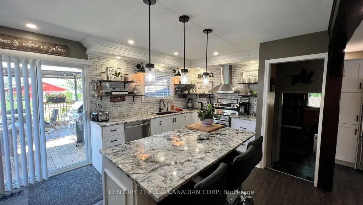
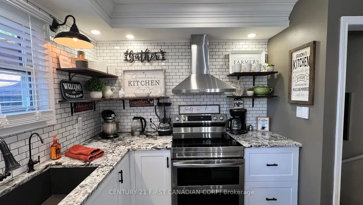
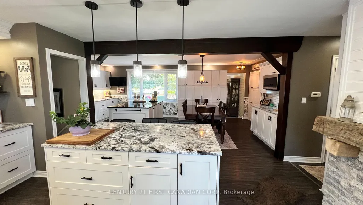
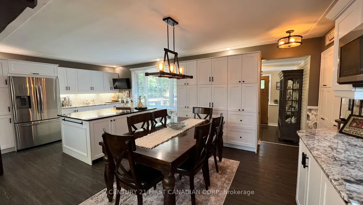
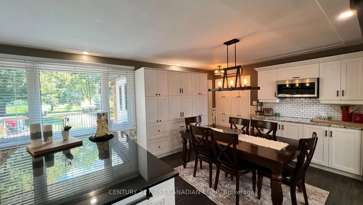
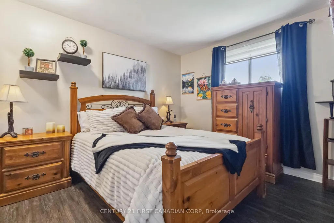
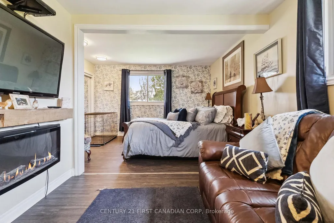
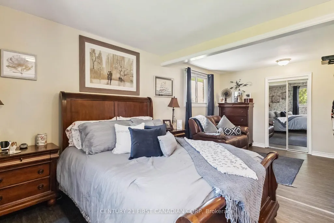
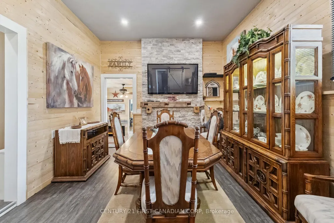
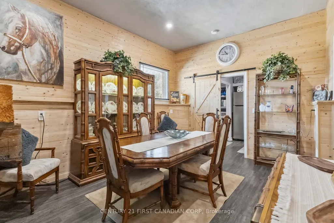
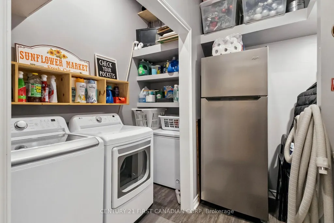
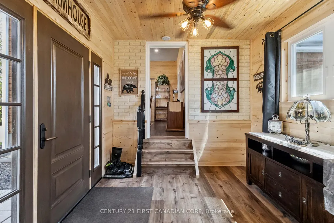
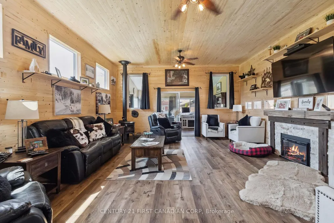
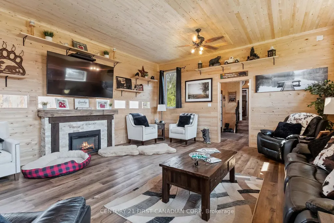
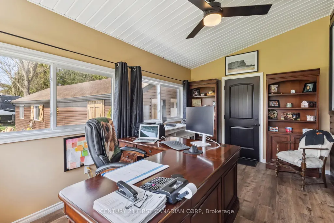
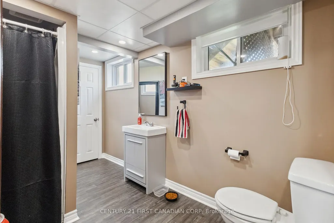
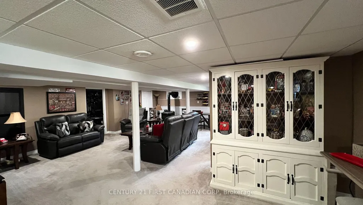
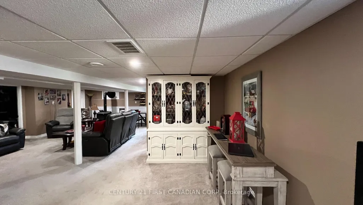
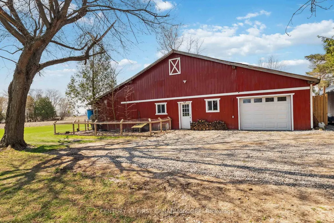
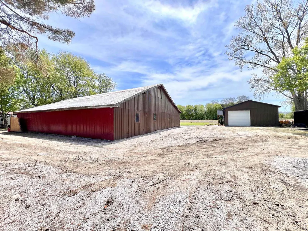
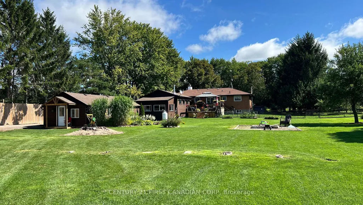
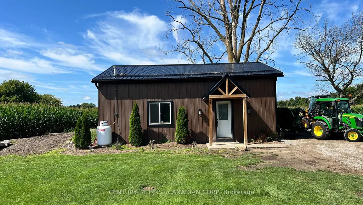
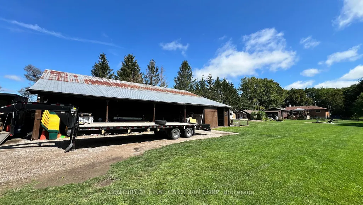
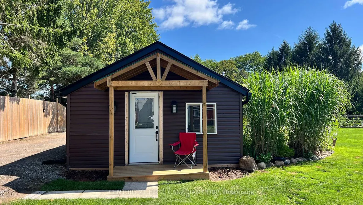
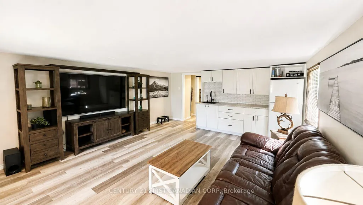
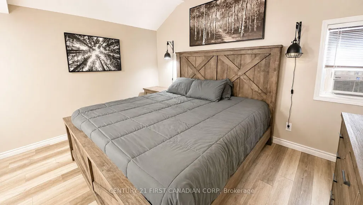
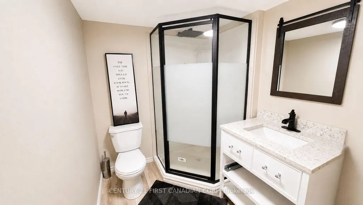
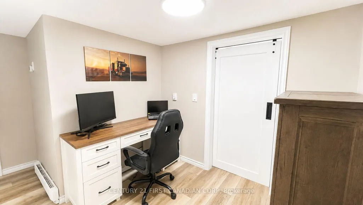
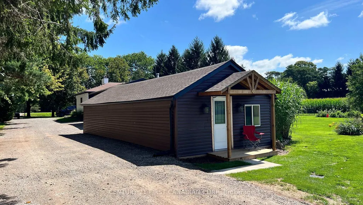
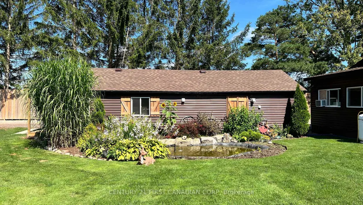
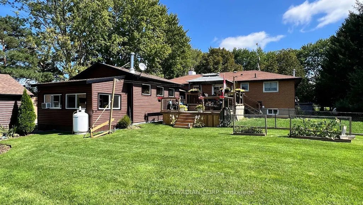
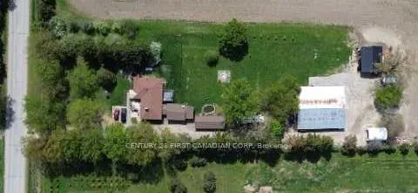
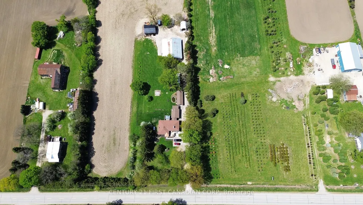
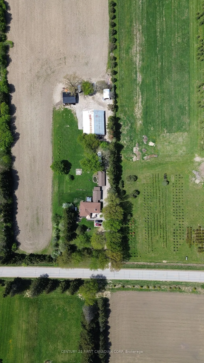
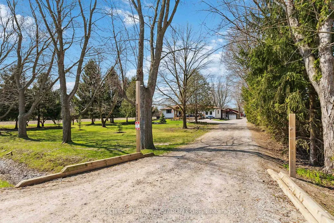
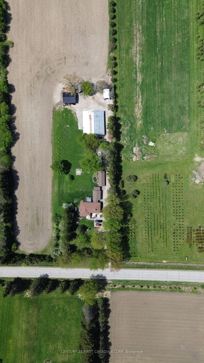
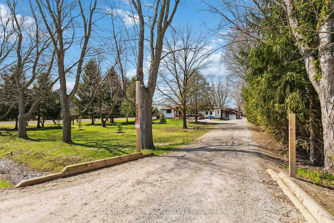
Welcome to your own private country paradise at 20883 Rebecca Road. Set on 1.52 acres on the edge of London, this special property offers peaceful country living yet easy access to London, the airport and Veterans Memorial Parkway. Surrounded by mature trees and lush grounds, the property has been thoughtfully improved and lovingly cared for by the current owners. Inside, the updated kitchen is the heart of the home, featuring extensive cabinetry, granite countertops and two oversized islands-perfect for cooking, entertaining and gathering with family and friends. The former third bedroom has been incorporated into an oversized primary suite and can be converted back if additional bedroom space is desired. A fantastic recent addition is the newly built one-bedroom, one-bathroom in-law suite/bunkie, offering flexible space for extended family, guests or a private retreat. Step outside onto the new deck and enjoy the peaceful surroundings, mature greenery and frequent visits from deer, wild turkeys and other wildlife. Two picturesque ponds add to the charm and tranquility of this beautiful setting. For those needing workspace, storage or room for hobbies, the property offers an impressive 28' x 33' heated workshop with steel roof, large barn and multiple versatile outbuildings. A hydro generator and 200-amp service provide additional functionality. What truly sets this property apart is the care behind it. The current owners have spent years creating and improving this property with pride, love and attention to detail. A place to live, work, entertain and enjoy nature, all while staying conveniently connected to the city. More than a country home-this is a lifestyle and a property that must be experienced to be fully appreciated.
| Price History | |
|---|---|
| 8/26/2026 | Listed $1,349,900 |
| 9/17/2026 | 4$1,299,000 |
General Features
| Sewer | Septic |
|---|---|
| Cooling | Central Air |
| Roof | Asphalt Shingle |
| Architectural Style | Bungalow |
| Pool Features | None |
| Security Features | Carbon Monoxide Detectors,Smoke Detector |
| Construction Materials | Board & Batten,Brick |
| Heater Type | Forced Air |
| Parking Spaces | 10 |
| Topography | Flat |
| Property Subtype | Detached |
| Tax Year | 2025 |
| Lot Depth | 471.52 |
| PropertyFeatures | Fenced Yard |
| County | Middlesex |
| New Construction | No |
| Property Type | Residential Freehold |
| Attached Garage | No |
| Facing Direction | East |
| Garage Y/N | Yes |
| Other Structures | Barn,Workshop |
| Total Rooms | 12 |
| Status | Price Change |
| City | Thames Centre |
| Senior Community Y/N | No |
| Lot Size Units | Feet |
| Property Attached Y/N | Yes |
| Tax Annual Amount | 4078.0 |
| Standard Status | Active |
| Occupancy Type | Owner |
| Legal Description | PART LOT 8,CONCESSION 1,WEST NISSOURI TWP,DESIGNATED AS PART 1,33R17931 MUNICIPALITY OF THAMES CENTRE |
Interior Features
| Interior Amenities | Sump Pump,Water Heater,Water Softener |
|---|---|
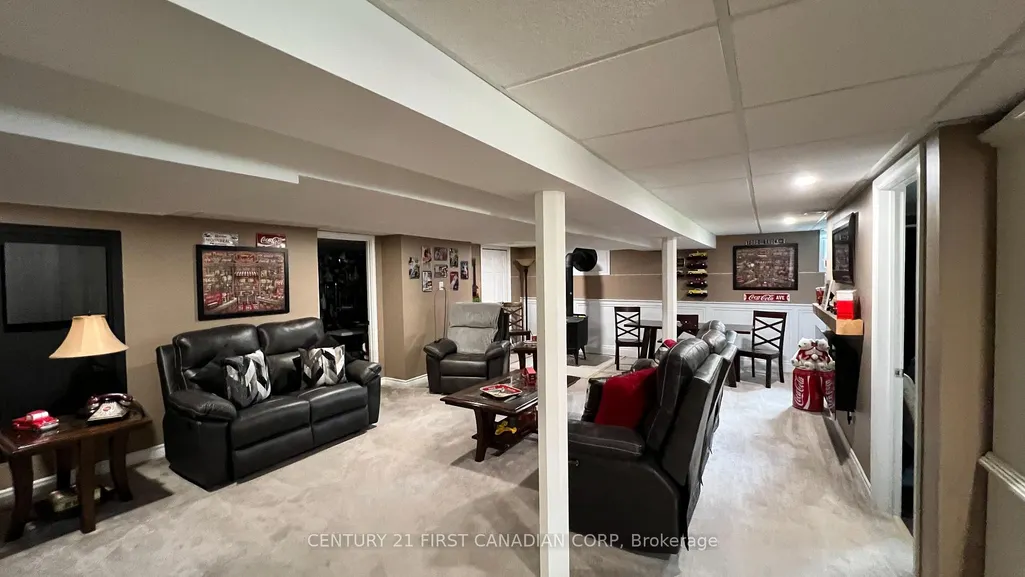
| Basement | Finished,Full |
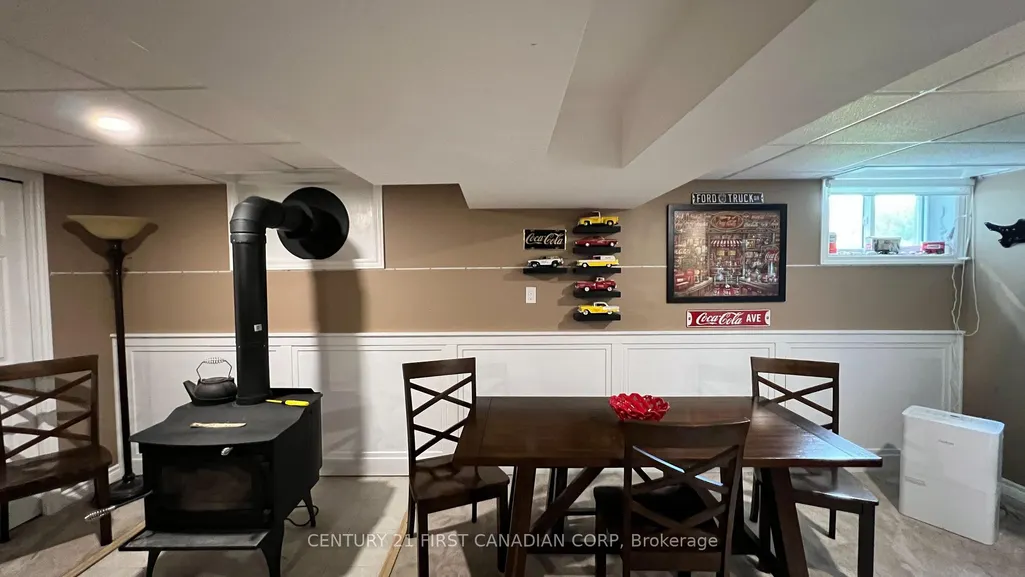
| Fireplace Features | Electric,Wood Stove |
| Heat Source | Propane |
| Basement (Y/N) | No |
| Air Conditioning Y/N | Yes |
| Heating Y/N | Yes |
| Fireplace Y/N | Yes |
| Total Bedrooms | 3 |
| Elevator? | No |
| Total Baths | 2 |
| Bedrooms | 2+1 |
| Living Area Range | 2000-2500 |
Exterior Features
| Exterior Amenities | Deck,Privacy |
|---|---|
| Parking Features | Other |
| Water Source | Drilled Well |
| Total Parking | 12.0 |
| Garage Type | Detached |
| Foundation Details | Concrete |
| Spa | No |
| Lot Size Source | GeoWarehouse |
| Waterfront Y/N | No |
| Covered Spaces | 2.0 |
Amenities
- Views
- New Construction
- Adult 55+
- Lease To Own
- No Strata Fees
- Furnished
- Primary On Main
- Air Conditioning
- Seller Finance
- Green
- Fixer Upper
- Horse
- Golf
- Fireplace
- Deck
- Garage
- Basement
- Pool
Property vs Single Family Average in N0E 1W0
Price
Taxes
Visits
 Toronto Real Estate Board (TRREB); All information deemed reliable but not guaranteed. All properties are subject to prior sale, change or withdrawal. Neither listing broker(s) or information provider(s) shall be responsible for any typographical errors, misinformation, misprints and shall be held totally harmless. Listing(s) information is provided for consumer's personal, non-commercial use and may not be used for any purpose other than to identify prospective properties consumers may be interested