
Open House Sun, Sep 20th 2:00 PM - 4:00 PM

Address
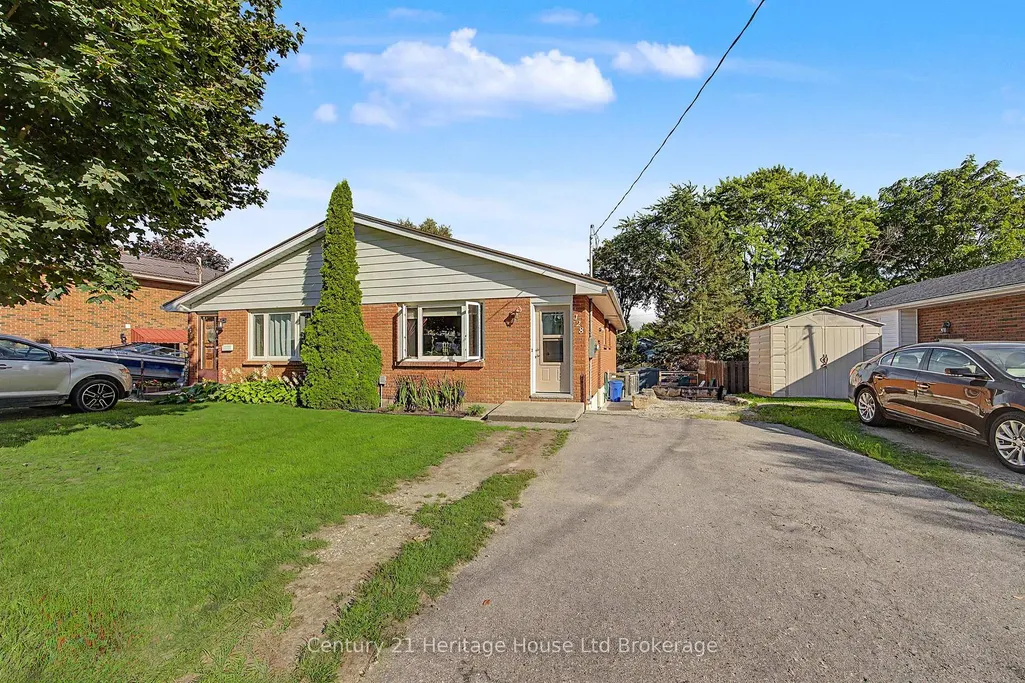
128 King Hiram Street, Ingersoll, ON
Price
$ 459,900
Property Attributes
- MLS#X13762308
- TypeSingle Family
- Listing Status New
- CityIngersoll
- AreaIngersoll - North
- NeighbourhoodIngersoll - North
- Postal CodeN5C 1L6
- StyleBungalow
- Taxes$ 2667
- Price$ 459,900
- Bedrooms4
- Full Bathrooms2
- Half Bathrooms0
- Sqr Footage700-1100
Data Source:
Toronto Real Estate Board (TRREB)
Property Description
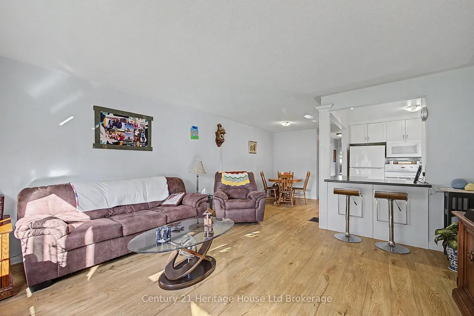
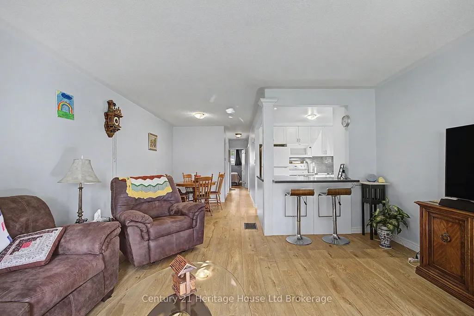
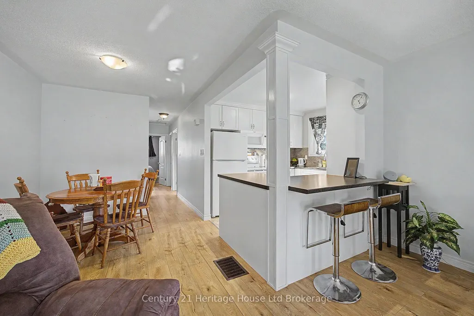
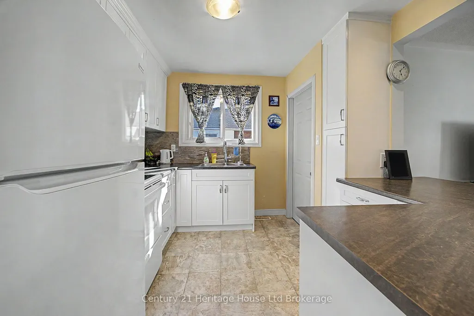
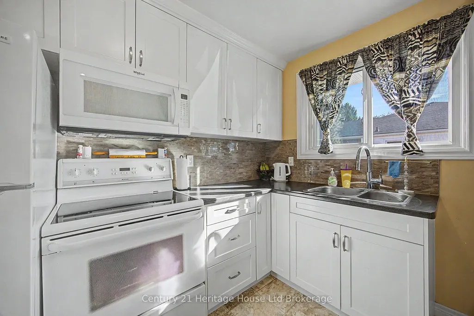
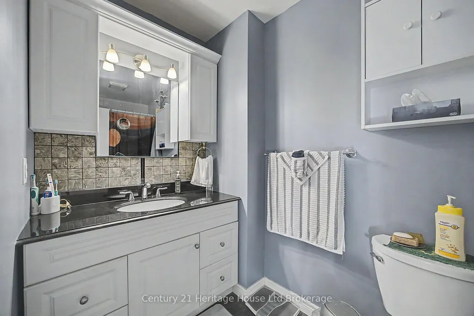
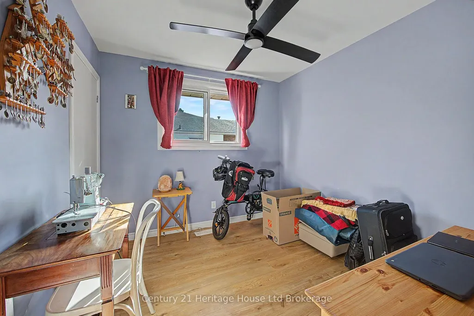
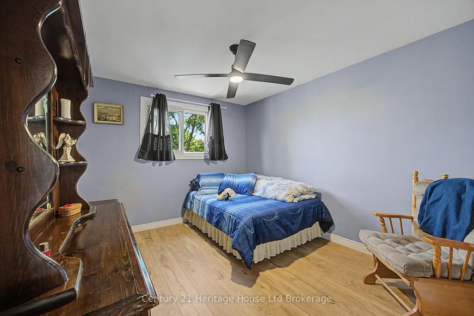
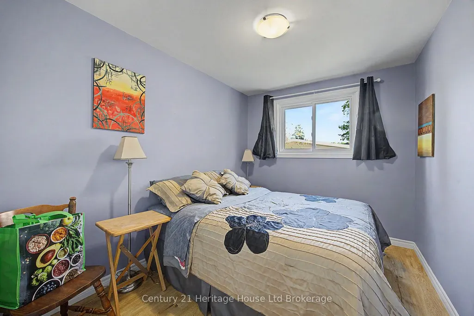
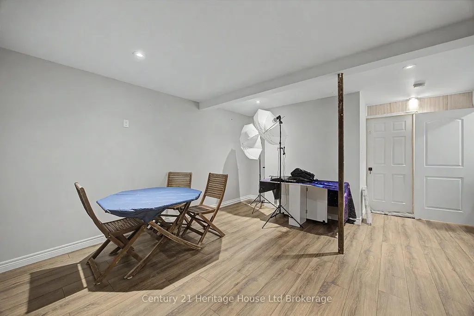
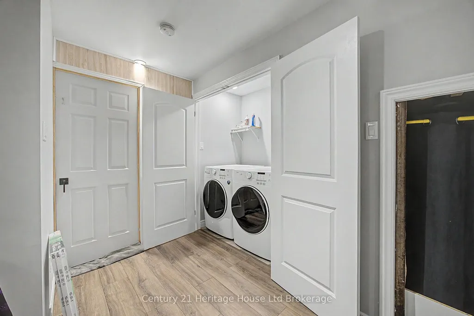
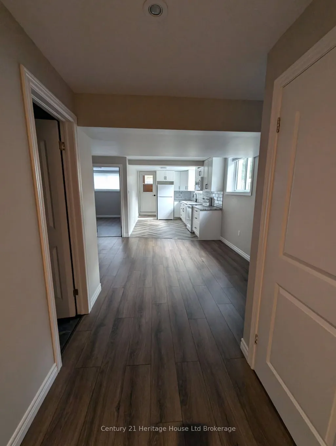
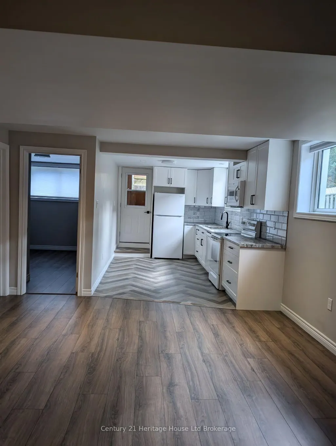
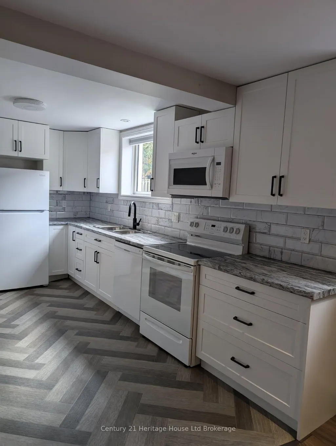
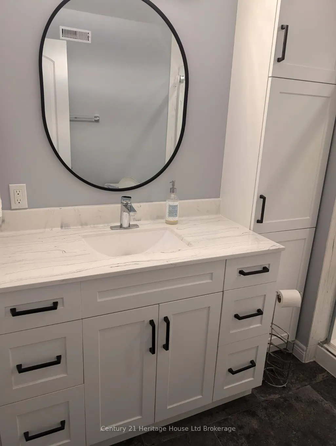
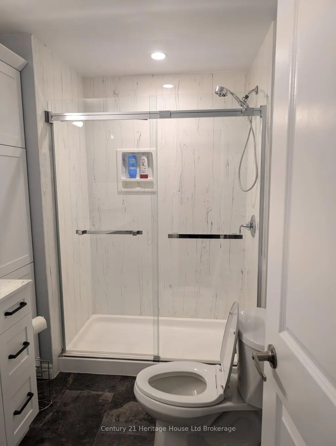
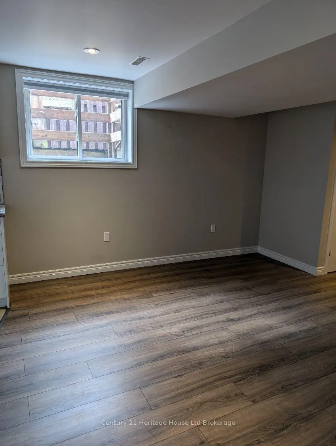
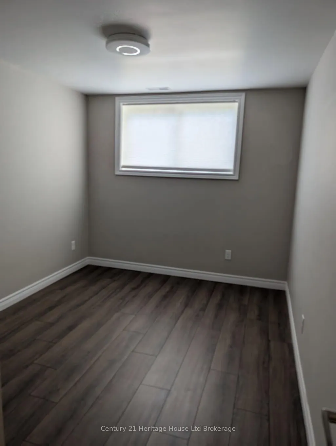
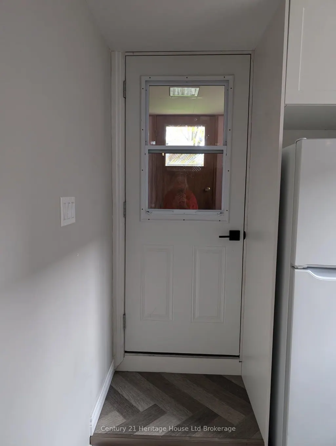
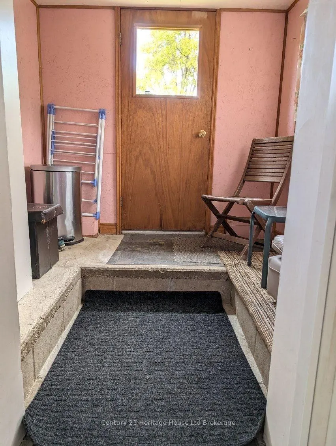
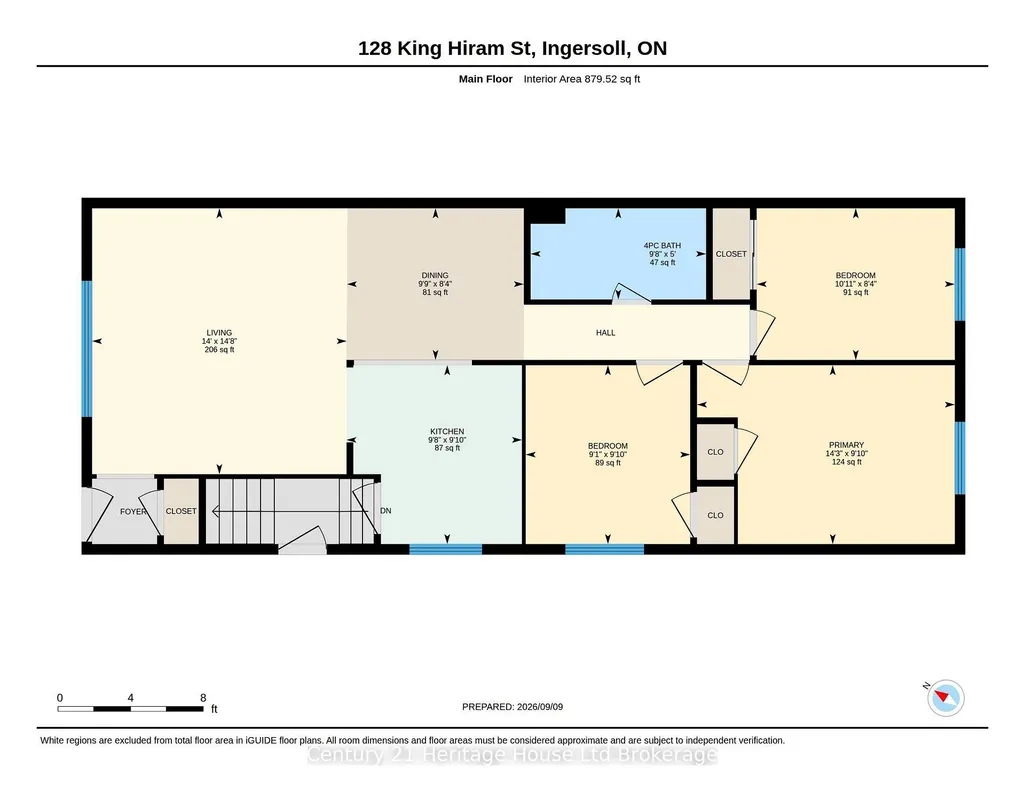
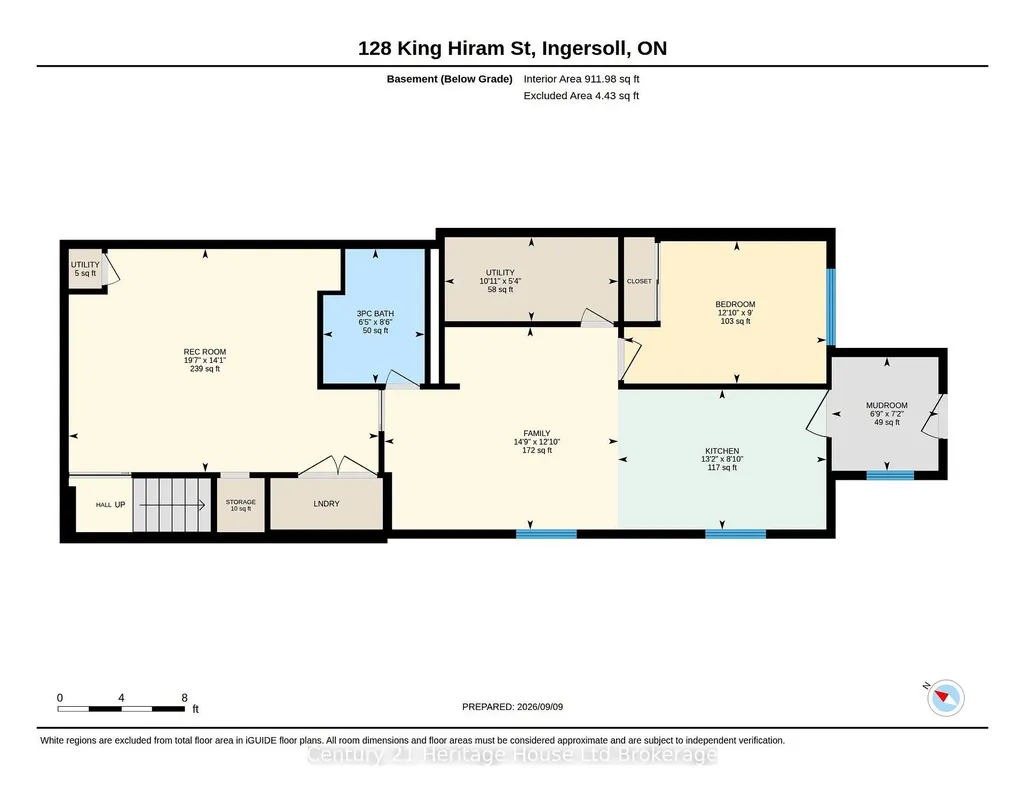
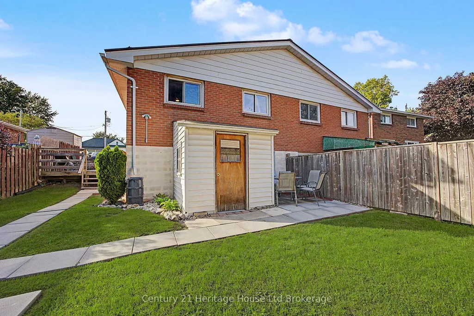
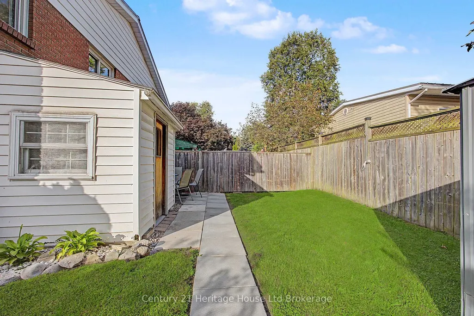
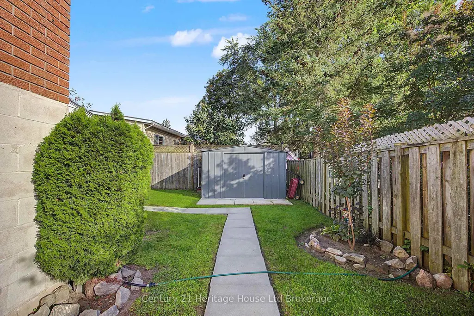
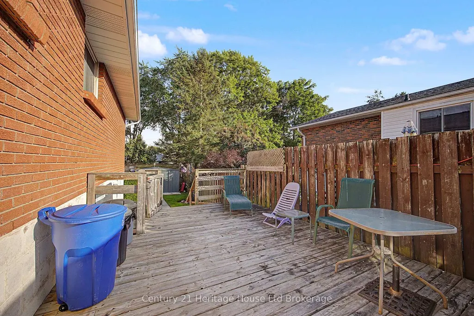
Welcome to 128 King Hiram Street, a semi-detached bungalow offering a versatile layout with plenty of room for extended family or additional living space. The main level features 3 bedrooms, a full bathroom and comfortable everyday living,(updated in the last 10 years) while the finished lower level offers an additional kitchen, bedroom, bathroom, walkout and excellent in-law potential. The lower level was finished in 2024 and features a partial dividing wall that can easily be removed to create a more open, flexible living space. Several important updates have already been completed, including the entire electrical upgrade (2024), an energy audit, central air, additional attic insulation and pump-out. A durable metal roof adds even more long-term value. Outside, the shed provides additional storage, with a selection of lawn and property maintenance equipment available for negotiation, including an electric lawn mower, snow blower, leaf blower, hedge trimmer and assorted yard tools. A practical home with flexible living space, valuable updates and the opportunity to make it your own.
| Price History | |
|---|---|
| 9/9/2026 | Listed $459,900 |
General Features
| Sewer | Sewer |
|---|---|
| Cooling | Central Air |
| Roof | Metal |
| Architectural Style | Bungalow |
| Pool Features | None |
| Security Features | Carbon Monoxide Detectors,Smoke Detector |
| Construction Materials | Brick,Vinyl Siding |
| Heater Type | Forced Air |
| Parking Spaces | 3 |
| Topography | Flat |
| Property Subtype | Semi-Detached |
| Tax Year | 2025 |
| Lot Depth | 100.27 |
| PropertyFeatures | Arts Centre,Golf,Hospital,Library,Place Of Worship,School |
| County | Oxford |
| New Construction | No |
| Property Type | Residential Freehold |
| Attached Garage | No |
| Facing Direction | East |
| Garage Y/N | No |
| Other Structures | Garden Shed |
| Status | New |
| City | Ingersoll |
| Senior Community Y/N | No |
| Lot Size Units | Feet |
| Property Attached Y/N | No |
| Tax Annual Amount | 2667.0 |
| Standard Status | Active |
| Occupancy Type | Owner+Tenant |
| Tax Assessed Value | 162000 |
| Legal Description | PLAN 279 PT LOTS 8 9 BLK 103 RP 41R7345 PART 1 |
Interior Features
| Interior Amenities | Air Exchanger,Carpet Free,Floor Drain,In-Law Capability,Primary Bedroom - Main Floor |
|---|---|
| Basement | Full,Finished,Walk-Up,Separate Entrance |
| Heat Source | Gas |
| Basement (Y/N) | No |
| Air Conditioning Y/N | Yes |
| Heating Y/N | Yes |
| Fireplace Y/N | No |
| Total Bedrooms | 4 |
| Elevator? | No |
| Total Baths | 2 |
| Bedrooms | 3+1 |
| Living Area Range | 700-1100 |
Exterior Features
| Exterior Amenities | Deck,Porch,Porch Enclosed,Year Round Living |
|---|---|
| Parking Features | Private |
| Total Parking | 3.0 |
| Garage Type | None |
| Foundation Details | Concrete Block |
| Spa | No |
| Lot Size Source | MPAC |
| Waterfront Y/N | No |
| Covered Spaces | 0.0 |
Amenities
- Views
- New Construction
- Adult 55+
- Lease To Own
- No Strata Fees
- Furnished
- Primary On Main
- Air Conditioning
- Seller Finance
- Green
- Fixer Upper
- Horse
- Golf
- Fireplace
- Deck
- Garage
- Basement
- Pool
Property vs Single Family Average in N5C 1L6
Price
Visits
 Toronto Real Estate Board (TRREB); All information deemed reliable but not guaranteed. All properties are subject to prior sale, change or withdrawal. Neither listing broker(s) or information provider(s) shall be responsible for any typographical errors, misinformation, misprints and shall be held totally harmless. Listing(s) information is provided for consumer's personal, non-commercial use and may not be used for any purpose other than to identify prospective properties consumers may be interested