
Address
265 Diagonal Road, North Huron, ON
Price
$ 529,900
Property Attributes
- MLS#X13756382
- TypeSingle Family
- Listing Status New
- CityNorth Huron
- AreaWingham
- NeighbourhoodWingham
- Postal CodeN0G 2W0
- StyleBacksplit 4
- Taxes$ 6024
- Price$ 529,900
- Bedrooms3
- Full Bathrooms2
- Half Bathrooms0
- Sqr Footage2000-2500
- Lot Size0.201 Acres
Data Source:
Toronto Real Estate Board (TRREB)
Property Description
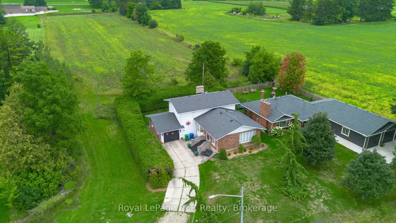
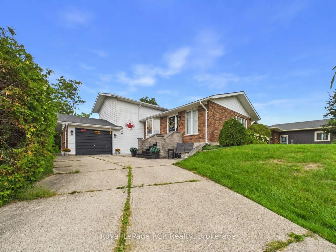
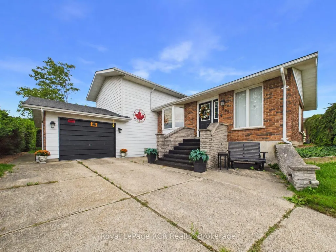
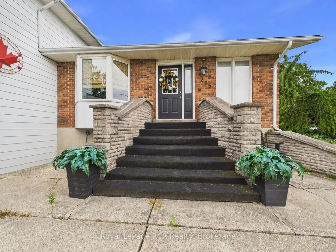
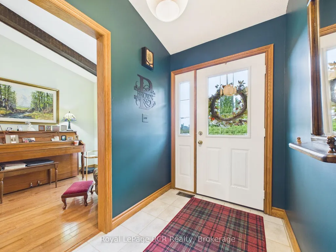
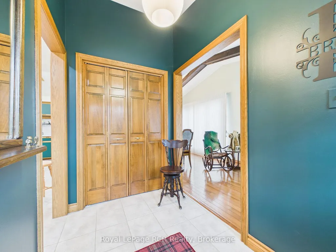
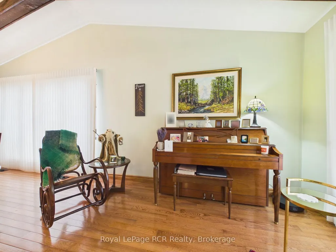
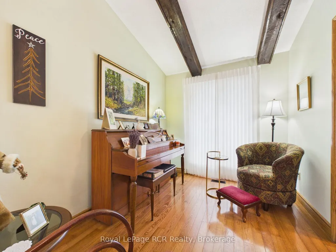
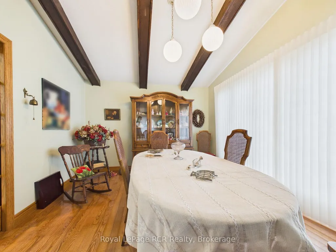
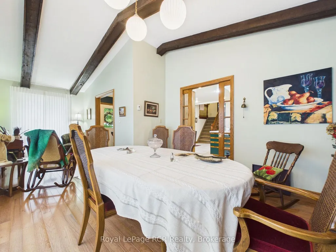
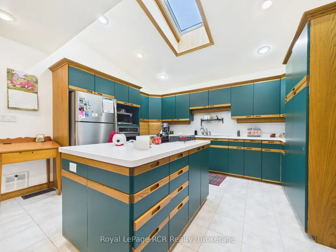
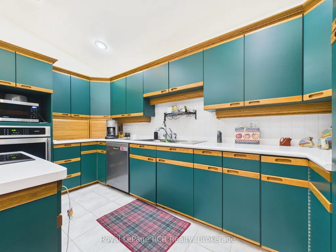
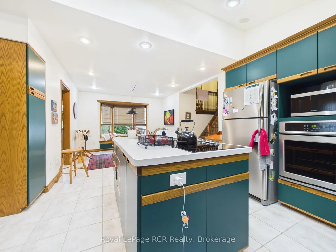
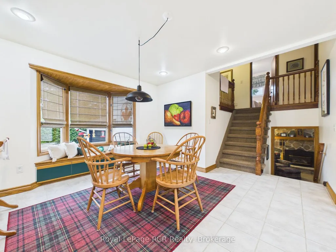
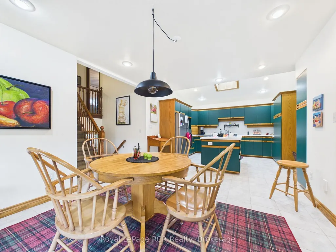
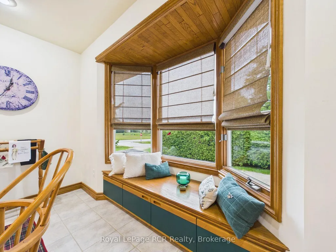
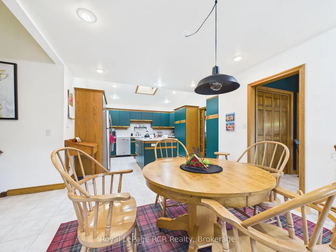
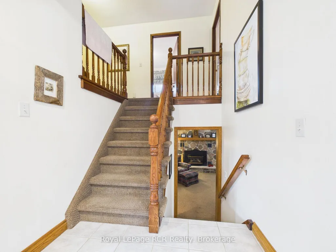
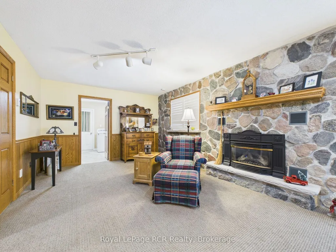
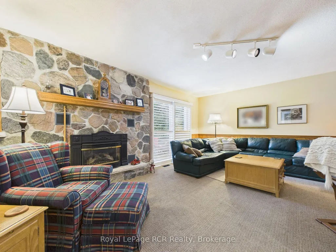
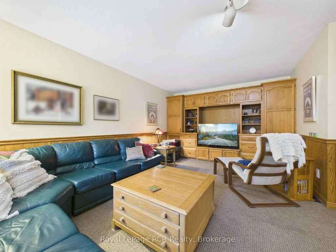
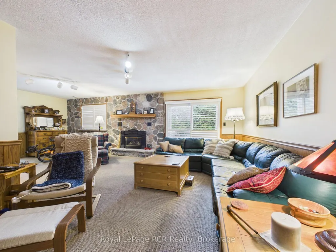
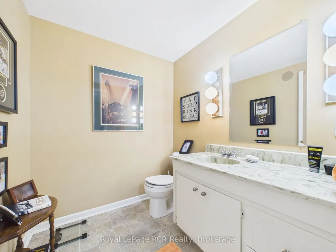
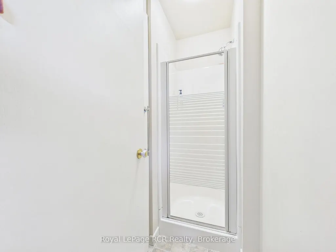
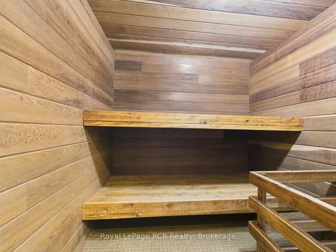
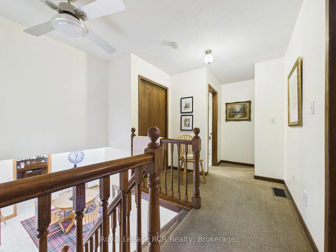
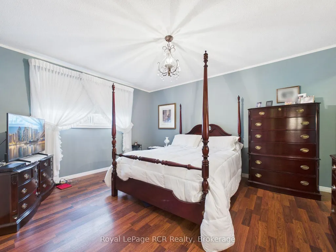
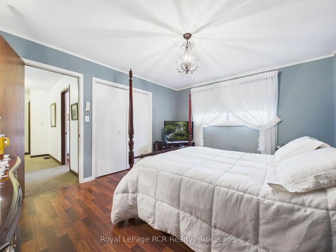
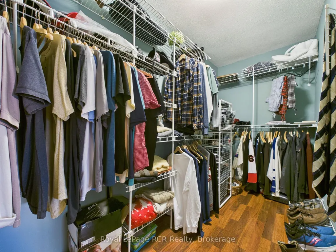
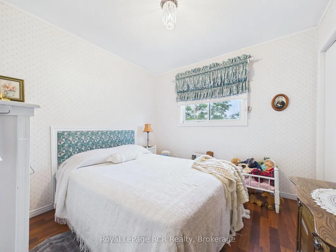
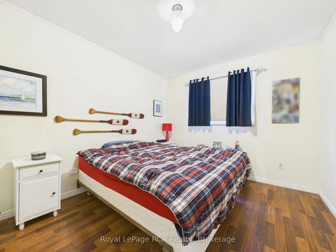
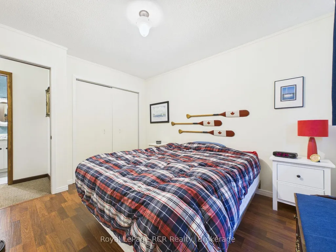
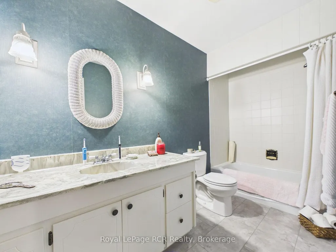
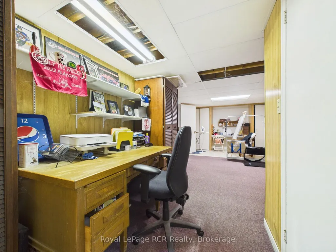
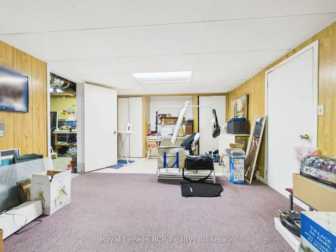
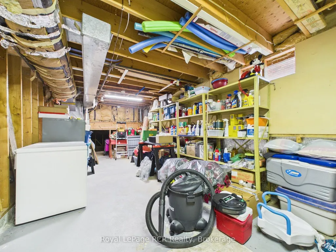
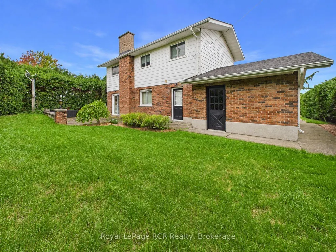
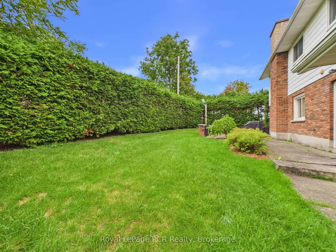
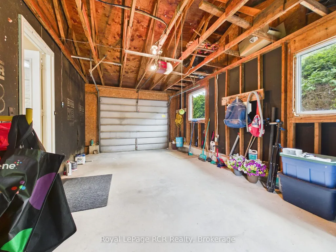
Welcome to 265 Diagonal Road, a well-cared-for backsplit home offered for the first time by its original owner. Built in 1974, this inviting property combines a functional multi-level layout with generous living space, ample storage and a private rear yard-an excellent opportunity for families seeking a home with lasting potential. A single attached garage provides convenient parking and direct everyday access. Inside, the home features three comfortable bedrooms, including a primary bedroom complete with a large walk-in closet. Two full bathrooms offer flexibility for family living, with one located on the second level and another on the lower level. The second-level bathroom also benefits from updated flooring. The spacious kitchen is designed for both everyday routines and entertaining, featuring an island for additional prep and seating space, abundant cabinetry, and a skylight that fills the room with natural light. Adjacent to the kitchen, the formal dining/family room creates a welcoming gathering space with hardwood flooring, vaulted ceilings and attractive exposed wood beams. Its warm character and open feel make it an ideal setting for relaxed meals, conversation or hosting guests. The lower level adds further versatility with a good-sized family room centred around a natural gas fireplace-perfect for cozy evenings, movie nights or casual entertaining. A built-in sauna adds a unique wellness feature, while the basement provides plentiful storage space for seasonal items, hobbies and household essentials. Outside, the private rear yard offers a peaceful setting to enjoy the outdoors, with mature greenery creating a sense of separation and privacy. With its solid construction, thoughtful layout, distinctive architectural details and single-owner history, 265 Diagonal Road is a home that has been lovingly maintained and is ready for its next chapter.
| Price History | |
|---|---|
| 9/8/2026 | Listed $529,900 |
General Features
| Sewer | Sewer |
|---|---|
| Cooling | Central Air |
| Roof | Asphalt Shingle |
| Architectural Style | Backsplit 4 |
| Pool Features | None |
| Construction Materials | Aluminum Siding,Brick |
| Heater Type | Forced Air |
| Parking Spaces | 3 |
| Property Subtype | Detached |
| Tax Year | 2026 |
| Lot Depth | 132.0 |
| PropertyFeatures | Golf,Hospital,Rec./Commun.Centre,School,Park,Place Of Worship |
| County | Huron |
| New Construction | No |
| Property Type | Residential Freehold |
| Attached Garage | No |
| Facing Direction | North |
| Garage Y/N | Yes |
| Status | New |
| City | North Huron |
| Senior Community Y/N | No |
| Lot Size Units | Feet |
| Property Attached Y/N | No |
| Tax Annual Amount | 6024.0 |
| Standard Status | Active |
| Occupancy Type | Owner |
| Legal Description | PT LT 4 CON 1 TURNBERRY AS IN R121240; WINGHAM; TOWNSHIP OF NORTH HURO N |
Interior Features
| Interior Amenities | Auto Garage Door Remote,Countertop Range,Sauna |
|---|---|
| Basement | Crawl Space,Partial Basement,Unfinished |
| Fireplace Features | Family Room,Natural Gas |
| Heat Source | Gas |
| Basement (Y/N) | No |
| Air Conditioning Y/N | Yes |
| Heating Y/N | Yes |
| Fireplace Y/N | Yes |
| Total Bedrooms | 3 |
| Elevator? | No |
| Total Baths | 2 |
| Bedrooms | 3 |
| Living Area Range | 2000-2500 |
Exterior Features
| Parking Features | Private |
|---|---|
| Total Parking | 4.0 |
| Garage Type | Attached |
| Foundation Details | Concrete |
| Spa | No |
| Lot Size Source | MPAC |
| Waterfront Y/N | No |
| Covered Spaces | 1.0 |
Amenities
- Views
- New Construction
- Adult 55+
- Lease To Own
- No Strata Fees
- Furnished
- Primary On Main
- Air Conditioning
- Seller Finance
- Green
- Fixer Upper
- Horse
- Golf
- Fireplace
- Deck
- Garage
- Basement
- Pool
Property vs Single Family Average in N0G 2W0
Price
Visits
 Toronto Real Estate Board (TRREB); All information deemed reliable but not guaranteed. All properties are subject to prior sale, change or withdrawal. Neither listing broker(s) or information provider(s) shall be responsible for any typographical errors, misinformation, misprints and shall be held totally harmless. Listing(s) information is provided for consumer's personal, non-commercial use and may not be used for any purpose other than to identify prospective properties consumers may be interested