
Address
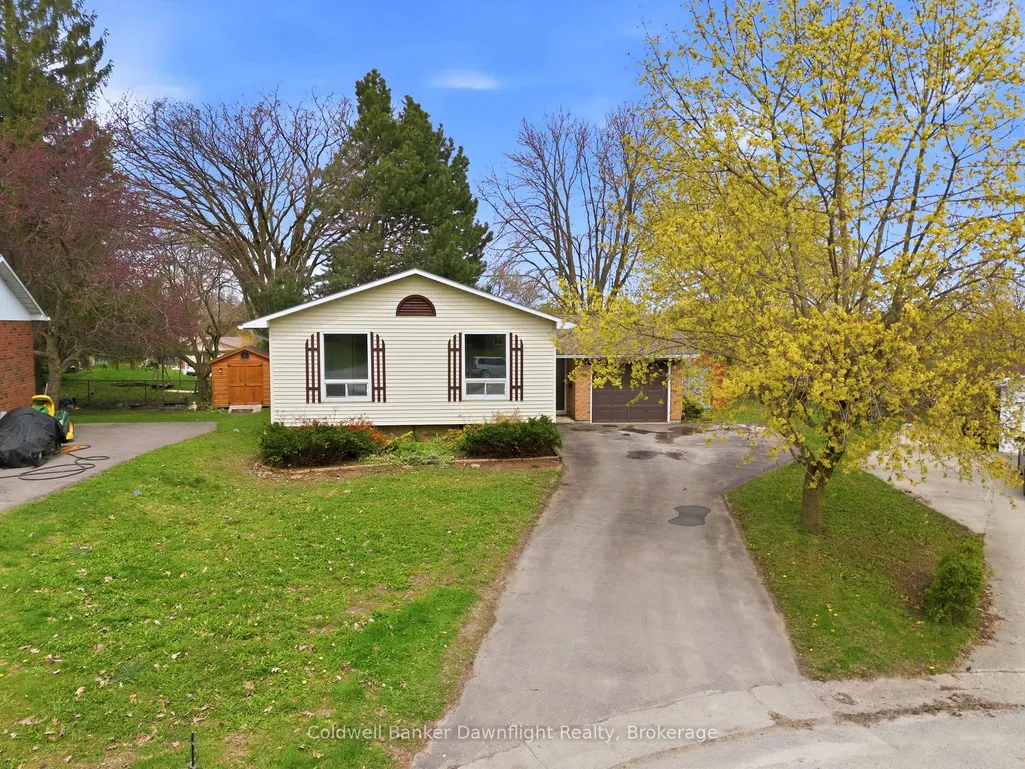
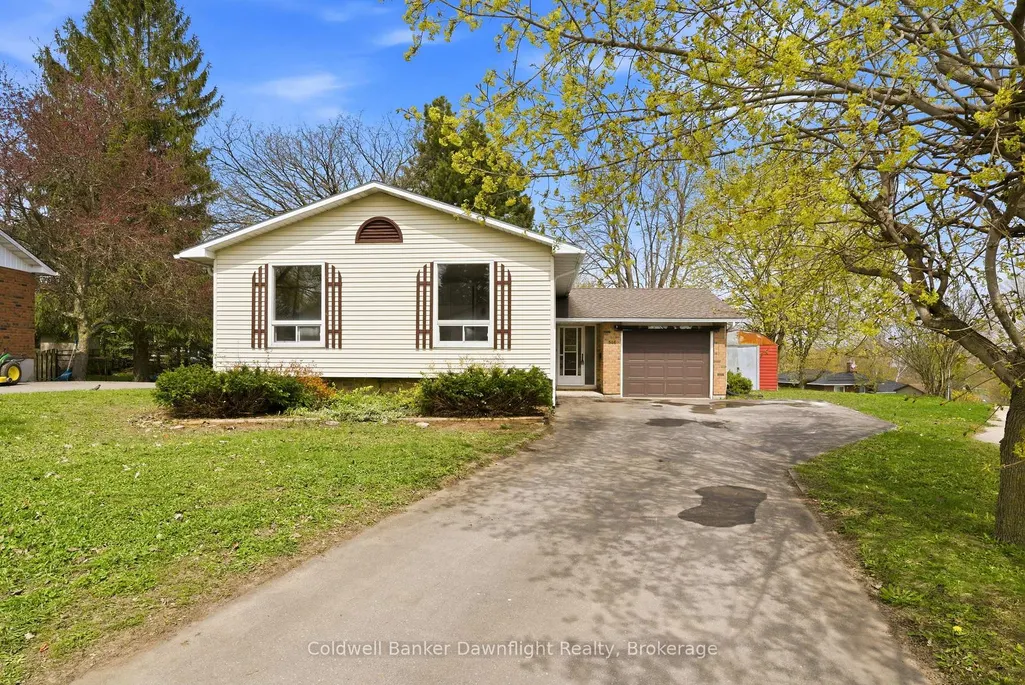
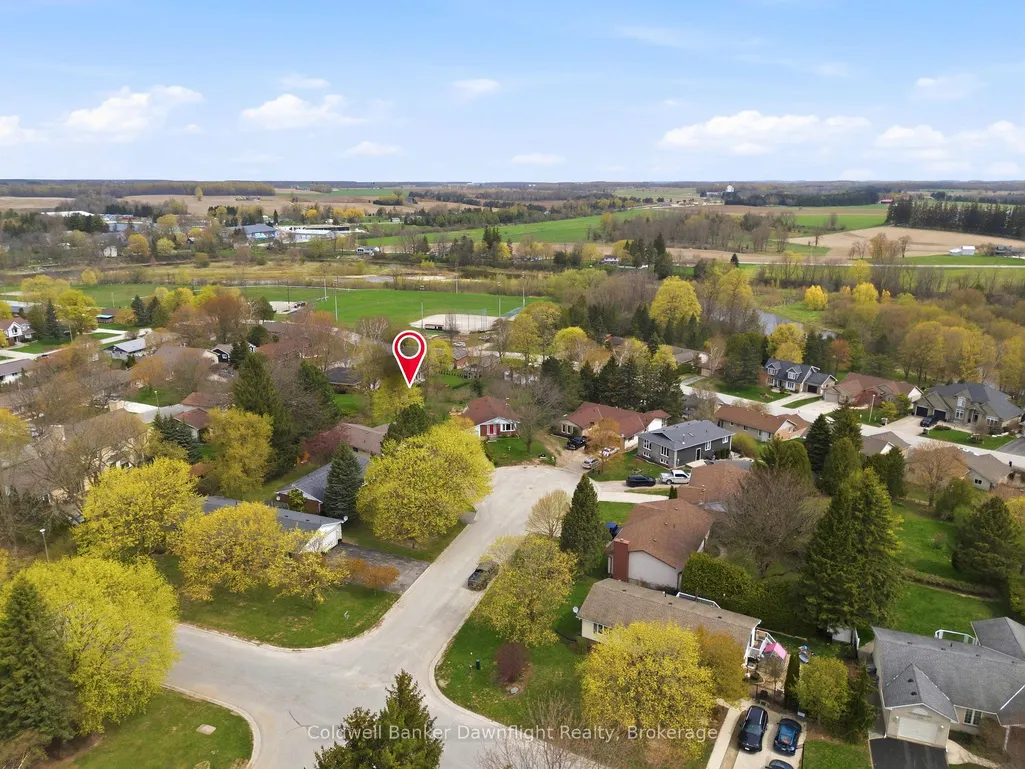
516 Maitland Court, North Huron, ON
Price
$ 465,000
Property Attributes
- MLS#X13752208
- TypeSingle Family
- Listing Status Sold Conditional
- CityNorth Huron
- AreaWingham
- NeighbourhoodWingham
- Postal CodeN0G 2W0
- StyleBungalow-Raised
- Taxes$ 4259
- Price$ 465,000
- Bedrooms3
- Full Bathrooms2
- Half Bathrooms0
- Sqr Footage1100-1500
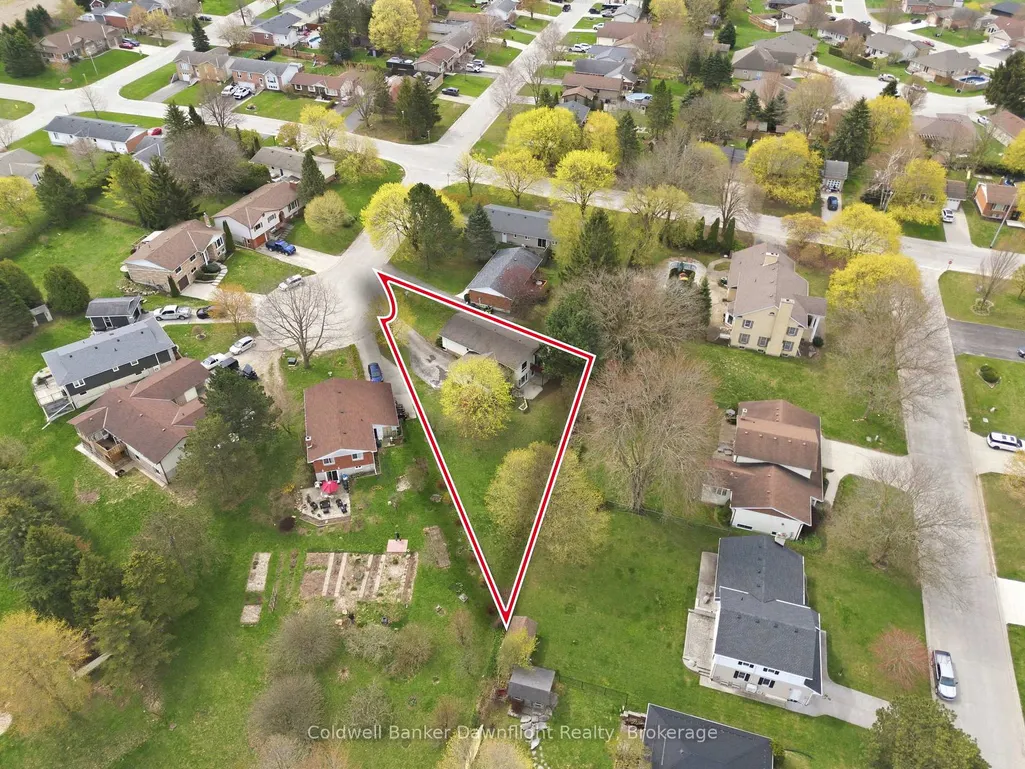
- Lot Size0.25 Acres
Data Source:
Toronto Real Estate Board (TRREB)
Property Description
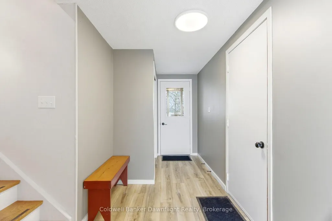
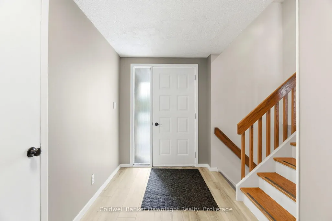
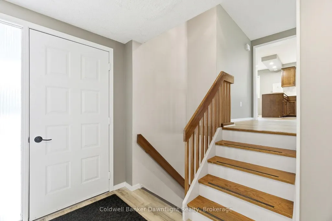
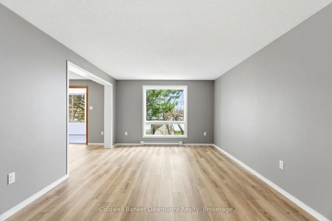
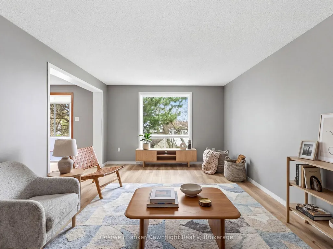
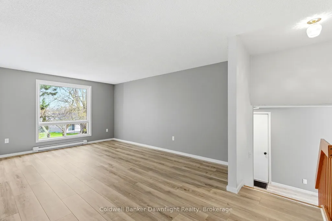
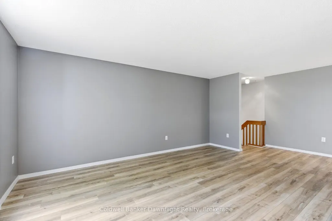
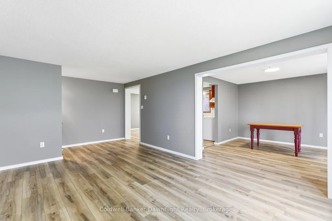
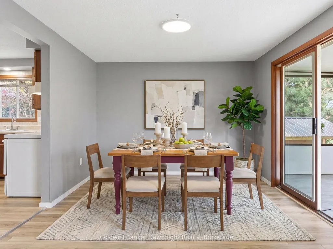
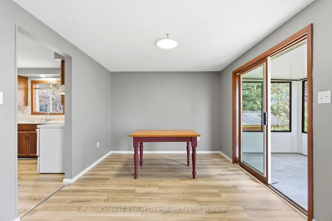
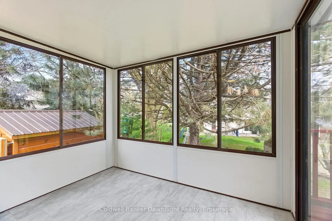
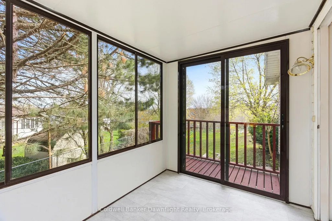
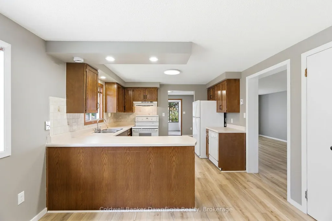
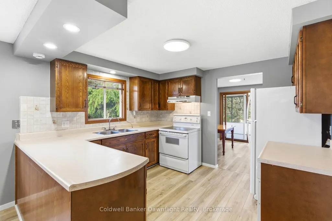
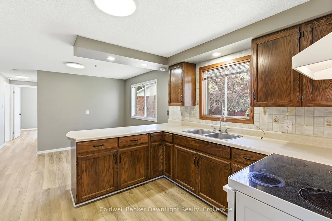
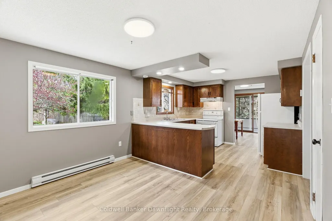
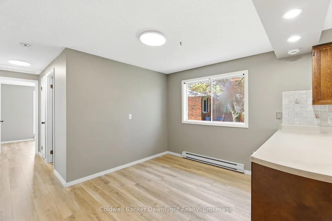
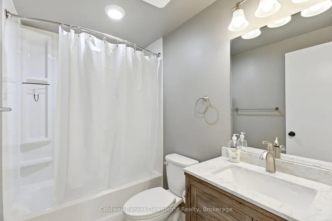
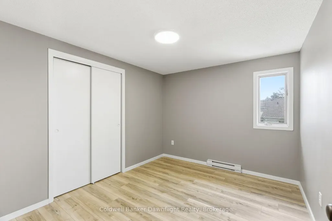
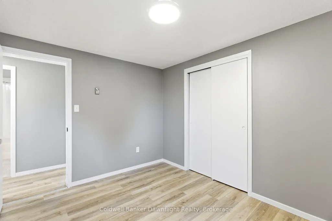
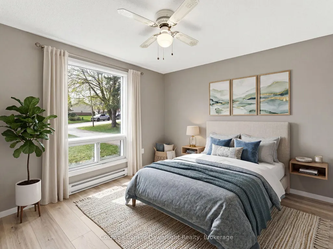
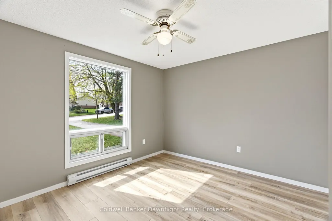
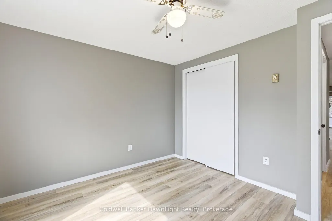
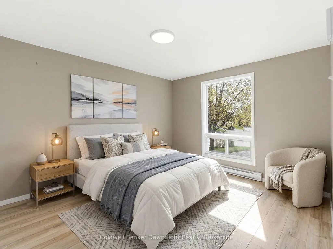
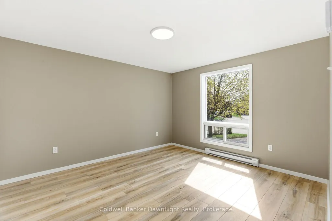
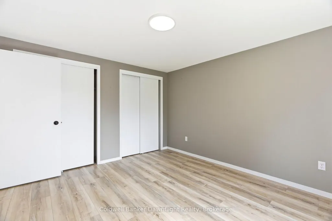
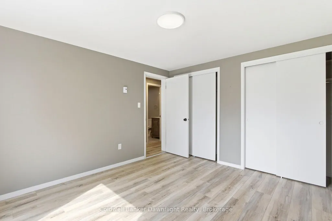
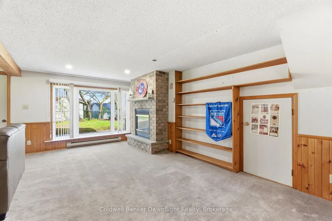
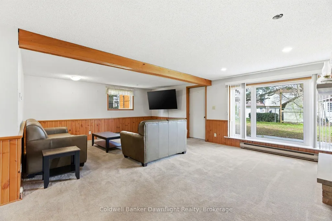
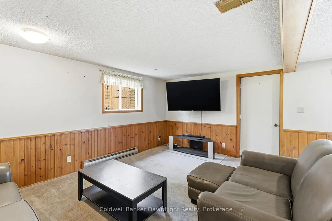
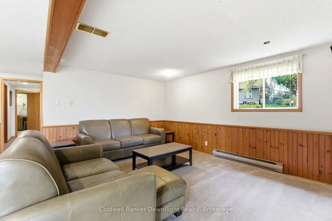
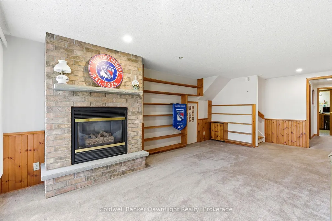
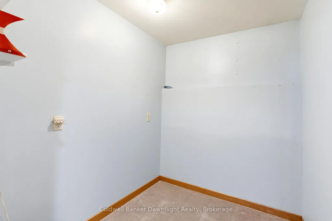
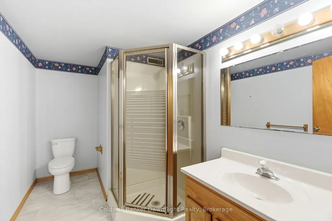
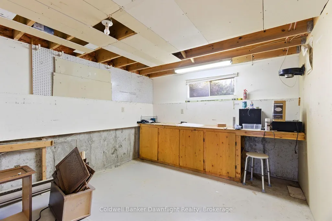
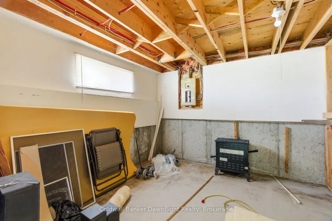
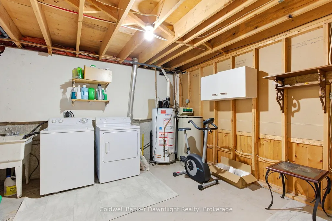
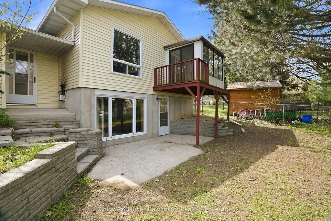
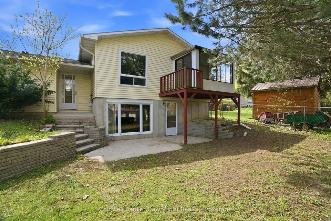
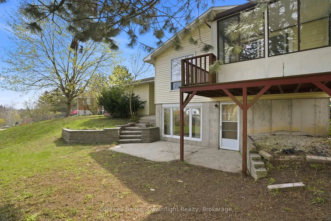
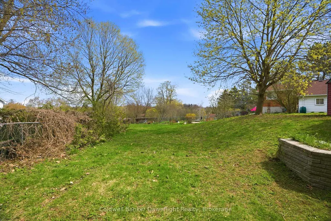
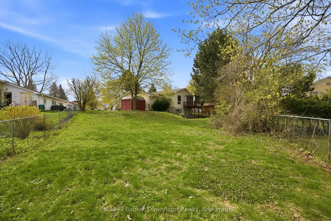
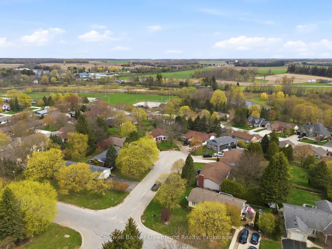
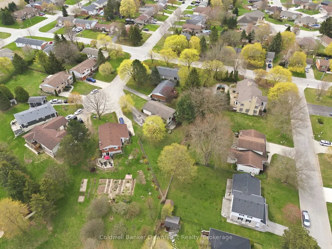
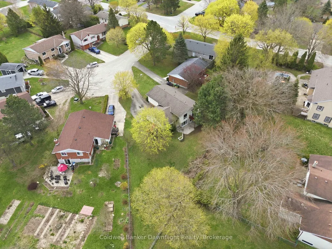
Tucked into a quiet cul-de-sac in Wingham, this side split home offers a functional layout with space where it counts. The front entry provides a practical landing with room for coats and boots, along with direct access to the garage. Upstairs, the living room is filled with natural light from a large window overlooking the backyard and connects to the kitchen and dining area. Off the dining space, patio doors lead to a sunroom overlooking the yard. The main floor includes three bedrooms, all with closets and natural light, along with a renovated 4 piece bathroom. The layout keeps everything on one level, which works well for families wanting bedrooms close together. Downstairs, the rec room features a gas fireplace and walk-out patio doors leading to the backyard. This level also includes a 3-piece bathroom, laundry area, an additional flex room, and an unfinished space that could be expanded into more living area or bedrooms. The backyard gives you space for a patio setup, room for yard games in the summer, and a spot to enjoy being outside without a lot to maintain. An attached garage and asphalt driveway provide plenty of parking, with space for multiple vehicles. Located less than 3 minutes to schools and downtown, this home sits in a quieter pocket of town while staying close to everyday amenities. Move in ready with updates already completed on the main level, this is a solid option for buyers looking for something they can settle into now and continue improving over time.
| Price History | |
|---|---|
| 9/8/2026 | Listed $465,000 |
General Features
| Sewer | Sewer |
|---|---|
| Cooling | None |
| Roof | Asphalt Shingle |
| Architectural Style | Bungalow-Raised |
| Pool Features | None |
| Construction Materials | Brick,Vinyl Siding |
| Heater Type | Baseboard |
| Parking Spaces | 4 |
| Topography | Flat,Hilly,Dry |
| Property Subtype | Detached |
| Tax Year | 2025 |
| Lot Depth | 168.77 |
| County | Huron |
| New Construction | No |
| Property Type | Residential Freehold |
| Attached Garage | No |
| Facing Direction | East |
| Garage Y/N | Yes |
| Status | Sold Conditional |
| City | North Huron |
| Senior Community Y/N | No |
| Lot Size Units | Feet |
| Property Attached Y/N | No |
| Tax Annual Amount | 4259.99 |
| Standard Status | Active Under Contract |
| Occupancy Type | Owner |
| Legal Description | LT 31 PL 450 WINGHAM; TOWNSHIP OF NORTH HURON |
Interior Features
| Interior Amenities | Water Heater Owned |
|---|---|
| Basement | Full,Partially Finished,Walk-Out |
| Fireplace Features | Rec Room,Natural Gas |
| Heat Source | Gas |
| Basement (Y/N) | No |
| Air Conditioning Y/N | No |
| Heating Y/N | Yes |
| Fireplace Y/N | Yes |
| Total Bedrooms | 3 |
| Elevator? | No |
| Total Baths | 2 |
| Bedrooms | 3 |
| Living Area Range | 1100-1500 |
Exterior Features
| Parking Features | Private Double |
|---|---|
| Total Parking | 5.0 |
| Garage Type | Attached |
| Foundation Details | Concrete |
| Spa | No |
| Lot Size Source | MPAC |
| Waterfront Y/N | No |
| Covered Spaces | 1.0 |
Amenities
- Views
- New Construction
- Adult 55+
- Lease To Own
- No Strata Fees
- Furnished
- Primary On Main
- Air Conditioning
- Seller Finance
- Green
- Fixer Upper
- Horse
- Golf
- Fireplace
- Deck
- Garage
- Basement
- Pool
Property vs Single Family Average in N0G 2W0
Price
Visits
 Toronto Real Estate Board (TRREB); All information deemed reliable but not guaranteed. All properties are subject to prior sale, change or withdrawal. Neither listing broker(s) or information provider(s) shall be responsible for any typographical errors, misinformation, misprints and shall be held totally harmless. Listing(s) information is provided for consumer's personal, non-commercial use and may not be used for any purpose other than to identify prospective properties consumers may be interested