
Address
255 Mill Pond Crescent, Strathroy-Caradoc, ON
Price
$ 1,699,900
Property Attributes
- MLS#X13565208
- TypeSingle Family
- Listing Status New
- CityStrathroy-Caradoc
- AreaNE
- NeighbourhoodNE
- Postal CodeN7G 3P9
- Style2-Storey
- Taxes$ 9908
- Price$ 1,699,900
- Bedrooms5
- Full Bathrooms4
- Half Bathrooms0
- Sqr Footage< 700
- Lot Size0.936 Acres
Data Source:
Toronto Real Estate Board (TRREB)
Property Description
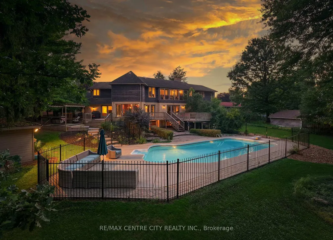
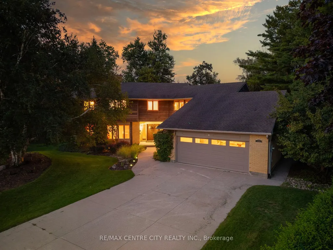
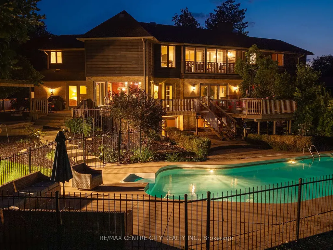
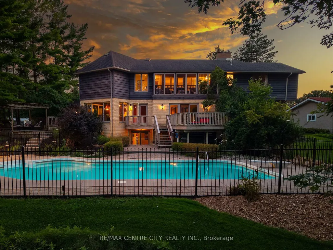
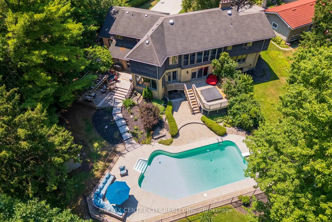
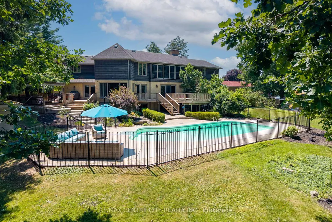
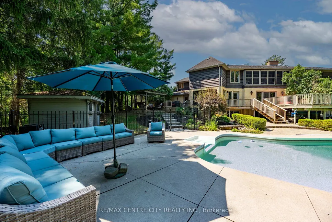
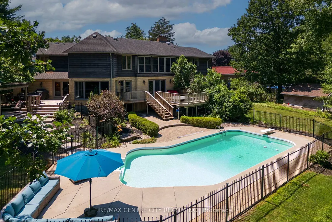
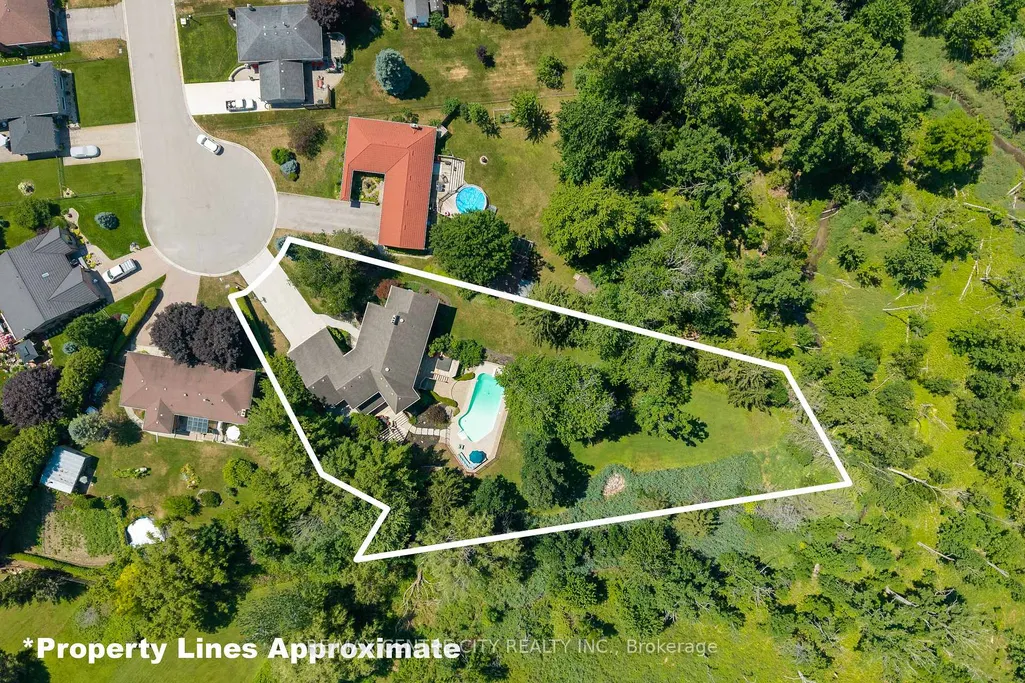
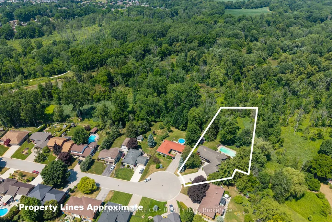
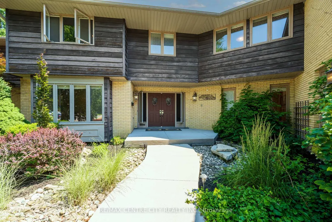
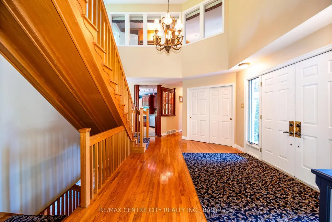
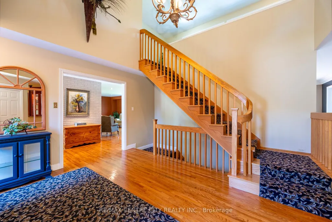
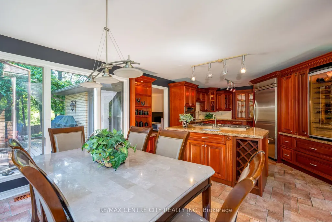
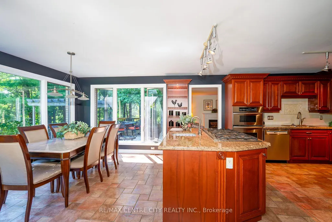
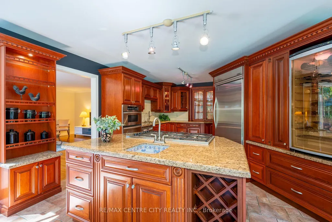
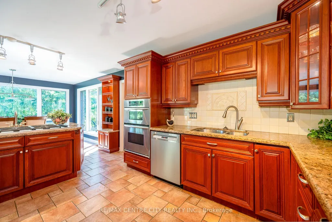
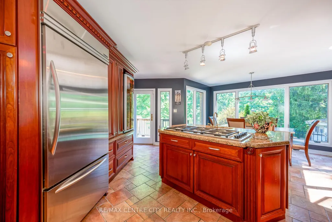
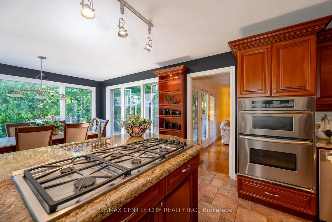
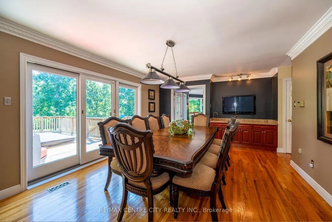
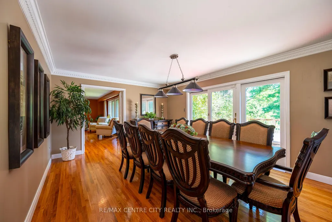
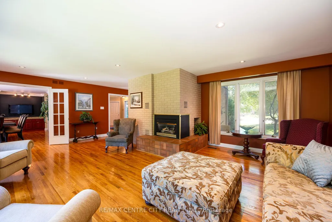
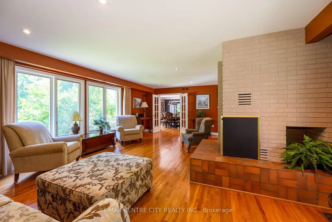
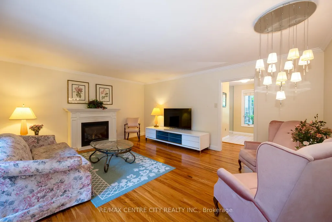
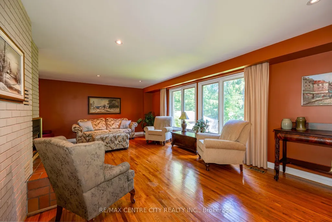
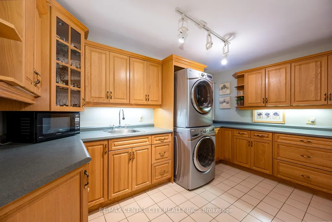
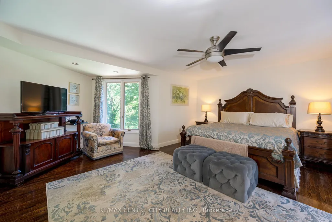
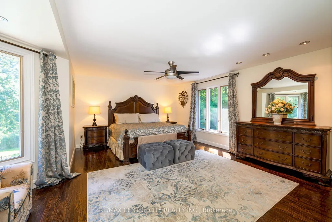
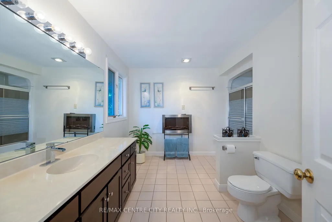
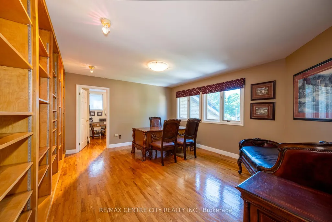
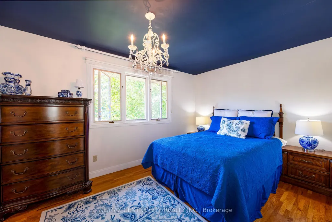
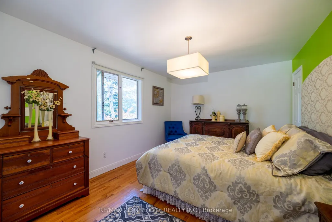
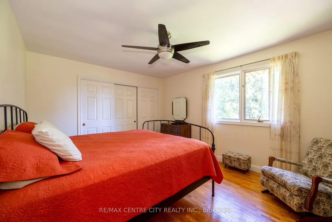
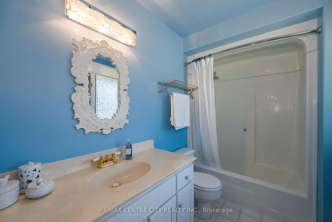
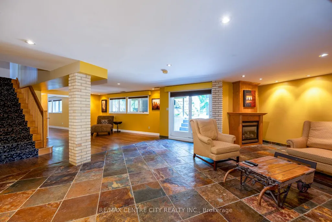
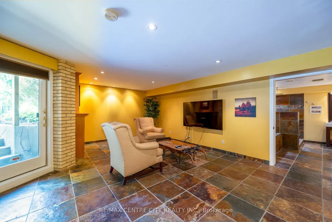
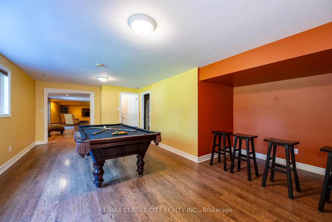
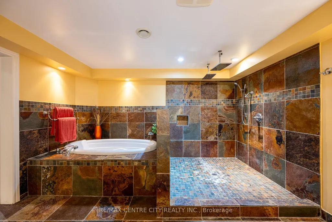
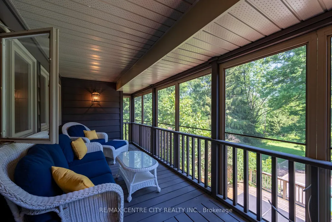
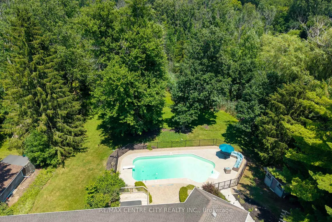
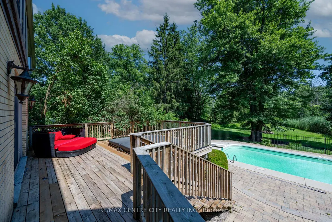
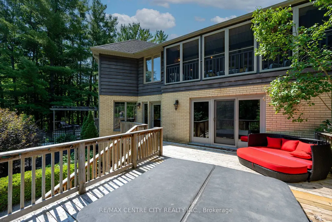
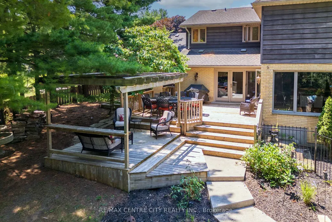
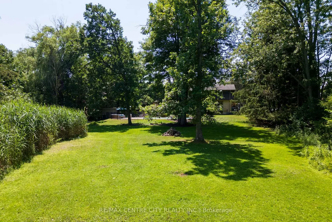
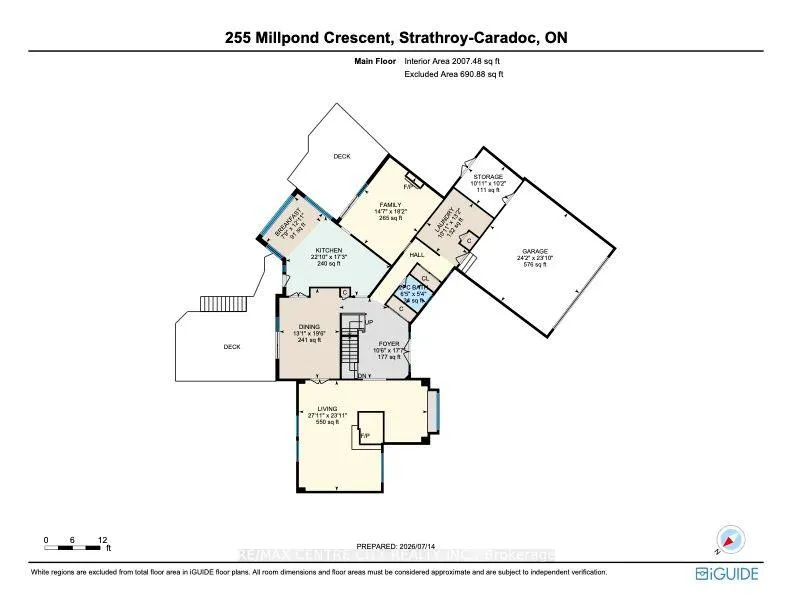
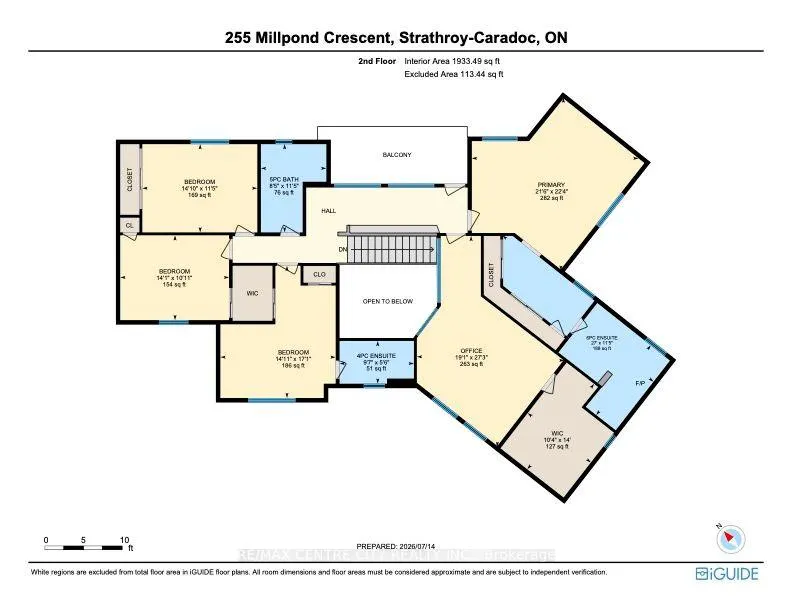
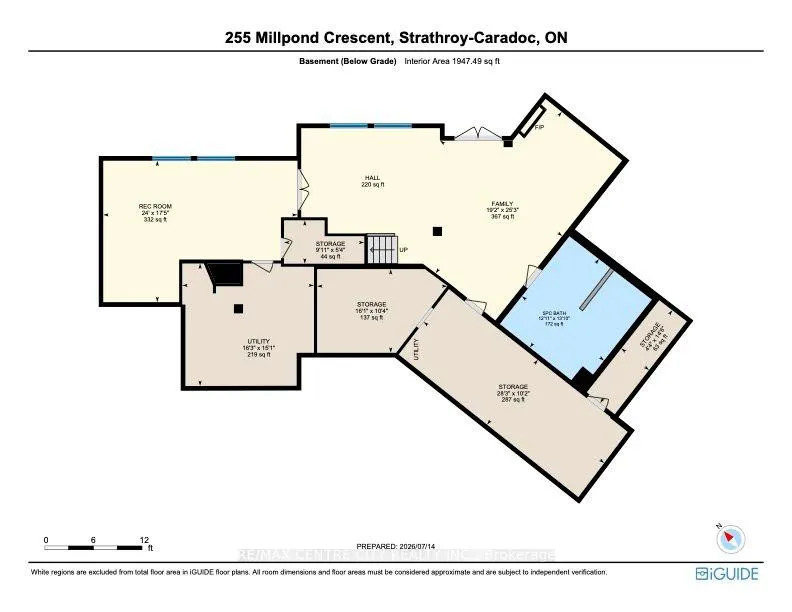
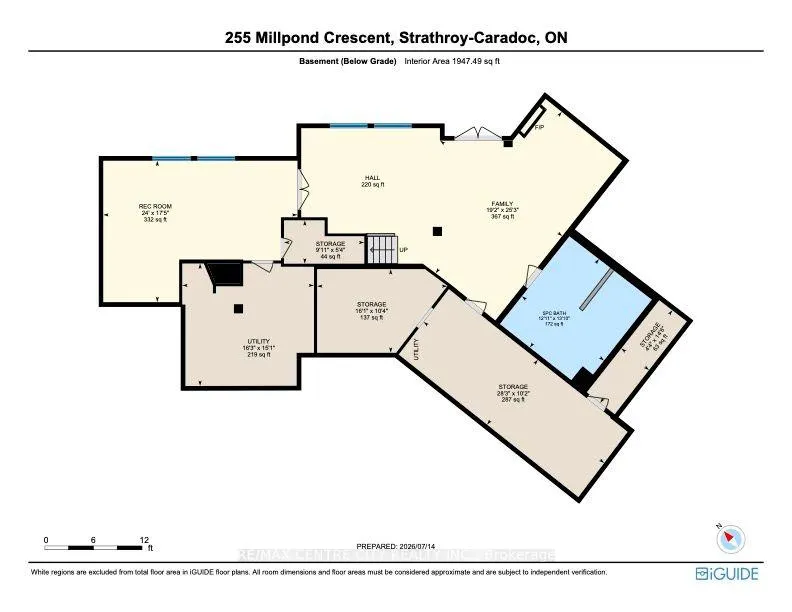
Welcome to this stunning family home located at the end of a quiet cul-de-sac on one of Strathroy's most sought-after streets. Set on just under an acre and backing onto beautiful conservation land, this property offers space, privacy, and a peaceful natural setting.With 5,600 sq. ft. of finished living space above grade, this 4-bedroom, 2-storey home provides room for everyone. The updated kitchen features granite countertops, a large island with prep sink, and a gas stove, The main floor also offers oversized principal rooms, including a family room, formal dining room, and additional living room. A grand staircase in the foyer leads to the second level, where you'll find four generous bedrooms plus a separate office/den. The primary bedroom includes a private ensuite and separate water-closet area. a second level screened-in covered deck offers a birds eye views of the pool and conservation area from up above the yard. The bright walk-out basement is perfect for gatherings, with a games room, family room, plenty of storage, and a beautifully updated bathroom with a rain shower and soaker tub. Oversized 24X24 attached garage with a 10x11workshop at the rear. This home is truly special, with a one-of-a-kind yard that includes a heated in-ground pool, multiple patios and decks, and plenty of space for entertaining or relaxing. All of this is within walking distance to restaurants, shops, and parks. Close to all the amenities Strathroy has to offer and backing onto conservation-don't miss your chance to view this exceptional property.
| Price History | |
|---|---|
| 7/15/2026 | Listed $1,699,900 |
General Features
| Sewer | Sewer |
|---|---|
| Cooling | Central Air |
| Roof | Shingles |
| Architectural Style | 2-Storey |
| Pool Features | Inground |
| Construction Materials | Brick,Wood |
| View | Forest,Park/Greenbelt,Creek/Stream |
| Heater Type | Forced Air |
| Parking Spaces | 6 |
| Property Subtype | Detached |
| Tax Year | 2026 |
| Lot Depth | 305.0 |
| PropertyFeatures | Greenbelt/Conservation,River/Stream,Wooded/Treed |
| County | Middlesex |
| New Construction | No |
| Property Type | Residential Freehold |
| Attached Garage | No |
| Facing Direction | East |
| Garage Y/N | Yes |
| Other Structures | Garden Shed,Fence - Partial |
| Status | New |
| City | Strathroy-Caradoc |
| Senior Community Y/N | No |
| Lot Size Units | Feet |
| Property Attached Y/N | No |
| Tax Annual Amount | 9908.0 |
| Virtual Tour | https://show.tours/WyMZc5bF?b=0 |
| Standard Status | Active |
| Occupancy Type | Vacant |
| Tax Assessed Value | 698000 |
| Legal Description | PCL 12-1,SEC 34M14 ; LT 12,PL 34M14 ; STRATHROY |
Interior Features
| Interior Amenities | In-Law Capability |
|---|---|
| Basement | Finished with Walk-Out,Full,Separate Entrance |
| Fireplace Features | Natural Gas |
| Heat Source | Gas |
| Basement (Y/N) | No |
| Air Conditioning Y/N | Yes |
| Heating Y/N | Yes |
| Fireplace Y/N | Yes |
| Total Bedrooms | 5 |
| Elevator? | No |
| Total Baths | 4 |
| Bedrooms | 4+1 |
| Living Area Range | < 700 |
Exterior Features
| Exterior Amenities | Patio,Porch Enclosed,Lawn Sprinkler System |
|---|---|
| Parking Features | Private Double |
| Total Parking | 9.0 |
| Garage Type | Attached |
| Foundation Details | Poured Concrete |
| Spa | No |
| Lot Size Source | GeoWarehouse |
| Waterfront Y/N | No |
| Covered Spaces | 3.0 |
Amenities
- Views
- New Construction
- Adult 55+
- Lease To Own
- No Strata Fees
- Furnished
- Primary On Main
- Air Conditioning
- Seller Finance
- Green
- Fixer Upper
- Horse
- Golf
- Fireplace
- Deck
- Garage
- Basement
- Pool
Property vs Single Family Average in N7G 3P9
Price
Visits
 Toronto Real Estate Board (TRREB); All information deemed reliable but not guaranteed. All properties are subject to prior sale, change or withdrawal. Neither listing broker(s) or information provider(s) shall be responsible for any typographical errors, misinformation, misprints and shall be held totally harmless. Listing(s) information is provided for consumer's personal, non-commercial use and may not be used for any purpose other than to identify prospective properties consumers may be interested