
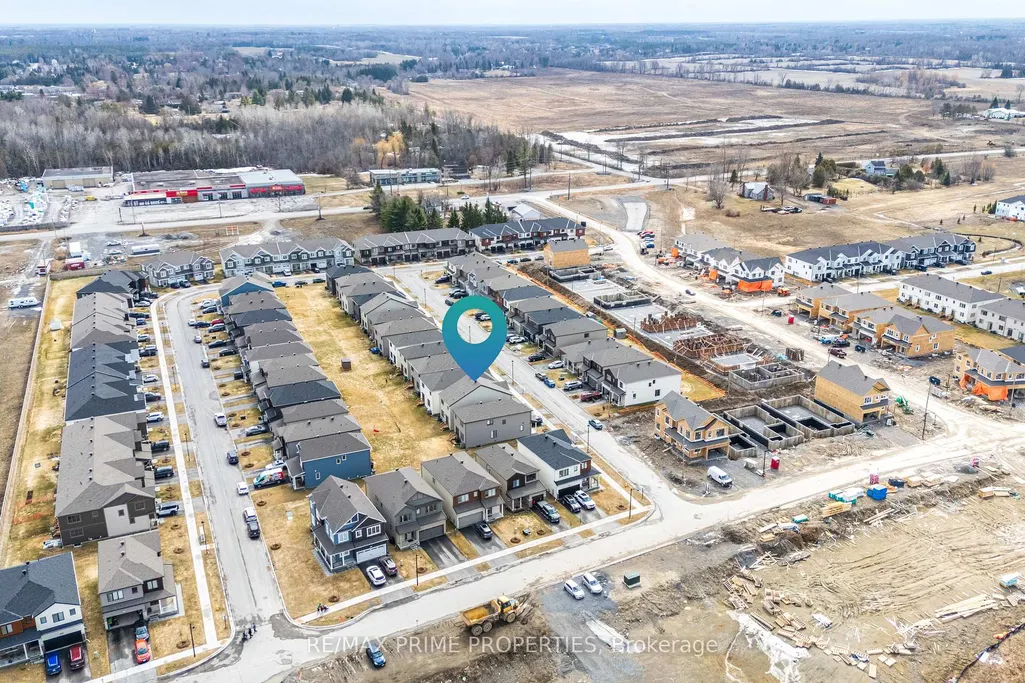
Address
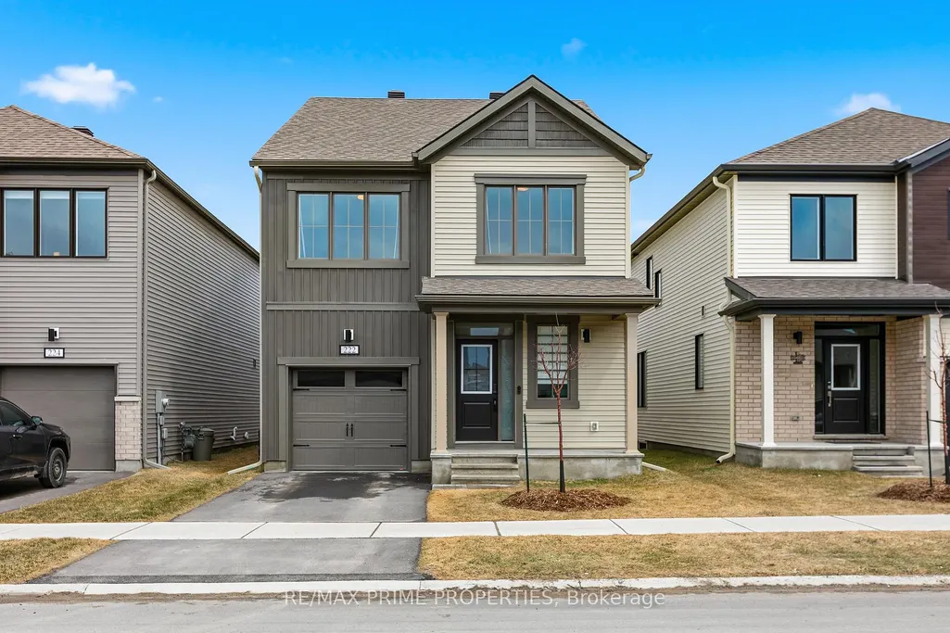
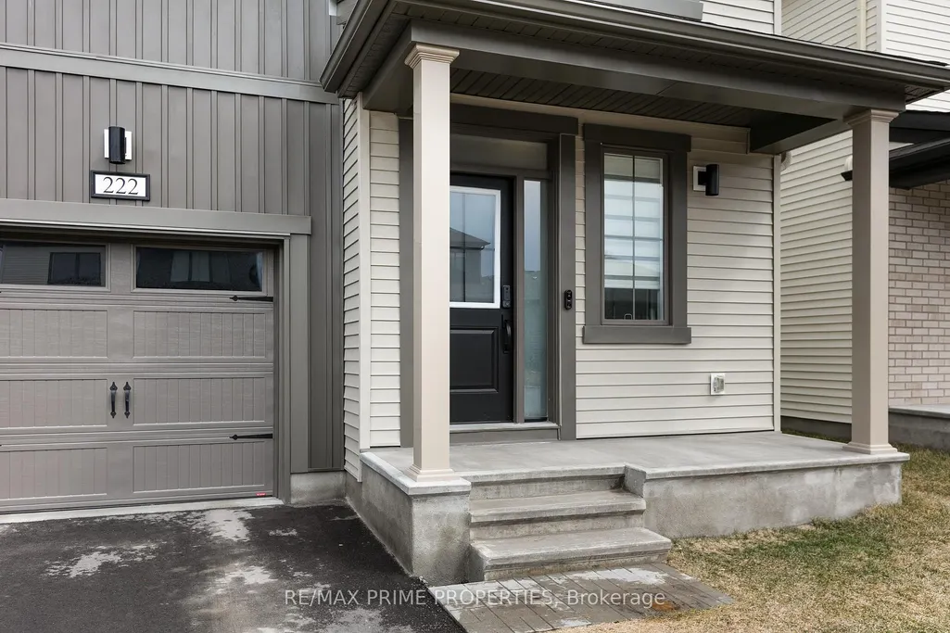
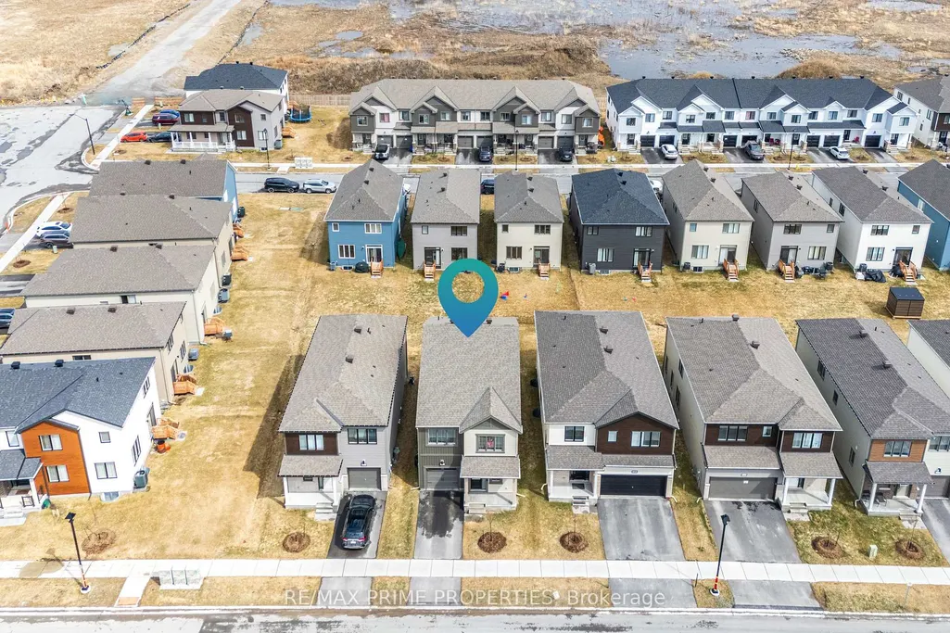
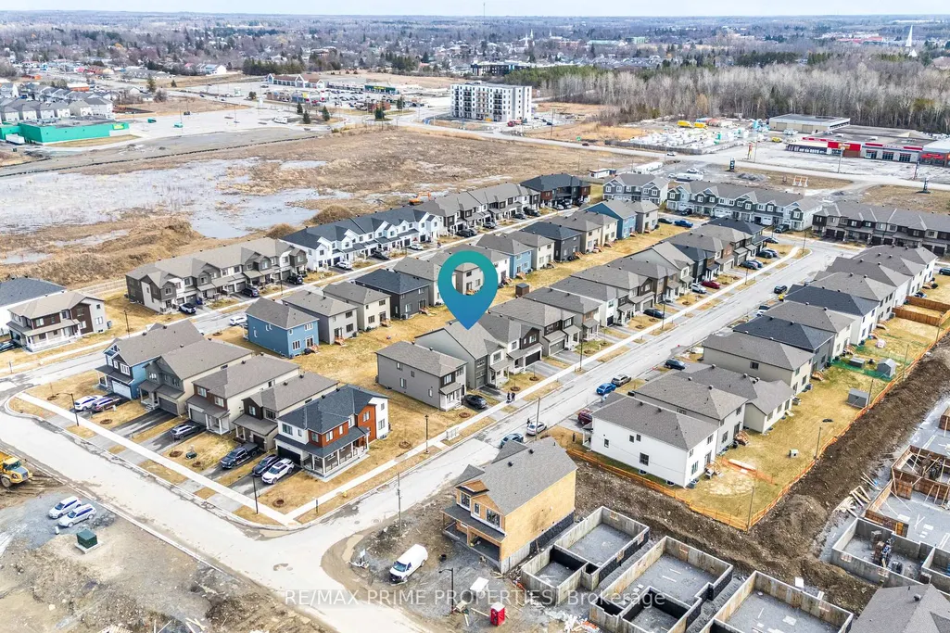
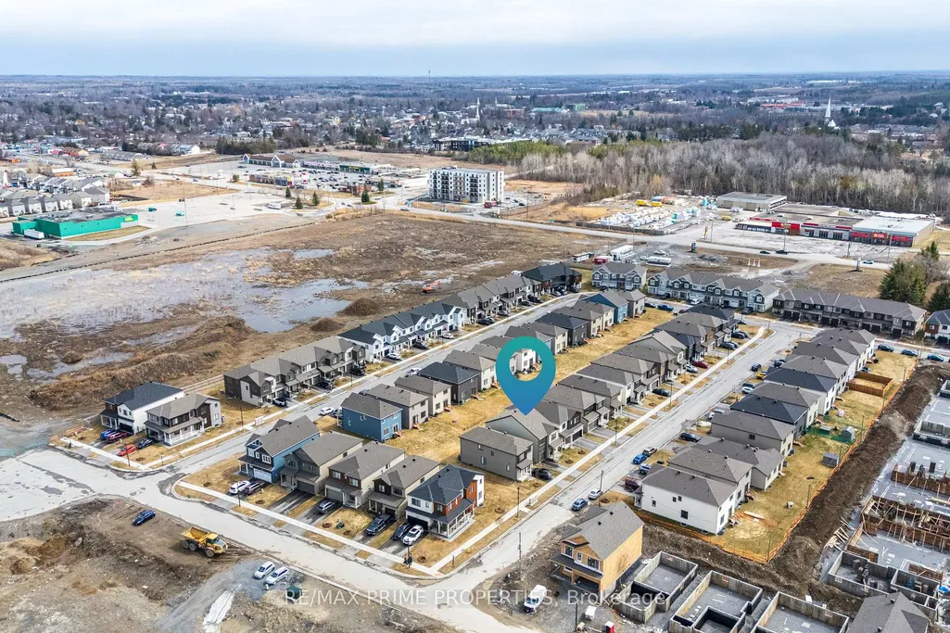
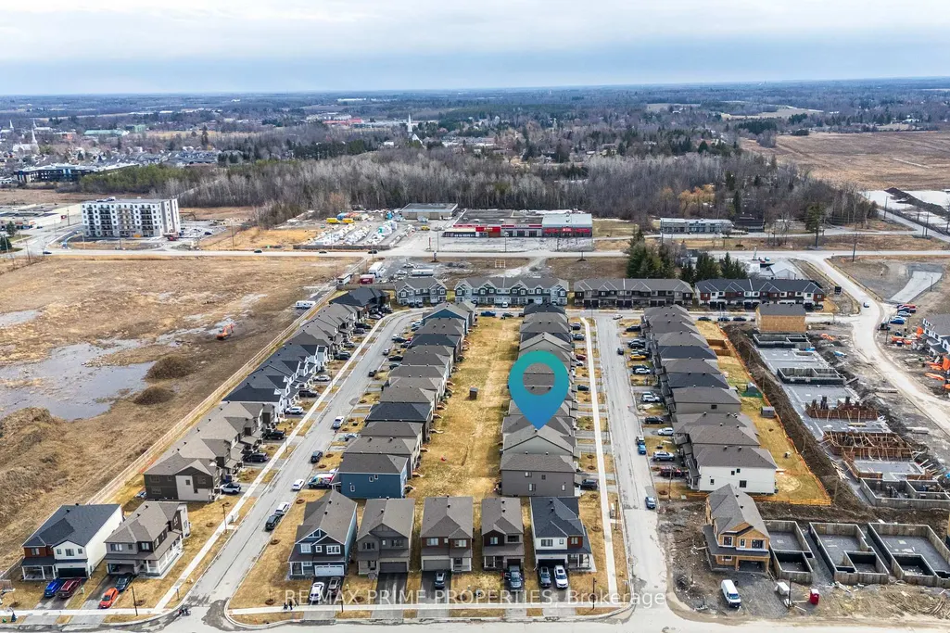
222 Douglas Hardie Street, North Grenville, ON
Price
$ 748,900
Property Attributes
- MLS#X12966040
- TypeSingle Family
- Listing Status Extension
- CityNorth Grenville
- Area803 - North Grenville Twp
- Neighbourhood803 - North Grenville Twp
- Postal CodeK0G 1J0
- Style2-Storey
- Taxes$ 5536
- Price$ 748,900
- Bedrooms4
- Full Bathrooms4
- Half Bathrooms0
- Sqr Footage2000-2500
Data Source:
Toronto Real Estate Board (TRREB)
Property Description
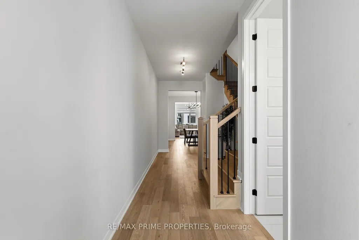
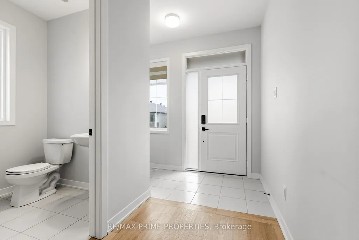
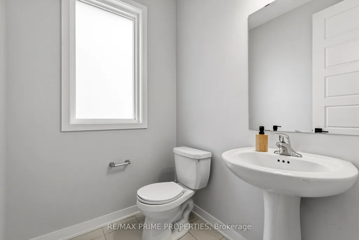
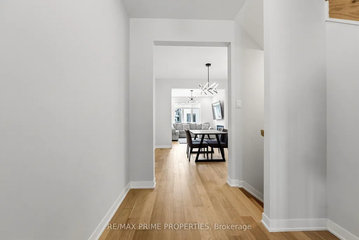
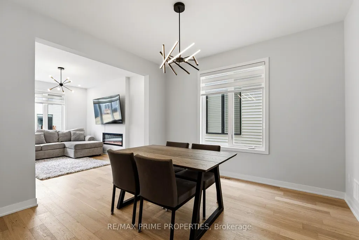
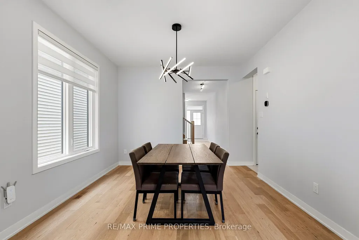
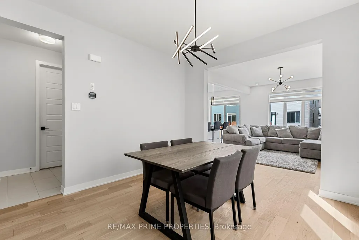
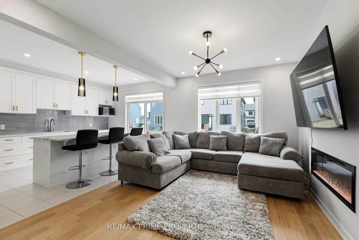
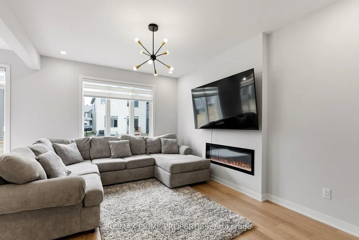
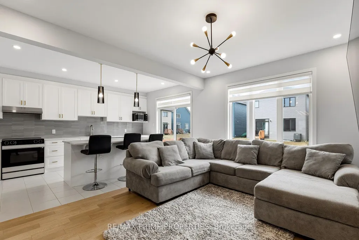
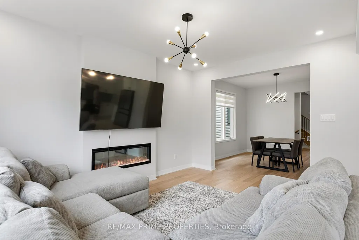
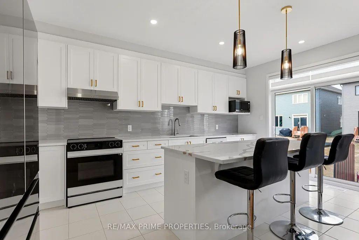
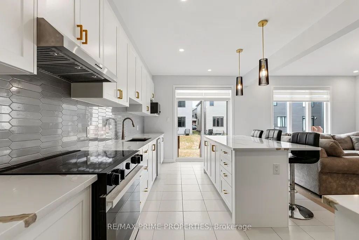
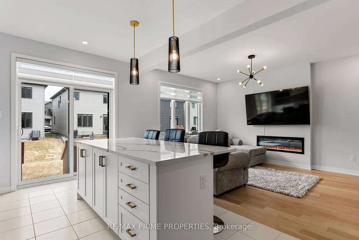
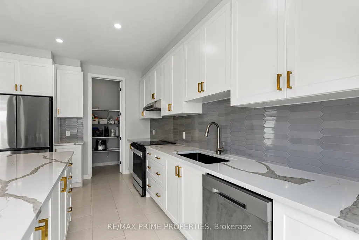
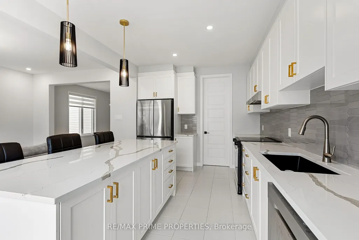
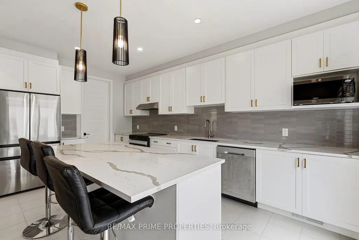
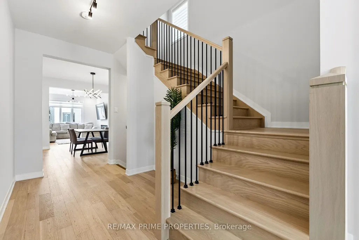
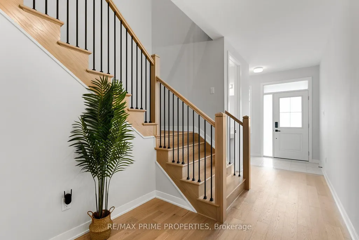
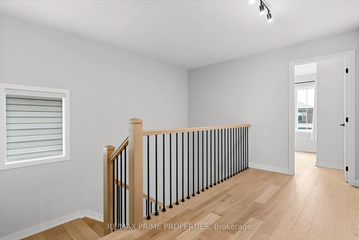
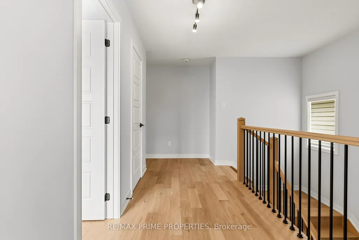
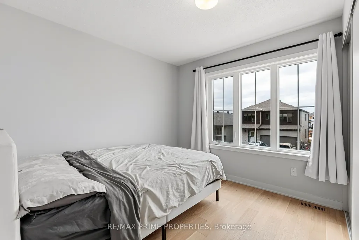
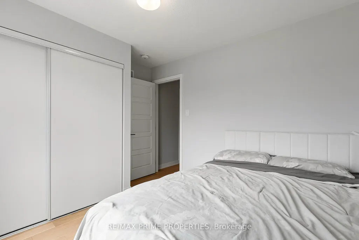
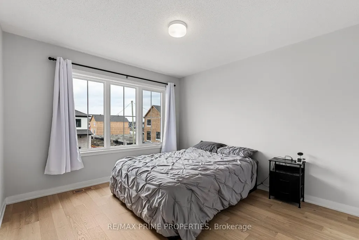
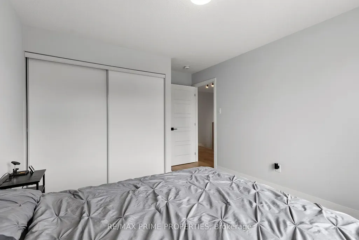
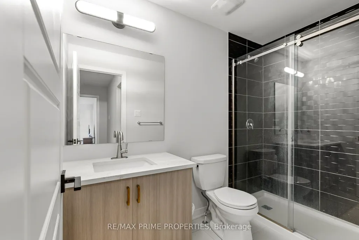
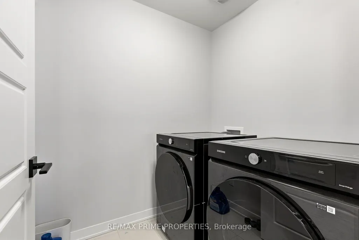
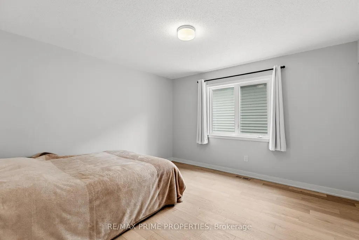
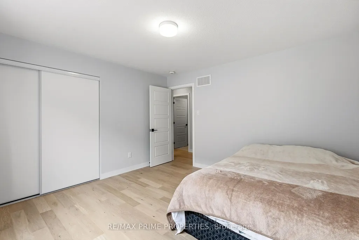
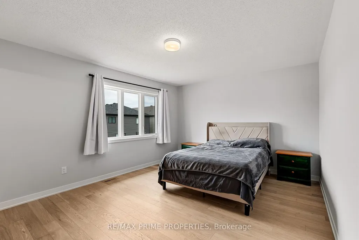
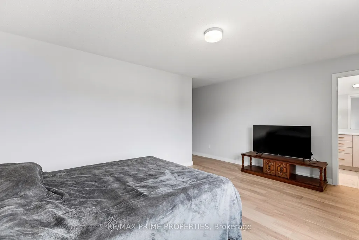
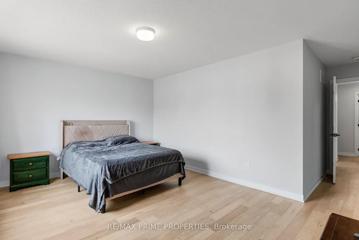
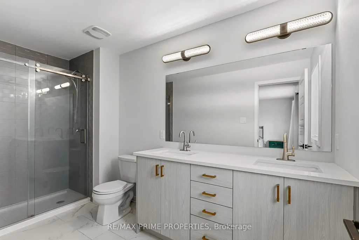
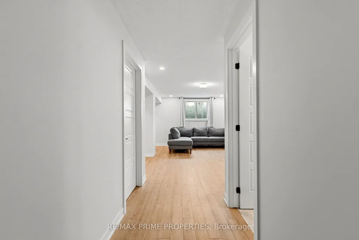
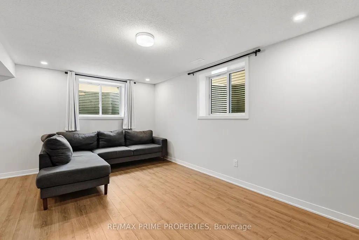
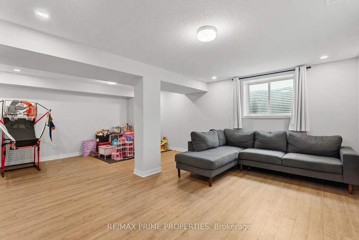
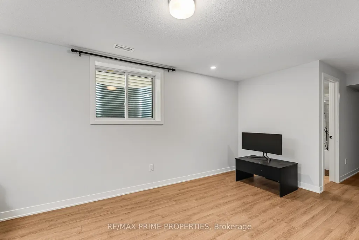
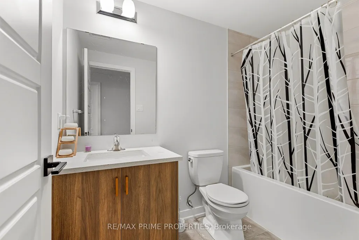
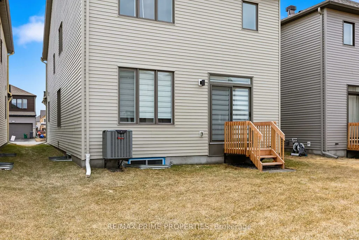
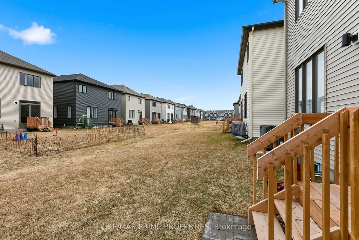
Step into this beautifully crafted, brand-new detached home offering the perfect blend of style, comfort, and modern Step into this beautifully crafted, brand-new detached home offering the perfect blend of style, comfort, and modern efficiency. Featuring 4 spacious bedrooms and 4 bathrooms, this home is thoughtfully designed for today's lifestyle. The main floor boasts a bright, open-concept layout with a stunning kitchen complete with stainless steel appliances, elegant countertops, stylish cabinetry, a large island with seating, and a convenient pantry. The living room is warm and inviting, highlighted by a cozy electric fireplace and seamless access to the backyard through screen doors perfect for indoor-outdoor living. A partially private dining area adds just the right touch of separation for hosting family dinners or entertaining guests. A powder room completes the main level. Upstairs, you'll find four generously sized bedrooms and two bathrooms, including a beautiful primary retreat featuring a private 3-piece ensuite. The fully finished basement has waterproof LVP flooring and expands your living space with a versatile recreational area and a full bathroom ideal for a home theatre, gym, guest suite, or the ultimate man cave. This Energy Star certified home is loaded with upgrades, including a 200-amp electrical service, EV charger, owned tankless water heater, and water softener offering both convenience and long-term savings. The backyard fence is scheduled to be installed in May, adding privacy and peace of mind. A perfect opportunity to own a move-in ready, modern home with premium features throughout don't miss it!
| Price History | |
|---|---|
| 4/7/2026 | Listed $698,900 |
General Features
| Sewer | Sewer |
|---|---|
| Cooling | Central Air |
| Roof | Asphalt Shingle |
| Architectural Style | 2-Storey |
| Pool Features | None |
| Construction Materials | Vinyl Siding |
| Heater Type | Forced Air |
| Parking Spaces | 1 |
| Property Subtype | Detached |
| Tax Year | 2025 |
| Lot Depth | 99.99 |
| PropertyFeatures | Golf,Park |
| County | Leeds and Grenville |
| New Construction | No |
| Property Type | Residential Freehold |
| Attached Garage | No |
| Facing Direction | South |
| Garage Y/N | Yes |
| Status | Extension |
| City | North Grenville |
| Senior Community Y/N | No |
| Lot Size Units | Feet |
| Property Attached Y/N | No |
| Tax Annual Amount | 5536.59 |
| Virtual Tour | https://youtu.be/X4kneeJjlu4 |
| Standard Status | Active |
| Occupancy Type | Vacant |
| Legal Description | LOT 28,PLAN 15M42 SUBJECT TO AN EASEMENT IN GROSS OVER PART 17 15R12451 AS IN GC89918 MUNICIPALITY OF NORTH GRENVILLE |
Interior Features
| Interior Amenities | Other |
|---|---|
| Basement | Full,Finished |
| Fireplace Features | Electric |
| Heat Source | Gas |
| Basement (Y/N) | No |
| Air Conditioning Y/N | Yes |
| Heating Y/N | Yes |
| Fireplace Y/N | Yes |
| Total Bedrooms | 4 |
| Elevator? | No |
| Total Baths | 4 |
| Bedrooms | 4 |
| Living Area Range | 2000-2500 |
Exterior Features
| Waterfront | None |
|---|---|
| Parking Features | Available |
| Total Parking | 2.0 |
| Garage Type | Attached |
| Foundation Details | Poured Concrete |
| Spa | No |
| Waterfront Y/N | No |
| Covered Spaces | 1.0 |
Amenities
- Views
- New Construction
- Adult 55+
- Lease To Own
- No Strata Fees
- Furnished
- Primary On Main
- Air Conditioning
- Seller Finance
- Green
- Fixer Upper
- Horse
- Golf
- Fireplace
- Deck
- Garage
- Basement
- Pool
Property vs Single Family Average in K0G 1J0
Price
Visits
 Toronto Real Estate Board (TRREB); All information deemed reliable but not guaranteed. All properties are subject to prior sale, change or withdrawal. Neither listing broker(s) or information provider(s) shall be responsible for any typographical errors, misinformation, misprints and shall be held totally harmless. Listing(s) information is provided for consumer's personal, non-commercial use and may not be used for any purpose other than to identify prospective properties consumers may be interested