
Address
1718 County 18 Road, North Grenville, ON
Price
$ 709,900
Property Attributes
- MLS#X13744852
- TypeSingle Family
- Listing Status New
- CityNorth Grenville
- Area803 - North Grenville Twp
- Neighbourhood803 - North Grenville Twp
- Postal CodeK0G 1S0
- StyleBungalow
- Price$ 709,900
- Bedrooms3
- Full Bathrooms2
- Half Bathrooms0
- Sqr Footage1100-1500
Data Source:
Toronto Real Estate Board (TRREB)
Property Description
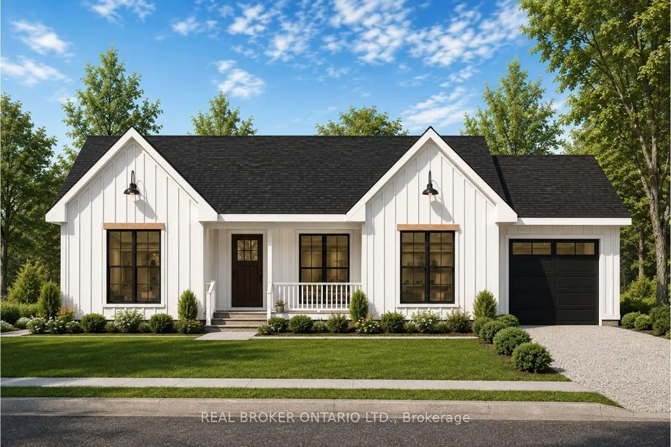
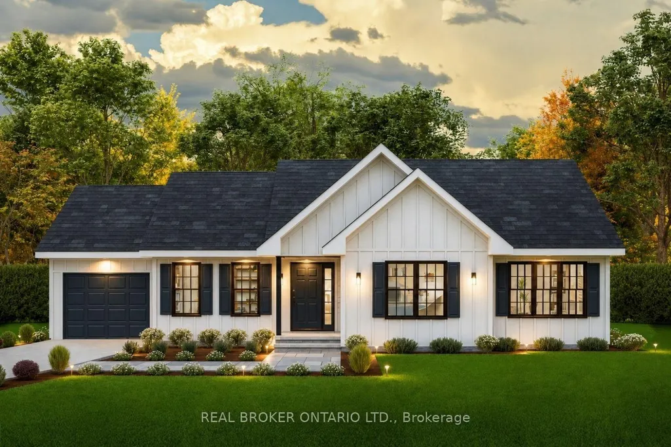
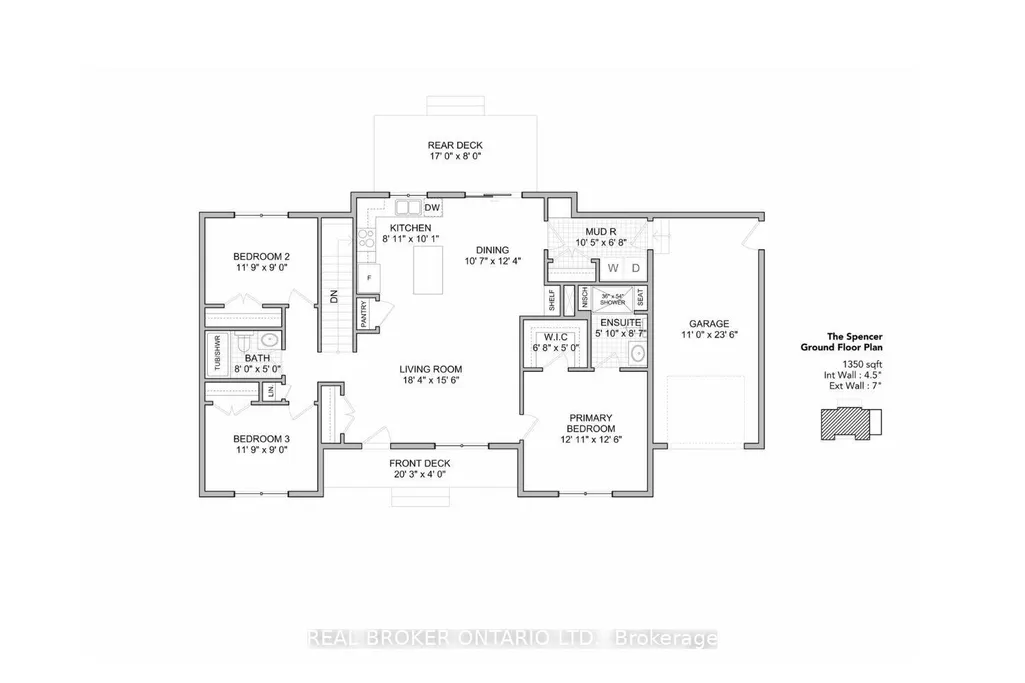
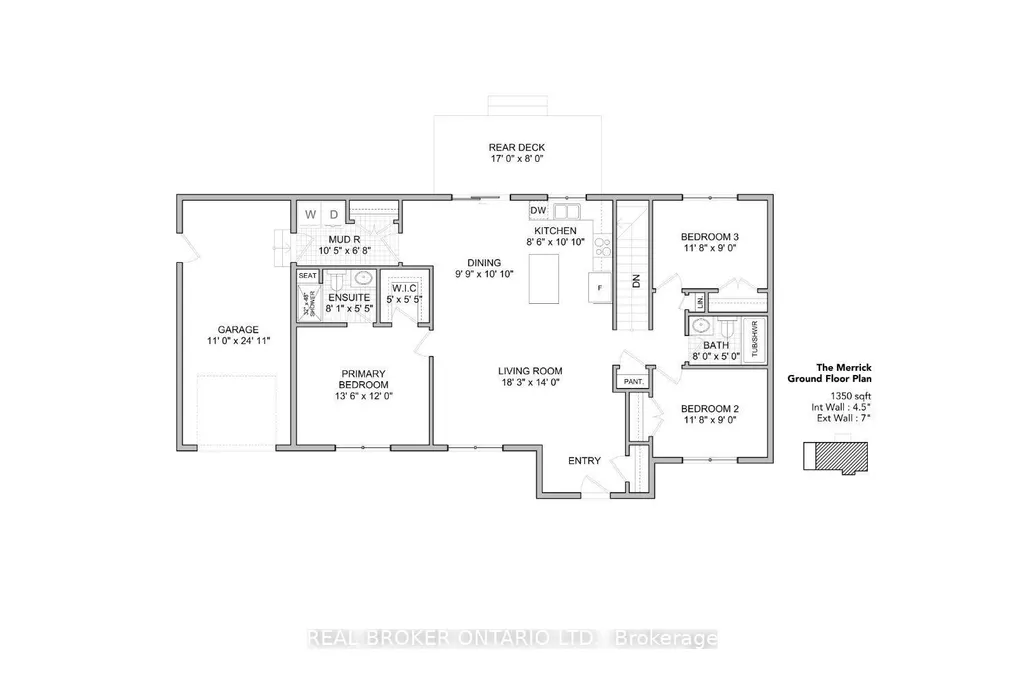
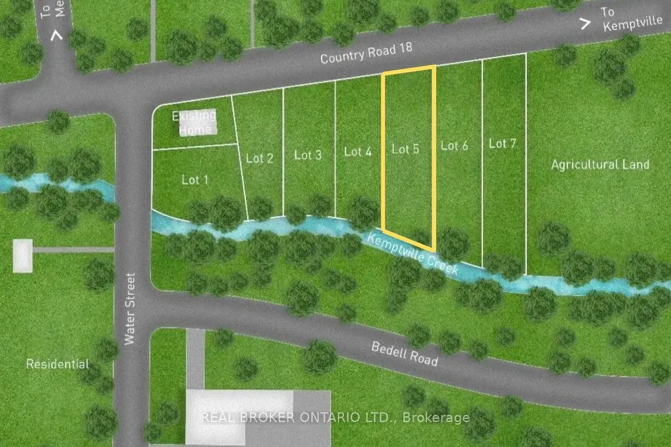
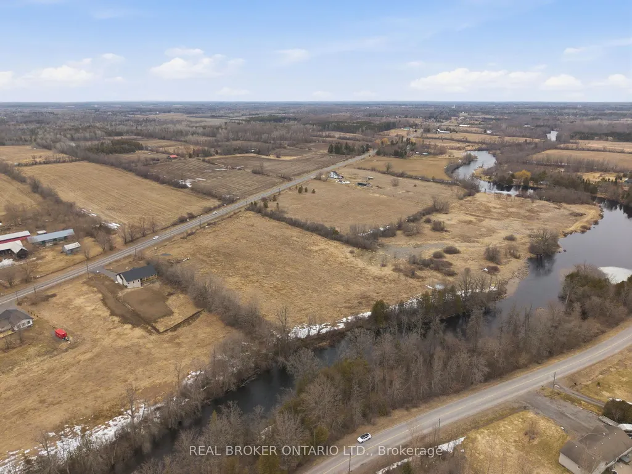
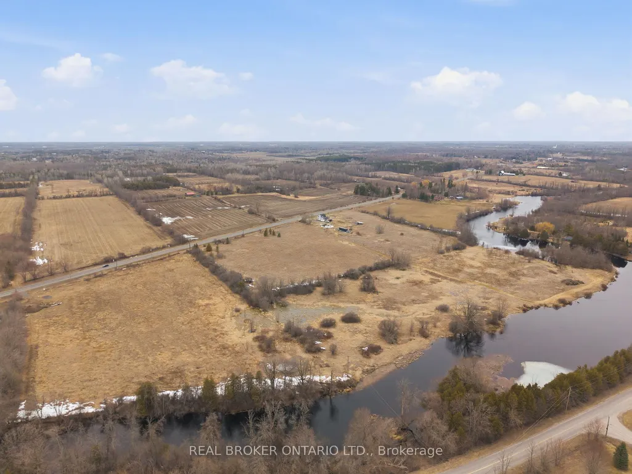
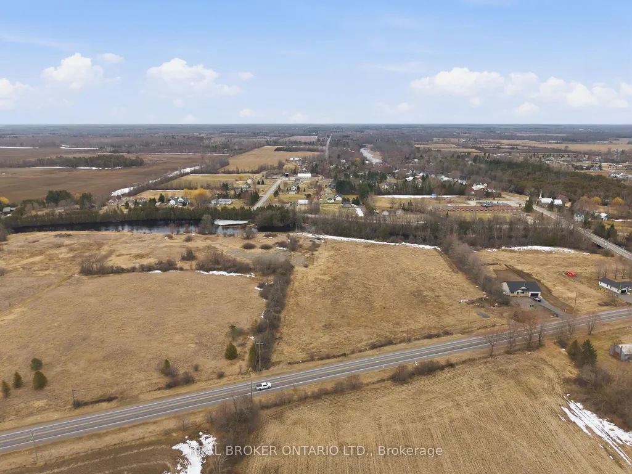
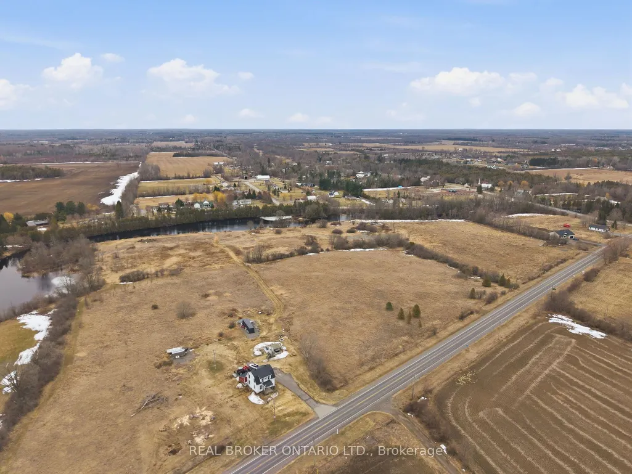
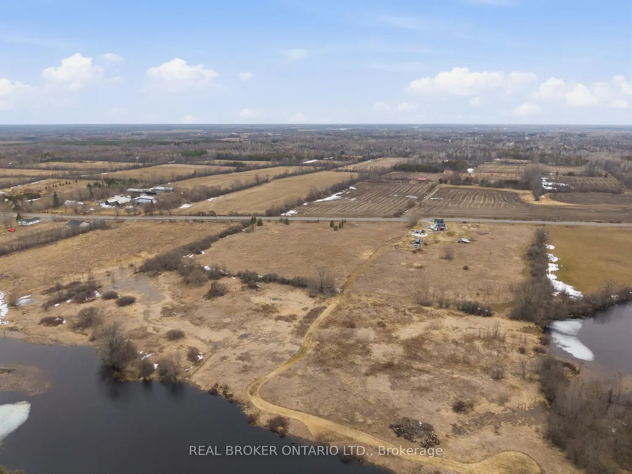
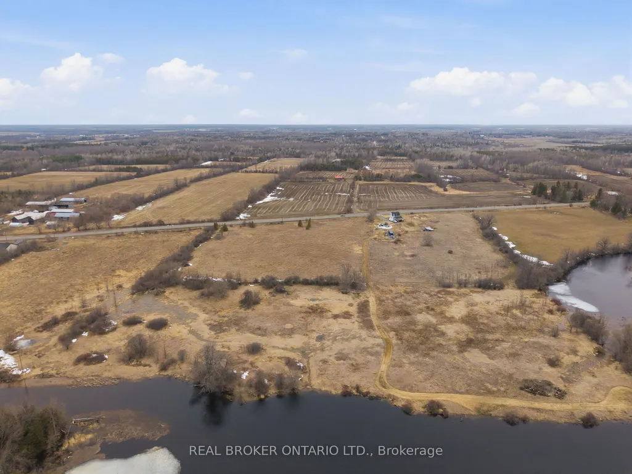
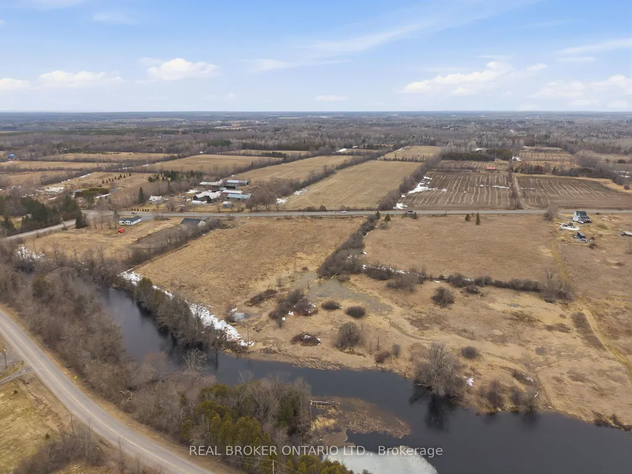
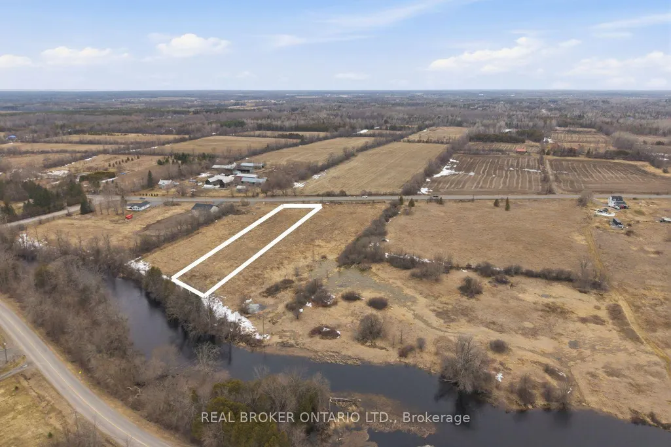
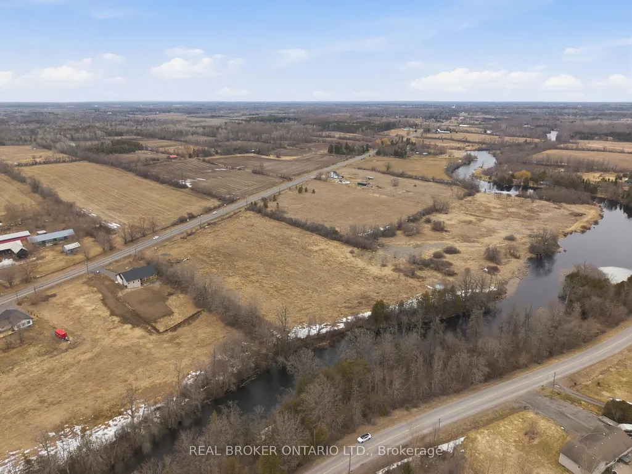
Incredible opportunity to own a brand new home in the heart of North Grenville. Chose from 2 models; The Merrick or the Spencer. 1350 sq ft of open bright living space. The 1+ acre lot offers the opportunity to build a brand-new home by ArchStone Homes, with Kemptville Creek at the rear of the property.this property offers a peaceful rural setting while remaining just minutes from local amenities, making it an ideal opportunity to create your dream home in a desirable and growing community. Choose between two models: the Spencer or the Merric: 1,350 sq. ft. bungalow models, each thoughtfully designed with three bedrooms, two bathrooms and bright, functional living spaces. Both models feature open-concept kitchen, dining and living areas, creating an inviting layout for everyday living and entertaining. The primary bedroom offers a private retreat with an ensuite and walk-in closet, while two additional bedrooms provide flexibility for family, guests or a home office. Enjoy the convenience of an attached garage, well-planned interior spaces and outdoor living areas designed to take advantage of the surrounding landscape. With Kemptville Creek at the rear of the lot, the property offers a beautiful natural backdrop and peaceful setting to enjoy from your new home. Quality craftsmanship and modern construction by ArchStone Homes provide the opportunity to build a home suited to your lifestyle. A model home is also available for viewing, offering the opportunity to experience the quality and craftsmanship firsthand.Choose your model, build your vision and enjoy the peace and privacy of a brand-new home. Price + HST. Qualified buyers may be eligible for the newly increased HST rebate, providing significant potential savings on the purchase of this new home. Eligibility and rebate amounts are subject to applicable government requirements and the purchaser's individual circumstances.
| Price History | |
|---|---|
| 9/4/2026 | Listed $709,900 |
General Features
| Sewer | Septic |
|---|---|
| Cooling | Central Air |
| Roof | Asphalt Shingle |
| Architectural Style | Bungalow |
| Pool Features | None |
| Construction Materials | Other,Vinyl Siding |
| Waterview | Direct |
| Heater Type | Forced Air |
| Parking Spaces | 4 |
| Property Subtype | Detached |
| Tax Year | 2026 |
| Lot Depth | 524.89 |
| Waterfront Features | River Access |
| County | Leeds and Grenville |
| New Construction | No |
| Property Type | Residential Freehold |
| Attached Garage | No |
| Facing Direction | South |
| Garage Y/N | Yes |
| Status | New |
| City | North Grenville |
| Body of Water | Kemptville Creek |
| Disclosures | Unknown |
| Senior Community Y/N | No |
| Lot Size Units | Feet |
| Property Attached Y/N | No |
| Tax Annual Amount | 0.0 |
| Standard Status | Active |
| Occupancy Type | Vacant |
| Legal Description | LOT 5,PLAN 15M45 MUNICIPALITY OF NORTH GRENVILLE |
Interior Features
| Interior Amenities | Air Exchanger,Guest Accommodations,In-Law Capability,Primary Bedroom - Main Floor |
|---|---|
| Basement | Unfinished |
| Heat Source | Propane |
| Basement (Y/N) | No |
| Air Conditioning Y/N | Yes |
| Heating Y/N | Yes |
| Fireplace Y/N | No |
| Total Bedrooms | 3 |
| Elevator? | No |
| Total Baths | 2 |
| Bedrooms | 3 |
| Living Area Range | 1100-1500 |
Exterior Features
| Waterfront | Direct |
|---|---|
| Parking Features | Lane |
| Water Source | Drilled Well |
| Total Parking | 5.0 |
| Garage Type | Attached |
| Foundation Details | Poured Concrete |
| Spa | No |
| Waterfront Y/N | Yes |
| Covered Spaces | 1.0 |
Amenities
- Views
- New Construction
- Adult 55+
- Lease To Own
- No Strata Fees
- Furnished
- Primary On Main
- Air Conditioning
- Seller Finance
- Green
- Fixer Upper
- Horse
- Golf
- Fireplace
- Deck
- Garage
- Basement
- Pool
Property vs Single Family Average in K0G 1S0
Price
Visits
 Toronto Real Estate Board (TRREB); All information deemed reliable but not guaranteed. All properties are subject to prior sale, change or withdrawal. Neither listing broker(s) or information provider(s) shall be responsible for any typographical errors, misinformation, misprints and shall be held totally harmless. Listing(s) information is provided for consumer's personal, non-commercial use and may not be used for any purpose other than to identify prospective properties consumers may be interested