




Address
20 Ormsby Court, Richmond Hill, ON
Price
$ 2,900,000
Property Attributes
- MLS#N13781744
- TypeSingle Family
- Listing Status New
- CityRichmond Hill
- AreaBayview Hill
- NeighbourhoodBayview Hill
- Postal CodeL4B 4P8
- Style2-Storey
- Taxes$ 16912
- Price$ 2,900,000
- Bedrooms5
- Full Bathrooms5
- Half Bathrooms0
- Sqr Footage3500-5000
- Lot Size0.25 Acres
Data Source:
Toronto Real Estate Board (TRREB)
Property Description
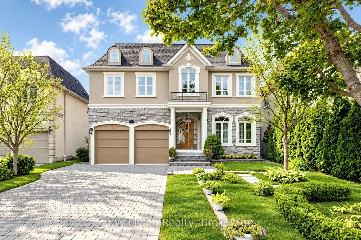
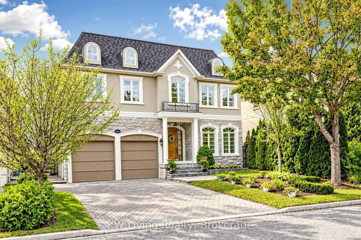
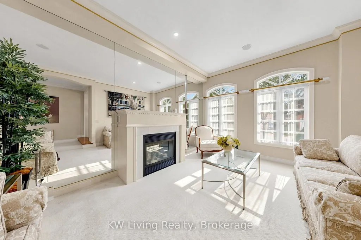
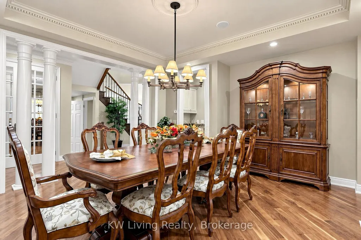
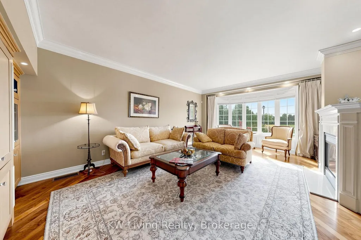
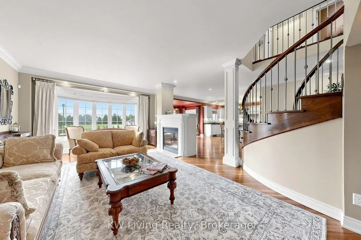
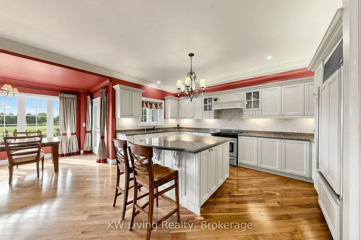
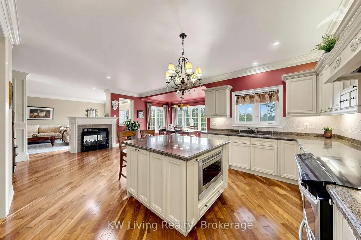
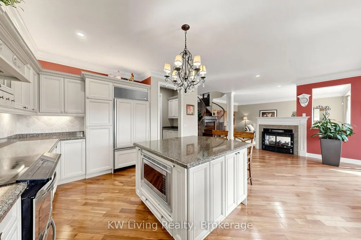
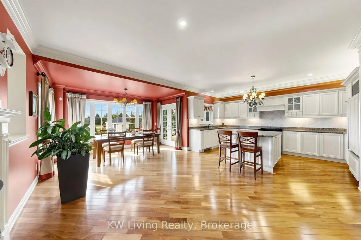
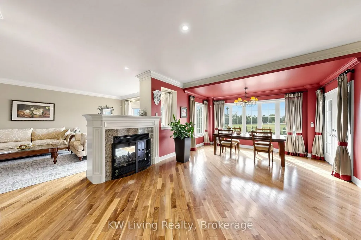
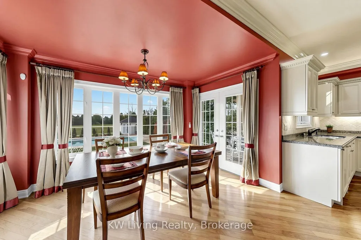
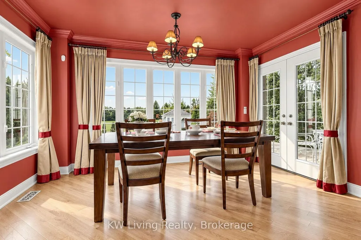
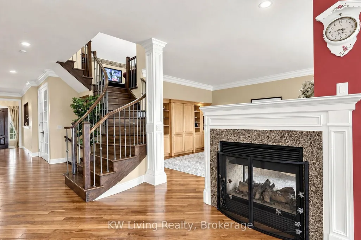
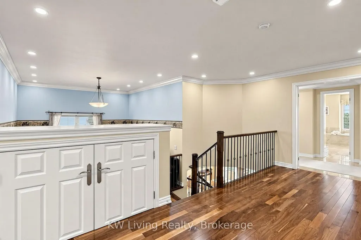
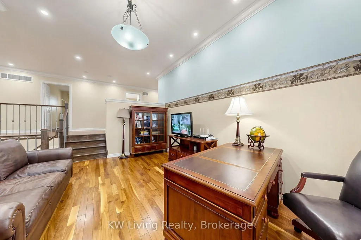
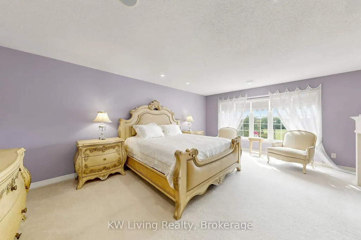
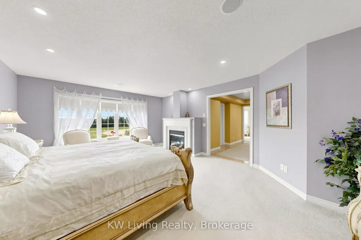
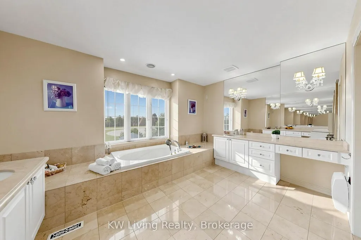
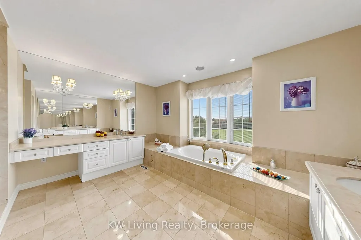
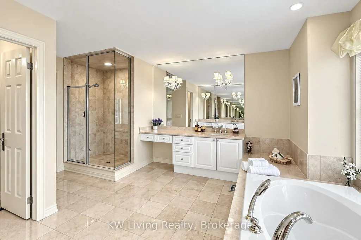
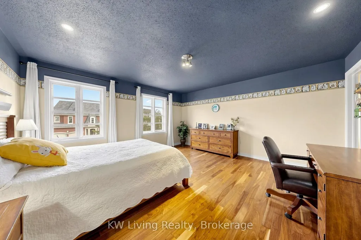
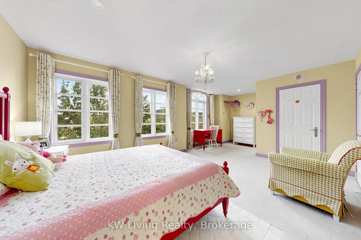
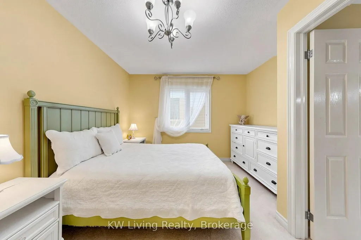
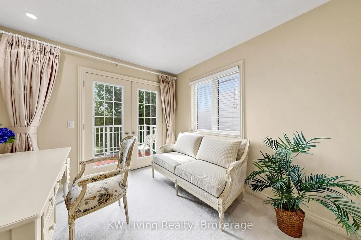
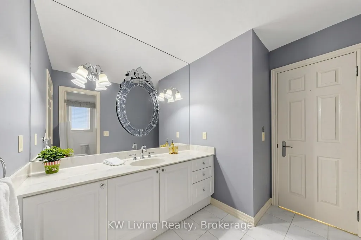
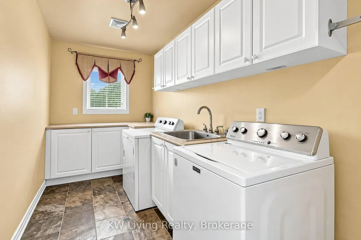
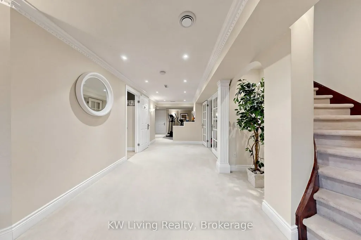
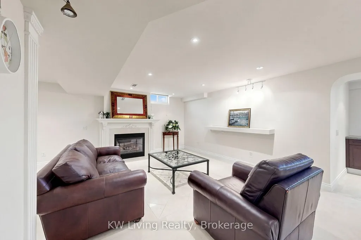
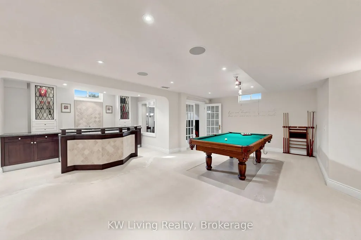
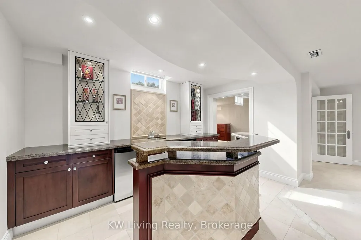
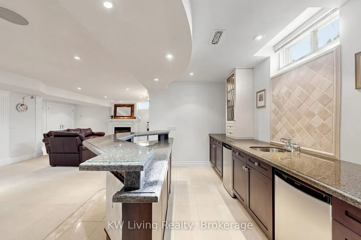
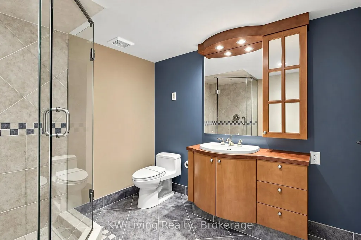
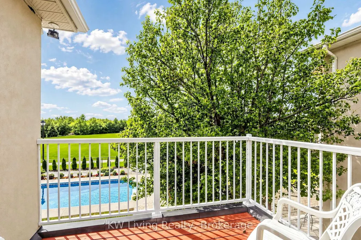
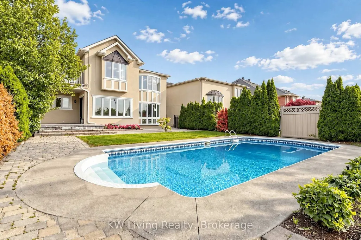
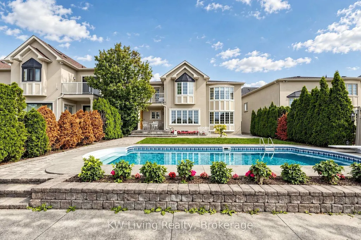
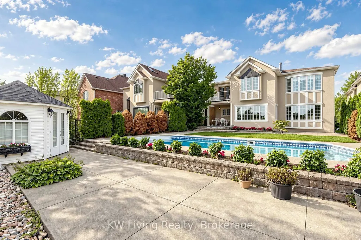
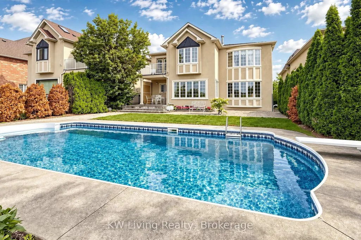
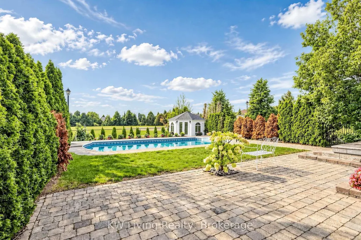
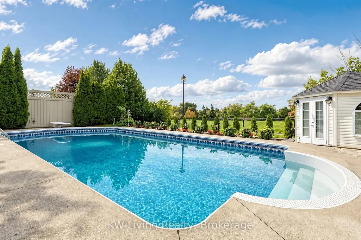
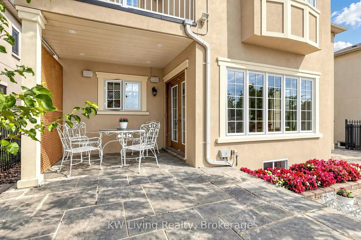
Welcome to this exceptional custom-built masterpiece, where luxury, privacy & effortless functionality meet a spectacular parkland setting. Offering approx. 4233 sf above grade plus a fully finished bsmt, this distinguished residence backs onto tranquil parkland with unobstructed year-round scenic views. The grand main floor features 9' ceilings, exquisite wall paneling, custom built-ins & 4 cozy gas fireplaces. A chef-inspired kitchen showcases granite countertops & S.S appliances. Elegant iron-picket stairs lead to a spectacular 10'4" sun-filled library. The finished bsmt is an entertainer's dream, featuring a spacious recreation rm, games rm, wet bar, children's playroom, bdrm & bath. Step outdoors to a meticulously landscaped private oasis with a beautifully maintained inground pool, lush greenery & breathtaking parkland views-an idyllic setting for summer entertaining & peaceful family living. A rare architectural gem offering refined interiors, exceptional craftsmanship & resort-inspired living in one of the area's most prestigious enclaves.
| Price History | |
|---|---|
| 9/14/2026 | Listed $2,900,000 |
General Features
| Sewer | Sewer |
|---|---|
| Cooling | Central Air |
| Roof | Asphalt Shingle |
| Architectural Style | 2-Storey |
| Pool Features | Inground |
| Construction Materials | Stone,Stucco (Plaster) |
| Heater Type | Forced Air |
| Parking Spaces | 4 |
| Property Subtype | Detached |
| Tax Year | 2026 |
| Lot Depth | 153.12 |
| County | York |
| New Construction | No |
| Property Type | Residential Freehold |
| Attached Garage | No |
| Facing Direction | West |
| Garage Y/N | Yes |
| Status | New |
| City | Richmond Hill |
| Senior Community Y/N | No |
| Lot Size Units | Feet |
| Property Attached Y/N | No |
| Tax Annual Amount | 16912.31 |
| Virtual Tour | https://www.winsold.com/tour/477263 |
| Standard Status | Active |
| Occupancy Type | Owner |
| Legal Description | LOT 20,PLAN 65M3506,S/T RT Until the later of 5 yrs from 2001/09/06 |
Interior Features
| Interior Amenities | Central Vacuum |
|---|---|
| Basement | Finished |
| Heat Source | Gas |
| Basement (Y/N) | No |
| Air Conditioning Y/N | Yes |
| Heating Y/N | Yes |
| Fireplace Y/N | Yes |
| Total Bedrooms | 5 |
| Elevator? | No |
| Total Baths | 5 |
| Bedrooms | 4+1 |
| Living Area Range | 3500-5000 |
Exterior Features
| Parking Features | Private |
|---|---|
| Total Parking | 6.0 |
| Garage Type | Attached |
| Foundation Details | Concrete |
| Spa | No |
| Lot Size Source | Survey |
| Waterfront Y/N | No |
| Covered Spaces | 2.0 |
Amenities
- Views
- New Construction
- Adult 55+
- Lease To Own
- No Strata Fees
- Furnished
- Primary On Main
- Air Conditioning
- Seller Finance
- Green
- Fixer Upper
- Horse
- Golf
- Fireplace
- Deck
- Garage
- Basement
- Pool
Property vs Single Family Average in L4B 4P8
Price
Taxes
Visits
 Toronto Real Estate Board (TRREB); All information deemed reliable but not guaranteed. All properties are subject to prior sale, change or withdrawal. Neither listing broker(s) or information provider(s) shall be responsible for any typographical errors, misinformation, misprints and shall be held totally harmless. Listing(s) information is provided for consumer's personal, non-commercial use and may not be used for any purpose other than to identify prospective properties consumers may be interested