
Address
47 Hillhurst Drive, Richmond Hill, ON
Price
$ 3,180,000
Property Attributes
- MLS#N13698794
- TypeSingle Family
- Listing Status Price Change
- CityRichmond Hill
- AreaBayview Hill
- NeighbourhoodBayview Hill
- Postal CodeL4B 2V3
- Style2-Storey
- Taxes$ 15825
- Price$ 3,180,000
- Bedrooms5
- Full Bathrooms6
- Half Bathrooms0
- Sqr Footage3500-5000
Data Source:
Toronto Real Estate Board (TRREB)
Property Description
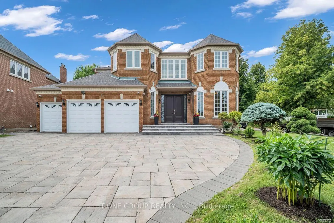
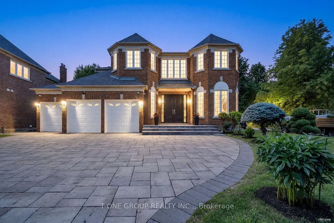
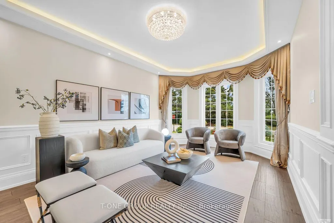
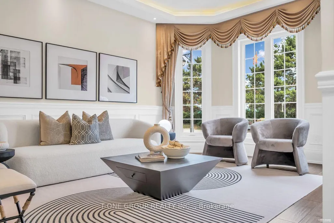
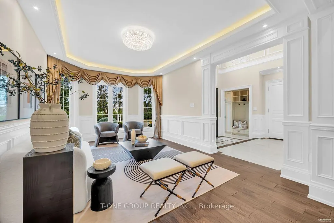
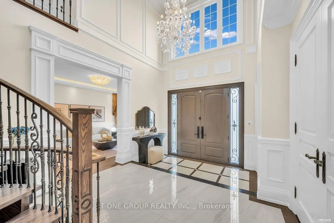
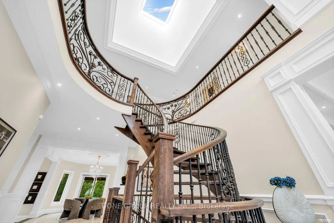
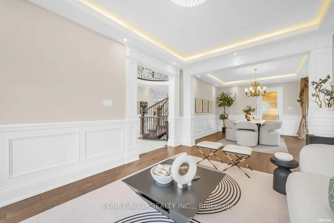
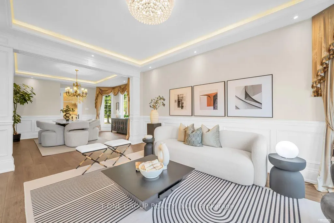
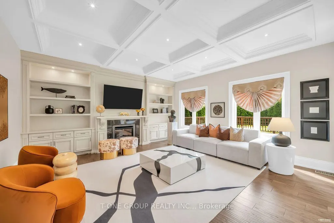
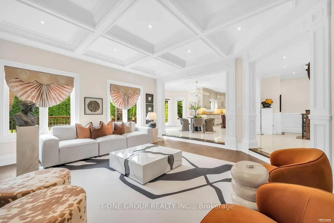
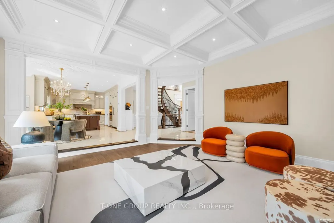
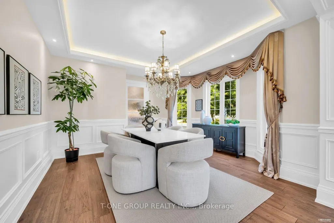
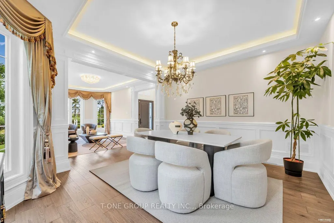
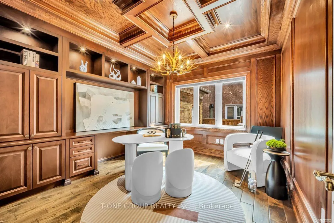
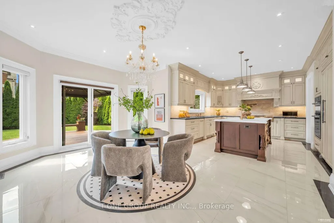
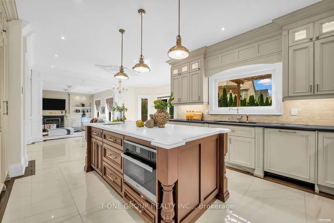
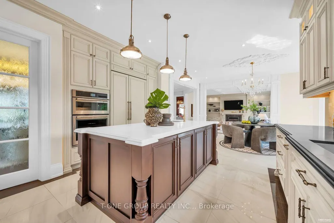
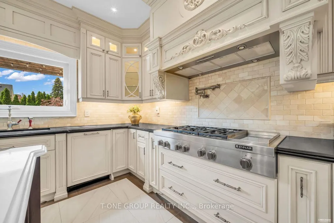
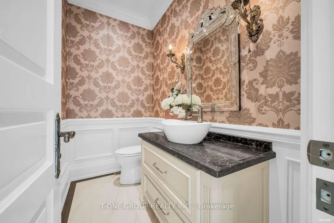
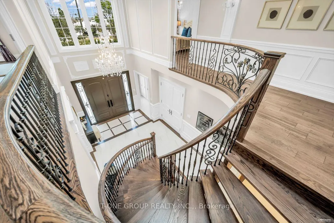
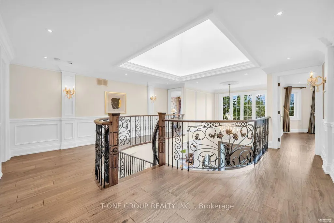
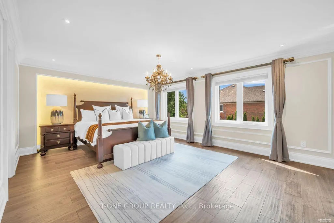
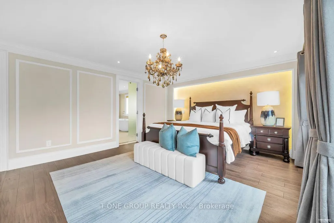
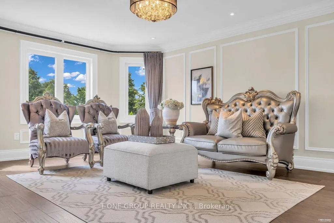
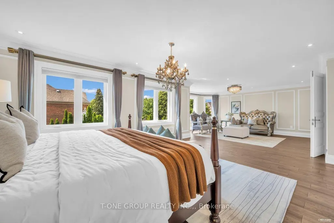
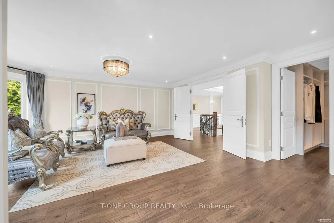
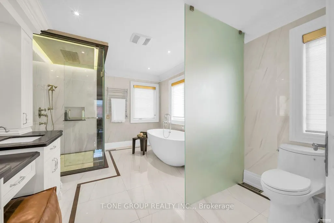
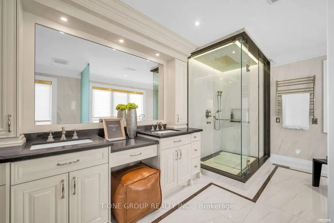
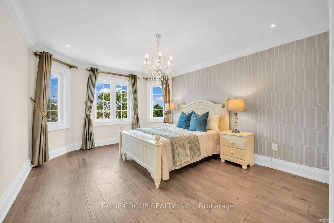
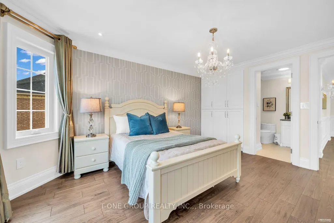
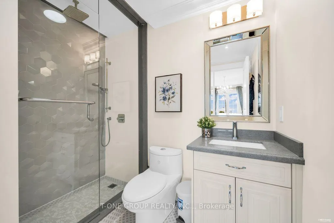
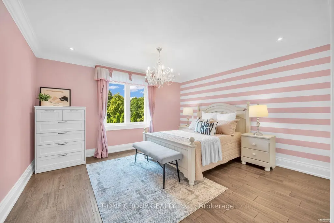
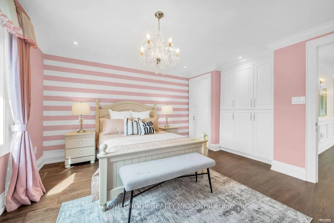
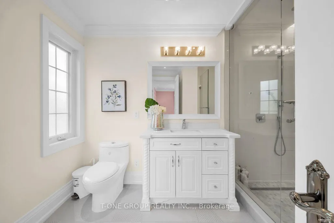
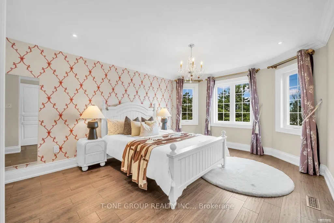
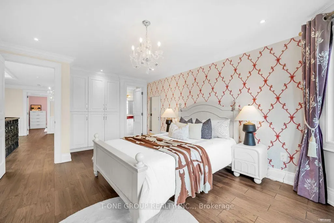
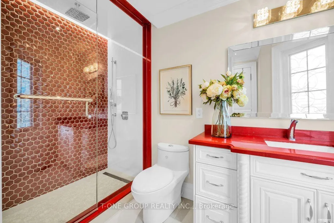
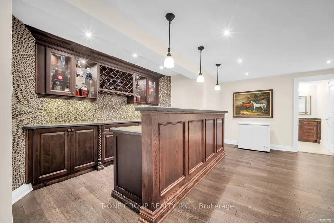
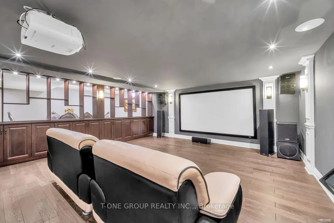
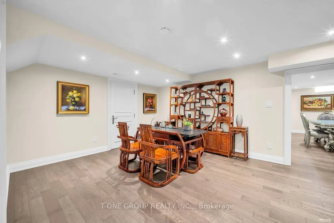
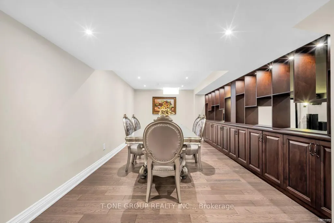
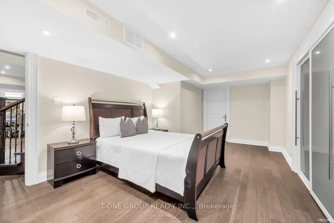
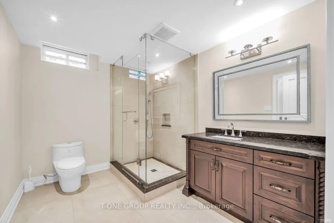
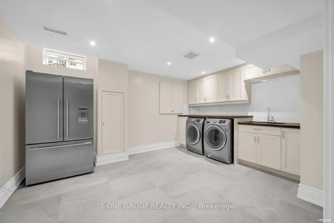
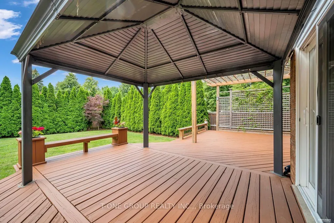
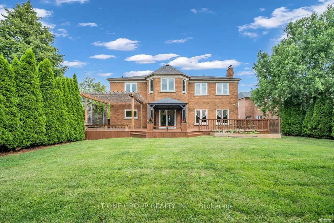
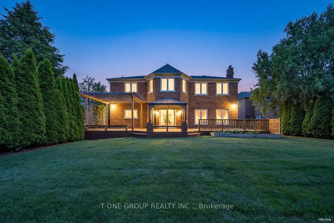
Located in the prestigious and highly sought-after Bayview Hill community, this elegant 3-car garage detached residence has been substantially renovated and beautifully upgraded throughout.Step into an impressive 18-foot grand foyer highlighted by a large skylight, filling the home with abundant natural light and creating a bright, airy, and sophisticated atmosphere. This stylish residence offers the perfect blend of comfort, elegance, and functionality.The main floor features a spacious and well-designed layout, ideal for both family living and entertaining. Formal living and dining rooms provide elegant spaces for hosting guests, while the open-concept family room features a cozy fireplace. The modern kitchen is complemented by a generous breakfast area with a walkout to the backyard patio. Quality custom cabinetry and vanities, pot lights, skylights, and many thoughtful upgrades add to the home's refined appeal.The second floor offers four spacious bedrooms, each with its own ensuite bathroom, providing exceptional comfort and privacy for the entire family. The luxurious primary suite features a generous layout with a separate sitting area.The professionally finished basement is designed for entertainment and relaxation, featuring a home theatre, wet bar, and separate recreation room-an ideal setting for family movie nights, entertaining friends, or simply unwinding at home.Outside, professionally designed landscaping enhances the beauty and curb appeal of the property. Meticulously maintained throughout, this exceptional residence truly reflects pride of ownership.Bayview Hill is one of the area's most desirable communities, renowned for its excellent schools, including Bayview Secondary School and Bayview Hill Elementary School. A beautifully upgraded, move-in-ready 3-car garage residence in one of Bayview Hill's most sought-after locations-a truly exceptional home not to be missed!
| Price History | |
|---|---|
| 8/21/2026 | Listed $2,880,000 |
General Features
| Sewer | Sewer |
|---|---|
| Cooling | Central Air |
| Roof | Asphalt Shingle |
| Architectural Style | 2-Storey |
| Pool Features | None |
| Construction Materials | Brick |
| Heater Type | Forced Air |
| Parking Spaces | 7 |
| Property Subtype | Detached |
| Tax Year | 2026 |
| Lot Depth | 147.77 |
| PropertyFeatures | Park,Public Transit,School,Rec./Commun.Centre,Hospital,Place Of Worship |
| County | York |
| New Construction | No |
| Property Type | Residential Freehold |
| Attached Garage | Yes |
| Facing Direction | South |
| Garage Y/N | Yes |
| Total Rooms | 12 |
| Status | Price Change |
| City | Richmond Hill |
| Senior Community Y/N | No |
| Lot Size Units | Feet |
| Property Attached Y/N | No |
| Tax Annual Amount | 15825.37 |
| Virtual Tour | https://drive.google.com/file/d/1nKYtyuzAf6LsfpSRRxD_mOmhCQKFCXF0 |
| Standard Status | Active |
| Occupancy Type | Owner |
| Legal Description | PCL 155-1,SEC 65M2658 ; LT 155,PL 65M2658 |
Interior Features
| Interior Amenities | Other |
|---|---|
| Basement | Finished |
| Heat Source | Gas |
| Basement (Y/N) | No |
| Air Conditioning Y/N | Yes |
| Heating Y/N | Yes |
| Fireplace Y/N | Yes |
| Total Bedrooms | 5 |
| Elevator? | No |
| Total Baths | 6 |
| Bedrooms | 4+1 |
| Living Area Range | 3500-5000 |
Exterior Features
| Parking Features | Private |
|---|---|
| Total Parking | 10.0 |
| Garage Type | Attached |
| Foundation Details | Poured Concrete |
| Spa | No |
| Lot Size Source | GeoWarehouse |
| Waterfront Y/N | No |
| Covered Spaces | 3.0 |
| LotDimensionsSource | Other |
Amenities
- Views
- New Construction
- Adult 55+
- Lease To Own
- No Strata Fees
- Furnished
- Primary On Main
- Air Conditioning
- Seller Finance
- Green
- Fixer Upper
- Horse
- Golf
- Fireplace
- Deck
- Garage
- Basement
- Pool
Property vs Single Family Average in L4B 2V3
Price
Taxes
Visits
 Toronto Real Estate Board (TRREB); All information deemed reliable but not guaranteed. All properties are subject to prior sale, change or withdrawal. Neither listing broker(s) or information provider(s) shall be responsible for any typographical errors, misinformation, misprints and shall be held totally harmless. Listing(s) information is provided for consumer's personal, non-commercial use and may not be used for any purpose other than to identify prospective properties consumers may be interested