
Just Listed











Address
2753 St Paul Avenue, Niagara Falls, ON
Price
$ 719,900
Property Attributes
- MLS#X13808314
- TypeSingle Family
- Listing Status New
- CityNiagara Falls
- Area206 - Stamford
- Neighbourhood206 - Stamford
- Postal CodeL2J 2L3
- Style2-Storey
- Taxes$ 4437
- Price$ 719,900
- Bedrooms4
- Full Bathrooms3
- Half Bathrooms0
- Sqr Footage1500-2000
Data Source:
Toronto Real Estate Board (TRREB)
Property Description
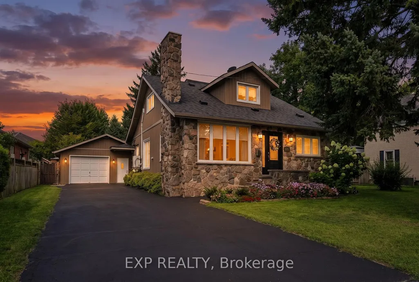
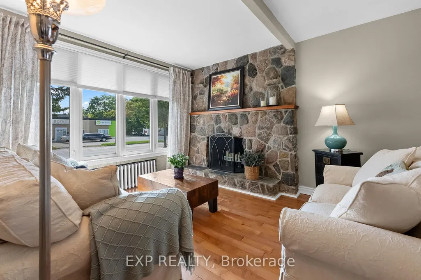
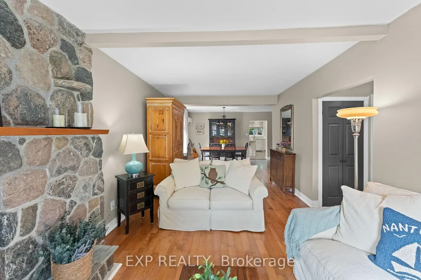
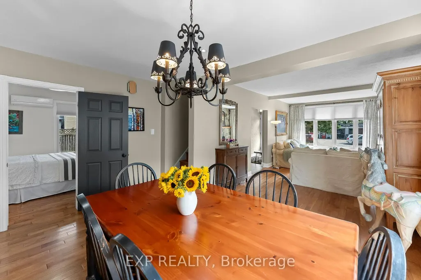
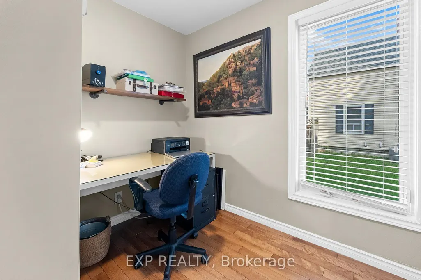
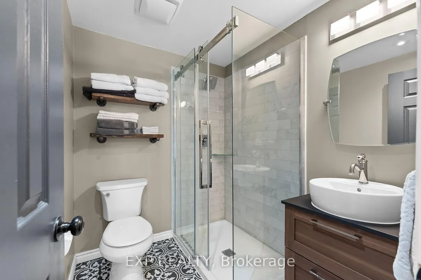
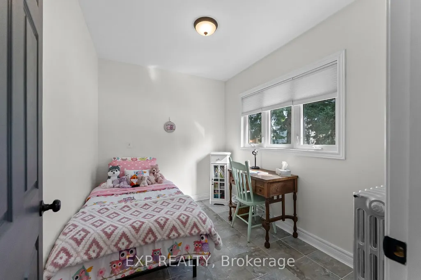
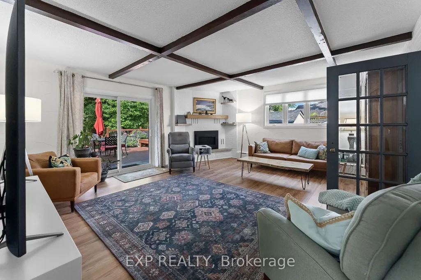
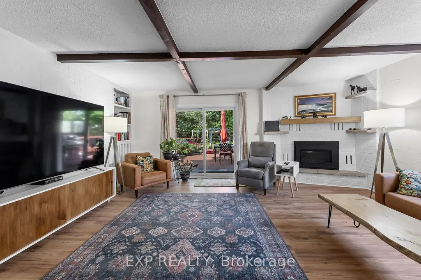
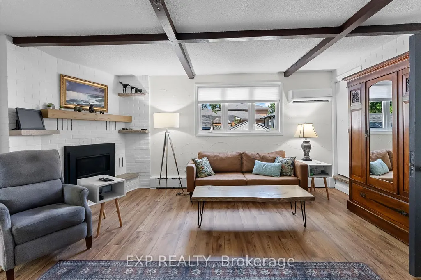
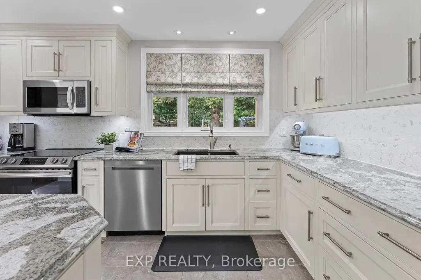
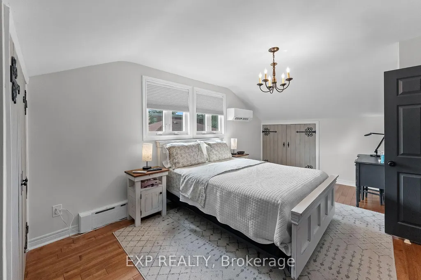
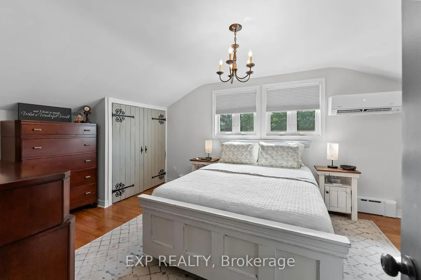
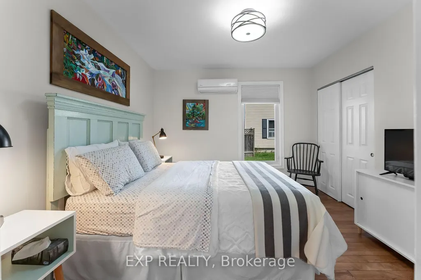
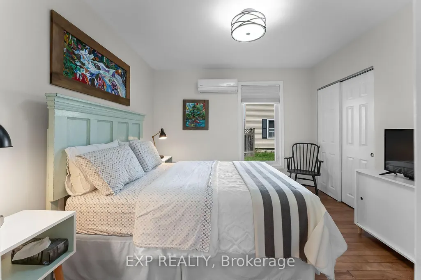
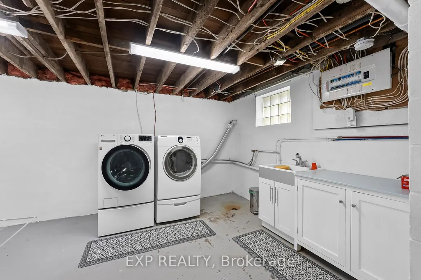
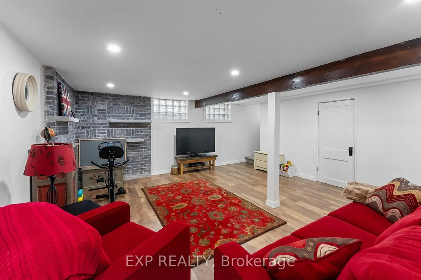
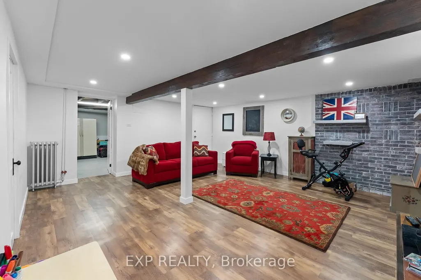
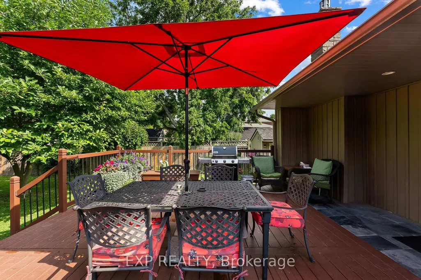
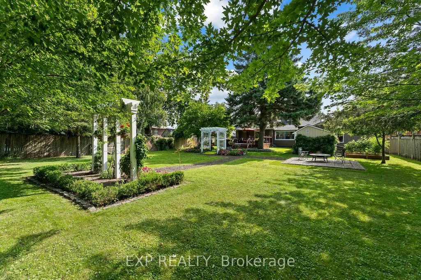
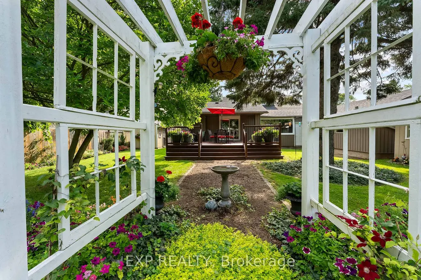
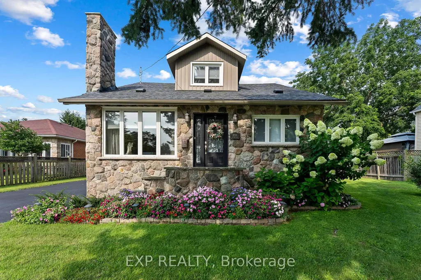
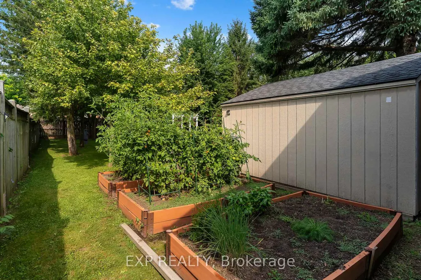
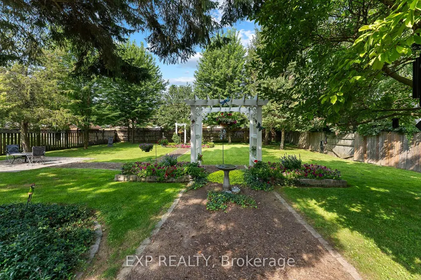
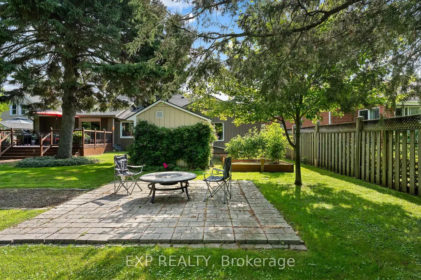
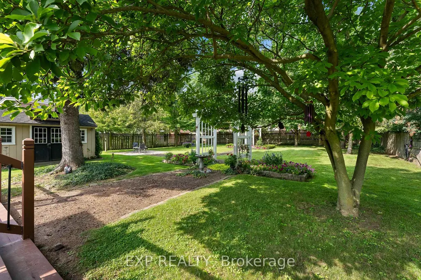
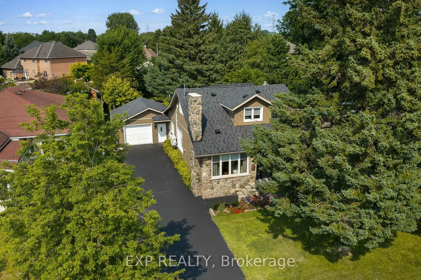
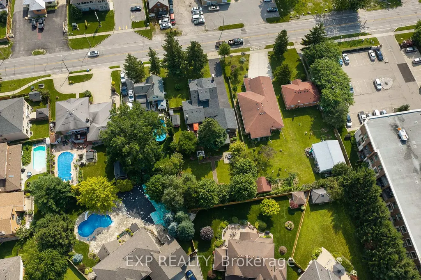
Four bedroom, two storey detached home in the desirable Stamford neighbourhood, with a backyard that stops people the moment they walk out the door. The 80 x 175 foot lot gives you a deep, fully fenced yard that newer subdivisions simply cannot offer. This is a family home, and the yard is where everyone will end up.Close to 1,960 square feet above grade, three bathrooms, and a layout that actually works. The main floor has a 12 by 14 foot kitchen with quartz countertops and an induction stove, a family room of roughly 17 by 18 feet with a gas fireplace and newer laminate flooring, a separate home office, two bedrooms, and a full bathroom. Two more bedrooms and a five piece bathroom are upstairs. Having two main floor bedrooms is hard to find at this price and opens the house up to extended family, guests, or anyone who would rather not do stairs every day. Carpet free throughout, with a natural gas fireplace and radiant heat.The full, partially finished basement adds an updated recreation room over 18 feet long, a two piece bathroom, a cold cellar, and unfinished space left to grow into.Back outside, this large lot runs 175 feet deep with a 16 x 21 foot wood deck, mature landscaping, garden structures, and two outbuildings, both equipped with hydro. There is room for a pool, a garden, or a workshop, and still yard left over. The attached garage and private double driveway park seven vehicles in total, which matters if there are trucks, trailers, or a boat to store.This established neighbourhood has schools, parks, and public transit close by. Thorold Stone Road is minutes away, and the QEW is reachable at both Thorold Stone Road and Mountain Road for commuting toward St. Catharines, Grimsby, and the GTA. Brick exterior with vinyl siding and stone accents, asphalt shingle roof replaced in 2025, freehold with no condo fees.
| Price History | |
|---|---|
| 9/21/2026 | Listed $719,900 |
General Features
| Sewer | Sewer |
|---|---|
| Cooling | Wall Unit(s) |
| Roof | Asphalt Shingle |
| Architectural Style | 2-Storey |
| Pool Features | None |
| Construction Materials | Brick,Stone |
| Heater Type | Radiant |
| Parking Spaces | 6 |
| Property Subtype | Detached |
| Tax Year | 2026 |
| Lot Depth | 175.0 |
| PropertyFeatures | Fenced Yard,Place Of Worship,Public Transit,School,Park |
| County | Niagara |
| New Construction | No |
| Property Type | Residential Freehold |
| Attached Garage | No |
| Facing Direction | West |
| Garage Y/N | Yes |
| Other Structures | Fence - Full,Out Buildings |
| Status | New |
| City | Niagara Falls |
| Senior Community Y/N | No |
| Lot Size Units | Feet |
| Property Attached Y/N | No |
| Tax Annual Amount | 4437.93 |
| Virtual Tour | https://my.matterport.com/show/?m=2V5iyw7uLHW |
| Standard Status | Active |
| Occupancy Type | Owner |
| Legal Description | PCL 7-1 SEC 59M202; LT 7 PL 59M202 NIAGARA FALLS ; S/T LT82000 NIAGARA FALLS |
Interior Features
| Interior Amenities | Carpet Free,Auto Garage Door Remote |
|---|---|
| Basement | Full,Partially Finished |
| Fireplace Features | Family Room,Natural Gas |
| Heat Source | Gas |
| Basement (Y/N) | No |
| Air Conditioning Y/N | Yes |
| Heating Y/N | Yes |
| Fireplace Y/N | Yes |
| Total Bedrooms | 4 |
| Elevator? | No |
| Total Baths | 3 |
| Bedrooms | 4 |
| Living Area Range | 1500-2000 |
Exterior Features
| Exterior Amenities | Deck,Landscaped |
|---|---|
| Parking Features | Private Double |
| Total Parking | 7.0 |
| Garage Type | Attached |
| Foundation Details | Concrete Block |
| Spa | No |
| Lot Size Source | MPAC |
| Waterfront Y/N | No |
| Covered Spaces | 1.5 |
Amenities
- Views
- New Construction
- Adult 55+
- Lease To Own
- No Strata Fees
- Furnished
- Primary On Main
- Air Conditioning
- Seller Finance
- Green
- Fixer Upper
- Horse
- Golf
- Fireplace
- Deck
- Garage
- Basement
- Pool
Property vs Single Family Average in L2J 2L3
Price
Taxes
Visits
 Toronto Real Estate Board (TRREB); All information deemed reliable but not guaranteed. All properties are subject to prior sale, change or withdrawal. Neither listing broker(s) or information provider(s) shall be responsible for any typographical errors, misinformation, misprints and shall be held totally harmless. Listing(s) information is provided for consumer's personal, non-commercial use and may not be used for any purpose other than to identify prospective properties consumers may be interested