
Just Listed
Address
8898 Angie Drive, Niagara Falls, ON
Price
$ 1,199,000
Property Attributes
- MLS#X13806036
- TypeSingle Family
- Listing Status New
- CityNiagara Falls
- Area219 - Forestview
- Neighbourhood219 - Forestview
- Postal CodeL2H 3W8
- Style2-Storey
- Taxes$ 1451
- Price$ 1,199,000
- Bedrooms4
- Full Bathrooms3
- Half Bathrooms0
- Sqr Footage2000-2500
Data Source:
Toronto Real Estate Board (TRREB)
Property Description
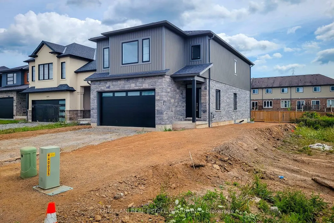
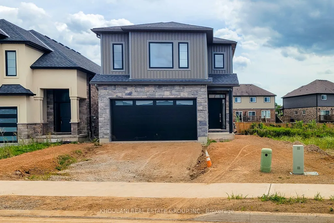
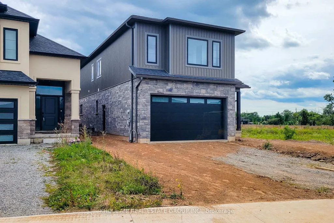
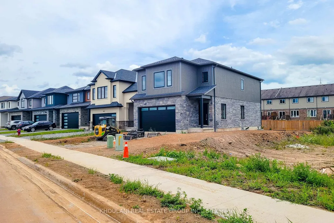
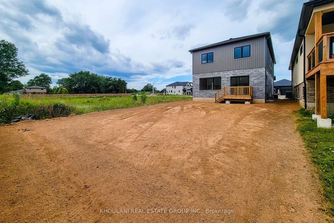
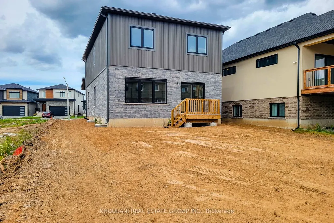
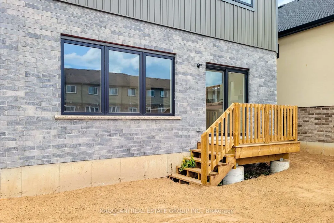
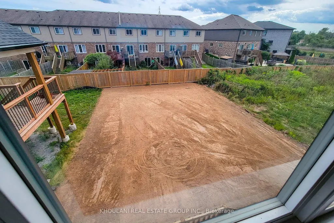
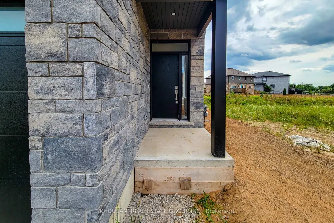
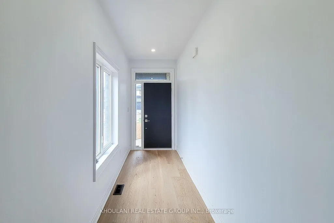
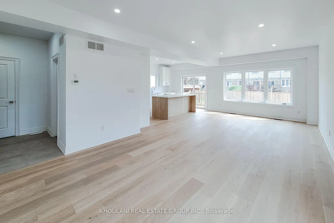
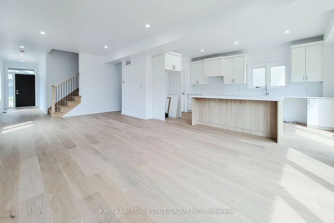
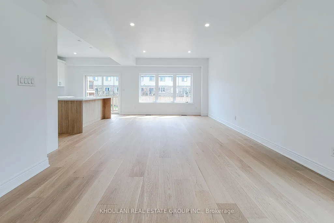
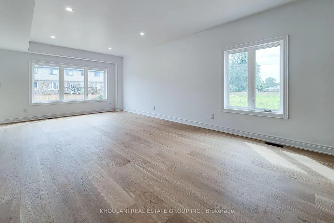
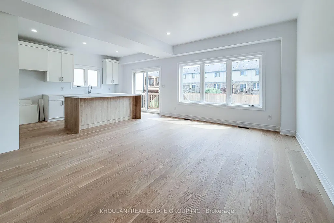
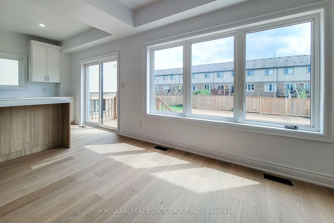
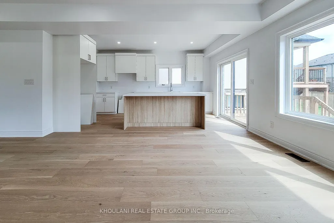
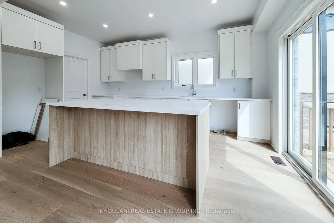
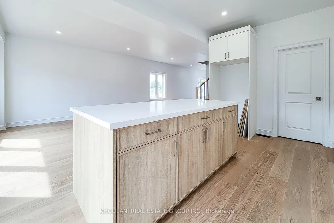
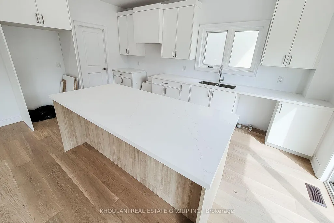
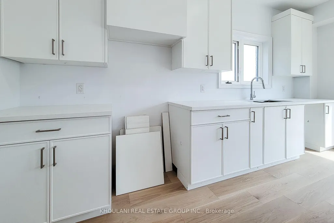
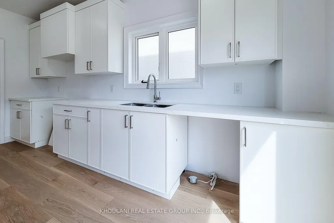
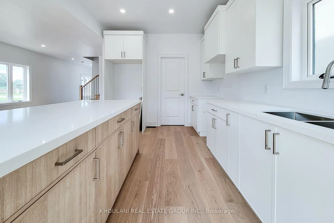
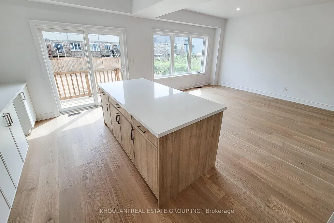
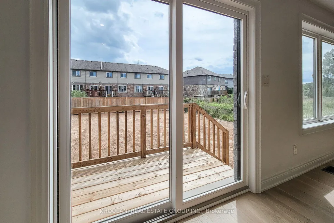
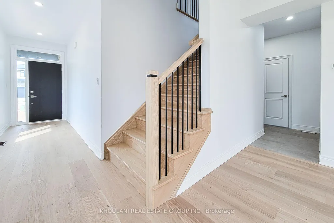
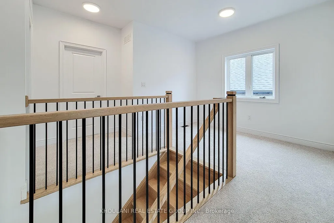
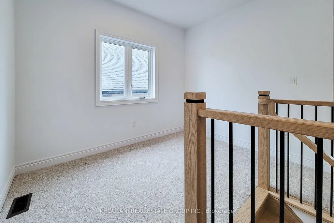
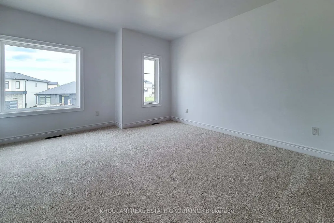
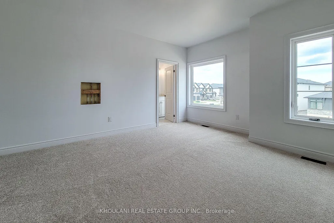
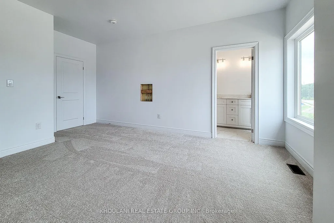
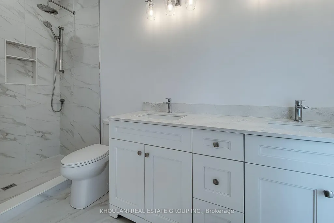
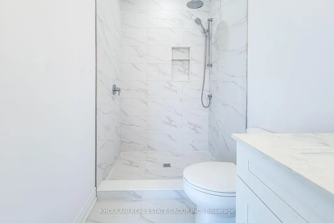
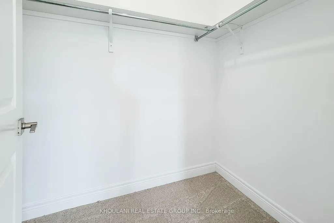
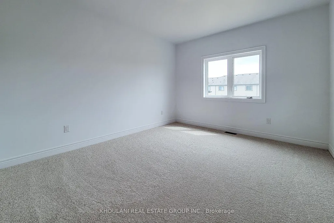
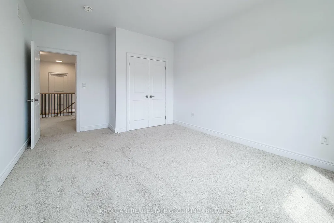
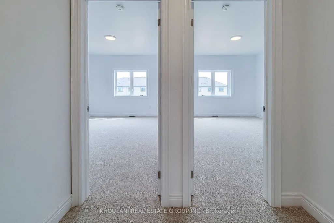
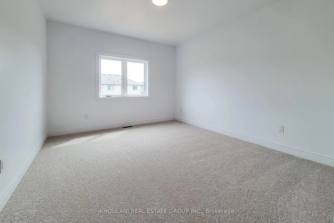
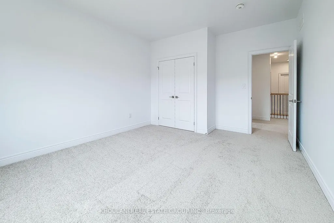
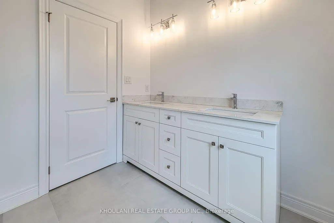
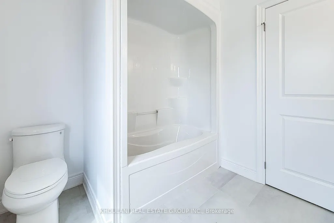
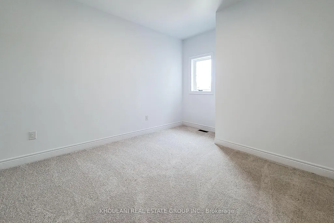
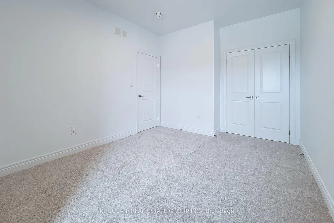
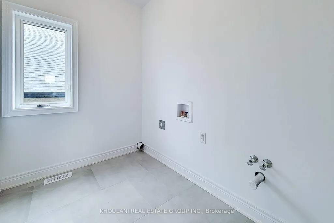
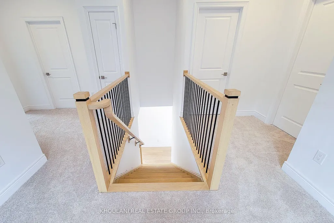
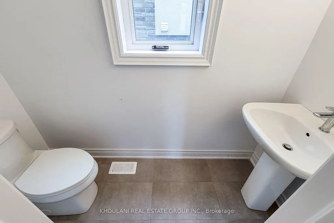
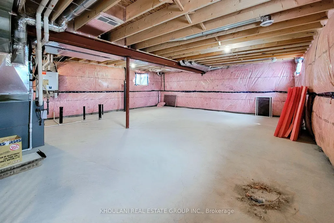
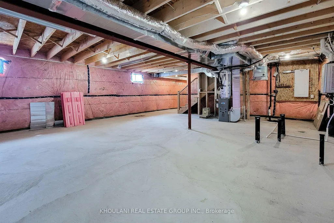
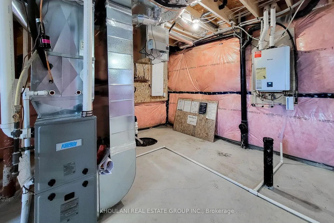
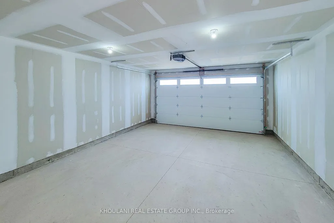
Built with taste. Finished with care. Never lived in. Step into this 2026-built residence in Forestview, one of Niagara Falls' newer, sought-after communities, where the details were chosen, not defaulted. Nine-foot ceilings on both the main and second floors give the 4 bedroom, 3 bathroom, 2,162 sq ft layout a grand, airy presence, while hardwood floors ground the main level. The kitchen is the showpiece, with custom cabinetry, quartz countertops and room to cook, host and gather. Upstairs, carpeted bedrooms, tiled bathrooms and a second-floor laundry room keep life effortless. Downstairs, the unfinished basement with a bathroom rough-in is your canvas. Set on a 4,758 sq ft lot with a 2-car garage, and backed by Tarion warranty with an HRV for fresh, efficient air. Eligible buyers may qualify for Ontario new home HST rebates (conditions apply). Family-friendly and well connected, with schools, parks, trails, shopping and quick QEW access close by
| Price History | |
|---|---|
| 9/19/2026 | Listed $1,199,000 |
General Features
| Sewer | Sewer |
|---|---|
| Cooling | Central Air |
| Roof | Asphalt Shingle |
| Architectural Style | 2-Storey |
| Pool Features | None |
| Construction Materials | Brick,Vinyl Siding |
| Heater Type | Heat Pump |
| Parking Spaces | 2 |
| Property Subtype | Detached |
| Tax Year | 2026 |
| Lot Depth | 117.0 |
| County | Niagara |
| New Construction | No |
| Property Type | Residential Freehold |
| Attached Garage | No |
| Facing Direction | North |
| Garage Y/N | Yes |
| Status | New |
| City | Niagara Falls |
| Senior Community Y/N | No |
| Lot Size Units | Feet |
| Property Attached Y/N | No |
| Tax Annual Amount | 1451.57 |
| Standard Status | Active |
| Occupancy Type | Vacant |
| Legal Description | LOT 10,PLAN 59M510 SUBJECT TO AN EASEMENT OVER PART 5 PLAN 59R17520 AS IN SN753855 SUBJECT TO AN EASEMENT FOR ENTRY AS IN SN773251 CITY OF NIAGARA FALLS |
Interior Features
| Interior Amenities | Auto Garage Door Remote,Rough-In Bath |
|---|---|
| Basement | Unfinished |
| Heat Source | Electric |
| Basement (Y/N) | No |
| Air Conditioning Y/N | Yes |
| Heating Y/N | Yes |
| Fireplace Y/N | No |
| Total Bedrooms | 4 |
| Elevator? | No |
| Total Baths | 3 |
| Bedrooms | 4 |
| Living Area Range | 2000-2500 |
Exterior Features
| Total Parking | 4.0 |
|---|---|
| Garage Type | Attached |
| Foundation Details | Concrete |
| Spa | No |
| Lot Size Source | Other |
| Waterfront Y/N | No |
| Covered Spaces | 2.0 |
Amenities
- Views
- New Construction
- Adult 55+
- Lease To Own
- No Strata Fees
- Furnished
- Primary On Main
- Air Conditioning
- Seller Finance
- Green
- Fixer Upper
- Horse
- Golf
- Fireplace
- Deck
- Garage
- Basement
- Pool
Property vs Single Family Average in L2H 3W8
Price
Visits
 Toronto Real Estate Board (TRREB); All information deemed reliable but not guaranteed. All properties are subject to prior sale, change or withdrawal. Neither listing broker(s) or information provider(s) shall be responsible for any typographical errors, misinformation, misprints and shall be held totally harmless. Listing(s) information is provided for consumer's personal, non-commercial use and may not be used for any purpose other than to identify prospective properties consumers may be interested