
Just Listed
Address
Lot 37 Ernest Allen Boulevard, Cobourg, ON
Price
$ 963,628
Property Attributes
- MLS#X13798376
- TypeSingle Family
- Listing Status New
- CityCobourg
- AreaCobourg
- NeighbourhoodCobourg
- Postal CodeK9A 2C8
- Style2-Storey
- Price$ 963,628
- Bedrooms3
- Full Bathrooms3
- Half Bathrooms0
- Sqr Footage2000-2500
- Lot Size0.25 Acres
Data Source:
Toronto Real Estate Board (TRREB)
Property Description
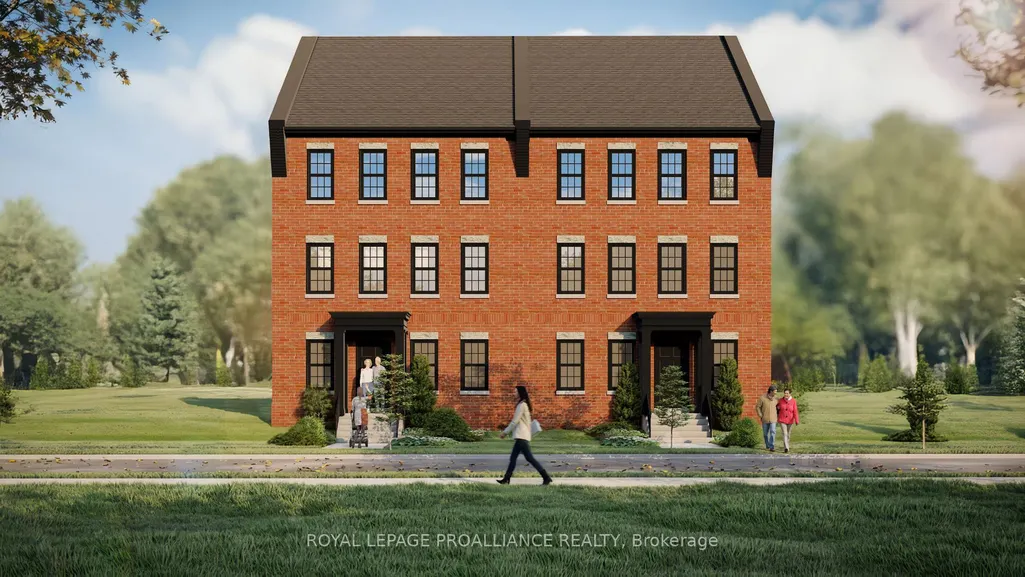
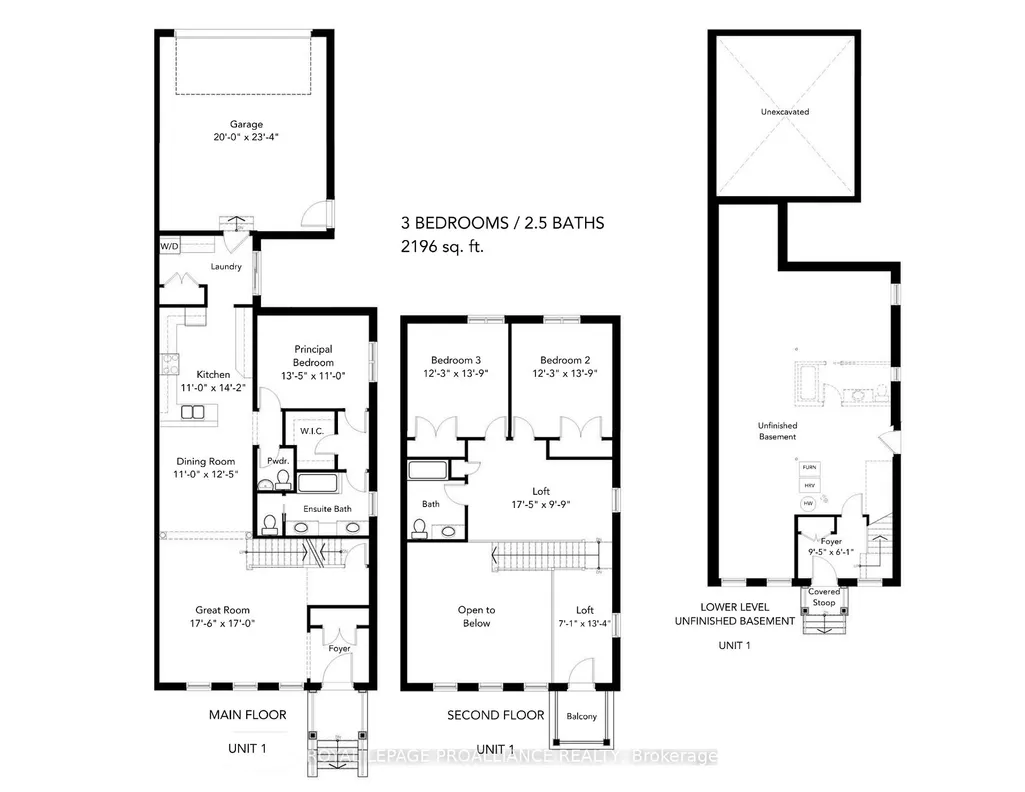
Located in the sought-after New Amherst community, this thoughtfully designed two-storey semi-detached home blends timeless architectural style with comfortable modern living. Featuring a traditional red brick exterior and expansive windows that fill the home with natural light, the design offers both charm and functionality. The main floor includes a spacious principal suite with walk-in closet and private ensuite bath, along with a convenient powder room and main floor laundry. The open-concept kitchen, dining, and living areas create an inviting space for everyday living and entertaining. Upstairs, two additional bedrooms are complemented by a versatile loft area that can easily function as a home office, reading nook, or teen lounge. At the rear of the home, access from the lane provides convenient entry, enhancing both practicality and the clean streetscape that defines the neighbourhood. Located in the walkable New Amherst Village, residents enjoy quiet streets, welcoming front porches, and beautifully designed green spaces, all just minutes from downtown Cobourg and the waterfront. **Incredible value is found in the premium features that are standard in all New Amherst homes: Quartz counters in kitchen and all bathrooms, luxury vinyl plank flooring throughout, Benjamin Moore paint, custom colour exterior windows, high-efficiency gas furnace, central air conditioning, Moen Align faucets, smooth 9' ceilings, 200amp panel, a fully sodded property & asphalt driveway. ** Note: Photos are artist's renderings - closing date determined according to timing of firm deal.
| Price History | |
|---|---|
| 9/17/2026 | Listed $963,628 |
General Features
| Sewer | Sewer |
|---|---|
| Cooling | Central Air |
| Roof | Asphalt Shingle |
| Architectural Style | 2-Storey |
| Pool Features | None |
| Security Features | Carbon Monoxide Detectors,Smoke Detector |
| Construction Materials | Brick |
| Heater Type | Forced Air |
| Parking Spaces | 1 |
| Property Subtype | Semi-Detached |
| Tax Year | 2026 |
| Lot Depth | 103.0 |
| PropertyFeatures | Beach,Golf,Hospital,Marina,Park,School Bus Route |
| County | Northumberland |
| New Construction | No |
| Property Type | Residential Freehold |
| Attached Garage | No |
| Facing Direction | South |
| Garage Y/N | Yes |
| Status | New |
| City | Cobourg |
| Senior Community Y/N | No |
| Lot Size Units | Feet |
| Property Attached Y/N | No |
| Tax Annual Amount | 0.0 |
| Standard Status | Active |
| Occupancy Type | Vacant |
| Legal Description | Lot 37,to be verified |
Interior Features
| Interior Amenities | Carpet Free,On Demand Water Heater,Primary Bedroom - Main Floor |
|---|---|
| Basement | Full,Unfinished |
| Heat Source | Gas |
| Basement (Y/N) | No |
| Air Conditioning Y/N | Yes |
| Heating Y/N | Yes |
| Fireplace Y/N | No |
| Total Bedrooms | 3 |
| Elevator? | No |
| Total Baths | 3 |
| Bedrooms | 3 |
| Living Area Range | 2000-2500 |
Exterior Features
| Parking Features | Private |
|---|---|
| Total Parking | 3.0 |
| Garage Type | Attached |
| Foundation Details | Poured Concrete |
| Spa | No |
| Waterfront Y/N | No |
| Covered Spaces | 2.0 |
Amenities
- Views
- New Construction
- Adult 55+
- Lease To Own
- No Strata Fees
- Furnished
- Primary On Main
- Air Conditioning
- Seller Finance
- Green
- Fixer Upper
- Horse
- Golf
- Fireplace
- Deck
- Garage
- Basement
- Pool
Property vs Single Family Average in K9A 2C8
Price
Visits
 Toronto Real Estate Board (TRREB); All information deemed reliable but not guaranteed. All properties are subject to prior sale, change or withdrawal. Neither listing broker(s) or information provider(s) shall be responsible for any typographical errors, misinformation, misprints and shall be held totally harmless. Listing(s) information is provided for consumer's personal, non-commercial use and may not be used for any purpose other than to identify prospective properties consumers may be interested