
Just Listed
Address
214 Yellow Birch Crescent, Blue Mountains, ON
Price
$ 945,000
Property Attributes
- MLS#X13797442
- TypeSingle Family
- Listing Status New
- CityBlue Mountains
- AreaBlue Mountains
- NeighbourhoodBlue Mountains
- Postal CodeL9Y 0Y5
- Style2-Storey
- Taxes$ 4507
- Price$ 945,000
- Bedrooms3
- Full Bathrooms4
- Half Bathrooms0
- Sqr Footage1500-2000
Data Source:
Toronto Real Estate Board (TRREB)
Property Description
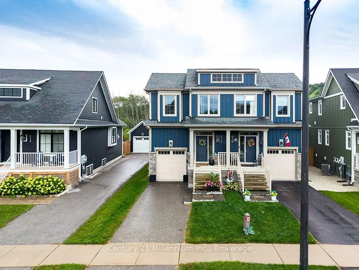
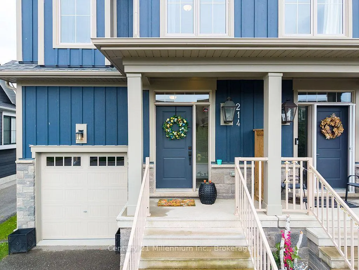
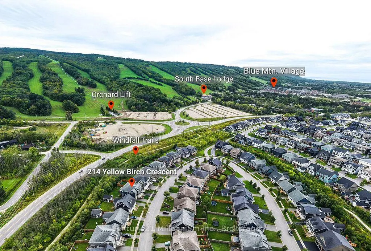
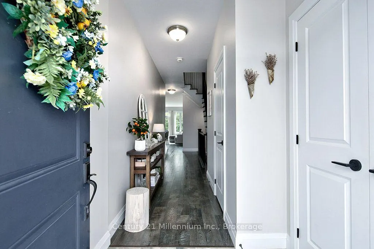
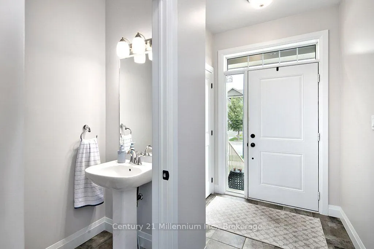
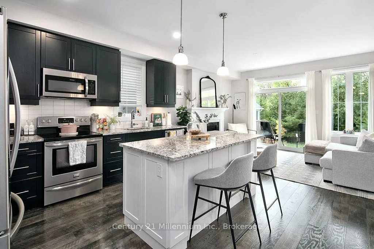
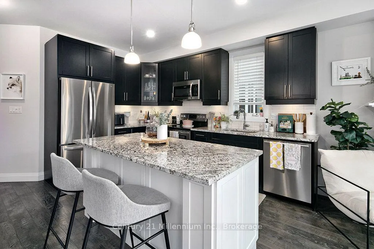
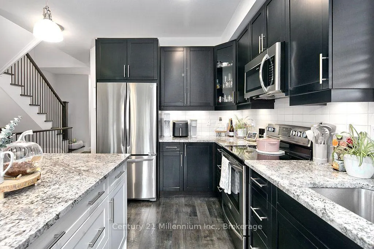
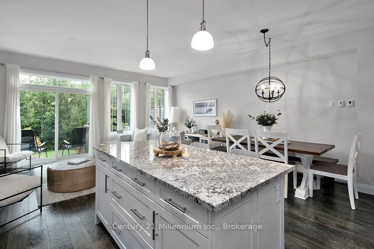
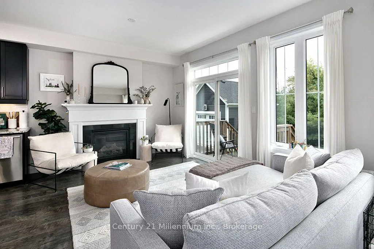
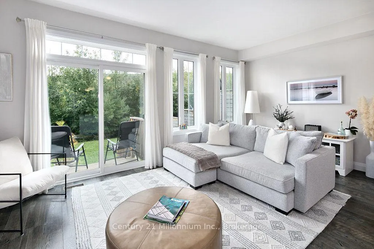
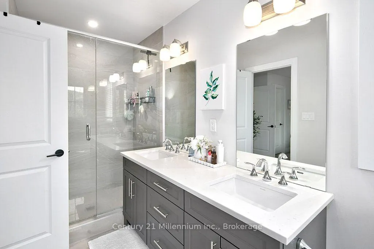
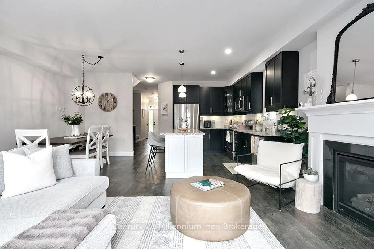
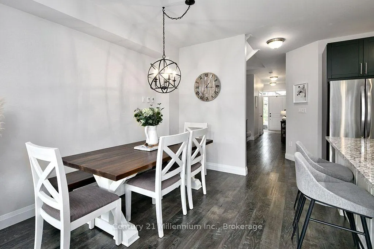
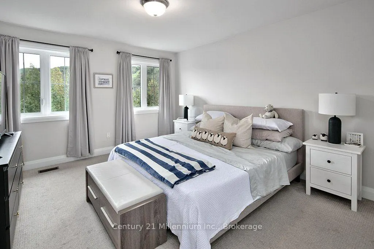
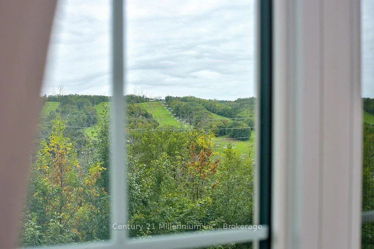
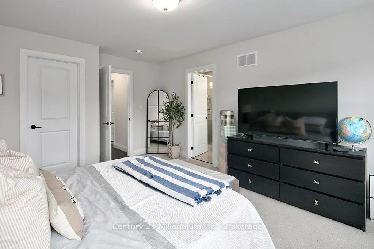
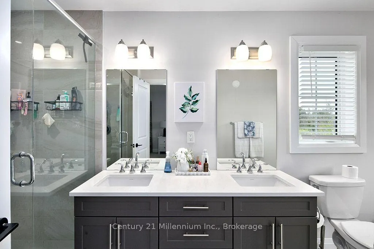
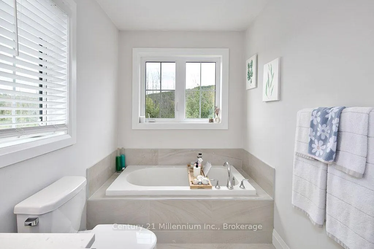
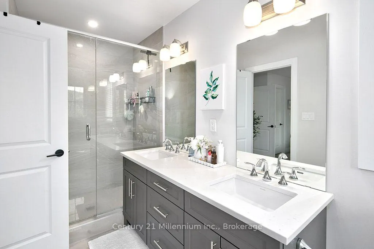
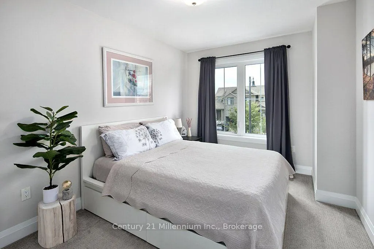
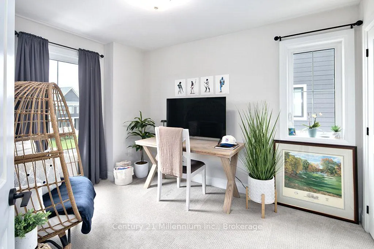
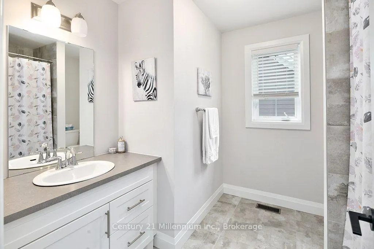
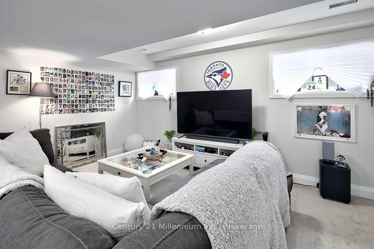
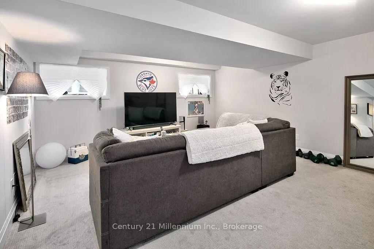
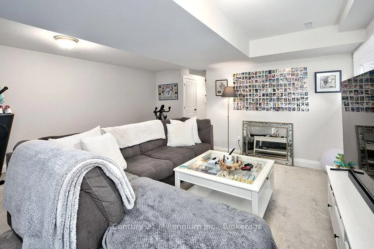
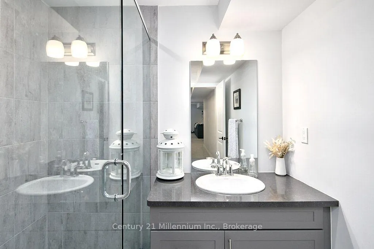
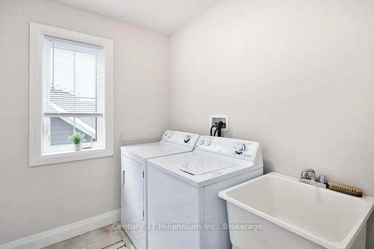
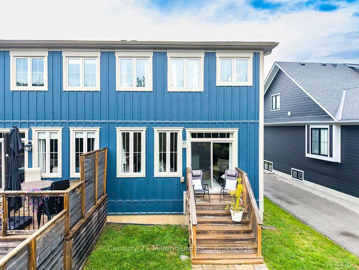
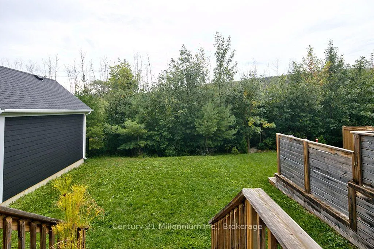
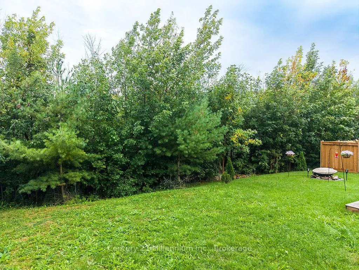
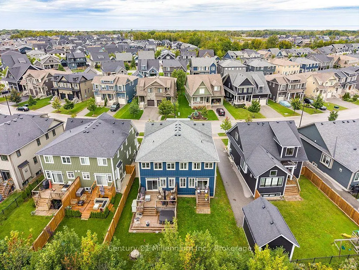
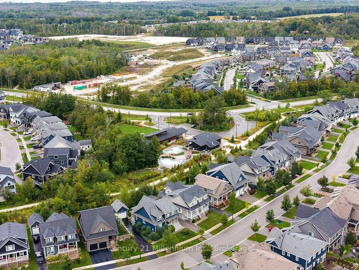
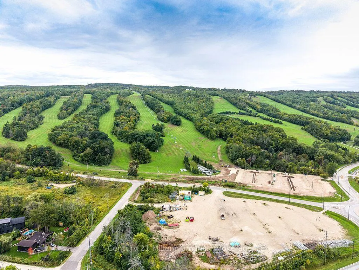
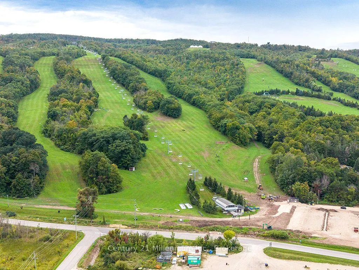
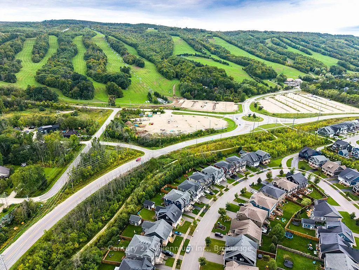
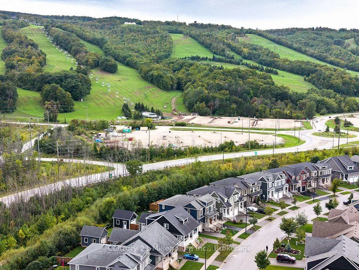
Stunning Mowat model semi-detached home in the sought-after community of Windfall at Blue Mountain. Enjoy four-season living at its finest in this beautifully appointed 3-bedroom, 2-storey home. The welcoming and bright living and dining area features a gas fireplace and walkout to the deck, overlooking mature trees and offering direct access to the Windfall trail system. The gorgeous chef's kitchen is designed for both everyday living and entertaining, with stainless steel appliances, quartz countertops, a stylish backsplash, under-cabinet lighting, a large island, and plenty of cupboard space. Upstairs, the spacious primary suite offers a peaceful retreat with a spa-like ensuite and walk-in closet. Two additional bedrooms, a full bathroom, and a convenient laundry room complete the second level. The finished basement provides even more living space with a spacious family room and 3-piece bathroom. An attached single garage offers convenient parking and plenty of room for all your recreational toys. Enjoy the ultimate four-season lifestyle with access to scenic trails and the Windfall community recreation centre, complete with outdoor heated pools. Walk to the South Base ski lifts, shops, and restaurants at Blue Mountain Village, close to the Scandinave Spa, or take a short drive to downtown Collingwood, Georgian Bay, and everything the area has to offer. A wonderful opportunity to enjoy the very best of Blue Mountain living-summer, winter, and every season in between.
| Price History | |
|---|---|
| 9/17/2026 | Listed $945,000 |
General Features
| Sewer | Sewer |
|---|---|
| Cooling | Central Air |
| Roof | Asphalt Shingle |
| Architectural Style | 2-Storey |
| Pool Features | Community,Inground |
| Construction Materials | Hardboard,Brick Veneer |
| View | Mountain,Forest |
| Heater Type | Forced Air |
| Parking Spaces | 2 |
| Property Subtype | Semi-Detached |
| Tax Year | 2025 |
| Lot Depth | 116.0 |
| PropertyFeatures | Golf,Rec./Commun.Centre,School Bus Route,Skiing |
| County | Grey County |
| New Construction | No |
| Property Type | Residential Freehold |
| Attached Garage | No |
| Facing Direction | South |
| Garage Y/N | Yes |
| Status | New |
| City | Blue Mountains |
| Senior Community Y/N | No |
| Lot Size Units | Feet |
| Property Attached Y/N | No |
| Tax Annual Amount | 4507.0 |
| Standard Status | Active |
| Occupancy Type | Tenant |
| Legal Description | PART LOT 20 PLAN 16M57 PART 12 16R10995 T/W AN UNDIVIDED COMMON INTEREST IN GREY COMMON ELEMENTS CONDOMINIUM CORPORATION NO. 109 SUBJECT TO AN EASEMENT FOR ENTRY AS IN GY158873 TOWN OF THE BLUE MOUNT |
Interior Features
| Interior Amenities | Water Heater |
|---|---|
| Basement | Finished |
| Fireplace Features | Family Room,Natural Gas |
| Heat Source | Gas |
| Basement (Y/N) | No |
| Air Conditioning Y/N | Yes |
| Heating Y/N | Yes |
| Fireplace Y/N | Yes |
| Total Bedrooms | 3 |
| Elevator? | No |
| Total Baths | 4 |
| Bedrooms | 3 |
| Living Area Range | 1500-2000 |
Exterior Features
| Parking Features | Front Yard Parking |
|---|---|
| Total Parking | 3.0 |
| Garage Type | Attached |
| Foundation Details | Poured Concrete |
| Spa | No |
| Lot Size Source | MPAC |
| Waterfront Y/N | No |
| Covered Spaces | 1.0 |
Amenities
- Views
- New Construction
- Adult 55+
- Lease To Own
- No Strata Fees
- Furnished
- Primary On Main
- Air Conditioning
- Seller Finance
- Green
- Fixer Upper
- Horse
- Golf
- Fireplace
- Deck
- Garage
- Basement
- Pool
Property vs Single Family Average in L9Y 0Y5
Price
Taxes
Visits
 Toronto Real Estate Board (TRREB); All information deemed reliable but not guaranteed. All properties are subject to prior sale, change or withdrawal. Neither listing broker(s) or information provider(s) shall be responsible for any typographical errors, misinformation, misprints and shall be held totally harmless. Listing(s) information is provided for consumer's personal, non-commercial use and may not be used for any purpose other than to identify prospective properties consumers may be interested