
Just Listed
Address
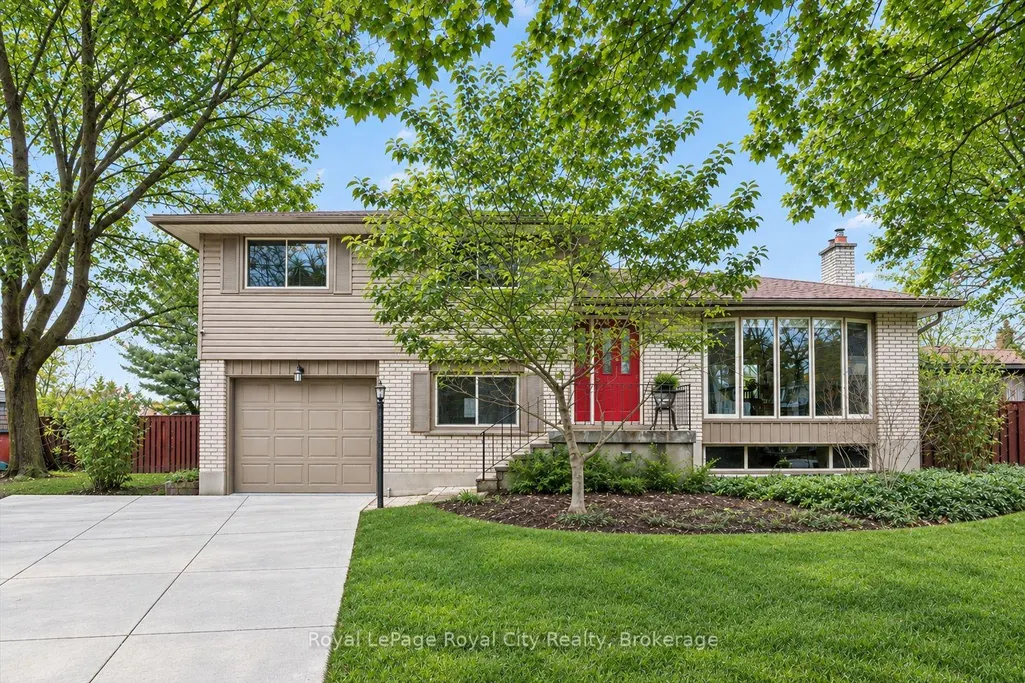
9 Skye Place, Guelph, ON
Price
$ 879,900
Property Attributes
- MLS#X13796934
- TypeSingle Family
- Listing Status New
- CityGuelph
- AreaDovercliffe Park-Old University
- NeighbourhoodDovercliffe Park-Old University
- Postal CodeN1G 1M5
- StyleSidesplit 4
- Taxes$ 5744
- Price$ 879,900
- Bedrooms3
- Full Bathrooms2
- Half Bathrooms0
- Sqr Footage1100-1500
- Lot Size0.25 Acres
Data Source:
Toronto Real Estate Board (TRREB)
Property Description
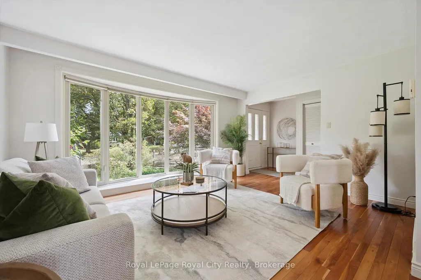
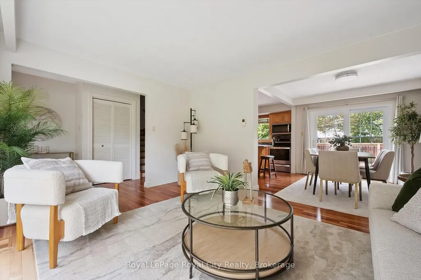
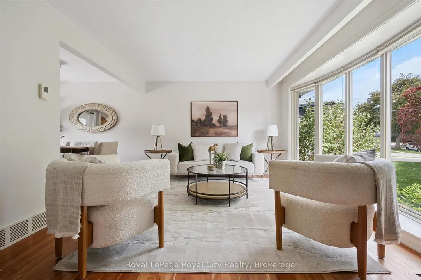
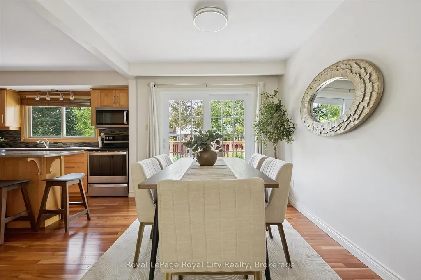
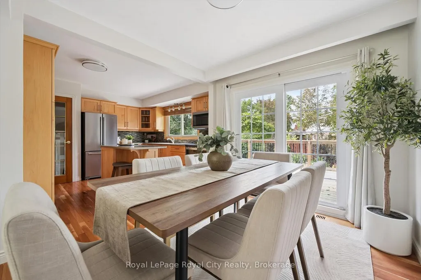
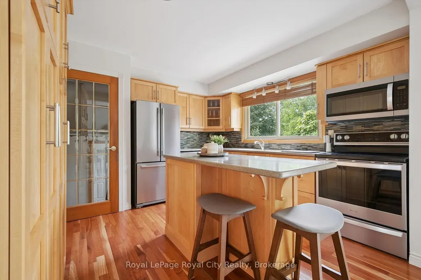
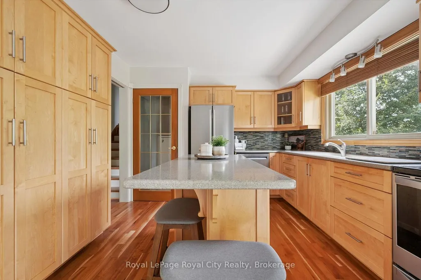
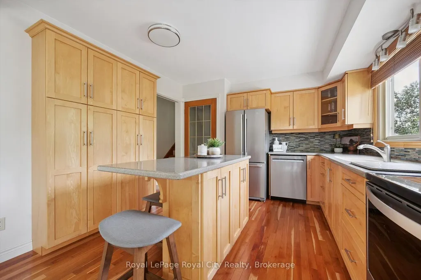
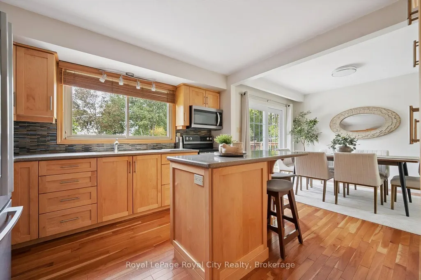
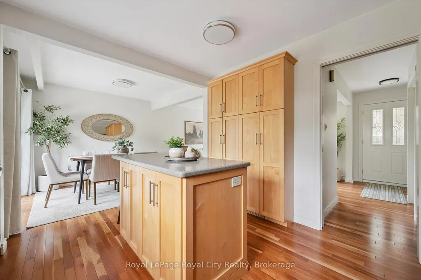
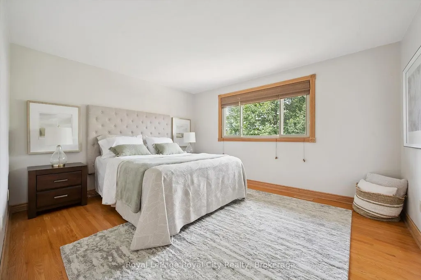
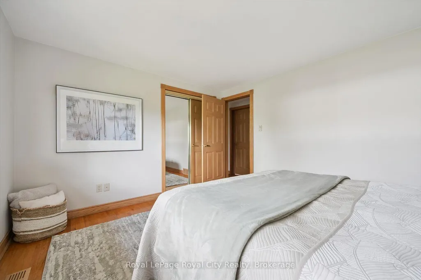
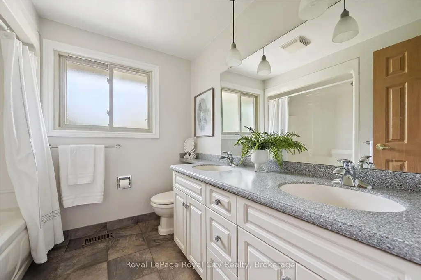
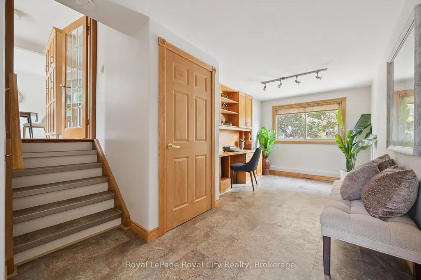
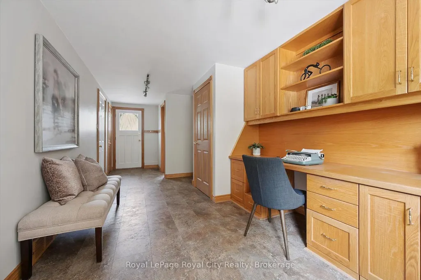
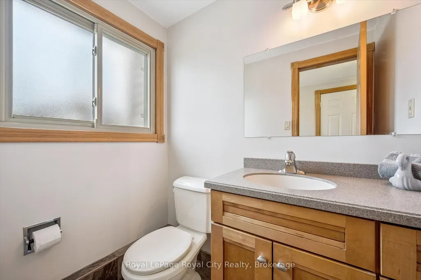
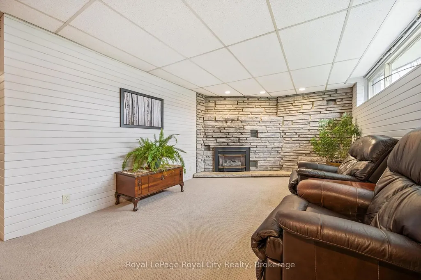
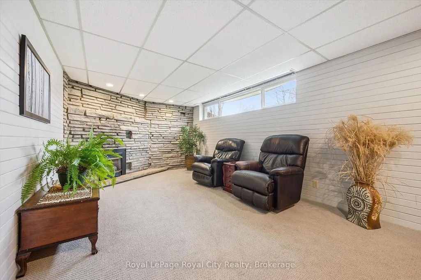
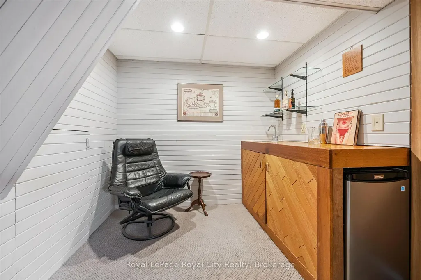
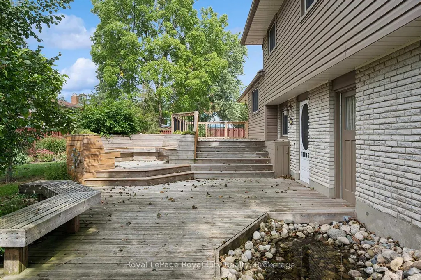
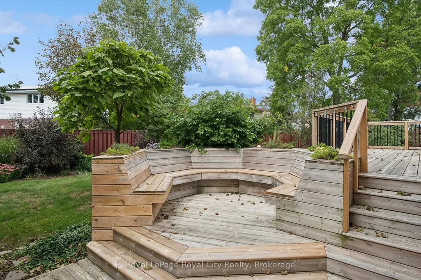
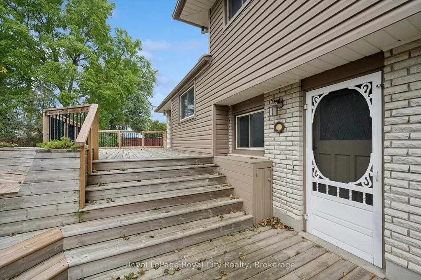
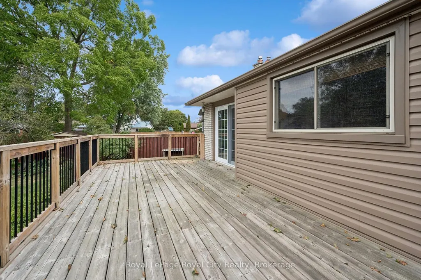
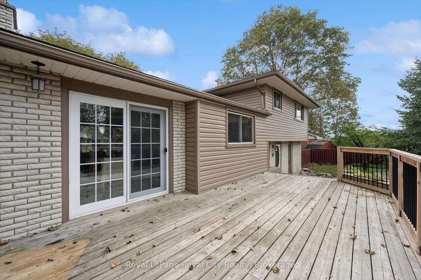
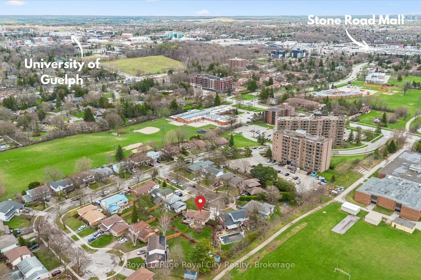
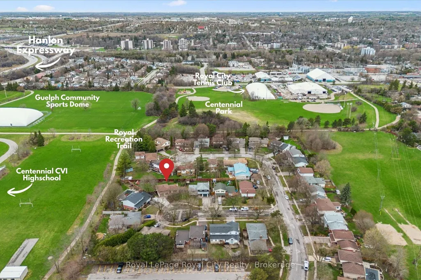
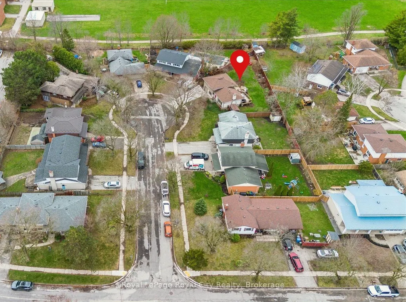
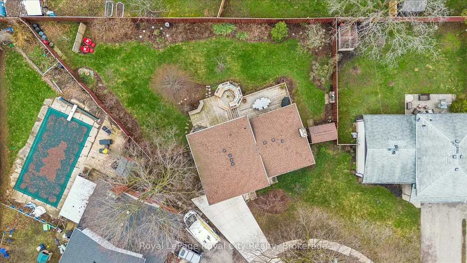
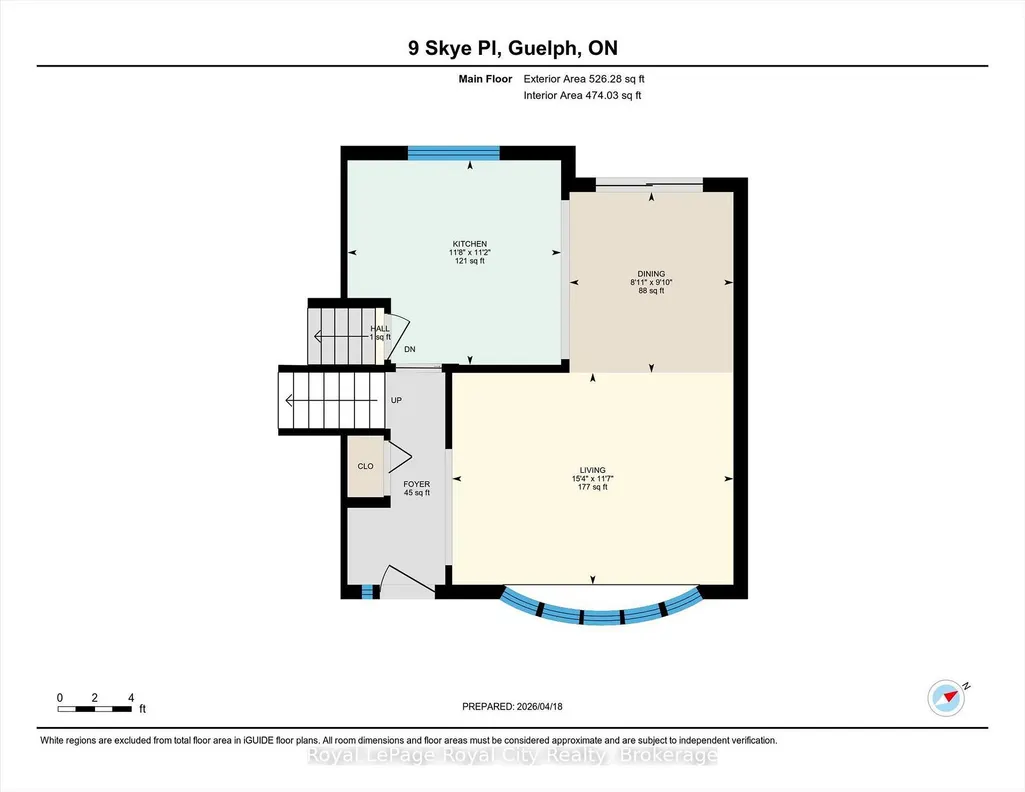
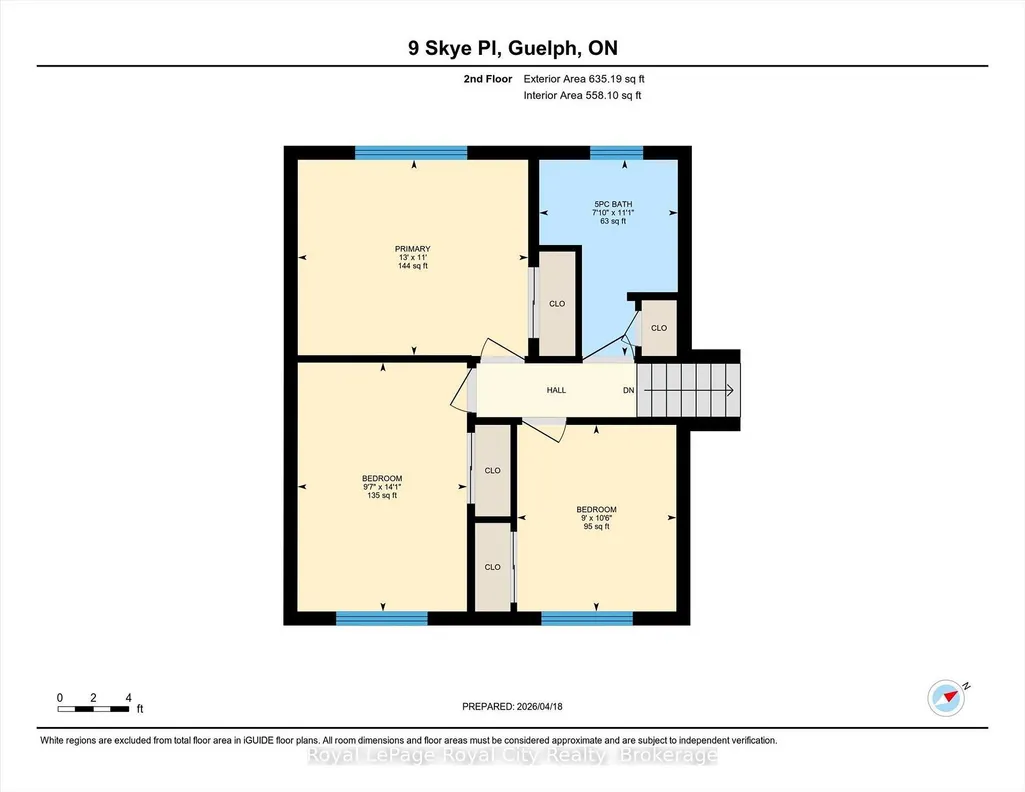
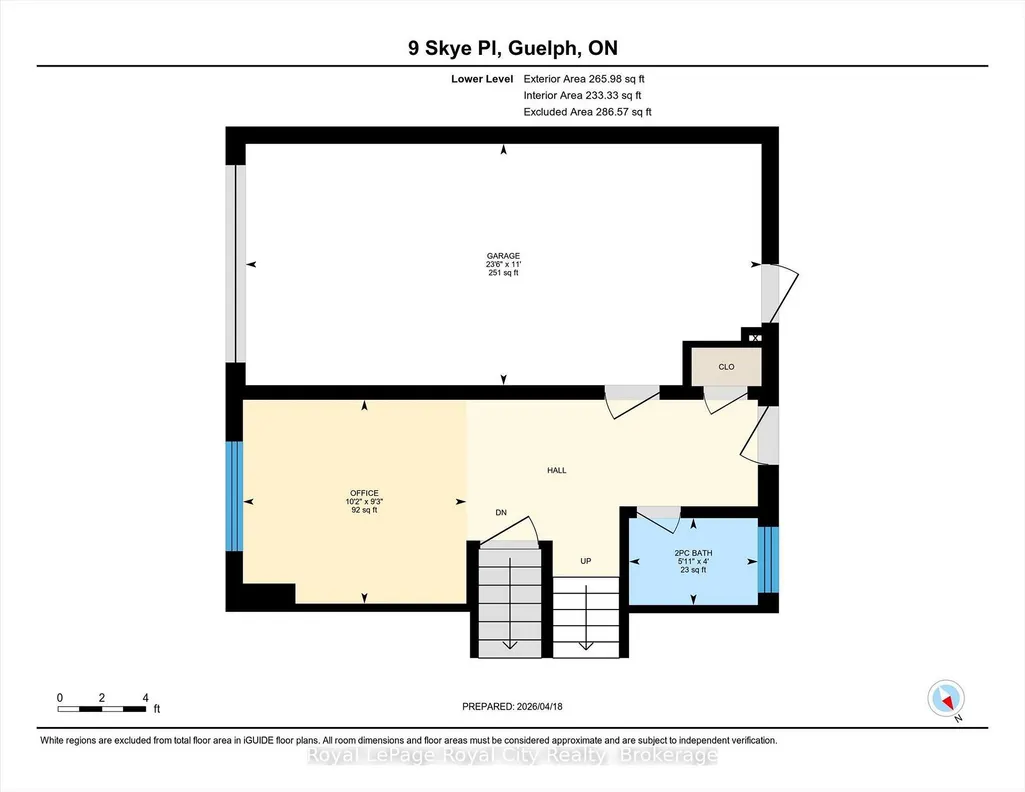
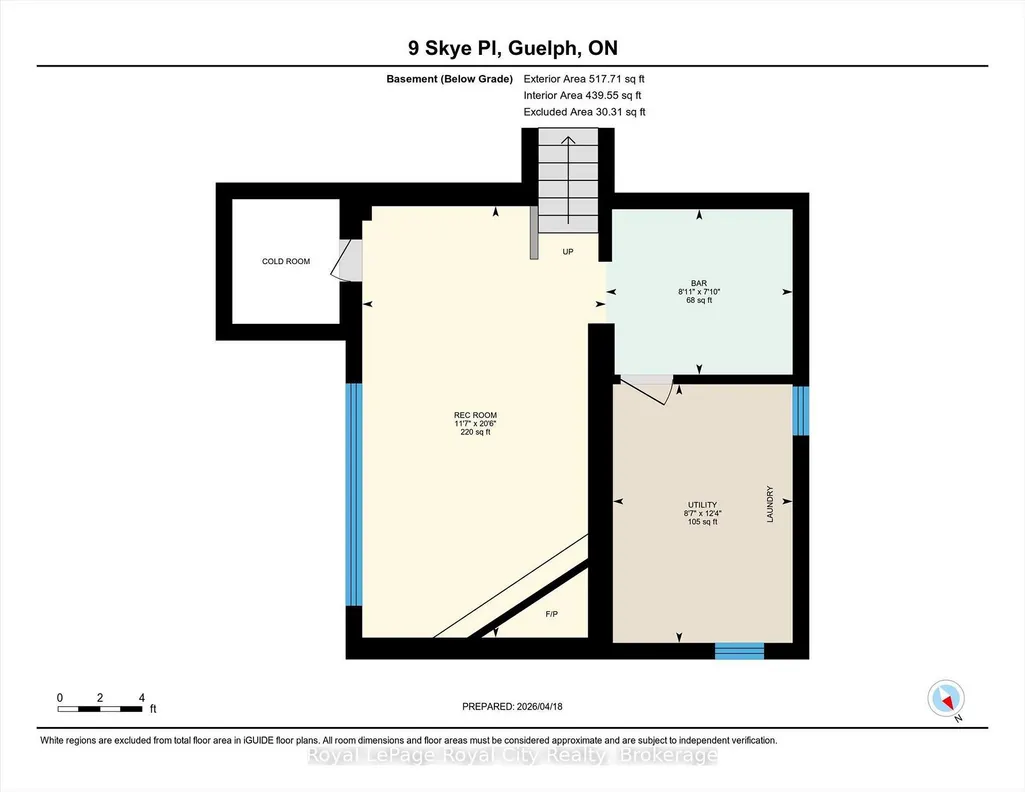
Welcome to this beautifully maintained family home, tucked away on a quiet, tree-lined cul-de-sac in a mature neighbourhood. Set on an oversized pie-shaped lot, the property offers a fully fenced yard and a peaceful setting while still being within walking distance to the University of Guelph, Stone Road Mall, and a variety of excellent restaurants. Commuters will appreciate the easy access to the Hanlon Expressway. Inside, you'll find three spacious bedrooms, a convenient home office, and a bright, finished basement featuring large windows, a cozy stone fireplace with gas insert, and a wet bar perfect for entertaining or relaxing for movie night. The home also features a formal dining room with a sliding patio door that leads directly to the back deck, seamlessly blending indoor and outdoor living. The main bathroom offers a luxurious 5-piece layout, complemented by a practical 2-piece bath on the lower level. Step outside to a backyard designed for relaxation and family enjoyment. With nearly 610 sq. ft. of decking, including a built-in octagonal conversation area, there's plenty of space to gather. A charming pond with a waterfall adds a tranquil touch, creating your own private outdoor retreat. This home has seen numerous recent upgrades, including added attic insulation, a new concrete driveway (2025), a new shingled roof (2018), an updated kitchen with newer appliances, and new siding with added exterior insulation (2022).
| Price History | |
|---|---|
| 9/17/2026 | Listed $879,900 |
General Features
| Sewer | Sewer |
|---|---|
| Cooling | Central Air |
| Roof | Asphalt Shingle |
| Architectural Style | Sidesplit 4 |
| Pool Features | None |
| Construction Materials | Brick,Vinyl Siding |
| Heater Type | Forced Air |
| Parking Spaces | 3 |
| Property Subtype | Detached |
| Tax Year | 2025 |
| Lot Depth | 91.0 |
| PropertyFeatures | Cul de Sac/Dead End,Hospital,Library,Park,Place Of Worship,Public Transit |
| County | Wellington |
| New Construction | No |
| Property Type | Residential Freehold |
| Attached Garage | No |
| Facing Direction | South |
| Garage Y/N | Yes |
| Other Structures | Fence - Full,Garden Shed |
| Status | New |
| City | Guelph |
| Senior Community Y/N | No |
| Lot Size Units | Feet |
| Property Attached Y/N | No |
| Tax Annual Amount | 5744.0 |
| Standard Status | Active |
| Occupancy Type | Vacant |
| Tax Assessed Value | 411000 |
| Legal Description | PLAN 616 LOT 7 |
Interior Features
| Interior Amenities | Auto Garage Door Remote,Storage,Upgraded Insulation |
|---|---|
| Basement | Crawl Space,Partially Finished,Partial Basement |
| Fireplace Features | Rec Room,Natural Gas |
| Heat Source | Gas |
| Basement (Y/N) | No |
| Air Conditioning Y/N | Yes |
| Heating Y/N | Yes |
| Fireplace Y/N | Yes |
| Total Bedrooms | 3 |
| Elevator? | No |
| Total Baths | 2 |
| Bedrooms | 3 |
| Living Area Range | 1100-1500 |
Exterior Features
| Parking Features | Private |
|---|---|
| Total Parking | 4.0 |
| Garage Type | Attached |
| Foundation Details | Poured Concrete |
| Spa | No |
| Lot Size Source | MPAC |
| Waterfront Y/N | No |
| Covered Spaces | 1.0 |
Amenities
- Views
- New Construction
- Adult 55+
- Lease To Own
- No Strata Fees
- Furnished
- Primary On Main
- Air Conditioning
- Seller Finance
- Green
- Fixer Upper
- Horse
- Golf
- Fireplace
- Deck
- Garage
- Basement
- Pool
Property vs Single Family Average in N1G 1M5
Price
Taxes
Visits
 Toronto Real Estate Board (TRREB); All information deemed reliable but not guaranteed. All properties are subject to prior sale, change or withdrawal. Neither listing broker(s) or information provider(s) shall be responsible for any typographical errors, misinformation, misprints and shall be held totally harmless. Listing(s) information is provided for consumer's personal, non-commercial use and may not be used for any purpose other than to identify prospective properties consumers may be interested