
Open House Sat, Sep 19th 2:00 PM - 4:00 PM
Address
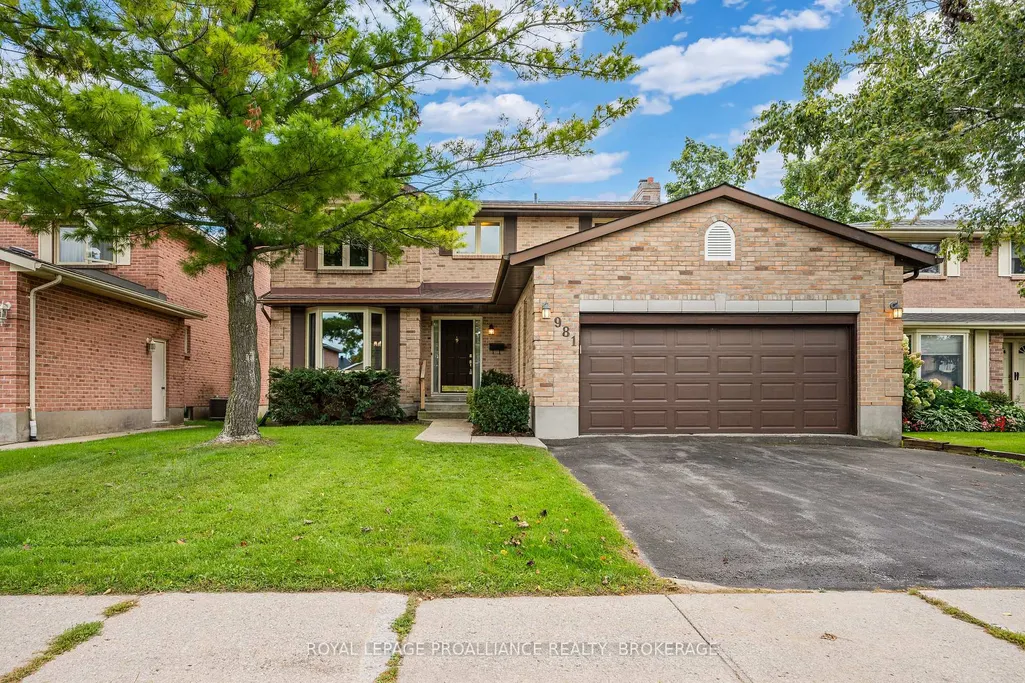
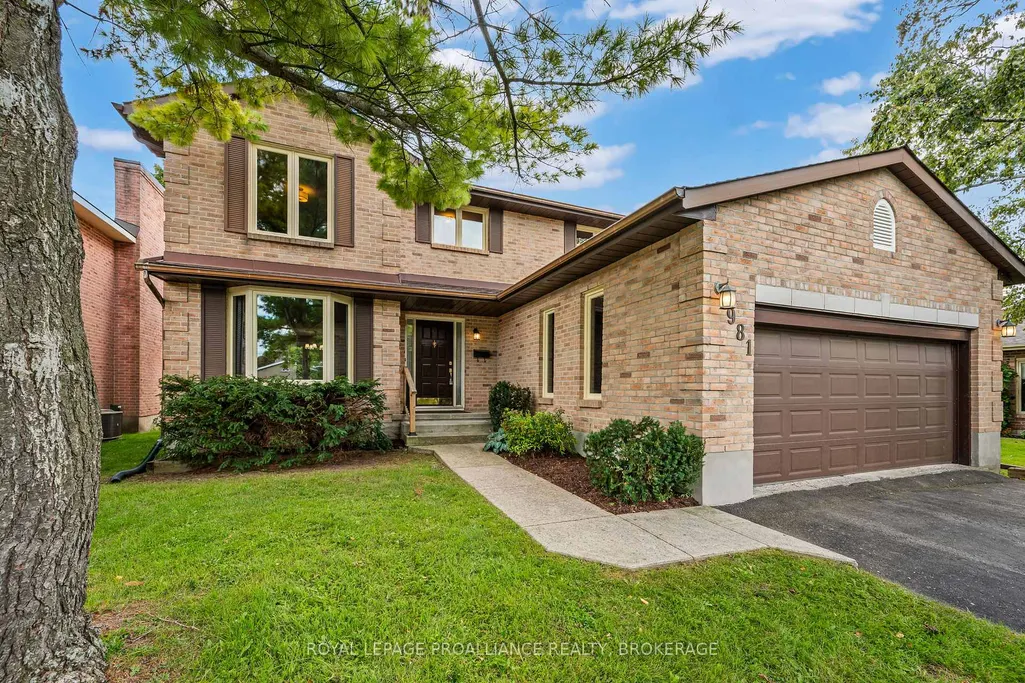
981 Edinborough Crescent, Kingston, ON
Price
$ 719,900
Property Attributes
- MLS#X13796224
- TypeSingle Family
- Listing Status New
- CityKingston
- Area39 - North of Taylor-Kidd Blvd
- Neighbourhood39 - North of Taylor-Kidd Blvd
- Postal CodeK7P 2C8
- Style2-Storey
- Taxes$ 5857
- Price$ 719,900
- Bedrooms4
- Full Bathrooms4
- Half Bathrooms0
- Sqr Footage2000-2500
Data Source:
Toronto Real Estate Board (TRREB)
Property Description
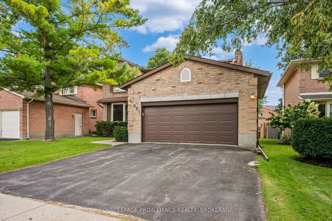
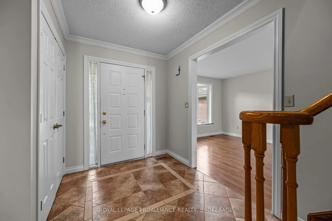
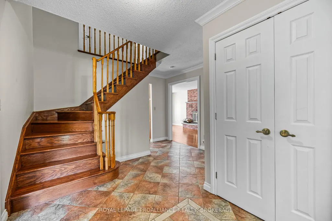
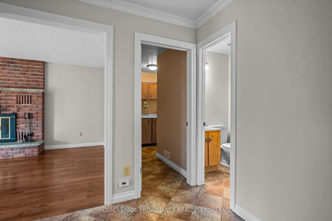
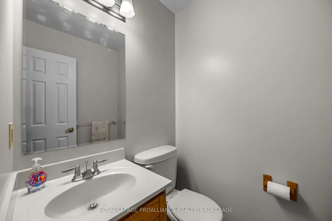
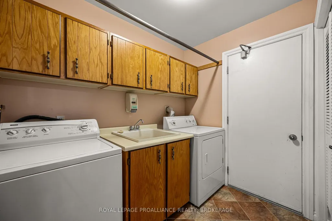
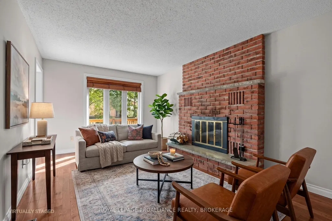
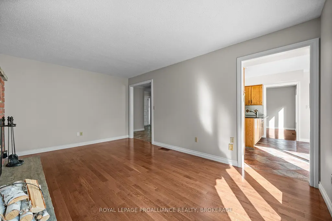
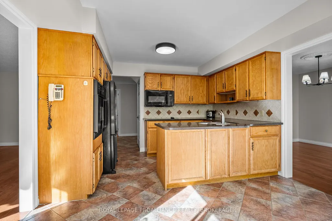
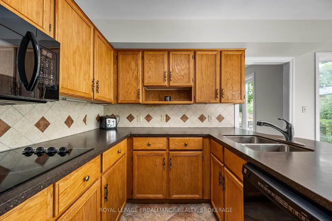
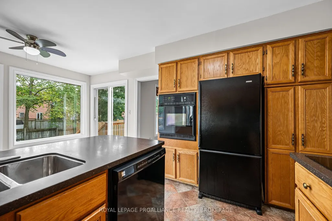
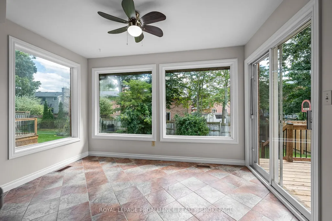
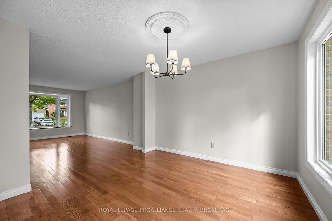
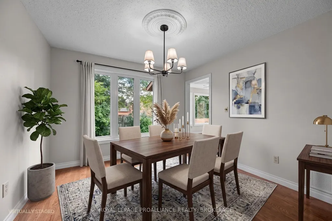
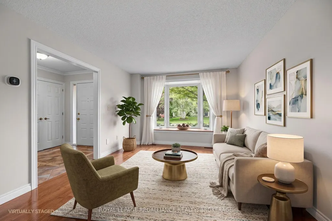
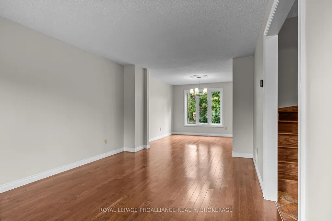
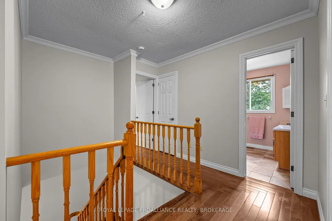
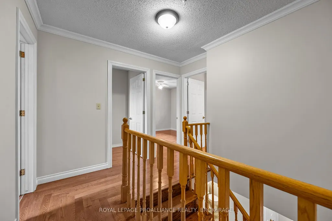
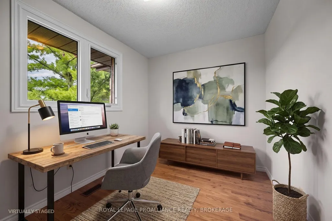
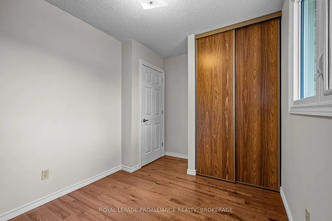
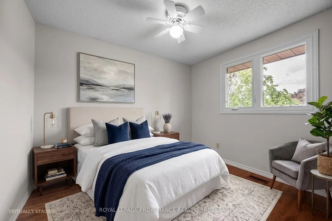
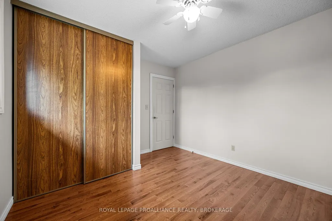
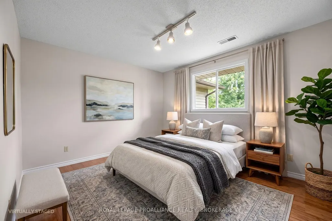
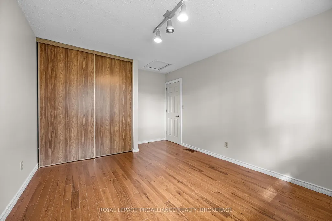
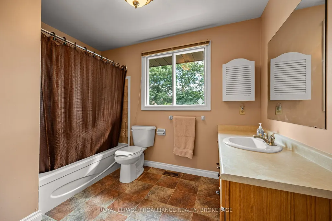
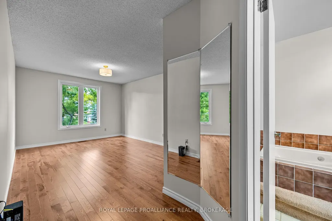
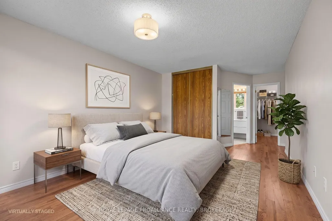
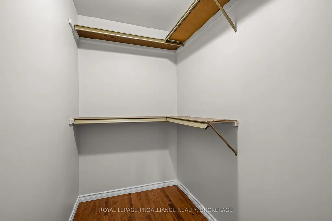
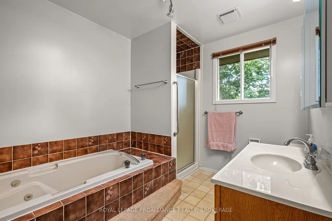
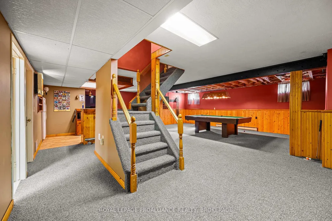
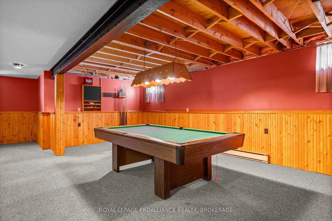
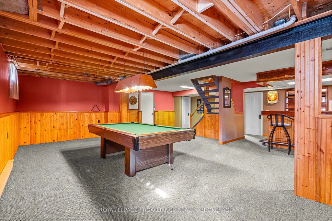
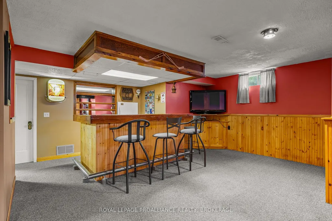
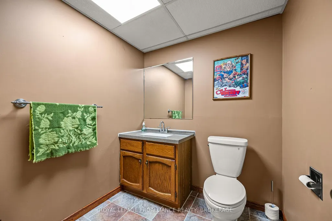
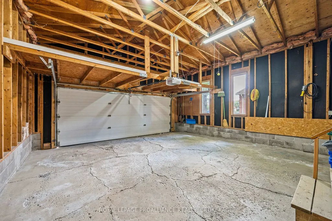
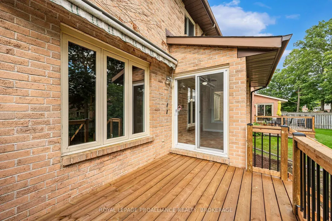
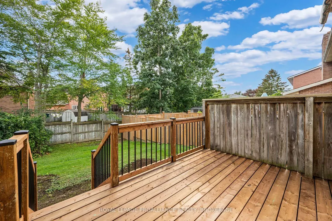
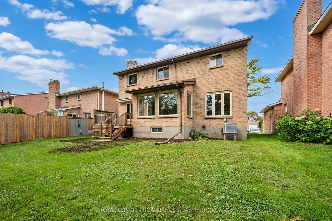
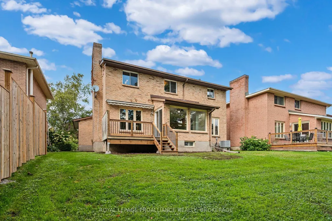
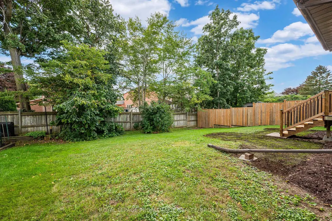
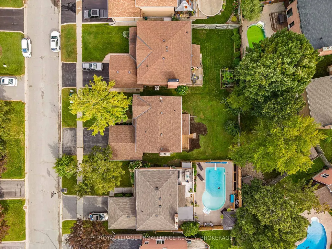
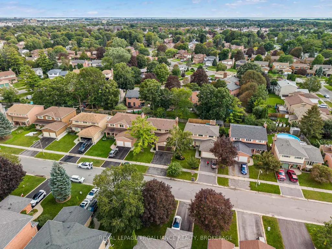
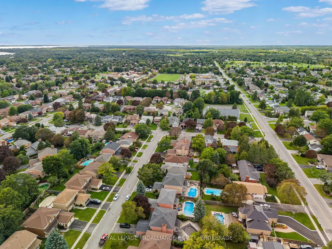
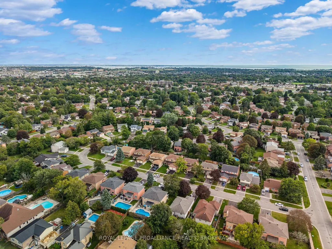
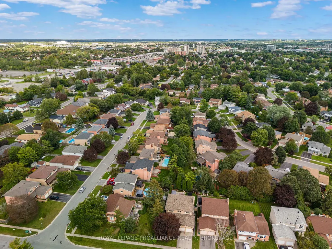
Welcome to 981 Edinborough crescent, situated in sought-after, family friendly Westwoods. This 2 storey home has been lovingly maintained and updated throughout the years. The main floor features a spacious foyer that leads into the main level where natural light carries through multiple living areas and features newly updated gleaming hardwood floors. The functional main floor hosts an open concept living & dining area, a 2pc powder room, main floor laundry and inside entry to the double car garage and a family room. The eat-in kitchen offers ample cabinetry with patio doors that lead out to the brand new deck. The second level also features gleaming hardwood floors and hosts 4 bedrooms including a primary suite with a walk-in closet & 4pc ensuite. The remaining bedrooms are generously sized and draw in an abundance of natural light and share a full 4pc main bathroom. The lower level provides additional square footage with a spacious rec room, a 2pc bathroom, a bar area and ample storage space. The private backyard is anchored by a large deck with plenty of room for outdoor seating along with a generous lawn area. Notable updates include light fixtures, deck, hardwood flooring and a freshly painted main and upper level. Located in Kingston's mature West-End neighborhood of Westwoods just steps to parks, schools and a short drive to all of your desired West- End amenities.
| Price History | |
|---|---|
| 9/17/2026 | Listed $719,900 |
General Features
| Sewer | Sewer |
|---|---|
| Cooling | Central Air |
| Roof | Asphalt Shingle |
| Architectural Style | 2-Storey |
| Pool Features | None |
| Construction Materials | Brick |
| Heater Type | Heat Pump |
| Parking Spaces | 2 |
| Property Subtype | Detached |
| Tax Year | 2026 |
| Lot Depth | 114.85 |
| PropertyFeatures | Park,Place Of Worship,Public Transit,School,School Bus Route |
| County | Frontenac |
| New Construction | No |
| Property Type | Residential Freehold |
| Attached Garage | No |
| Facing Direction | South |
| Garage Y/N | Yes |
| Status | New |
| City | Kingston |
| Senior Community Y/N | No |
| Lot Size Units | Feet |
| Property Attached Y/N | No |
| Tax Annual Amount | 5857.03 |
| Virtual Tour | https://unbranded.youriguide.com/981_edinborough_crescent_kingston_on/ |
| Standard Status | Active |
| Occupancy Type | Owner |
| Legal Description | LT 49,PL 1881; KINGSTON TOWNSHIP |
Interior Features
| Interior Amenities | Water Heater |
|---|---|
| Basement | Finished |
| Heat Source | Electric |
| Basement (Y/N) | No |
| Air Conditioning Y/N | Yes |
| Heating Y/N | Yes |
| Fireplace Y/N | Yes |
| Total Bedrooms | 4 |
| Elevator? | No |
| Total Baths | 4 |
| Bedrooms | 4 |
| Living Area Range | 2000-2500 |
Exterior Features
| Exterior Amenities | Deck |
|---|---|
| Parking Features | Private Double |
| Total Parking | 4.0 |
| Garage Type | Attached |
| Foundation Details | Block |
| Spa | No |
| Lot Size Source | GeoWarehouse |
| Waterfront Y/N | No |
| Covered Spaces | 2.0 |
Amenities
- Views
- New Construction
- Adult 55+
- Lease To Own
- No Strata Fees
- Furnished
- Primary On Main
- Air Conditioning
- Seller Finance
- Green
- Fixer Upper
- Horse
- Golf
- Fireplace
- Deck
- Garage
- Basement
- Pool
Property vs Single Family Average in K7P 2C8
Price
Visits
 Toronto Real Estate Board (TRREB); All information deemed reliable but not guaranteed. All properties are subject to prior sale, change or withdrawal. Neither listing broker(s) or information provider(s) shall be responsible for any typographical errors, misinformation, misprints and shall be held totally harmless. Listing(s) information is provided for consumer's personal, non-commercial use and may not be used for any purpose other than to identify prospective properties consumers may be interested