
Just Listed
Address
9082 Ferne Drive, Strathroy-Caradoc, ON
Price
$ 1,989,000
Property Attributes
- MLS#X13779510
- TypeSingle Family
- Listing Status New
- CityStrathroy-Caradoc
- AreaMount Brydges
- NeighbourhoodMount Brydges
- Postal CodeN0L 1W0
- StyleBungalow-Raised
- Taxes$ 8135
- Price$ 1,989,000
- Bedrooms4
- Full Bathrooms6
- Half Bathrooms0
- Sqr Footage3000-3500
- Lot Size1.25 Acres
Data Source:
Toronto Real Estate Board (TRREB)
Property Description
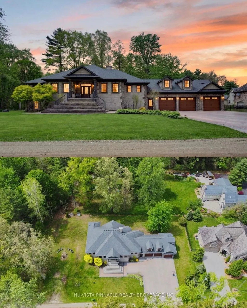
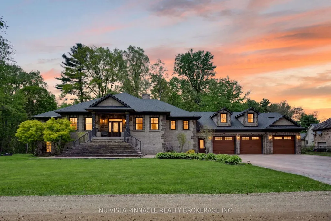
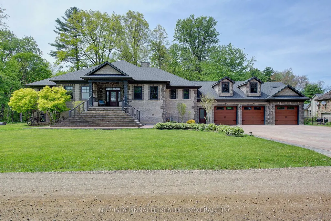
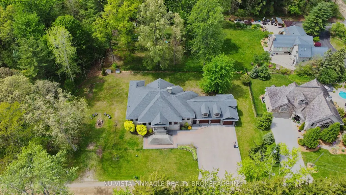
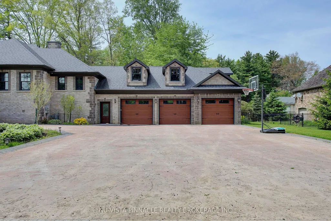
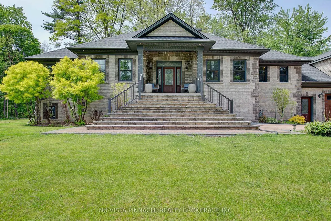
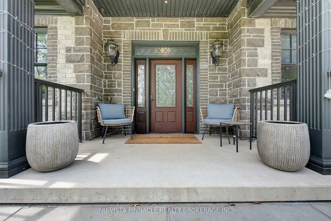
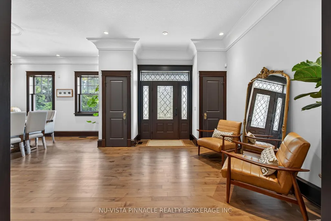
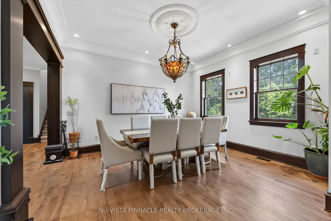
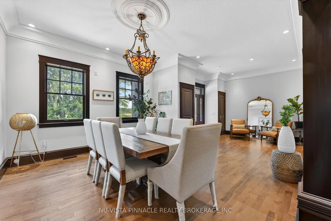
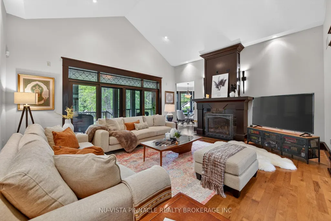
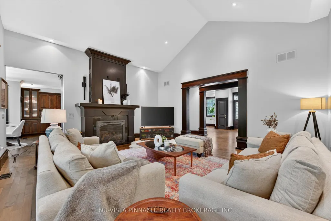
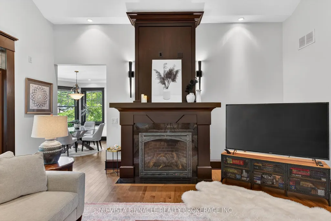
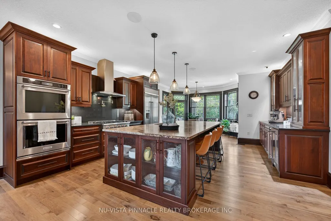
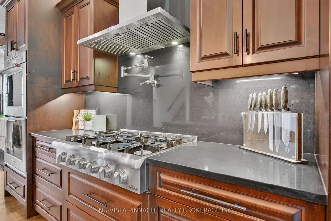
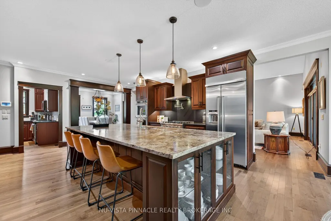
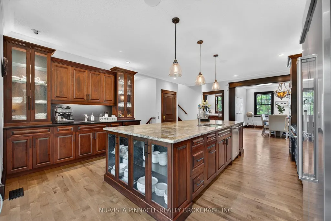
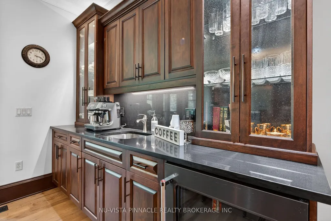
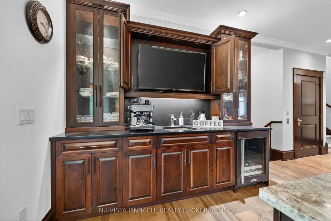
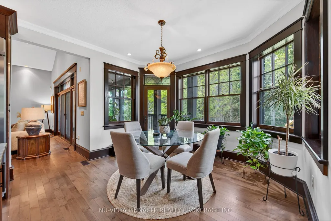
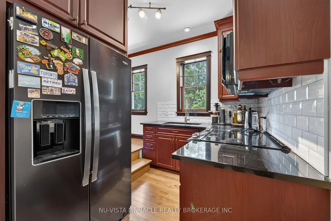
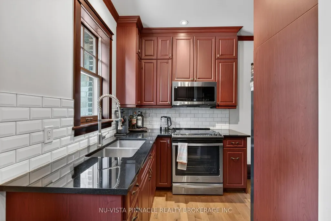
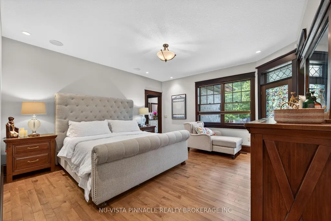
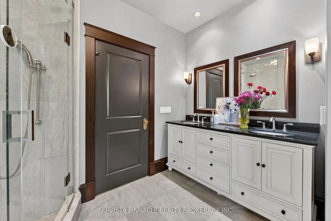
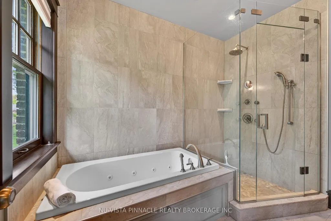
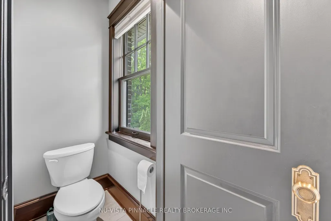
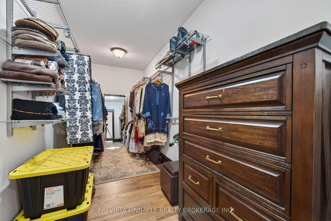
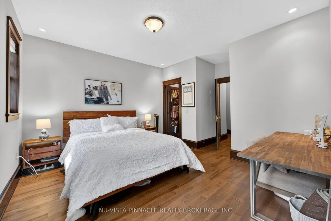
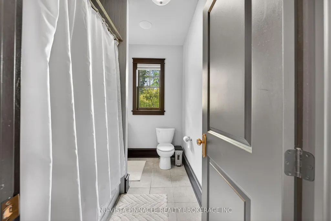
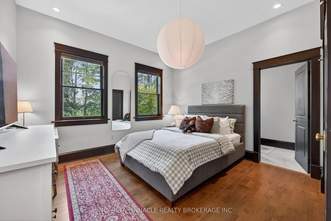
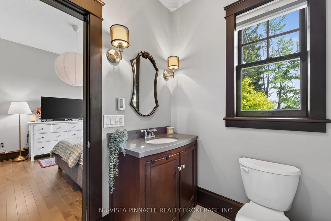
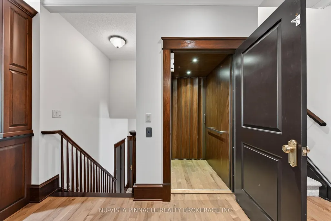
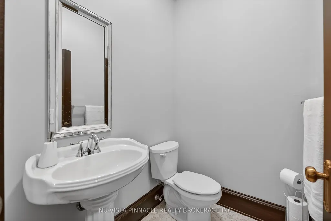
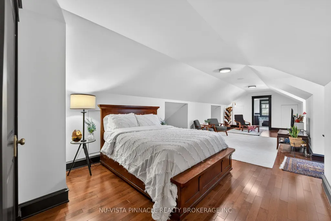
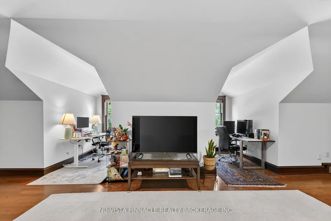
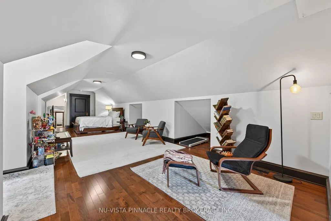
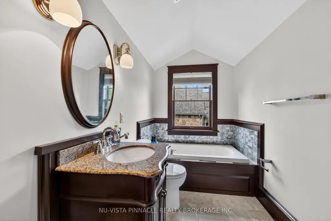
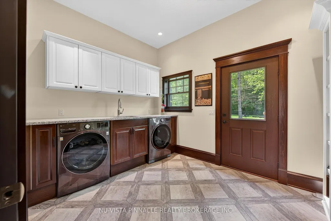
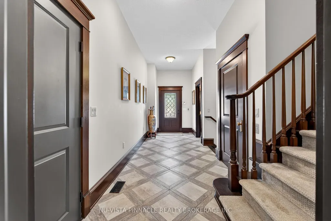
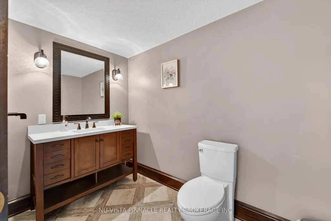
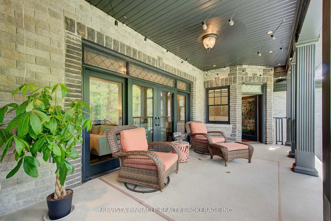
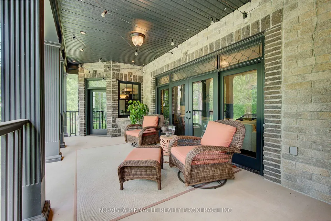
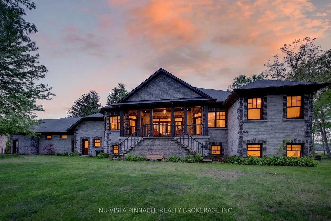
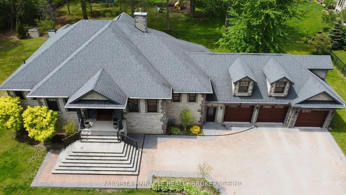
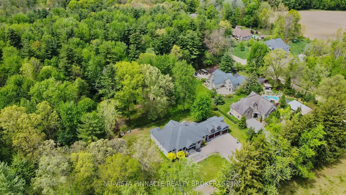
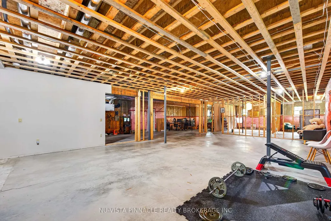
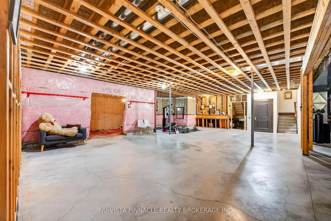
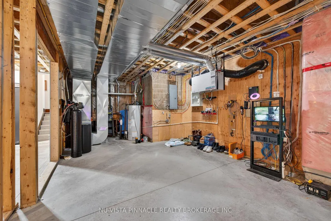
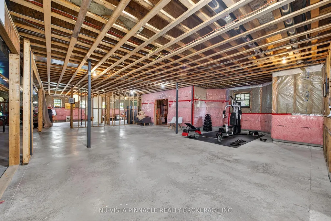
Minutes from London, this extraordinary custom-built raised ranch sits on a half-acre lot with no neighbours in front, offering timeless Victorian-inspired design, modern luxury, and exceptional craftsmanship throughout. Featuring a concrete driveway, heated 3-car garage with backyard access, including an extended third bay large enough to accommodate 2 small vehicles, this home was designed for both comfort and entertaining. Inside, you'll find premium hardwood flooring, crown moulding, rich oak accents, and a grand foyer that leads into elegant yet inviting living spaces. The chef-inspired kitchen is equipped with appliances, oversized island, quartz and granite countertops, full Butler's kitchen, and wet bar area, seamlessly connecting to the great room and expansive covered outdoor space. The luxurious primary suite offers deck access, heated floors in the spa-like 6-piece ensuite, and a spacious walk-in closet, while 2 additional main floor bedrooms each feature private ensuites and the upper-level guest suite is ideal for multigenerational living. The bright lookout lower level with oversized windows is already roughed in for additional bedrooms, bathrooms, rec room, gym, and wine cellar. Additional highlights include elevator access from the garage to all levels, radiant heated floors in bathrooms and laundry, solar rough-in, RV parking, and driveway space for up to 14 vehicles.
| Price History | |
|---|---|
| 9/14/2026 | Listed $1,989,000 |
General Features
| Sewer | Septic |
|---|---|
| Cooling | Central Air |
| Roof | Asphalt Shingle |
| Architectural Style | Bungalow-Raised |
| Pool Features | None |
| Security Features | Alarm System,Carbon Monoxide Detectors,Security System,Smoke Detector |
| Construction Materials | Stone,Brick |
| View | Trees/Woods |
| Heater Type | Radiant |
| Parking Spaces | 14 |
| Topography | Level |
| Property Subtype | Detached |
| Tax Year | 2025 |
| Lot Depth | 120.0 |
| PropertyFeatures | Wooded/Treed |
| Accessibility | Lever Faucets,Multiple Entrances,Level Entrance,Elevator,Open Floor Plan |
| County | Middlesex |
| New Construction | Yes |
| Property Type | Residential Freehold |
| Attached Garage | No |
| Facing Direction | North |
| Garage Y/N | Yes |
| Total Rooms | 15 |
| Status | New |
| City | Strathroy-Caradoc |
| Senior Community Y/N | No |
| Lot Size Units | Feet |
| Property Attached Y/N | Yes |
| Tax Annual Amount | 8135.0 |
| Standard Status | Active |
| Occupancy Type | Owner |
| Legal Description | PT SE 1/2 LT 21 CON 2 AS IN MW77865 STRATHROY-CARADOC TWP/CARADOC |
Interior Features
| Interior Amenities | Air Exchanger,Bar Fridge,Countertop Range,Other,Sump Pump,Upgraded Insulation,Ventilation System,Water Heater,Water Heater Owned,Water Purifier,Water Softener,Water Treatment,Central Vacuum |
|---|---|
| Basement | Unfinished,Full |
| Fireplace Features | Family Room |
| Heat Source | Gas |
| Basement (Y/N) | No |
| Air Conditioning Y/N | Yes |
| Heating Y/N | Yes |
| Fireplace Y/N | Yes |
| Total Bedrooms | 4 |
| Elevator? | Yes |
| Total Baths | 6 |
| Bedrooms | 4+0 |
| Living Area Range | 3000-3500 |
Exterior Features
| Exterior Amenities | Deck,Landscaped,Year Round Living,Porch,Privacy |
|---|---|
| Waterfront | None |
| Parking Features | Private Triple |
| Water Source | Drilled Well |
| Total Parking | 18.0 |
| Garage Type | Attached |
| Foundation Details | Poured Concrete |
| Spa | No |
| Lot Size Source | GeoWarehouse |
| Waterfront Y/N | No |
| Covered Spaces | 4.0 |
Amenities
- Views
- New Construction
- Adult 55+
- Lease To Own
- No Strata Fees
- Furnished
- Primary On Main
- Air Conditioning
- Seller Finance
- Green
- Fixer Upper
- Horse
- Golf
- Fireplace
- Deck
- Garage
- Basement
- Pool
Property vs Single Family Average in N0L 1W0
Price
Taxes
 Toronto Real Estate Board (TRREB); All information deemed reliable but not guaranteed. All properties are subject to prior sale, change or withdrawal. Neither listing broker(s) or information provider(s) shall be responsible for any typographical errors, misinformation, misprints and shall be held totally harmless. Listing(s) information is provided for consumer's personal, non-commercial use and may not be used for any purpose other than to identify prospective properties consumers may be interested