
Address
1548 County Road 9 N/a, Greater Napanee, ON
Price
$ 899,000
Property Attributes
- MLS#X13779308
- TypeSingle Family
- Listing Status New
- CityGreater Napanee
- Area58 - Greater Napanee
- Neighbourhood58 - Greater Napanee
- Postal CodeK7R 0E5
- Style2-Storey
- Taxes$ 6368
- Price$ 899,000
- Bedrooms4
- Full Bathrooms4
- Half Bathrooms0
- Sqr Footage3000-3500
- Lot Size2.902 Acres
Data Source:
Toronto Real Estate Board (TRREB)
Property Description
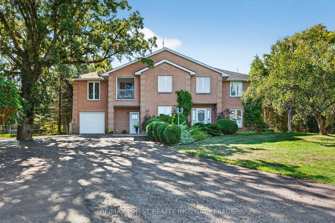
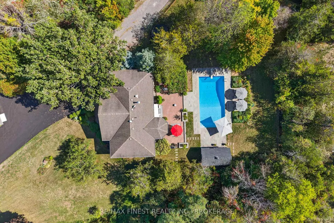
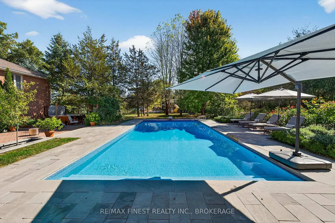
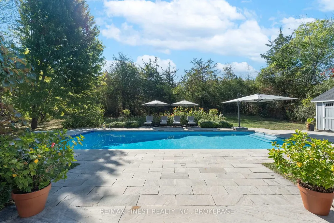
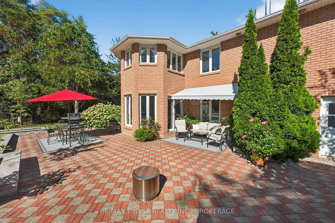
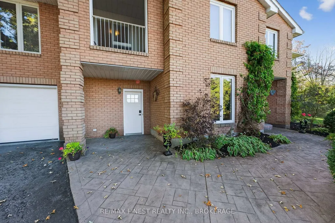
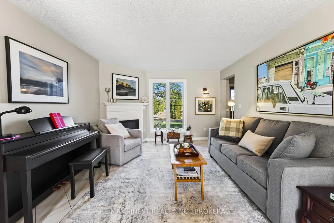
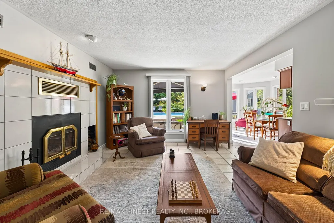
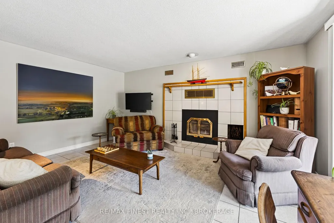
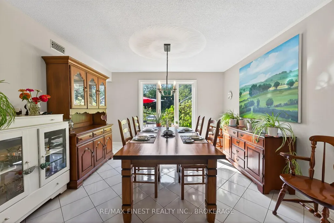
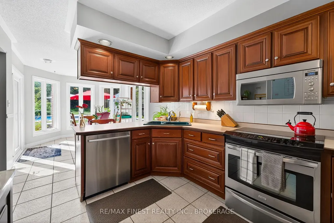
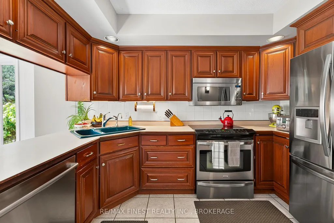
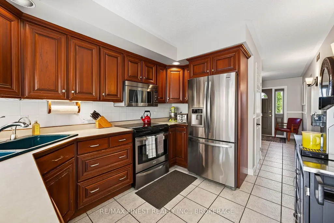
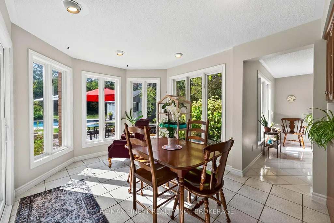
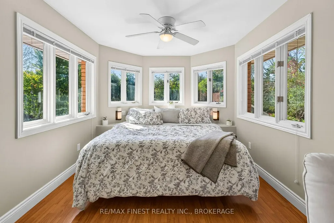
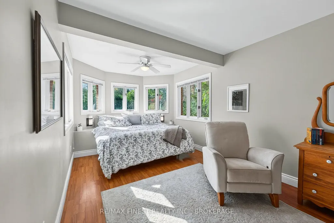
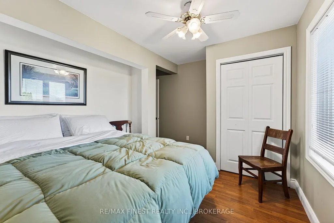
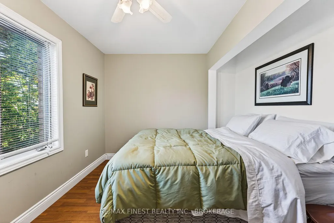
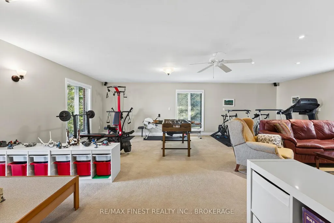
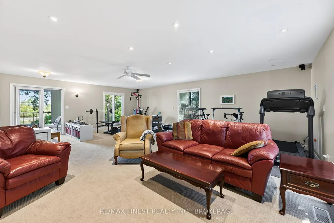
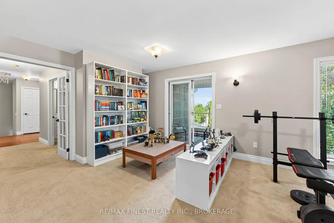
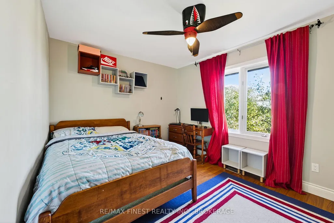
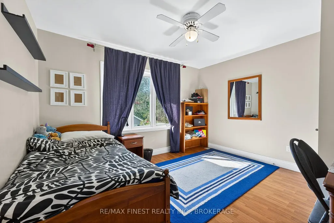
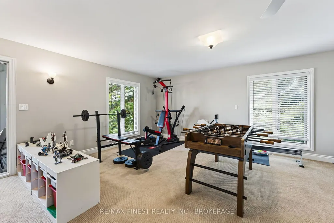
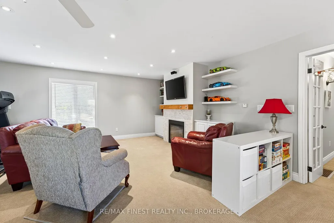
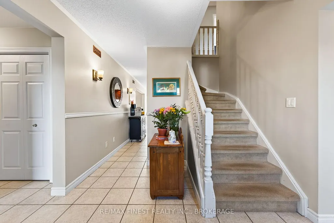
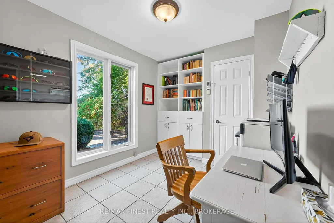
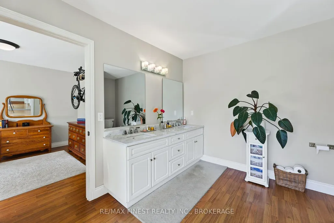
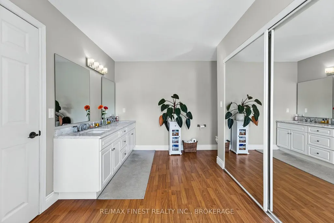
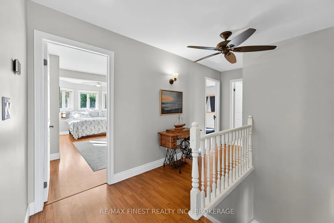
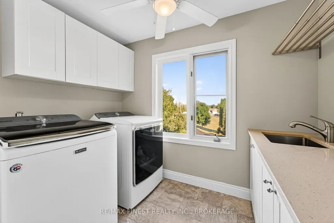
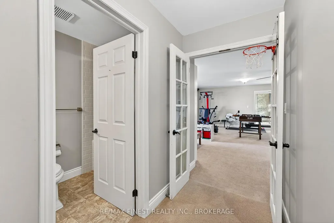
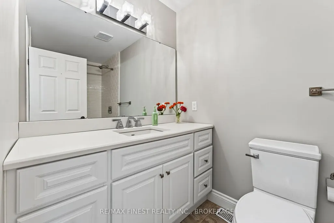
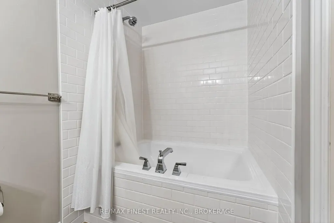
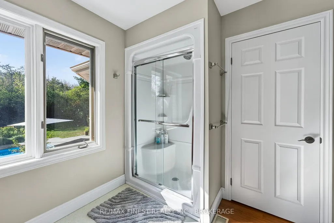
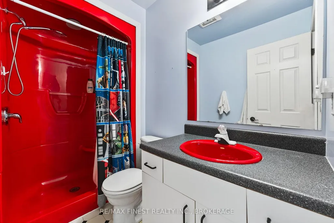
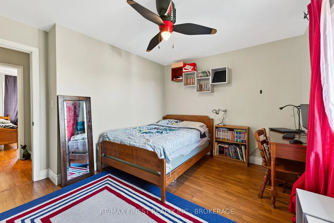
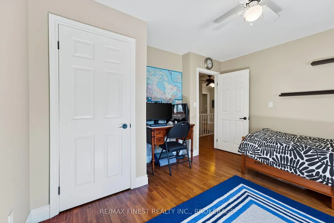
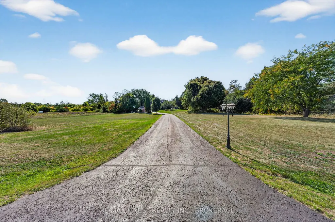
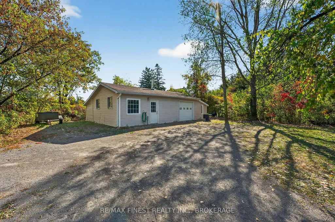
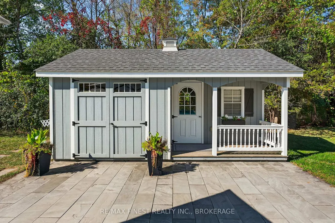
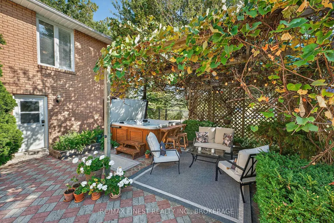
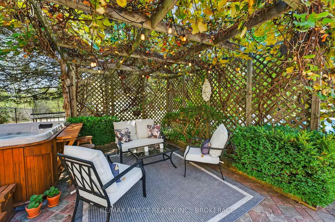
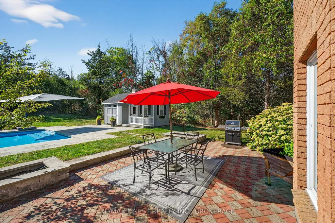
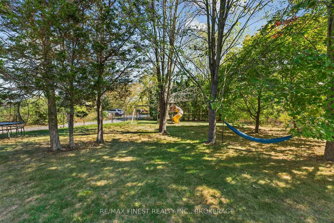
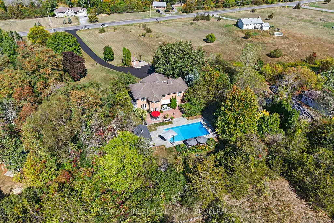
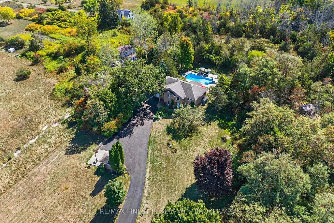
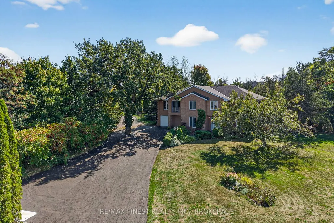
Welcome to 1548 County Road 9 in Greater Napanee! This beautiful property is set down a long, winding driveway where you find a home that feels like its own private retreat. Tucked away on almost three acres of peaceful countryside, this property offers the perfect blend of comfort, recreation and tranquility. The true showpiece of this remarkable property is the spectacular backyard oasis. At its centre is a stunning 20' x 40' in-ground pool, complete with elegant water fountains that create a peaceful resort like atmosphere. A charming grapevine covered pergola provides the perfect shaded retreat for warm summer afternoons, while the pool house, complete with a change room and convenient two piece bathroom, makes hosting family and friends effortless. Whether enjoying your morning coffee by the sound of cascading water, entertaining poolside on a sunny afternoon, or unwinding with an evening swim under the stars, this outdoor space has been designed to create unforgettable memories. Inside, the home is equally impressive, offering 4 spacious bedrooms and 3.5 bathrooms with a warm, inviting layout that perfectly balances comfort and functionality. A generous recreation room with a dedicated home gym provides ample space for family living, entertaining, and recreation. Thoughtfully updated for year round comfort, the home features in-floor radiant heating, a new high efficiency electric heat pump, and propane backup heating, providing both efficiency and peace of mind. For those needing additional space, the property includes an attached two car garage for everyday convenience, as well as a detached garage/workshop that is ideal for hobbies, storage, recreational vehicles, or future projects.This is far more than a home it's a lifestyle. A place where beautifully landscaped grounds, the soothing sound of poolside fountains, and the privacy of country living combine with modern conveniences to create an extraordinary property!
| Price History | |
|---|---|
| 9/14/2026 | Listed $899,000 |
General Features
| Sewer | Septic |
|---|---|
| Cooling | Other |
| Roof | Asphalt Shingle |
| Architectural Style | 2-Storey |
| Pool Features | Inground |
| Construction Materials | Brick |
| View | Forest,Panoramic,Pool,Trees/Woods |
| Heater Type | Forced Air |
| Parking Spaces | 10 |
| Topography | Dry,Flat,Partially Cleared,Wooded/Treed |
| Property Subtype | Detached |
| Tax Year | 2025 |
| Lot Depth | 491.11 |
| PropertyFeatures | School Bus Route |
| County | Lennox & Addington |
| New Construction | No |
| Property Type | Residential Freehold |
| Attached Garage | No |
| Facing Direction | South |
| Garage Y/N | Yes |
| Other Structures | Fence - Partial,Out Buildings,Storage,Workshop |
| Status | New |
| City | Greater Napanee |
| Senior Community Y/N | No |
| Lot Size Units | Feet |
| Property Attached Y/N | No |
| Tax Annual Amount | 6368.05 |
| Virtual Tour | https://unbranded.youriguide.com/1548_county_rd_9_greater_napanee_on |
| Standard Status | Active |
| Occupancy Type | Owner |
| Legal Description | PT LT 1 CON 5 FREDERICKSBURGH ADDITIONAL PT 3 29R4251; GREATER NAPANEE |
Interior Features
| Interior Amenities | Central Vacuum,ERV/HRV,Propane Tank,Storage,Water Heater Owned,Water Treatment |
|---|---|
| Basement | None |
| Fireplace Features | Electric,Propane,Wood |
| Heat Source | Other |
| Basement (Y/N) | No |
| Air Conditioning Y/N | Yes |
| Heating Y/N | Yes |
| Fireplace Y/N | Yes |
| Total Bedrooms | 4 |
| Elevator? | No |
| Total Baths | 4 |
| Bedrooms | 4 |
| Living Area Range | 3000-3500 |
Exterior Features
| Exterior Amenities | Landscape Lighting,Landscaped,Lighting,Patio,Recreational Area,Year Round Living |
|---|---|
| Waterfront | None |
| Parking Features | Private,Private Double |
| Water Source | Dug Well |
| Total Parking | 12.0 |
| Garage Type | Attached |
| Foundation Details | Concrete Block,Slab |
| Spa | No |
| Lot Size Source | GeoWarehouse |
| Waterfront Y/N | No |
| Covered Spaces | 2.0 |
Amenities
- Views
- New Construction
- Adult 55+
- Lease To Own
- No Strata Fees
- Furnished
- Primary On Main
- Air Conditioning
- Seller Finance
- Green
- Fixer Upper
- Horse
- Golf
- Fireplace
- Deck
- Garage
- Basement
- Pool
Property vs Single Family Average in K7R 0E5
Price
Taxes
Visits
 Toronto Real Estate Board (TRREB); All information deemed reliable but not guaranteed. All properties are subject to prior sale, change or withdrawal. Neither listing broker(s) or information provider(s) shall be responsible for any typographical errors, misinformation, misprints and shall be held totally harmless. Listing(s) information is provided for consumer's personal, non-commercial use and may not be used for any purpose other than to identify prospective properties consumers may be interested