
Address
1604 Joyceville Road, Kingston, ON
Price
$ 711,000
Property Attributes
- MLS#X13772702
- TypeSingle Family
- Listing Status New
- CityKingston
- Area11 - Kingston East
- Neighbourhood11 - Kingston East
- Postal CodeK7L 4V1
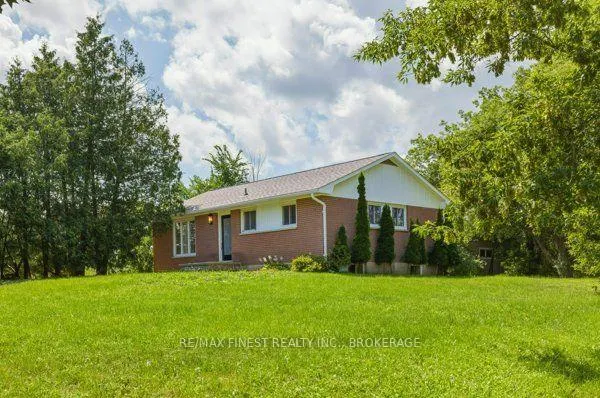
- StyleBungalow
- Taxes$ 5204
- Price$ 711,000
- Bedrooms4
- Full Bathrooms2
- Half Bathrooms0
- Sqr Footage700-1100
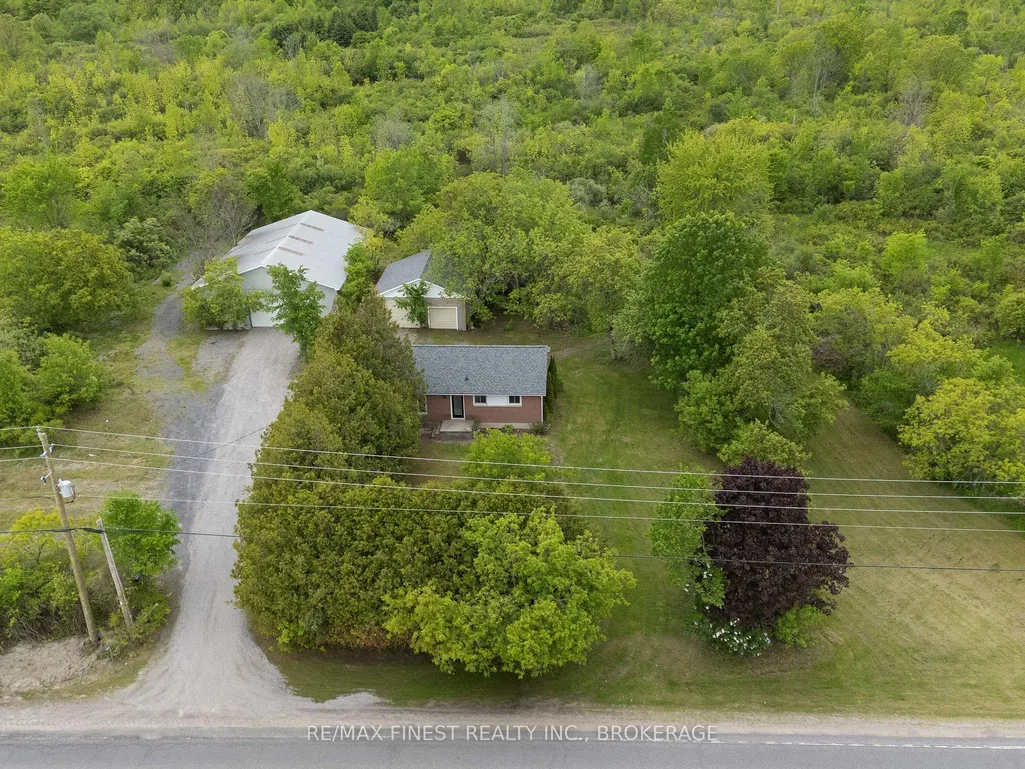
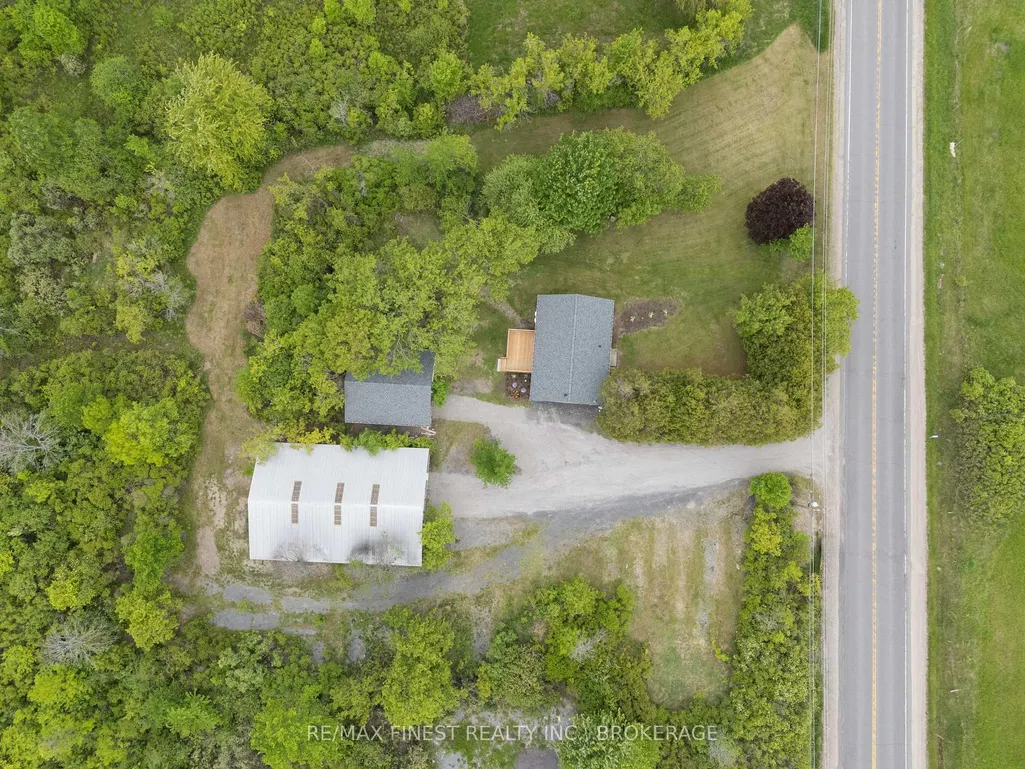
- Lot Size4.42 Acres
Data Source:
Toronto Real Estate Board (TRREB)
Property Description
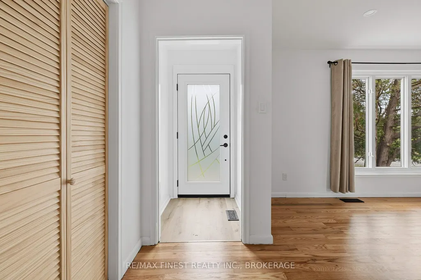
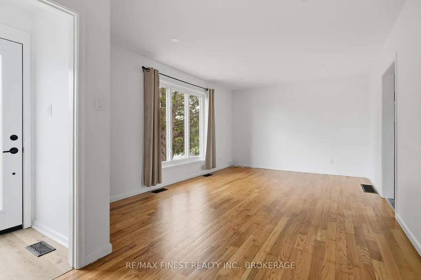
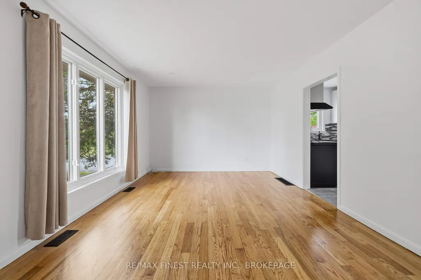
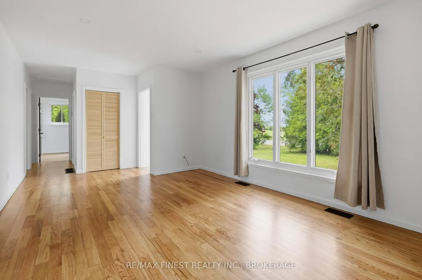
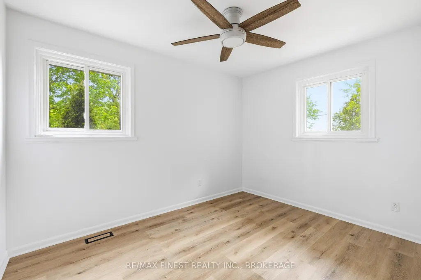
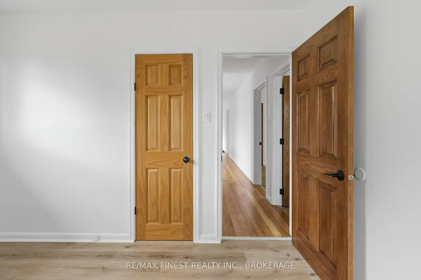
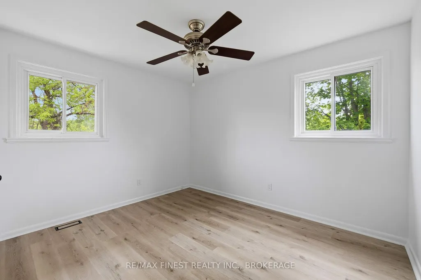
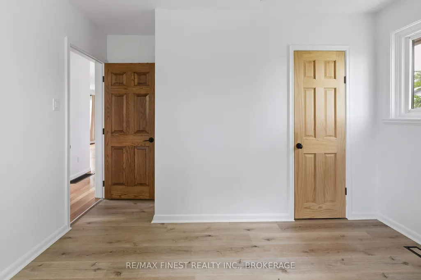
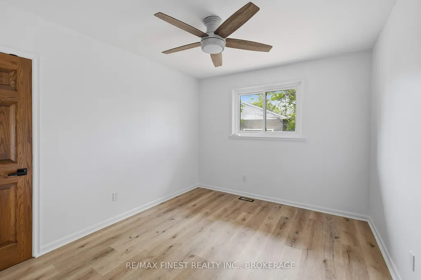
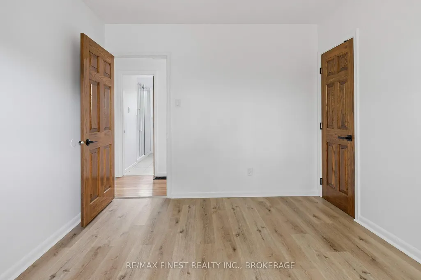
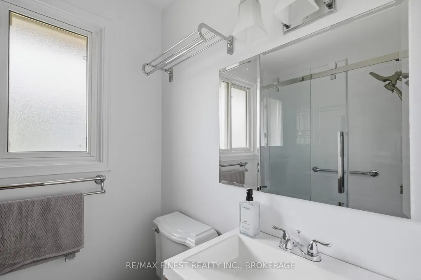
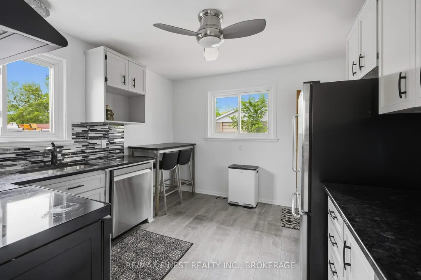
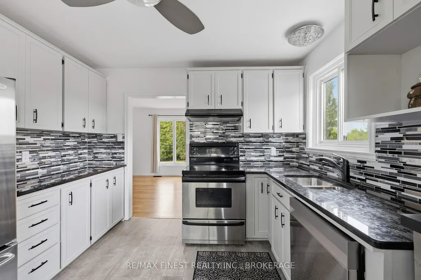
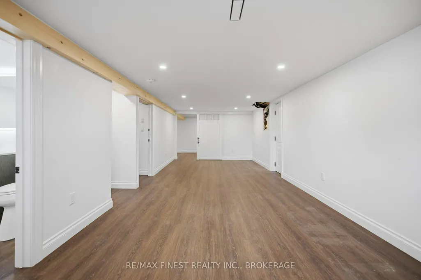
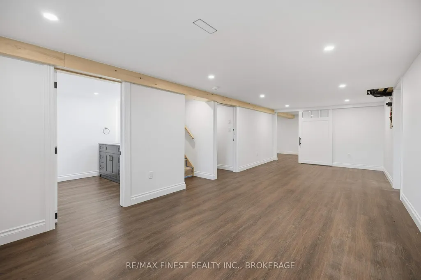
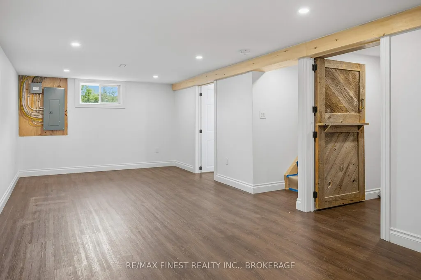
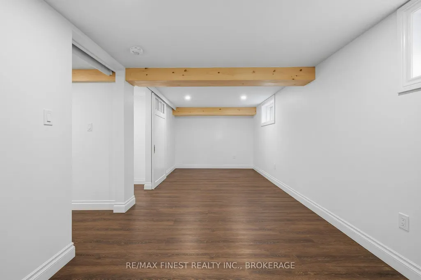
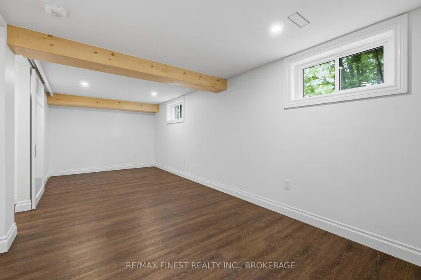
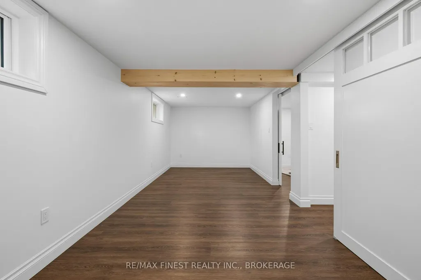
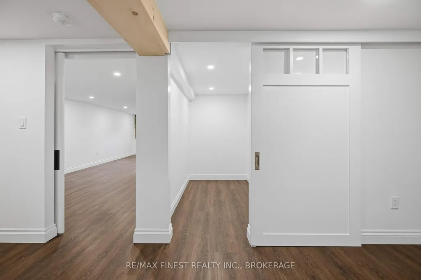
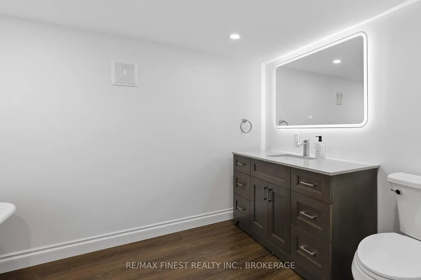
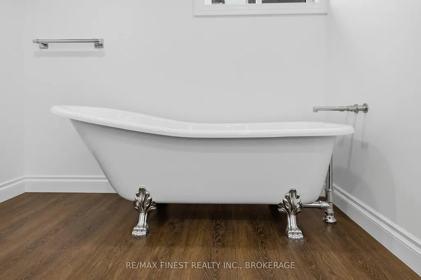
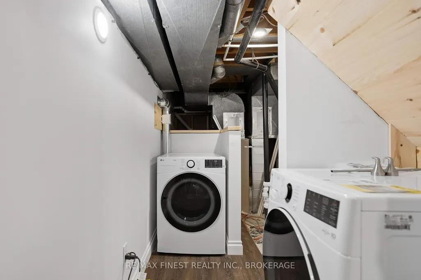
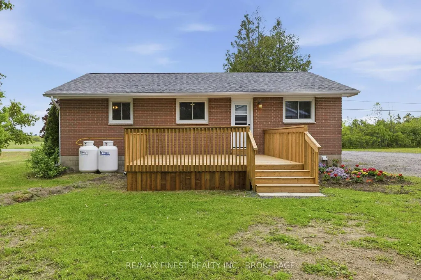
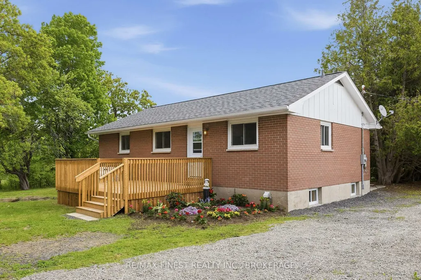
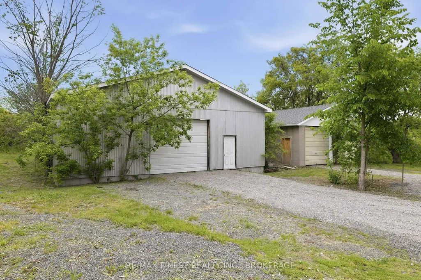
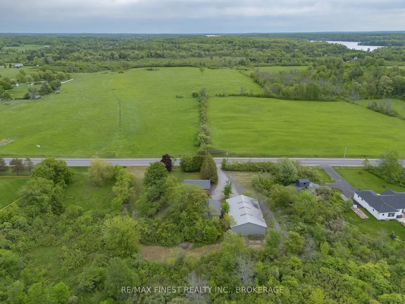
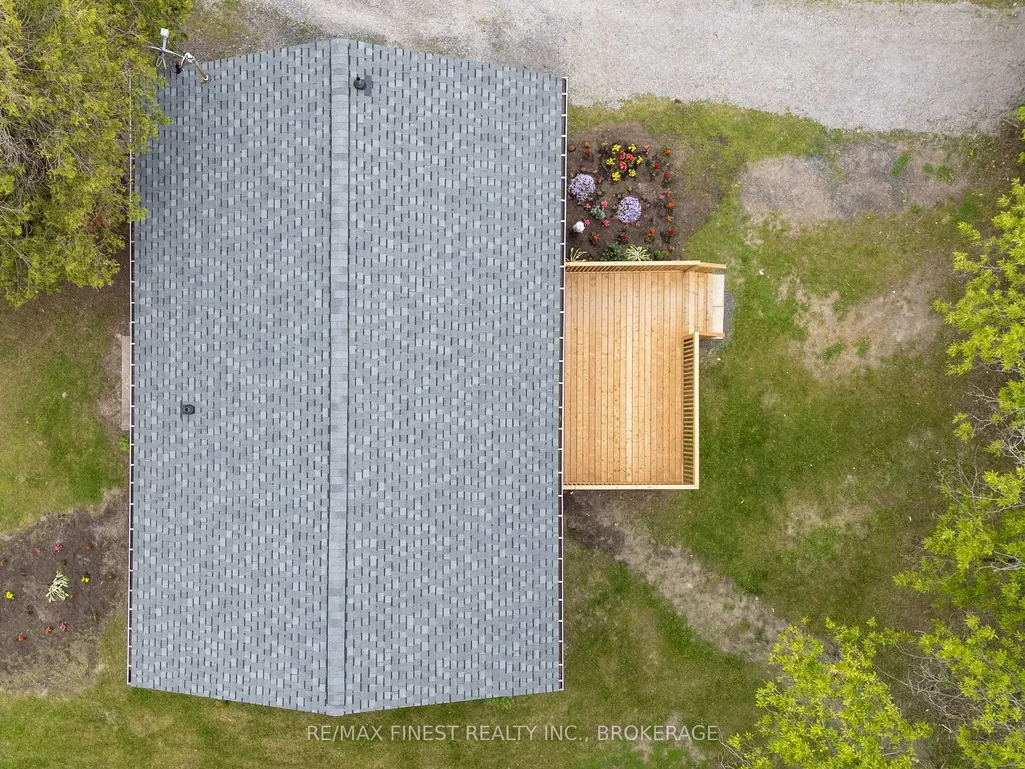
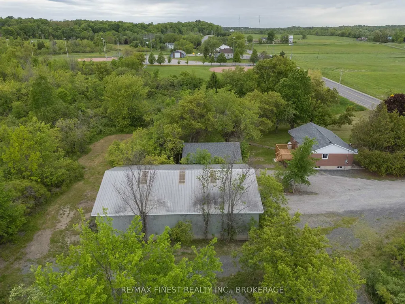
Welcome to 1604 Joyceville Road! Sited on 4.42 acres, this property offers complete rural privacy just 2 minutes to the 401 and 12 minutes to Kingston. The classic brick bungalow has been completely renovated, redesigned, and masterfully refinished from top to bottom. Every major update has been meticulously completed, offering a virtually brand-new home. The fully finished basement massively expands your living space, perfect for a rec room. A detached garage sits steps from the house for daily utility but the true show stopper is the detached, 2,000 sq. ft. workshop featuring soaring 15-foot ceilings. Enjoy complete backyard seclusion with unmatched shop capabilities and an unbeatable commuter location. Turn key country living at its absolute finest.
| Price History | |
|---|---|
| 9/11/2026 | Listed $711,000 |
General Features
| Sewer | Septic |
|---|---|
| Cooling | None |
| Roof | Asphalt Shingle |
| Architectural Style | Bungalow |
| Pool Features | None |
| Construction Materials | Brick |
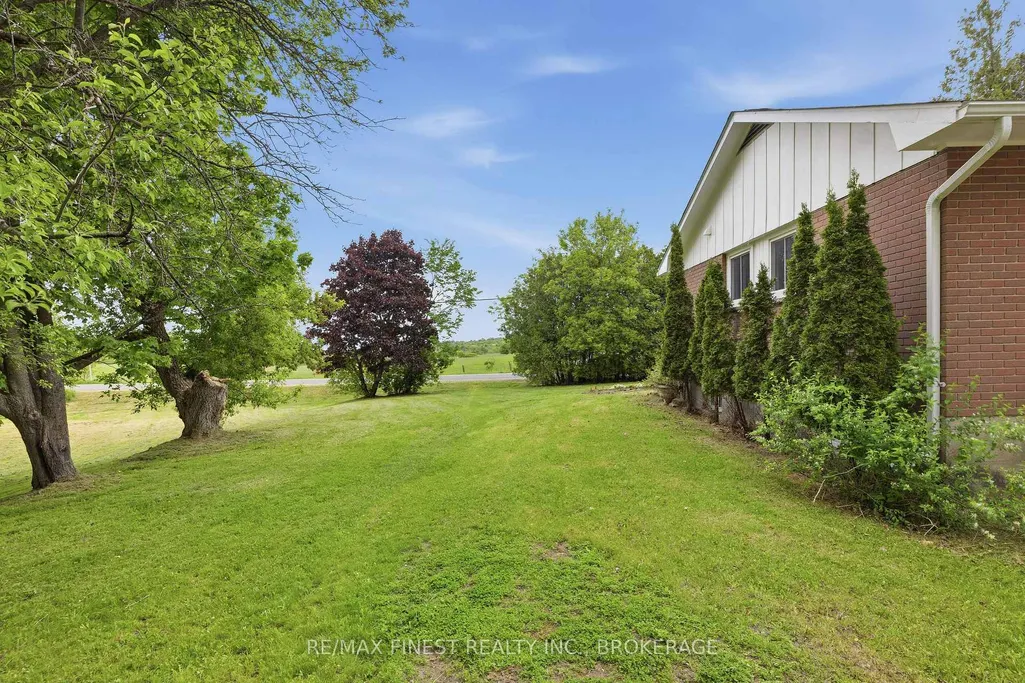
| View | Trees/Woods,Forest |
| Heater Type | Forced Air |
| Parking Spaces | 5 |
| Property Subtype | Detached |
| Tax Year | 2026 |
| Lot Depth | 632.23 |
| PropertyFeatures | Wooded/Treed |
| County | Frontenac |
| New Construction | No |
| Property Type | Residential Freehold |
| Attached Garage | No |
| Facing Direction | West |
| Garage Y/N | Yes |
| Other Structures | Additional Garage(s),Storage,Workshop |
| Status | New |
| City | Kingston |
| Senior Community Y/N | No |
| Lot Size Units | Feet |
| Property Attached Y/N | No |
| Tax Annual Amount | 5204.56 |
| Standard Status | Active |
| Occupancy Type | Vacant |
| Legal Description | PT LT 18 CON 2 PITTSBURGH PTS 1 & 2,13R13428; KINGSTON |
Interior Features
| Interior Amenities | Primary Bedroom - Main Floor,Propane Tank |
|---|---|
| Basement | Finished |
| Heat Source | Propane |
| Basement (Y/N) | No |
| Air Conditioning Y/N | No |
| Heating Y/N | Yes |
| Fireplace Y/N | No |
| Total Bedrooms | 4 |
| Elevator? | No |
| Total Baths | 2 |
| Bedrooms | 3+1 |
| Living Area Range | 700-1100 |
Exterior Features
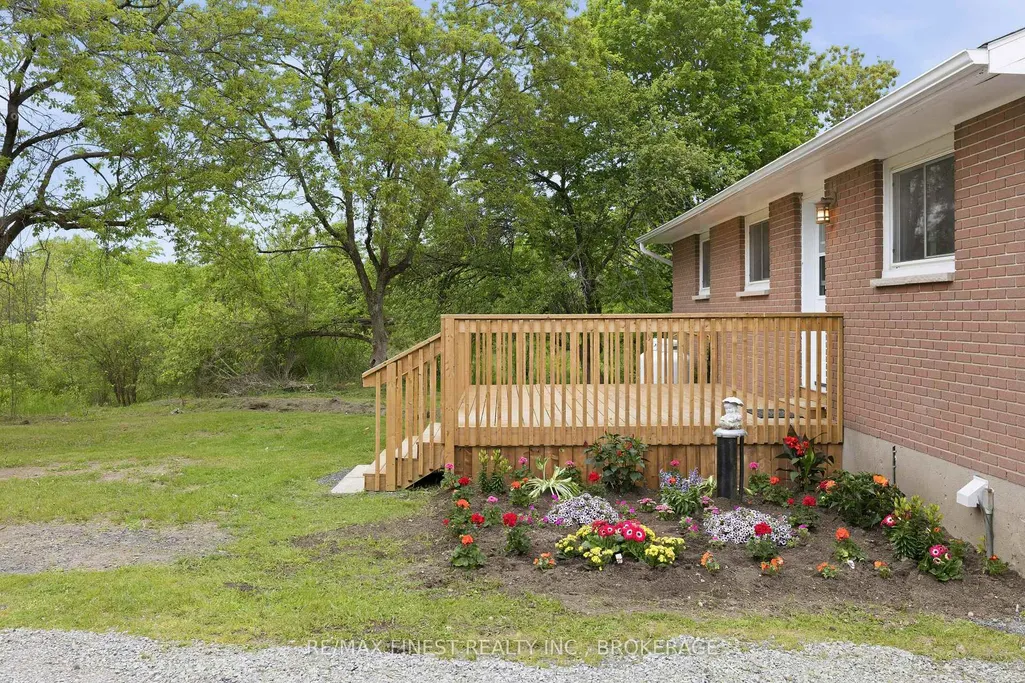
| Exterior Amenities | Deck,Privacy |
|---|---|
| Parking Features | Front Yard Parking,Private,Private Double |
| Water Source | Drilled Well |
| Total Parking | 11.0 |
| Garage Type | Detached |
| Foundation Details | Concrete |
| Spa | No |
| Lot Size Source | GeoWarehouse |
| Waterfront Y/N | No |
| Covered Spaces | 6.0 |
Amenities
- Views
- New Construction
- Adult 55+
- Lease To Own
- No Strata Fees
- Furnished
- Primary On Main
- Air Conditioning
- Seller Finance
- Green
- Fixer Upper
- Horse
- Golf
- Fireplace
- Deck
- Garage
- Basement
- Pool
Property vs Single Family Average in K7L 4V1
Price
Visits
 Toronto Real Estate Board (TRREB); All information deemed reliable but not guaranteed. All properties are subject to prior sale, change or withdrawal. Neither listing broker(s) or information provider(s) shall be responsible for any typographical errors, misinformation, misprints and shall be held totally harmless. Listing(s) information is provided for consumer's personal, non-commercial use and may not be used for any purpose other than to identify prospective properties consumers may be interested