
Address
9113 Plank Road, Bayham, ON
Price
$ 699,900
Property Attributes
- MLS#X13771902
- TypeSingle Family
- Listing Status New
- CityBayham
- AreaStraffordville
- NeighbourhoodStraffordville
- Postal CodeN0J 1Y0
- StyleBungalow
- Taxes$ 3761
- Price$ 699,900
- Bedrooms4
- Full Bathrooms2
- Half Bathrooms0
- Sqr Footage1100-1500
- Lot Size1.1 Acres
Data Source:
Toronto Real Estate Board (TRREB)
Property Description
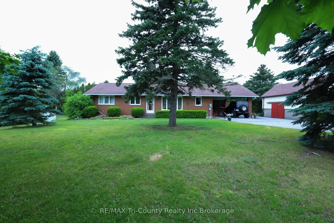
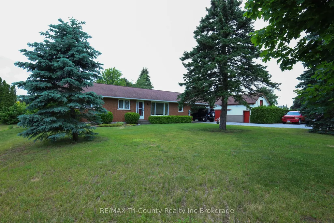
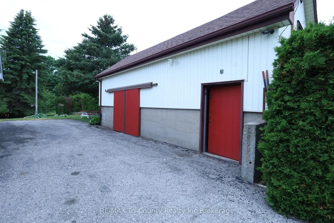
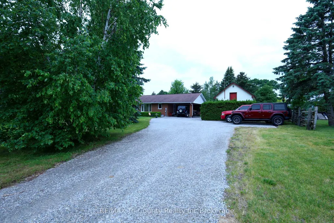
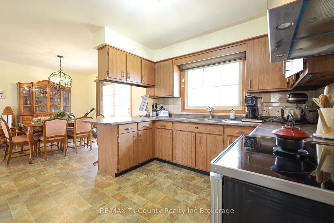
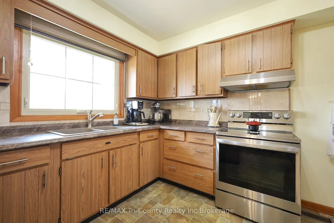
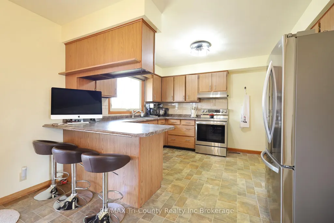
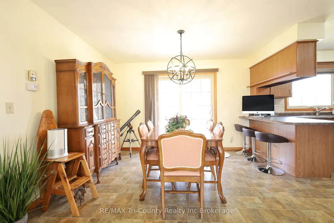
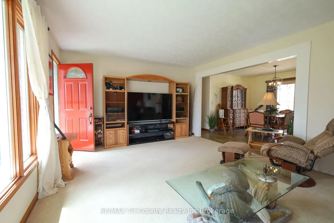
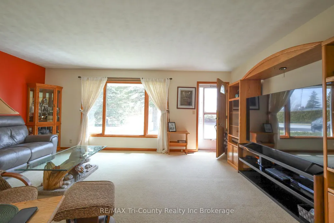
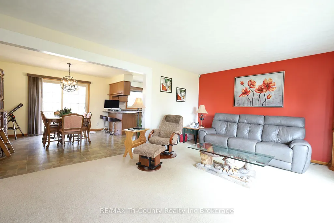
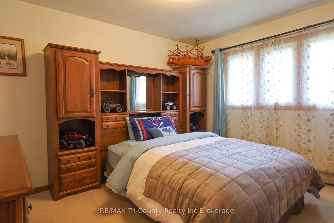
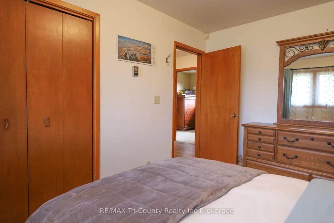
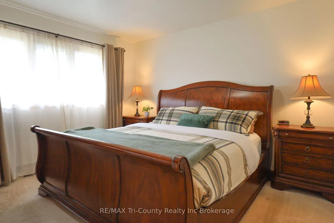
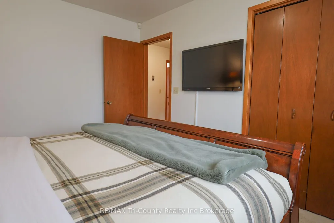
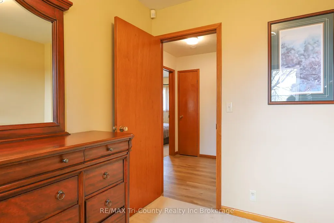
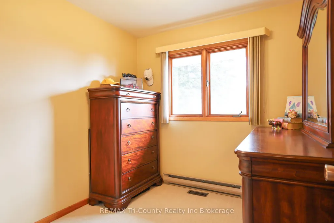
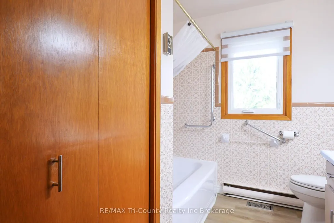
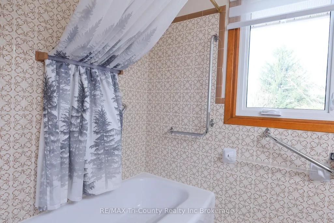
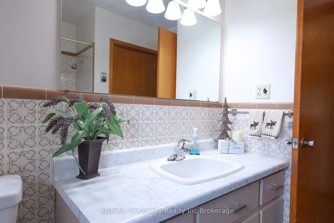
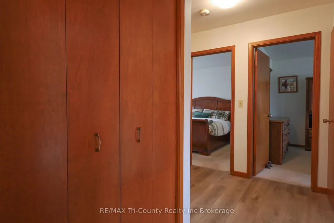
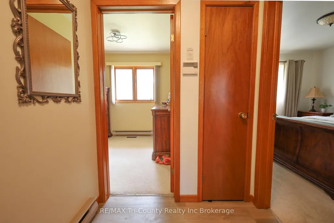
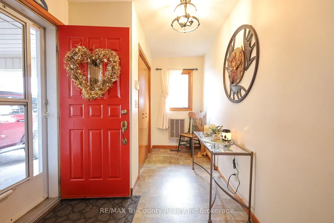
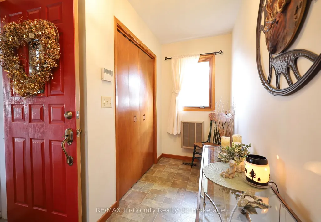
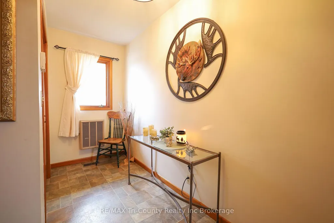
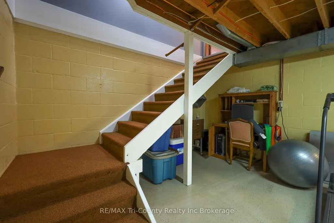
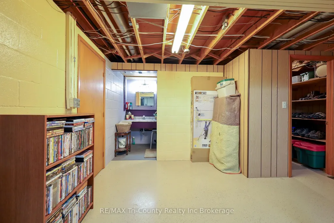
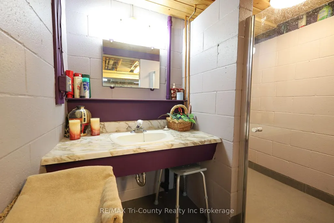
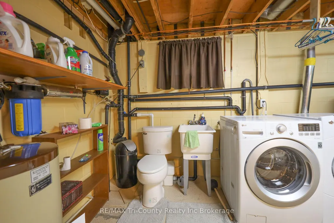
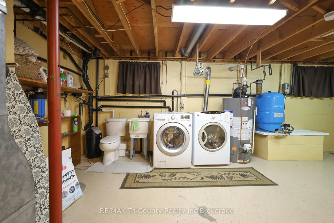
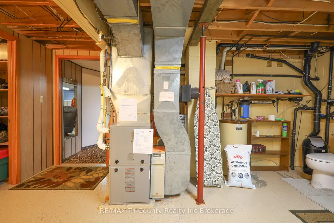
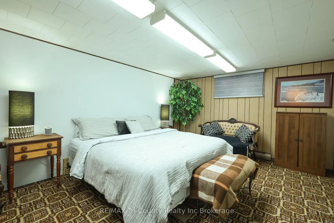
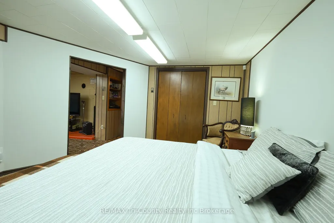
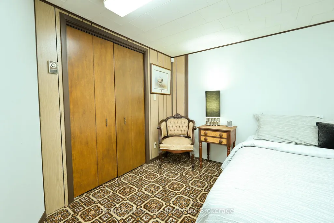
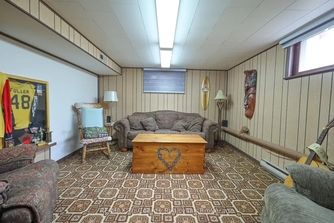
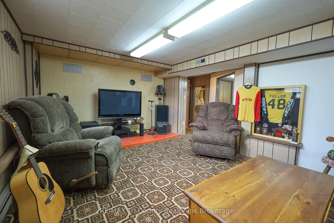
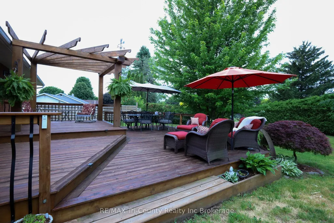
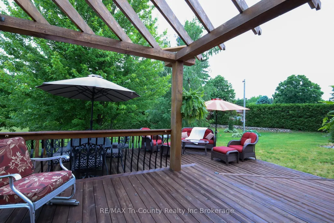
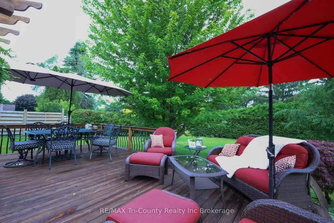
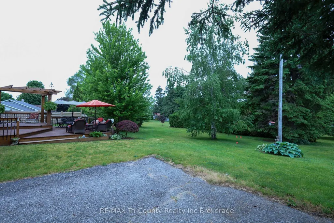
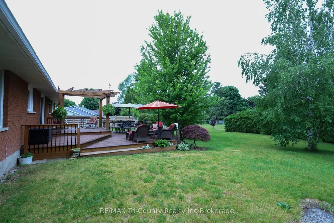
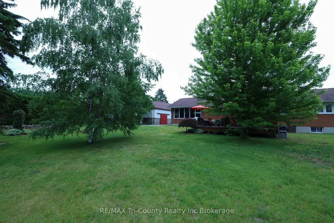
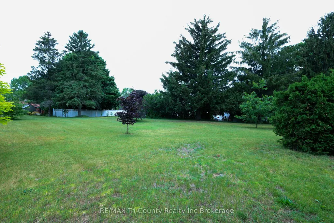
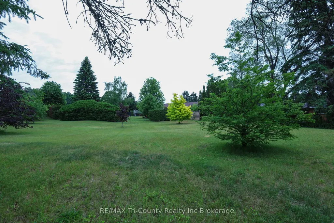
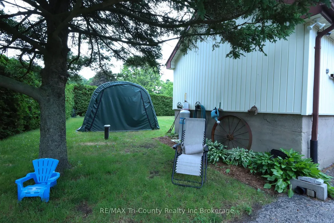
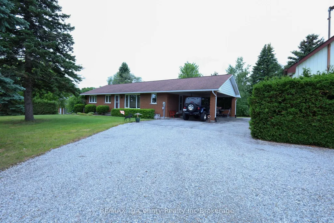
Welcome to this well-maintained 4-bedroom, 2-bath bungalow offering 1,323 sq ft of above-grade living space, perfectly situated on a generous 1.1-acre lot in the welcoming community of Straffordville. Enjoy the convenience of nearby amenities including a school, grocery store, and convenience store-all while experiencing the peace and quiet of a home set back from the main road. Surrounded by mature trees, the property offers a private, country-like setting with a beautifully partially fenced backyard-ideal for families, pets, or simply relaxing outdoors. A large back deck provides the perfect space for summer entertaining, while the charming front porch is the ideal spot to enjoy your morning coffee. The detached garage offers excellent potential as a workshop or "man cave," adding versatility to the property which also features a full walk through loft above. Inside, the home has seen numerous updates, including a new furnace with a 10-year warranty, some new windows, updated lighting throughout the main floor, new flooring in select areas, and new kitchen appliances including a fridge, stove, and dishwasher. The basement features an additional bedroom, expanding your living space. Move-in ready and full of value, this home is perfect for families, or anyone seeking a quiet lifestyle with numerous updates. Conveniently located just 15 minutes to Tillsonburg and only 10 minutes to the beach in Port Burwell.
| Price History | |
|---|---|
| 9/11/2026 | Listed $699,900 |
General Features
| Sewer | Sewer |
|---|---|
| Cooling | Central Air |
| Roof | Asphalt Shingle |
| Architectural Style | Bungalow |
| Pool Features | None |
| Security Features | Carbon Monoxide Detectors,Smoke Detector |
| Construction Materials | Brick |
| View | Clear |
| Heater Type | Forced Air |
| Parking Spaces | 10 |
| Topography | Rolling |
| Property Subtype | Detached |
| Tax Year | 2025 |
| Lot Depth | 214.0 |
| PropertyFeatures | Beach,Park,Place Of Worship,Wooded/Treed,Fenced Yard,Library |
| Accessibility | Level Within Dwelling |
| County | Elgin |
| New Construction | No |
| Property Type | Residential Freehold |
| Attached Garage | No |
| Facing Direction | North |
| Garage Y/N | Yes |
| Other Structures | Workshop,Fence - Partial,Out Buildings,Shed |
| Total Rooms | 14 |
| Status | New |
| City | Bayham |
| Senior Community Y/N | No |
| Lot Size Units | Feet |
| Property Attached Y/N | Yes |
| Tax Annual Amount | 3761.0 |
| Standard Status | Active |
| Occupancy Type | Owner |
| Legal Description | PLAN 205 PT LOTS 9 & 11 w PLANK ST S TALBOT RD PT CENTRE ST PT UNUMBERED LOT PT UNNUMBERED BLK S OTTER ST W CENTER ST AND RP 11R9989 |
Interior Features
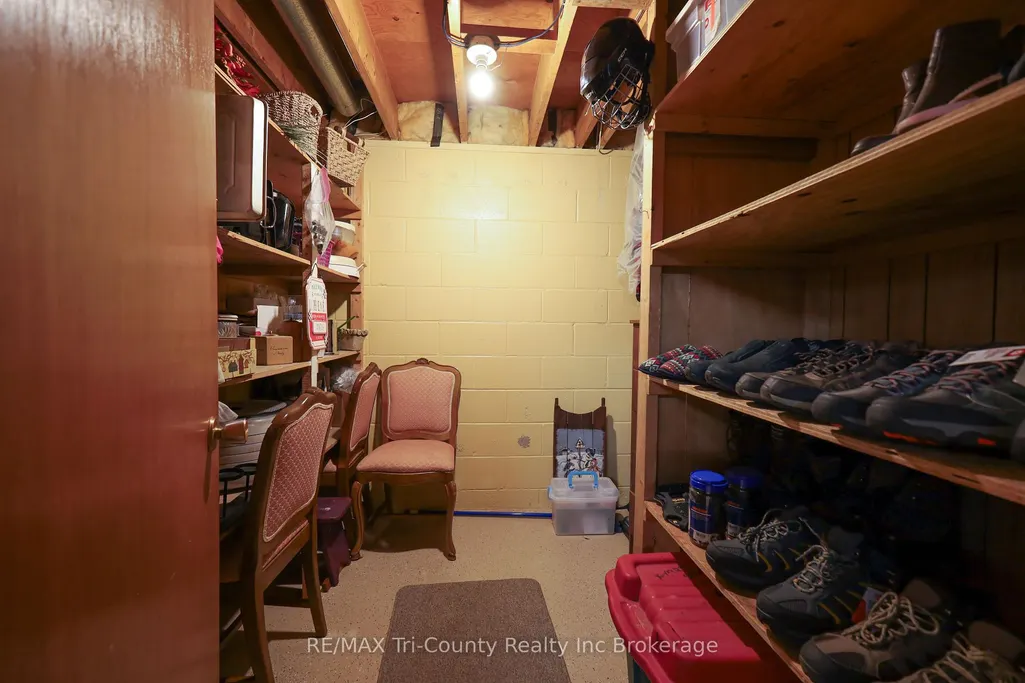
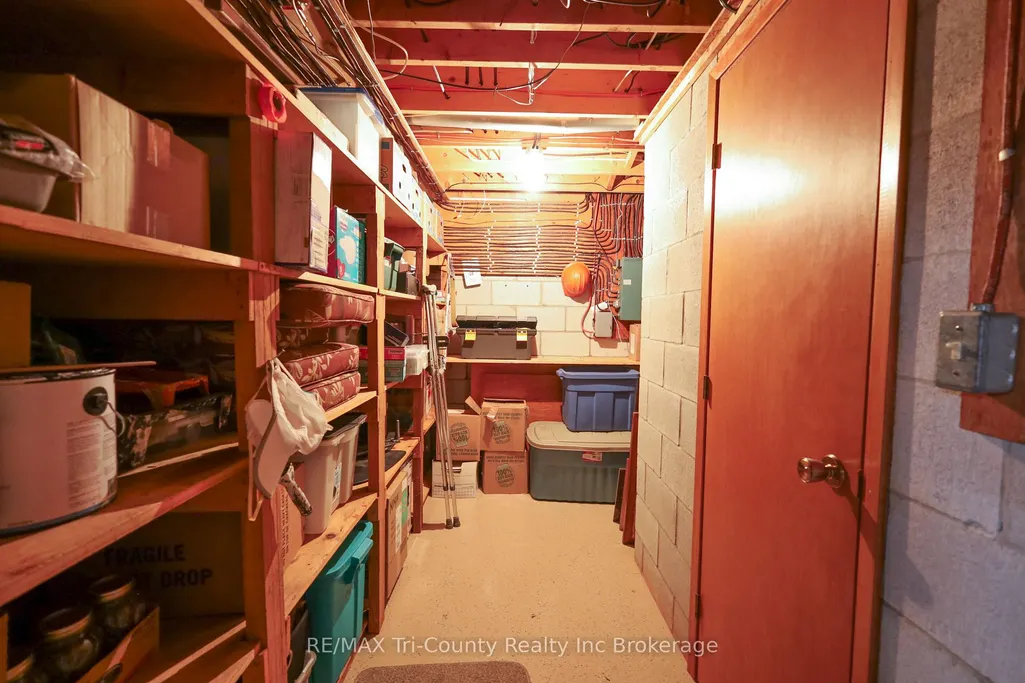
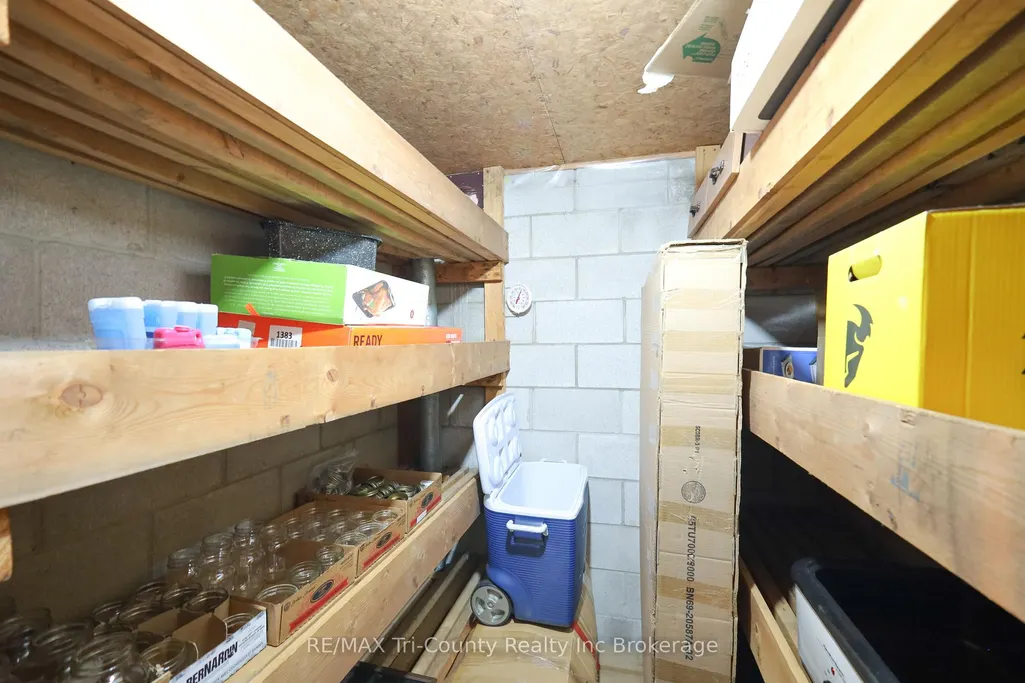
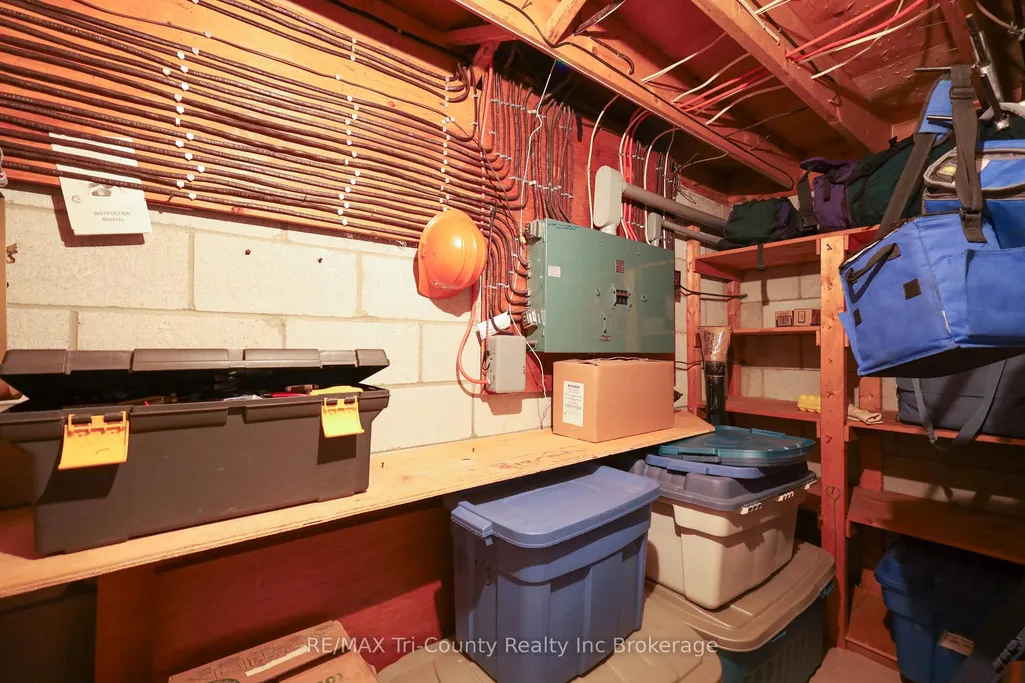
| Interior Amenities | Workbench,Water Treatment,Water Softener,In-Law Capability,Primary Bedroom - Main Floor,Storage,Water Heater |
|---|---|
| Basement | Partially Finished,Full |
| Heat Source | Gas |
| Basement (Y/N) | No |
| Air Conditioning Y/N | Yes |
| Heating Y/N | Yes |
| Fireplace Y/N | No |
| Total Bedrooms | 4 |
| Elevator? | No |
| Total Baths | 2 |
| Bedrooms | 3+1 |
| Living Area Range | 1100-1500 |
Exterior Features
| Exterior Amenities | Deck,Year Round Living |
|---|---|
| Waterfront | None |
| Parking Features | Private Double,Other |
| Lot Features | Irregular Lot |
| Water Source | Drilled Well |
| Total Parking | 11.0 |
| Garage Type | Detached |
| Foundation Details | Concrete Block |
| Spa | No |
| Lot Size Source | GeoWarehouse |
| Waterfront Y/N | No |
| Covered Spaces | 1.0 |
Amenities
- Views
- New Construction
- Adult 55+
- Lease To Own
- No Strata Fees
- Furnished
- Primary On Main
- Air Conditioning
- Seller Finance
- Green
- Fixer Upper
- Horse
- Golf
- Fireplace
- Deck
- Garage
- Basement
- Pool
Property vs Single Family Average in N0J 1Y0
Price
Taxes
Visits
 Toronto Real Estate Board (TRREB); All information deemed reliable but not guaranteed. All properties are subject to prior sale, change or withdrawal. Neither listing broker(s) or information provider(s) shall be responsible for any typographical errors, misinformation, misprints and shall be held totally harmless. Listing(s) information is provided for consumer's personal, non-commercial use and may not be used for any purpose other than to identify prospective properties consumers may be interested