
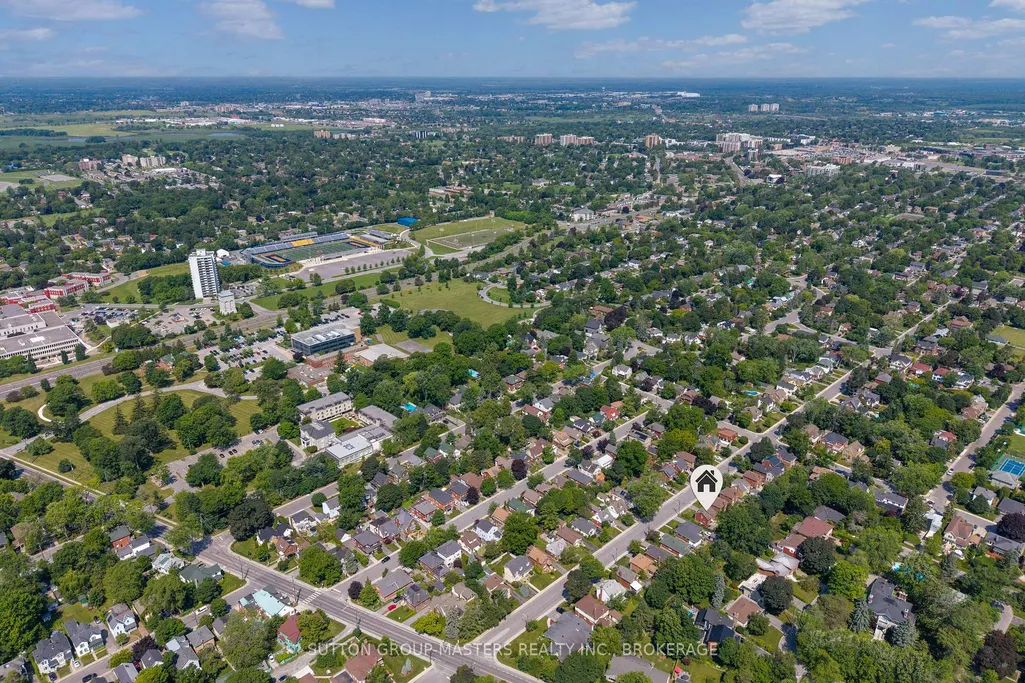
Address
187 Willingdon Avenue, Kingston, ON
Price
$ 824,900
Property Attributes
- MLS#X13771500
- TypeSingle Family
- Listing Status New
- CityKingston
- Area14 - Central City East
- Neighbourhood14 - Central City East
- Postal CodeK7L 4H9
- Style1 1/2 Storey
- Taxes$ 8248
- Price$ 824,900
- Bedrooms3
- Full Bathrooms2
- Half Bathrooms0
- Sqr Footage1100-1500
Data Source:
Toronto Real Estate Board (TRREB)
Property Description
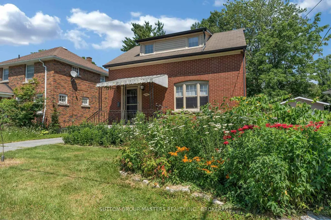
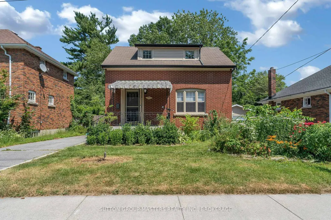
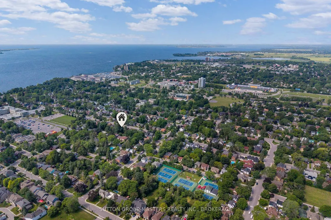
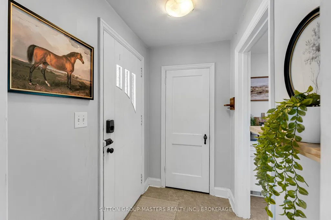
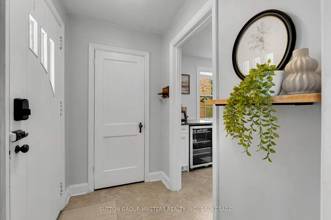
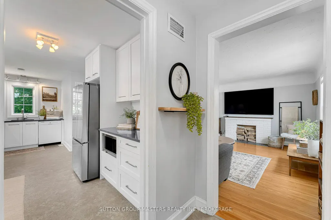
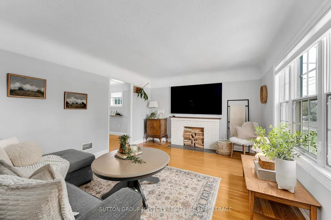
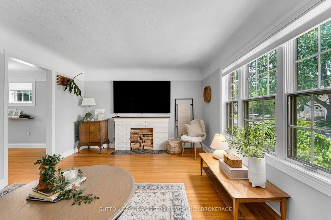
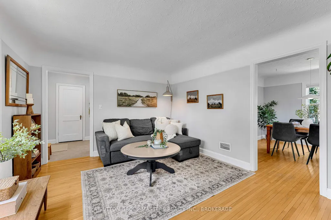
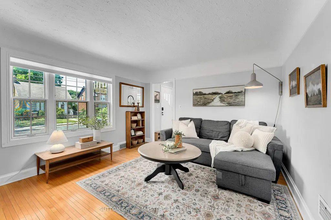
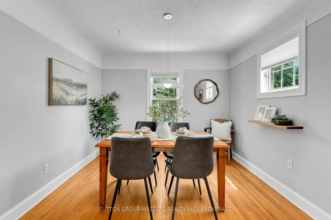
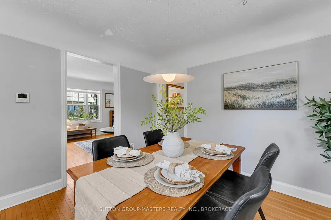
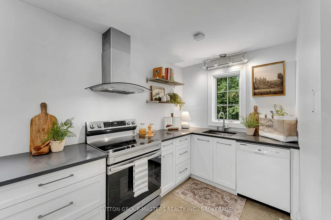
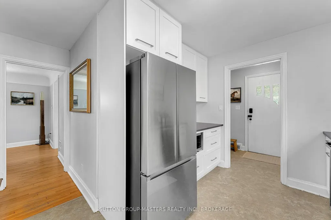
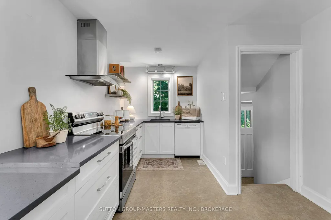
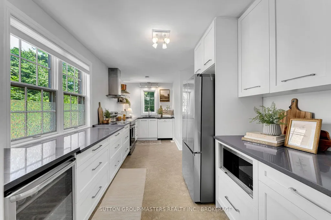
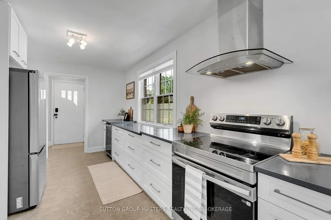
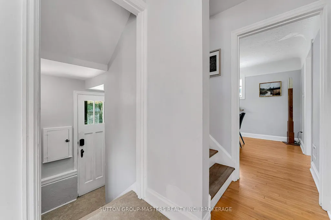
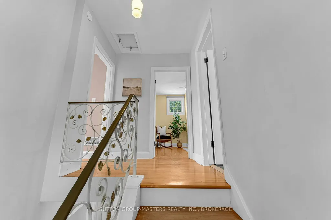
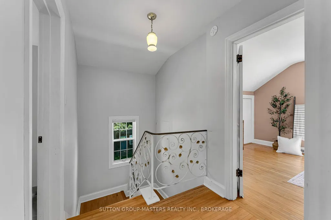
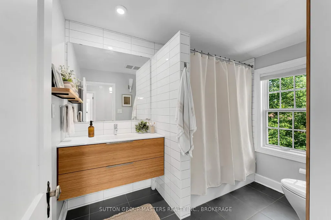
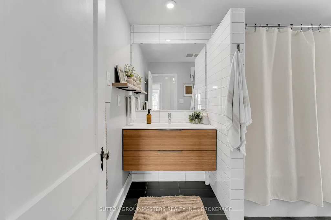
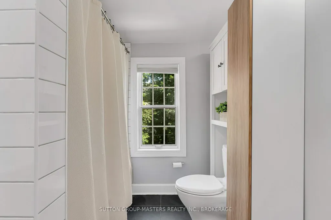
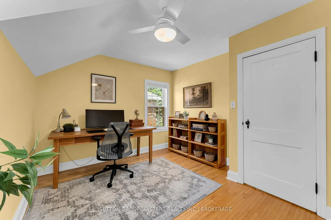
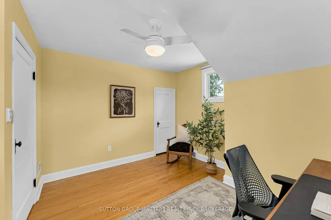
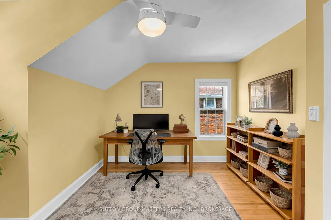
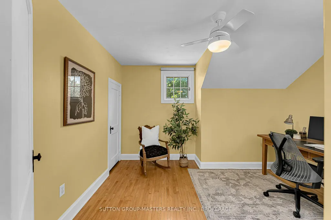
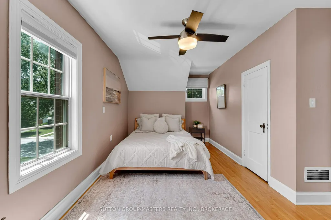
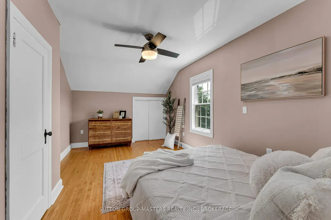
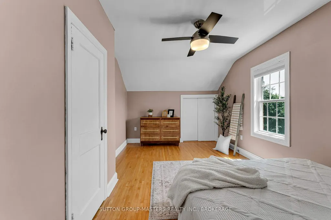
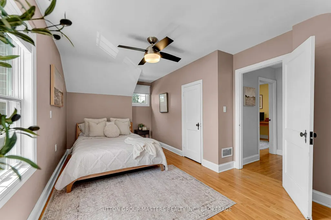
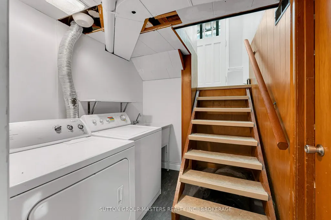
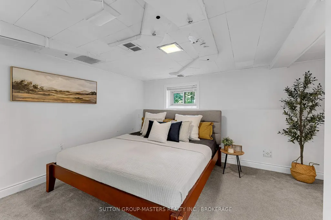
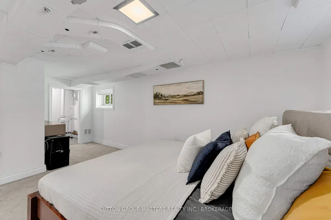
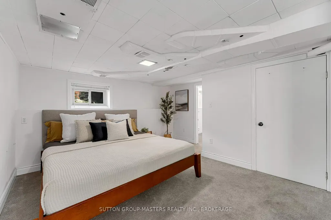
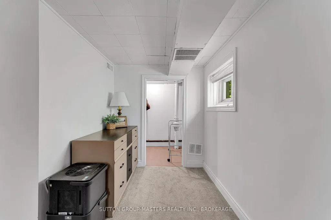
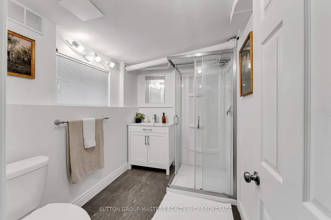
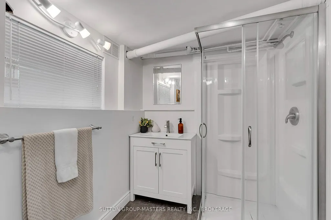
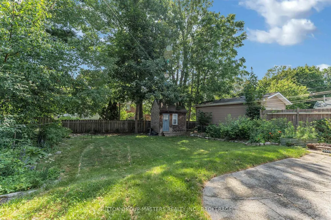
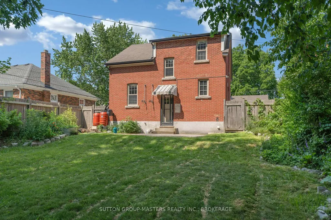
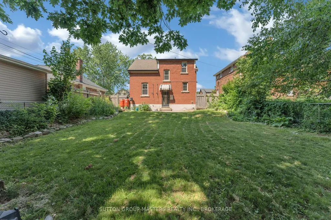
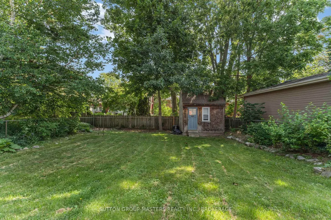
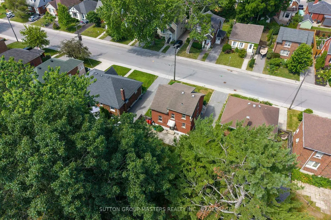
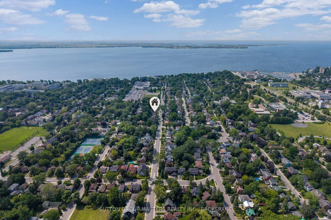
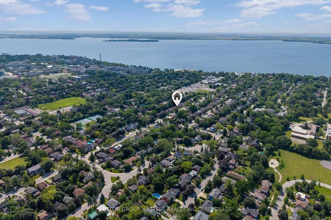
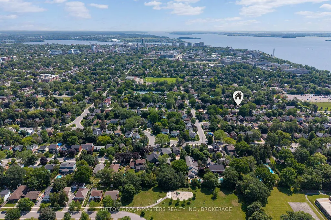
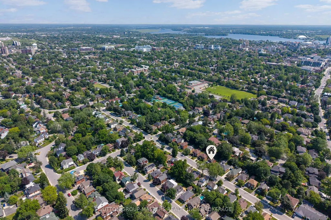
Location is one thing. Lifestyle is another. At 187 Willingdon Avenue, you don't have to choose. Set in one of Kingston's most established and walkable neighbourhoods, Queen's University, Kingston General Hospital, downtown shops, cafes, restaurants, the waterfront, and parks are all just moments from your door. Built in 1944, this charming 11/2 storey home strikes a beautiful balance between character and thoughtful updates. The bright, updated kitchen offers generous counter space and opens naturally into the dining room and main living area, creating a home that's equally suited to everyday living and effortless entertaining. With two bedrooms plus a versatile third bedroom or home office and two full bathrooms, the layout offers flexibility for professionals, young families, downsizers, or anyone looking to enjoy an exceptional central Kingston location. It's not just the walkability or the beautiful neighbourhood that make this home special, it's how effortlessly it fits into everyday life. A morning coffee in the backyard, a bike ride along the waterfront, dinner at your favourite downtown restaurant, and home again before sunset. This is Kingston living at its best.
| Price History | |
|---|---|
| 9/11/2026 | Listed $824,900 |
General Features
| Sewer | Sewer |
|---|---|
| Cooling | Central Air |
| Roof | Asphalt Shingle |
| Architectural Style | 1 1/2 Storey |
| Pool Features | None |
| Construction Materials | Brick |
| Heater Type | Forced Air |
| Parking Spaces | 3 |
| Property Subtype | Detached |
| Tax Year | 2026 |
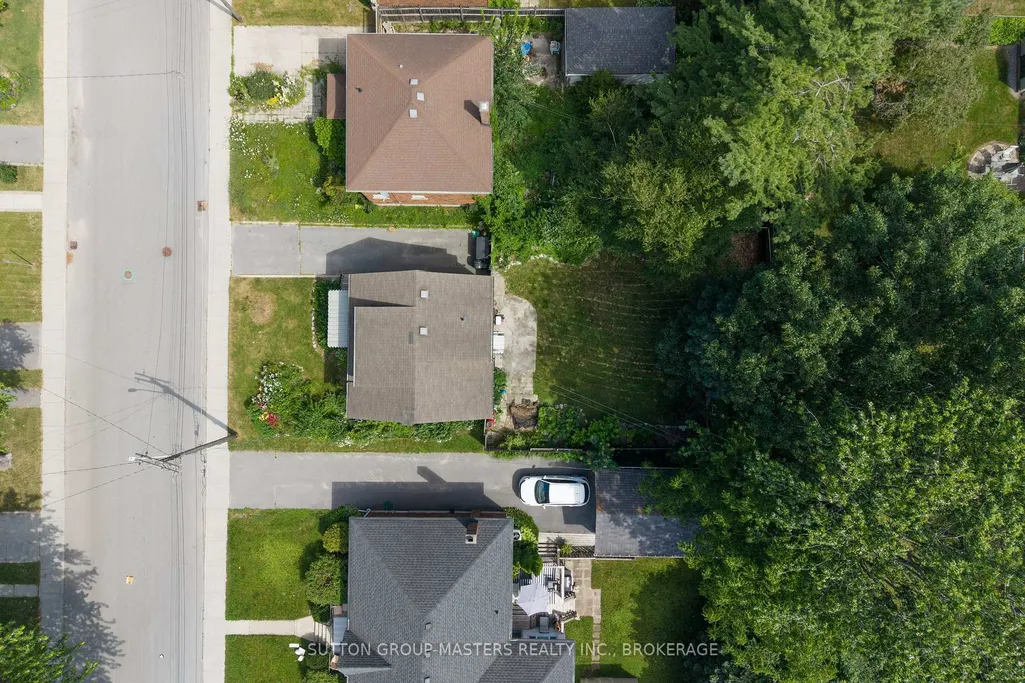
| Lot Depth | 108.0 |
| PropertyFeatures | Beach,Fenced Yard,Hospital,Lake Access,Park,School |
| County | Frontenac |
| New Construction | No |
| Property Type | Residential Freehold |
| Attached Garage | No |
| Facing Direction | East |
| Garage Y/N | No |
| Status | New |
| City | Kingston |
| Senior Community Y/N | No |
| Lot Size Units | Feet |
| Property Attached Y/N | No |
| Tax Annual Amount | 8248.54 |
| Standard Status | Active |
| Occupancy Type | Owner |
| Legal Description | PT LT 6 PL B20 KINGSTON CITY AS IN FR720238; KINGSTON ; THE COUNTY OF FRONTENAC |
Interior Features
| Interior Amenities | Sump Pump |
|---|---|
| Basement | Finished |
| Heat Source | Electric |
| Basement (Y/N) | No |
| Air Conditioning Y/N | Yes |
| Heating Y/N | Yes |
| Fireplace Y/N | No |
| Total Bedrooms | 3 |
| Elevator? | No |
| Total Baths | 2 |
| Bedrooms | 2+1 |
| Living Area Range | 1100-1500 |
Exterior Features
| Total Parking | 3.0 |
|---|---|
| Garage Type | None |
| Foundation Details | Block |
| Spa | No |
| Waterfront Y/N | No |
| Covered Spaces | 0.0 |
Amenities
- Views
- New Construction
- Adult 55+
- Lease To Own
- No Strata Fees
- Furnished
- Primary On Main
- Air Conditioning
- Seller Finance
- Green
- Fixer Upper
- Horse
- Golf
- Fireplace
- Deck
- Garage
- Basement
- Pool
Property vs Single Family Average in K7L 4H9
Price
Visits
 Toronto Real Estate Board (TRREB); All information deemed reliable but not guaranteed. All properties are subject to prior sale, change or withdrawal. Neither listing broker(s) or information provider(s) shall be responsible for any typographical errors, misinformation, misprints and shall be held totally harmless. Listing(s) information is provided for consumer's personal, non-commercial use and may not be used for any purpose other than to identify prospective properties consumers may be interested