
Open House Sun, Sep 20th 2:00 PM - 4:00 PM
Address
41 Grange Street, Guelph, ON
Price
$ 1,299,000
Property Attributes
- MLS#X13761972
- TypeSingle Family
- Listing Status New
- CityGuelph
- AreaSt. Georges
- NeighbourhoodSt. Georges
- Postal CodeN1E 2T8
- Style2 1/2 Storey
- Taxes$ 10077
- Price$ 1,299,000
- Bedrooms5
- Full Bathrooms4
- Half Bathrooms0
- Sqr Footage3000-3500
Data Source:
Toronto Real Estate Board (TRREB)
Property Description
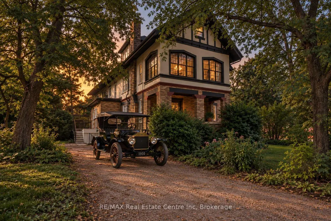
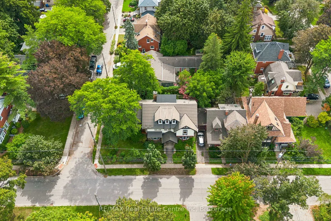
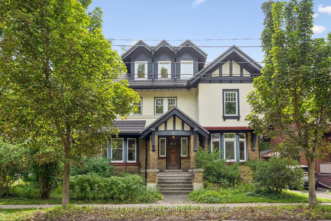
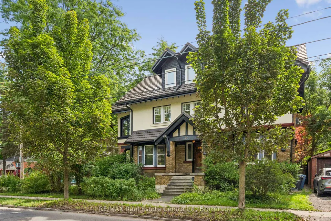
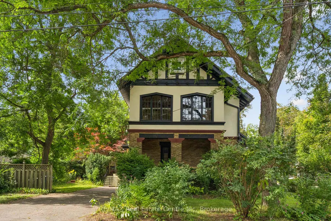
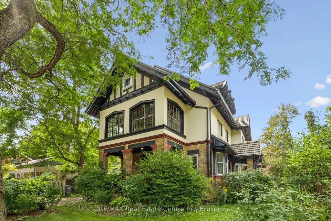
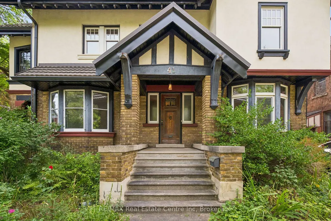
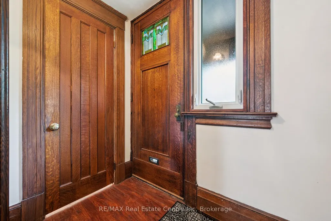
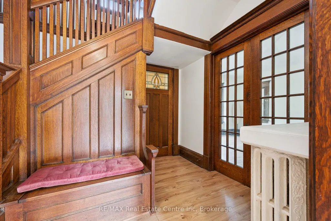
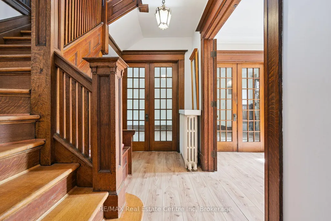
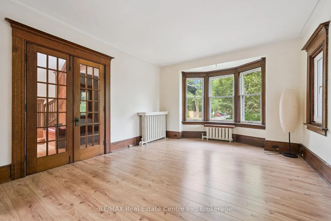
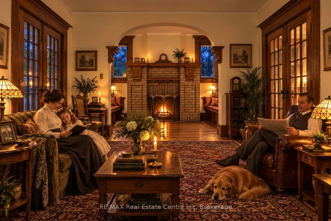
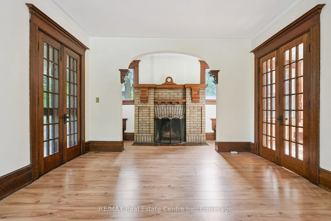
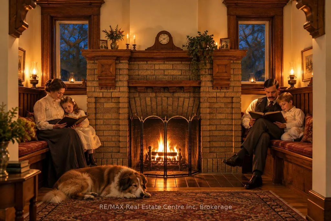
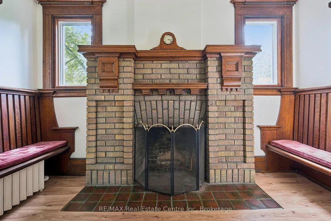
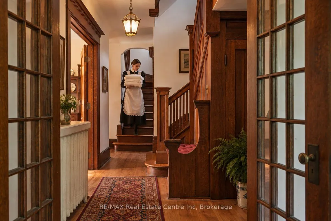
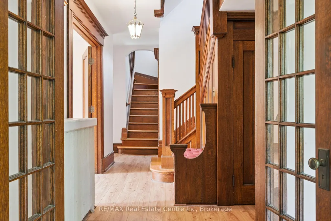
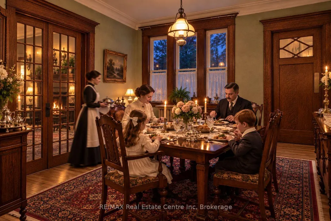
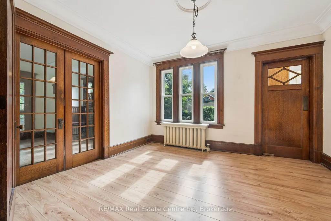
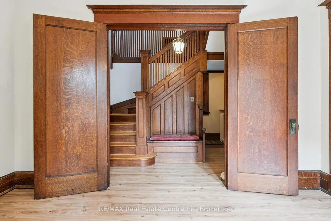
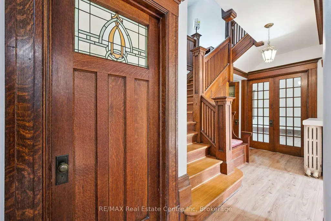
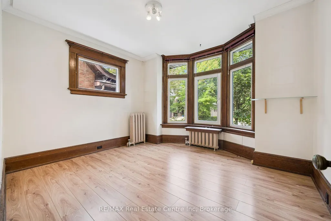
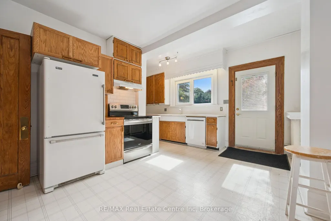
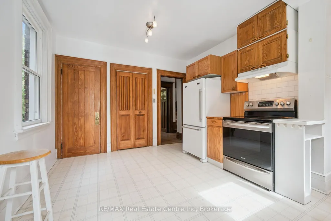
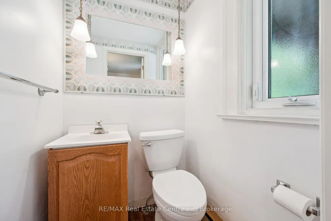
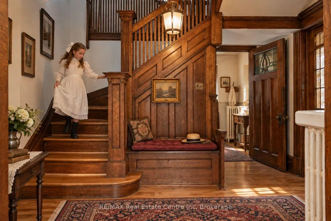
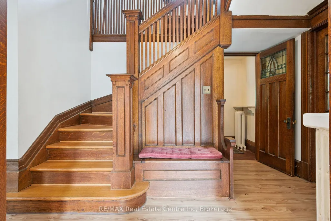
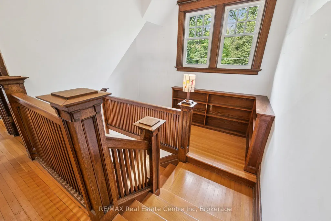
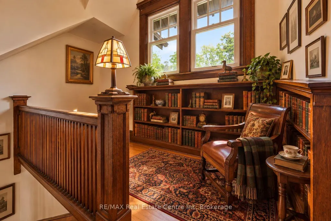
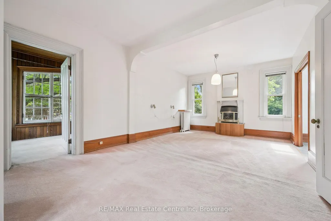
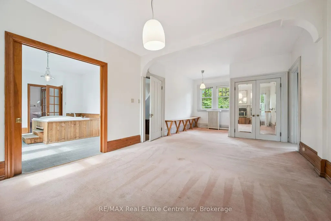
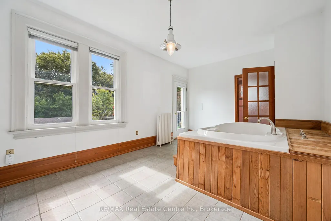
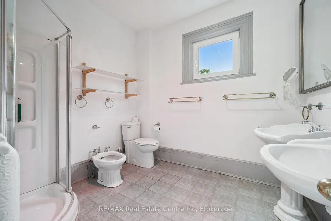
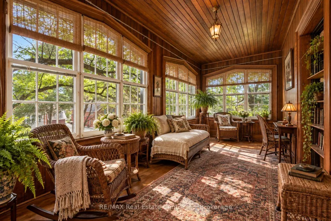
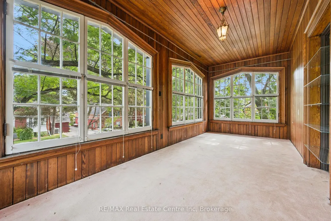
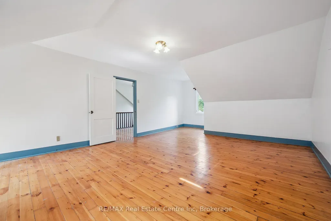
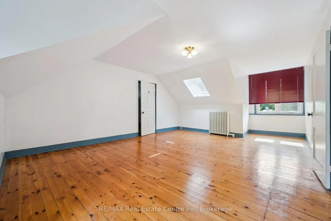
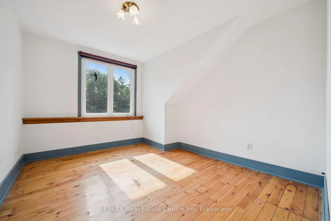
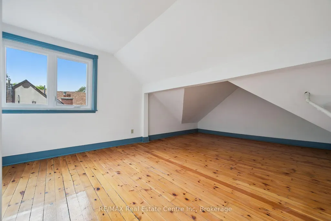
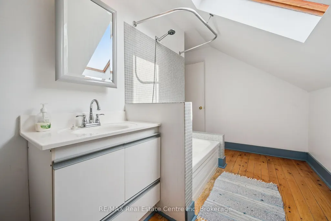
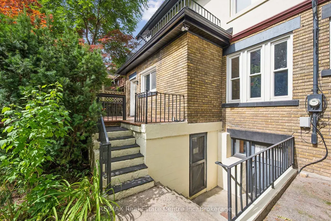
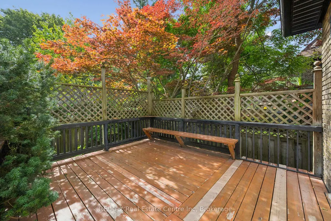
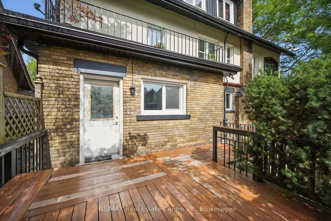
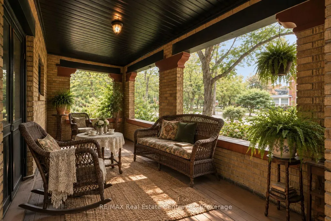
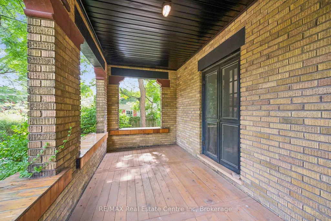
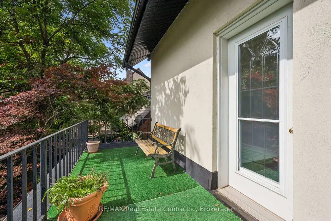
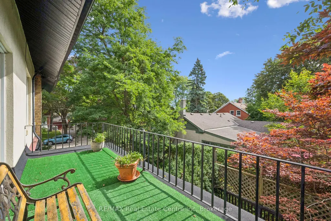
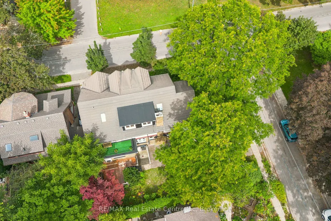
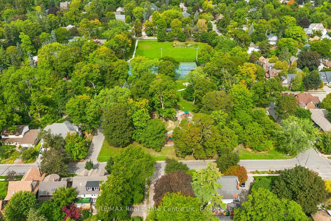
Facing beautiful St. George's Park, this remarkable circa-1910 Arts & Crafts residence with Tudor Revival influences offers almost 3,500 sq. ft. and an extraordinary collection of period architectural details. Set in Guelph's most distinguished historic neighbourhood, the home retains the craftsmanship, scale and character that make houses of this era so compelling. Beyond the covered porch and vestibule, a grand central hall sets the tone with rich quarter-sawn oak millwork, built-in seating and a grand main staircase, complemented by a separate service staircase, a wonderful remnant of the home's original design. French doors connect the principal rooms, while magnificent oversized double doors create a dramatic sightline between the formal dining room and front hall. The gracious living room features an Arts & Crafts inglenook with brick fireplace and built-in fireside seating, with French doors opening to the private covered veranda. A spacious main-floor office overlooking the park offers flexibility as a fifth bedroom. Substantial baseboards and casings, original wood doors and hardware, built-ins and beautiful art glass continue throughout. Upstairs, the grand principal Master suite offers a walk-in closet and adjoining window-wrapped sunroom, used as a sleeping porch in 1910. The two-room bath features a large jetted tub with balcony access, separate shower, bidet and double sinks. A second bedroom enjoys beautiful views over St. George's Park, while the upper landing offers a charming library nook with built-in bookshelves.The third floor adds two generous bedrooms, one with an extended play area, plus a large family room with adjoining bonus room and a charming bath. The lower level provides additional rooms, a bath, sauna and walk-up. Four bedrooms with potential for five, four baths and remarkably versatile living space, in an exceptional park-front setting where more than a century of architectural character remains very alive.
| Price History | |
|---|---|
| 9/9/2026 | Listed $1,299,000 |
General Features
| Sewer | Sewer |
|---|---|
| Cooling | None |
| Roof | Metal |
| Architectural Style | 2 1/2 Storey |
| Pool Features | None |
| Construction Materials | Brick,Stucco (Plaster) |
| View | Park/Greenbelt |
| Heater Type | Radiant |
| Parking Spaces | 3 |
| Topography | Flat |
| Property Subtype | Detached |
| Tax Year | 2026 |
| Lot Depth | 78.5 |
| PropertyFeatures | Arts Centre,Hospital,Park,River/Stream,School,School Bus Route |
| County | Wellington |
| New Construction | No |
| Property Type | Residential Freehold |
| Attached Garage | No |
| Facing Direction | East |
| Garage Y/N | No |
| Other Structures | None |
| Status | New |
| City | Guelph |
| Senior Community Y/N | No |
| Lot Size Units | Feet |
| Property Attached Y/N | No |
| Tax Annual Amount | 10077.0 |
| Virtual Tour | https://media.visualadvantage.ca/41-Grange-St/idx |
| Standard Status | Active |
| Occupancy Type | Vacant |
| Tax Assessed Value | 721000 |
| Legal Description | PT Lots 6 & 7,Plan 362,AS IN RO759057 ; GUELPH |
Interior Features
| Interior Amenities | Central Vacuum,Sauna,Water Heater Owned,Water Softener |
|---|---|
| Basement | Partially Finished,Walk-Up |
| Fireplace Features | Natural Gas,Wood |
| Heat Source | Gas |
| Basement (Y/N) | No |
| Air Conditioning Y/N | No |
| Heating Y/N | Yes |
| Fireplace Y/N | Yes |
| Total Bedrooms | 5 |
| Elevator? | No |
| Total Baths | 4 |
| Bedrooms | 5 |
| Living Area Range | 3000-3500 |
Exterior Features
| Exterior Amenities | Deck,Porch |
|---|---|
| Parking Features | Private Triple |
| Total Parking | 3.0 |
| Garage Type | None |
| Foundation Details | Stone |
| Spa | No |
| Lot Size Source | MPAC |
| Waterfront Y/N | No |
| Covered Spaces | 0.0 |
Amenities
- Views
- New Construction
- Adult 55+
- Lease To Own
- No Strata Fees
- Furnished
- Primary On Main
- Air Conditioning
- Seller Finance
- Green
- Fixer Upper
- Horse
- Golf
- Fireplace
- Deck
- Garage
- Basement
- Pool
Property vs Single Family Average in N1E 2T8
Price
Taxes
Visits
 Toronto Real Estate Board (TRREB); All information deemed reliable but not guaranteed. All properties are subject to prior sale, change or withdrawal. Neither listing broker(s) or information provider(s) shall be responsible for any typographical errors, misinformation, misprints and shall be held totally harmless. Listing(s) information is provided for consumer's personal, non-commercial use and may not be used for any purpose other than to identify prospective properties consumers may be interested