
Address
1022 Mulberry Lane, Minden Hills, ON
Price
$ 1,499,900
Property Attributes
- MLS#X13753416
- TypeSingle Family
- Listing Status New
- CityMinden Hills
- AreaLutterworth
- NeighbourhoodLutterworth
- Postal CodeK0M 2L1
- StyleBungalow
- Taxes$ 4196
- Price$ 1,499,900
- Bedrooms4
- Full Bathrooms3
- Half Bathrooms0
- Sqr Footage2000-2500
- Lot Size1.82 Acres
Data Source:
Toronto Real Estate Board (TRREB)
Property Description
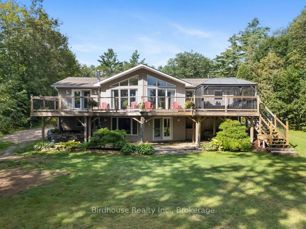
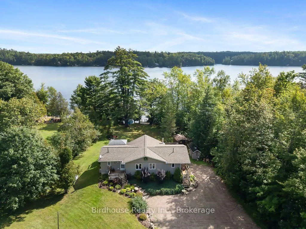
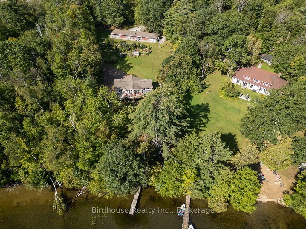
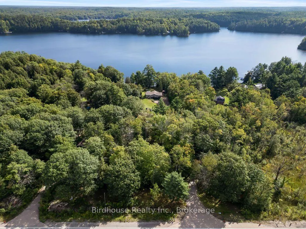
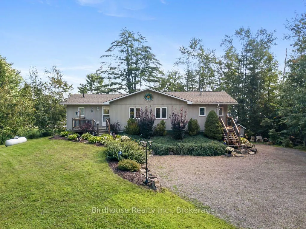
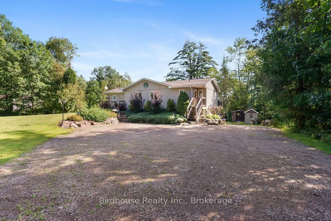
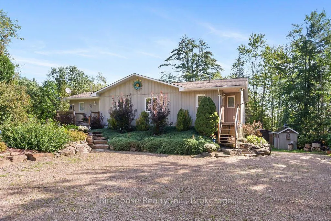
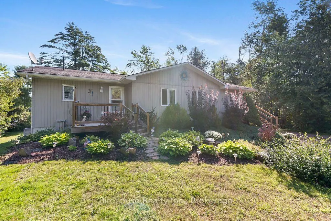
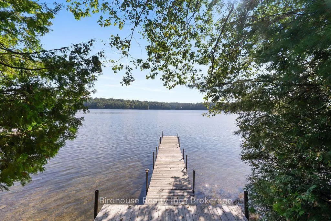
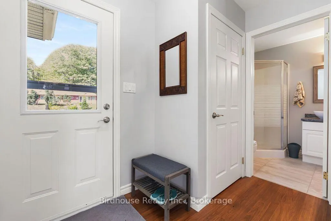
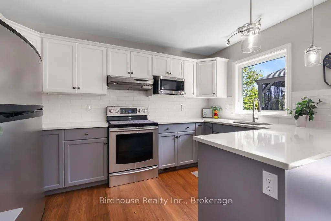
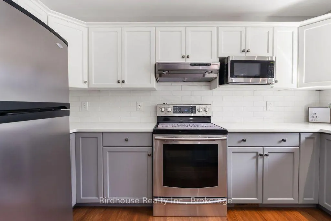
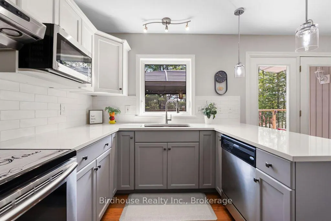
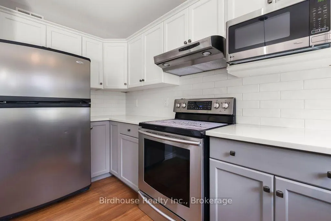
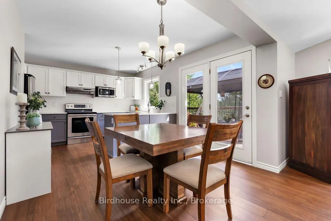
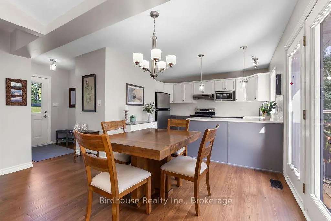
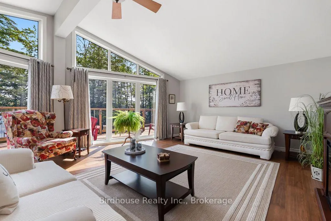
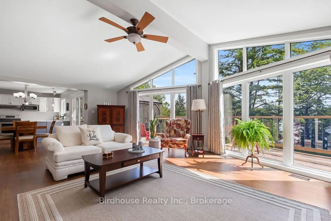
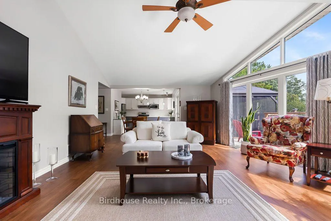
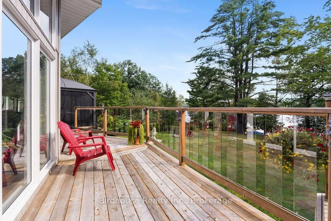
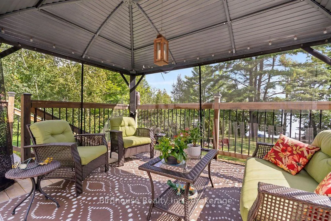
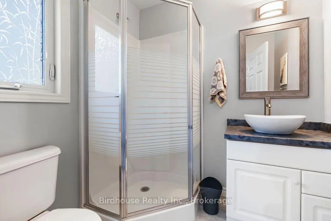
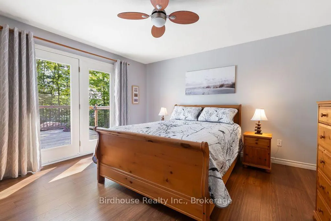
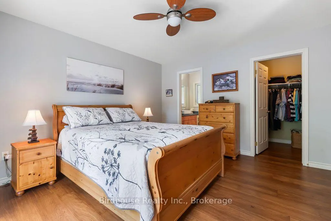
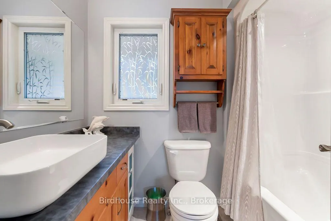
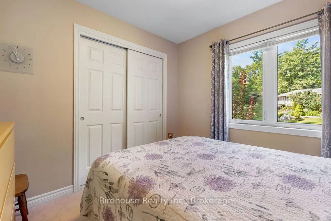
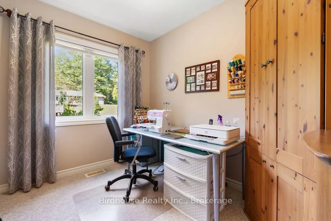
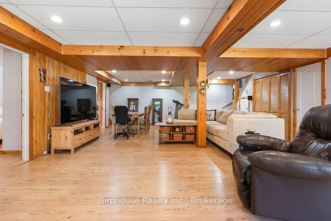
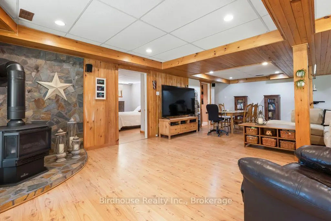
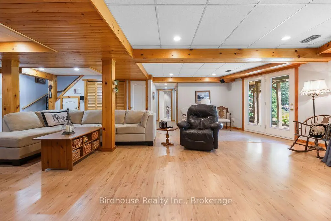
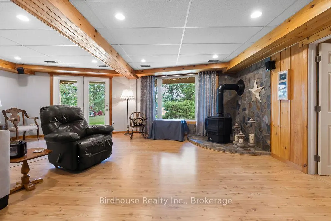
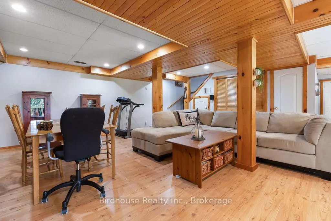
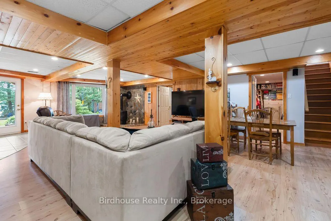
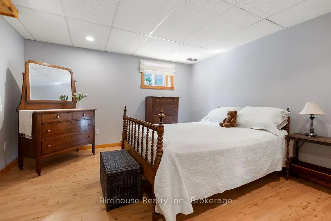
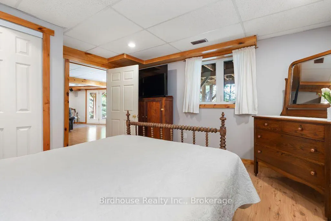
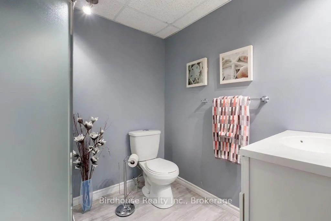
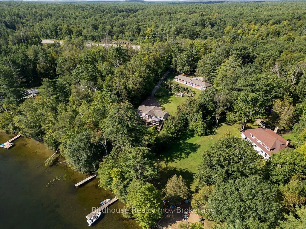
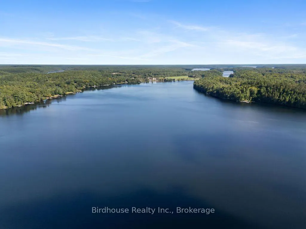
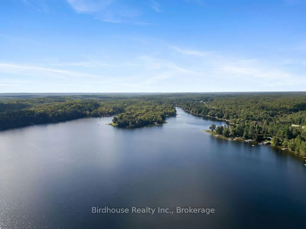
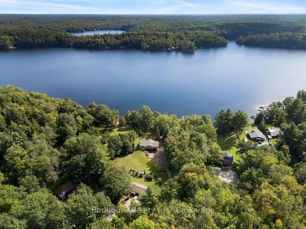
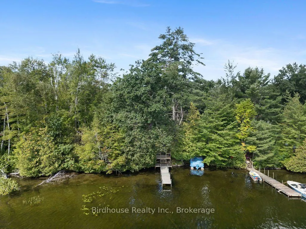
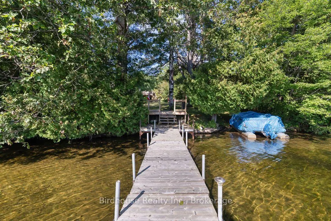
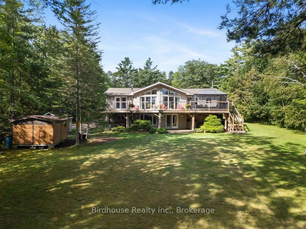
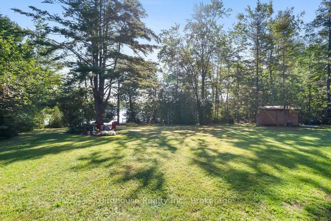
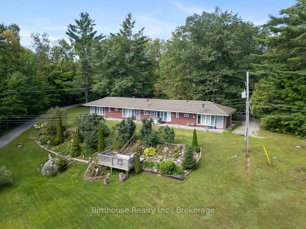
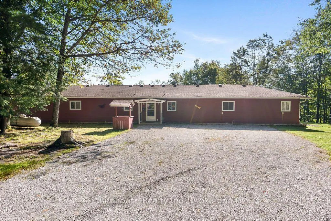
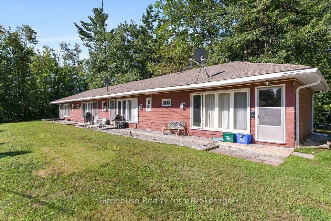
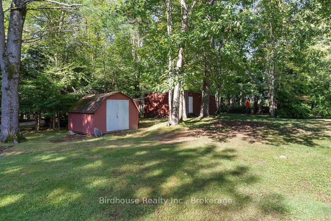
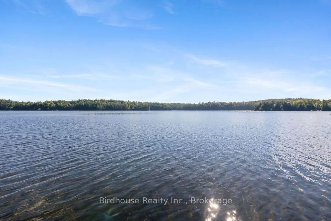
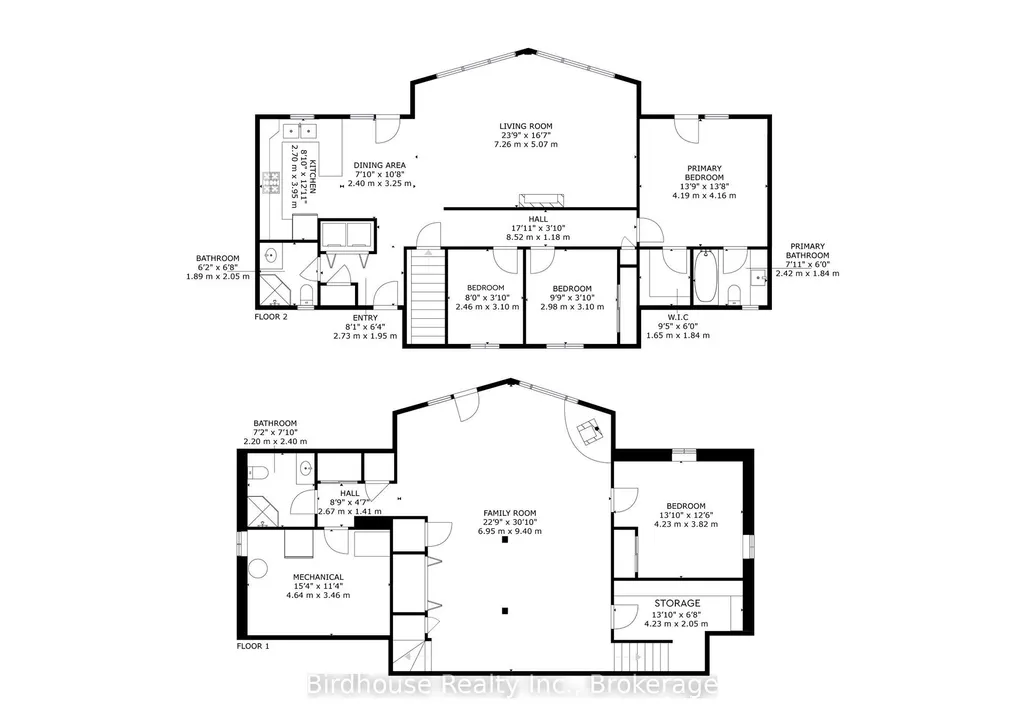
Welcome to this exceptional waterfront property on beautiful Moore Lake, offering 1.82 acres of level, manicured grounds, a sandy beach, and a peaceful lakeside setting. This well-maintained 3+1-bedroom Royal Home, built in 2004, provides spacious family living with cathedral ceilings, main-floor laundry, central air, and central vacuum. The bright eat-in kitchen features quartz countertops and a walkout to the deck overlooking the water. The spacious primary bedroom offers hardwood floors, a walk-in closet, 4-piece ensuite, and its own walkout to the waterfront deck. The fully finished walkout basement features a generous recreation room with pine ceilings and a propane fireplace. Adding incredible versatility and income potential is the large, detached outbuilding, thoughtfully divided into four self-contained apartments - two bachelor units and two one-bedroom units. Each apartment is heated with propane fireplaces, with a common laundry room and separate well and septic. The property also features a 24' x 36' workshop, 4 additional sheds, a 40' dock, sandy shoreline, fire pit, and beautifully maintained gardens. Whether you're looking for a private waterfront retreat, family compound, or an investment opportunity with additional rental income, this unique Moore Lake property offers an exceptional combination of space, lifestyle, and potential.
| Price History | |
|---|---|
| 9/8/2026 | Listed $1,499,900 |
General Features
| Sewer | Septic |
|---|---|
| Cooling | Central Air |
| Roof | Asphalt Shingle |
| Architectural Style | Bungalow |
| Pool Features | None |
| Security Features | Carbon Monoxide Detectors,Smoke Detector |
| Construction Materials | Vinyl Siding |
| Waterview | Direct |
| View | Lake,Trees/Woods,Water |
| Heater Type | Forced Air |
| Parking Spaces | 20 |
| Topography | Level |
| Property Subtype | Detached |
| Tax Year | 2026 |
| Lot Depth | 559.48 |
| PropertyFeatures | Clear View,Lake Access,Park,Place Of Worship,School Bus Route,Waterfront |
| Waterfront Features | Dock,Waterfront-Deeded |
| County | Haliburton |
| New Construction | No |
| Property Type | Residential Freehold |
| Attached Garage | No |
| Facing Direction | East |
| Garage Y/N | No |
| Other Structures | Gazebo,Workshop,Shed |
| Status | New |
| City | Minden Hills |
| Body of Water | Moore Lake |
| Disclosures | Right Of Way |
| Senior Community Y/N | No |
| Lot Size Units | Feet |
| Property Attached Y/N | No |
| Tax Annual Amount | 4196.11 |
| Virtual Tour | https://my.matterport.com/show/?m=Bi4p5jTpuTS |
| Standard Status | Active |
| Occupancy Type | Owner+Tenant |
| Legal Description | Pt Lt 27 Con 5 Lutterworth Pt 3 to 5 19R3115 Except H242286; S/T H220135; S/T Right in H220135; Minden Hills |
Interior Features
| Interior Amenities | Air Exchanger,Central Vacuum,Generator - Partial,Primary Bedroom - Main Floor,Propane Tank,Storage,Water Softener |
|---|---|
| Basement | Finished with Walk-Out |
| Fireplace Features | Family Room,Propane |
| Heat Source | Propane |
| Basement (Y/N) | No |
| Air Conditioning Y/N | Yes |
| Heating Y/N | Yes |
| Fireplace Y/N | Yes |
| Total Bedrooms | 4 |
| Elevator? | No |
| Total Baths | 3 |
| Bedrooms | 3+1 |
| Living Area Range | 2000-2500 |
Exterior Features
| Exterior Amenities | Deck,Fishing,Landscaped,Patio,Privacy,Year Round Living |
|---|---|
| Waterfront | Direct |
| Parking Features | Private Triple,RV/Truck |
| Water Source | Drilled Well |
| Total Parking | 20.0 |
| Garage Type | None |
| Foundation Details | Concrete |
| Spa | No |
| Lot Size Source | MPAC |
| Waterfront Y/N | Yes |
| Covered Spaces | 0.0 |
Amenities
- Views
- New Construction
- Adult 55+
- Lease To Own
- No Strata Fees
- Furnished
- Primary On Main
- Air Conditioning
- Seller Finance
- Green
- Fixer Upper
- Horse
- Golf
- Fireplace
- Deck
- Garage
- Basement
- Pool
Property vs Single Family Average in K0M 2L1
Price
Taxes
Visits
 Toronto Real Estate Board (TRREB); All information deemed reliable but not guaranteed. All properties are subject to prior sale, change or withdrawal. Neither listing broker(s) or information provider(s) shall be responsible for any typographical errors, misinformation, misprints and shall be held totally harmless. Listing(s) information is provided for consumer's personal, non-commercial use and may not be used for any purpose other than to identify prospective properties consumers may be interested