
Address
1009 Elm Tree Road, Central Frontenac, ON
Price
$ 375,000
Property Attributes
- MLS#X13699742
- TypeSingle Family
- Listing Status New
- CityCentral Frontenac
- NeighbourhoodCentral Frontenac
- Postal CodeK0H 1B0
- StyleBungalow
- Taxes$ 834
- Price$ 375,000
- Bedrooms3
- Full Bathrooms1
- Half Bathrooms0
- Sqr Footage1100-1500
Data Source:
Toronto Real Estate Board (TRREB)
Property Description
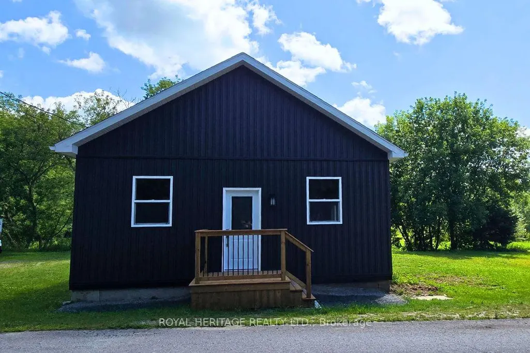
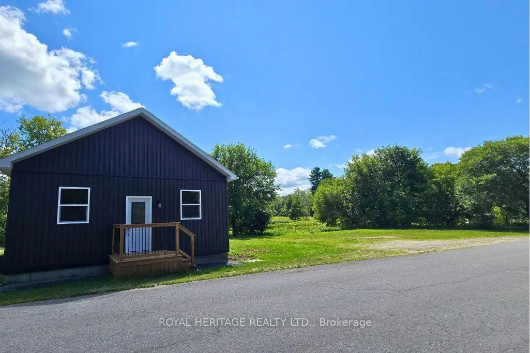
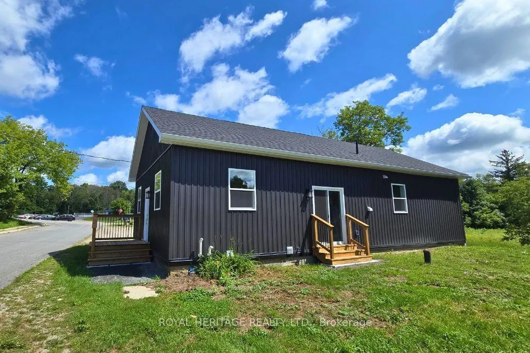
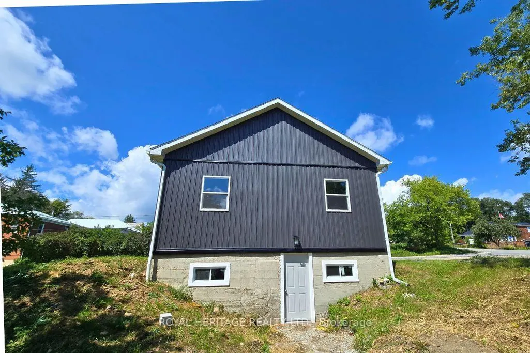
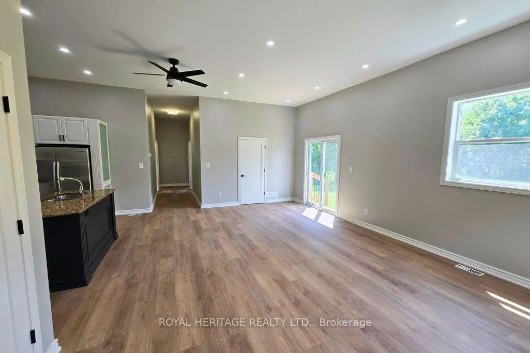
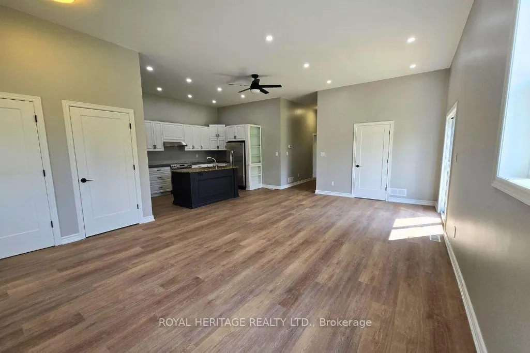
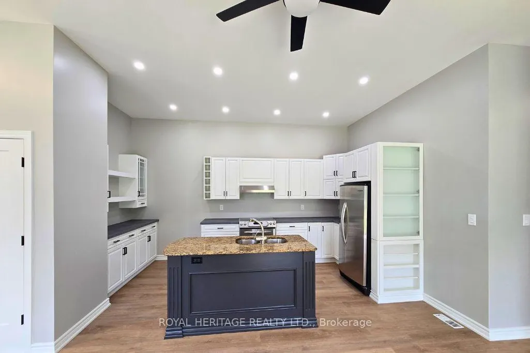
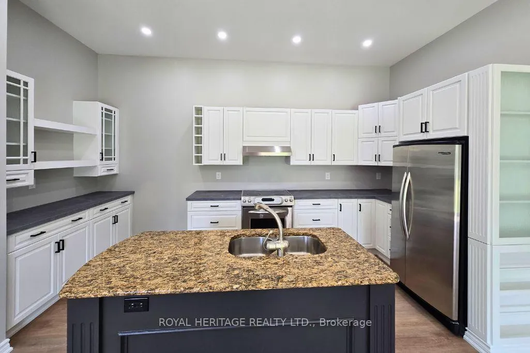
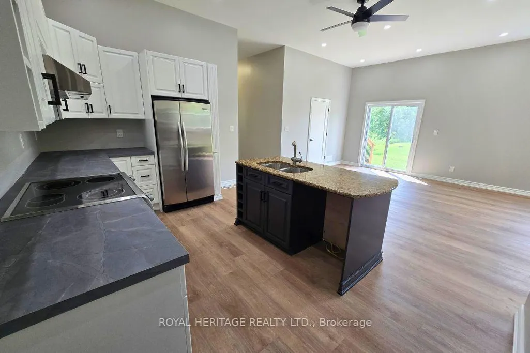
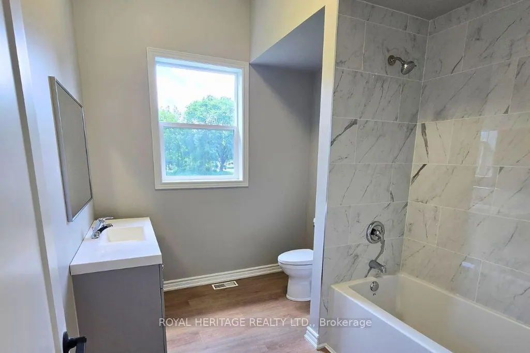
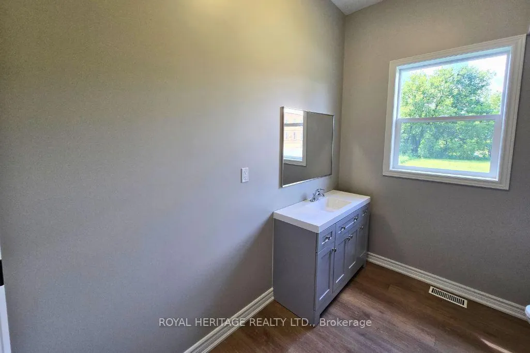
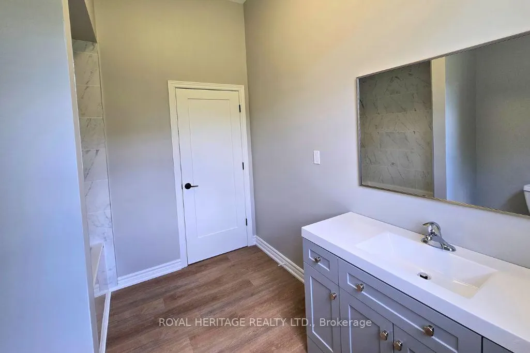
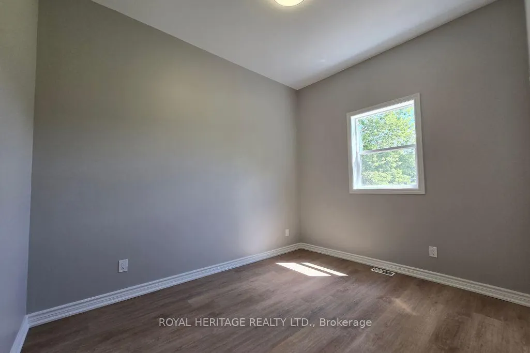
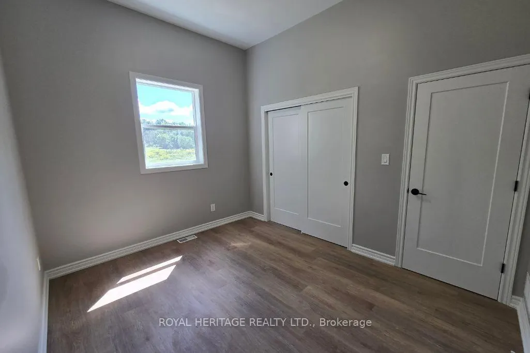
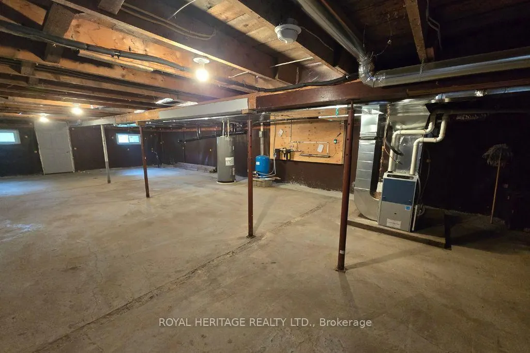
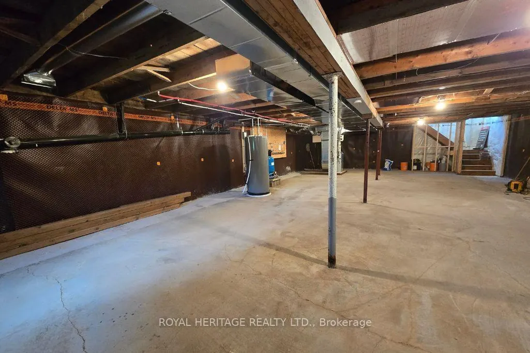
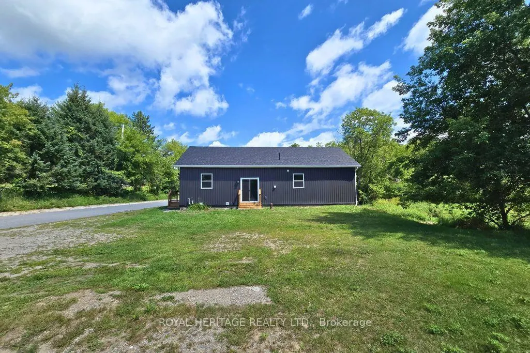
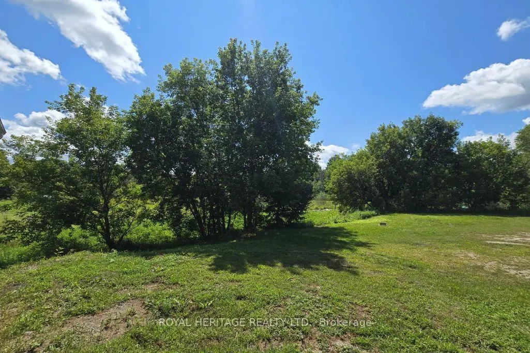
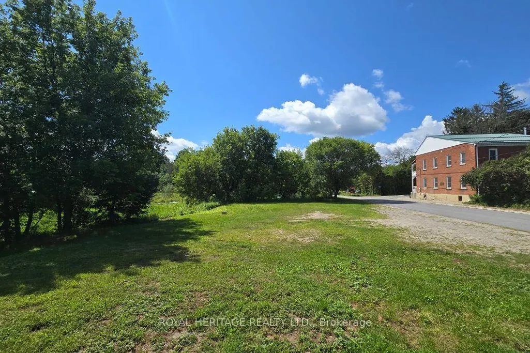
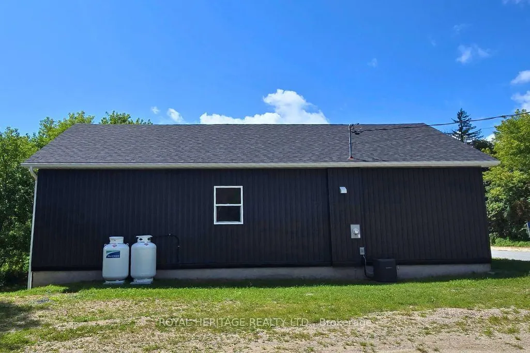
Welcome to 1009 Elm Tree Rd, located right in the heart of Arden. This 3-bedroom home has been completely renovated from top to bottom, with extensive work completed under proper permits. It is about as close as you can get to a brand-new build without actually building new. The home features 10-foot ceilings and three bedrooms, each with its own closet. The renovation includes a new roof and trusses, new siding, new windows, new doors, new insulation, new plumbing, new electrical, a new 200-amp electrical panel, a new furnace, floors, a new hot water tank, and a brand-new bathroom. The work was done with quality and longevity in mind, giving the next owner a home where the major renovations are already taken care of. The large unfinished basement has a walkout/separate entrance. The location is hard to beat. Right in downtown Arden and close to the community center, library, basketball court, park, and outdoor ice rink. Arden has a great small-town feel and offers plenty to do year-round. For those who enjoy the outdoors, you're close to Big Clear Lake and Kennebec Lake, along with beaches, boat launches, hiking trails, and the Trans Canada Trail. Sharbot Lake, Kaladar and surrounding communities are also within easy driving distance. Approximately 2 hours to Ottawa and 2.5 hours to Toronto. If you're looking for a home that has essentially been rebuilt from the inside out, with the work already done and the opportunity to finish the basement to your own taste, come take a look at 1009 Elm Tree Rd.
| Price History | |
|---|---|
| 8/21/2026 | Listed $375,000 |
General Features
| Sewer | Septic |
|---|---|
| Cooling | Central Air |
| Roof | Asphalt Shingle |
| Architectural Style | Bungalow |
| Pool Features | None |
| Construction Materials | Vinyl Siding |
| Heater Type | Forced Air |
| Parking Spaces | 5 |
| Property Subtype | Detached |
| Tax Year | 2026 |
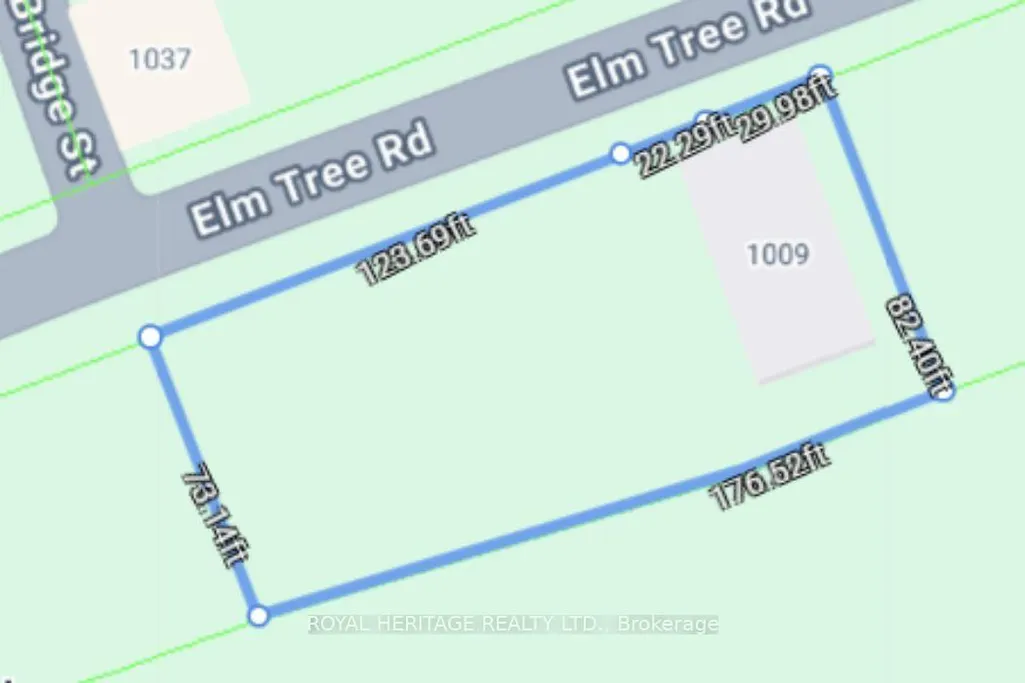
| Lot Depth | 82.4 |
| PropertyFeatures | Arts Centre,Beach,Campground,Golf,Lake Access,Lake/Pond |
| County | Frontenac |
| New Construction | No |
| Property Type | Residential Freehold |
| Attached Garage | No |
| Facing Direction | South |
| Garage Y/N | No |
| Status | New |
| City | Central Frontenac |
| Senior Community Y/N | No |
| Lot Size Units | Feet |
| Property Attached Y/N | No |
| Tax Annual Amount | 834.09 |
| Standard Status | Active |
| Occupancy Type | Vacant |
| Legal Description | FIRSTLY: PART LOT 14 CONCESSION 8 KENNEBEC AND PART LOT 6,BLOCK 1,PLAN 46 AS IN FR629619; SECONDLY: PART LOT 6,BLOCK 1,PLAN 46,BEING PART 1,PLAN 13R12426; CENTRAL FRONTENAC |
Interior Features
| Interior Amenities | ERV/HRV,Upgraded Insulation,Water Heater Owned |
|---|---|
| Basement | Full,Unfinished,Walk-Out |
| Heat Source | Propane |
| Basement (Y/N) | No |
| Air Conditioning Y/N | Yes |
| Heating Y/N | Yes |
| Fireplace Y/N | No |
| Total Bedrooms | 3 |
| Elevator? | No |
| Total Baths | 1 |
| Bedrooms | 3 |
| Living Area Range | 1100-1500 |
Exterior Features
| Waterfront | None |
|---|---|
| Total Parking | 5.0 |
| Garage Type | None |
| Foundation Details | Concrete |
| Spa | No |
| Waterfront Y/N | No |
| Covered Spaces | 0.0 |
Amenities
- Views
- New Construction
- Adult 55+
- Lease To Own
- No Strata Fees
- Furnished
- Primary On Main
- Air Conditioning
- Seller Finance
- Green
- Fixer Upper
- Horse
- Golf
- Fireplace
- Deck
- Garage
- Basement
- Pool
Property vs Single Family Average in K0H 1B0
Price
Visits
 Toronto Real Estate Board (TRREB); All information deemed reliable but not guaranteed. All properties are subject to prior sale, change or withdrawal. Neither listing broker(s) or information provider(s) shall be responsible for any typographical errors, misinformation, misprints and shall be held totally harmless. Listing(s) information is provided for consumer's personal, non-commercial use and may not be used for any purpose other than to identify prospective properties consumers may be interested