
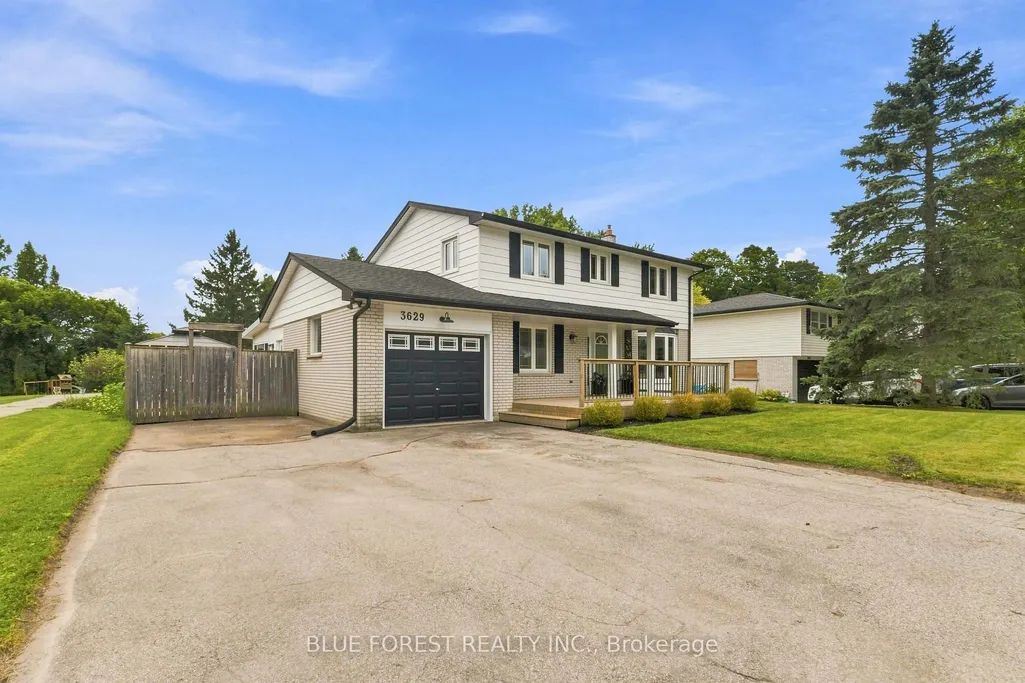
Address
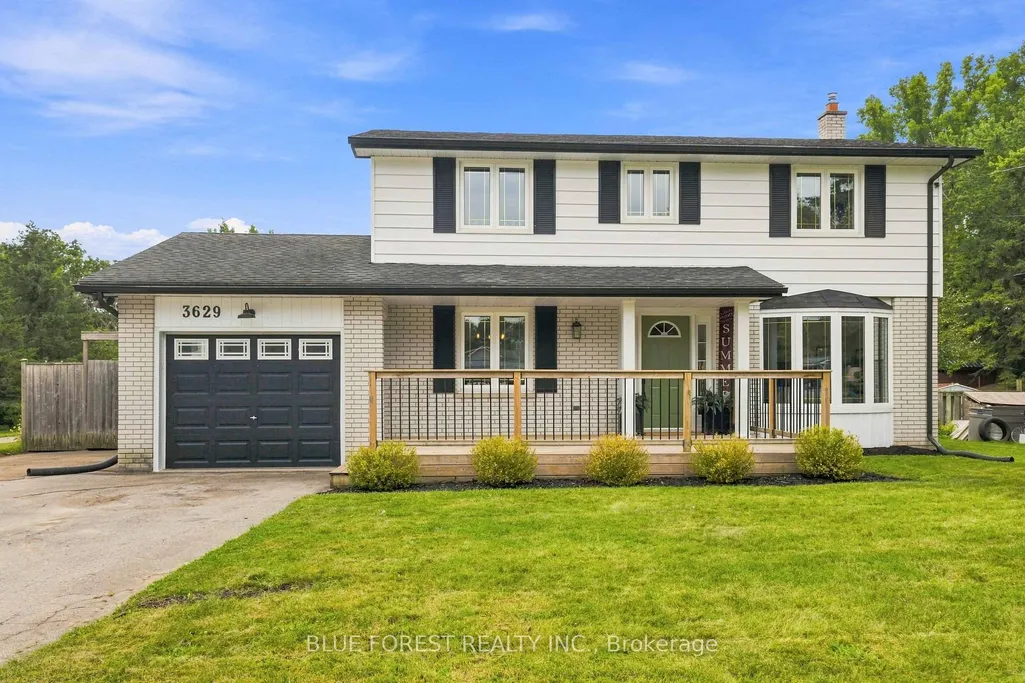
3629 Catherine Street, Thames Centre, ON
Price
$ 749,900
Property Attributes
- MLS#X13691498
- TypeSingle Family
- Listing Status New
- CityThames Centre
- AreaDorchester
- NeighbourhoodDorchester
- Postal CodeN0L 1G1
- Style2-Storey
- Taxes$ 3155
- Price$ 749,900
- Bedrooms5
- Full Bathrooms3
- Half Bathrooms0
- Sqr Footage1500-2000
- Lot Size0.221 Acres
Data Source:
Toronto Real Estate Board (TRREB)
Property Description
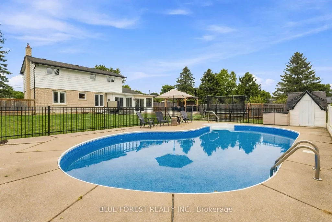
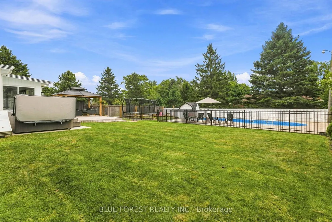
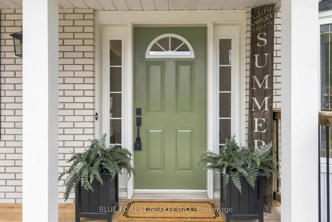
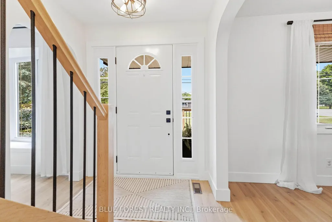
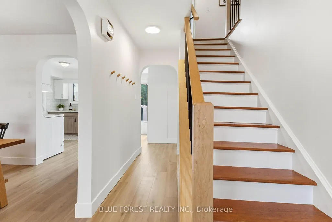
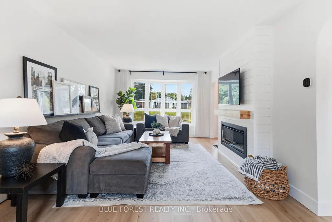
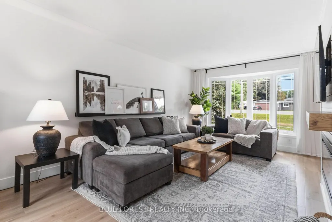
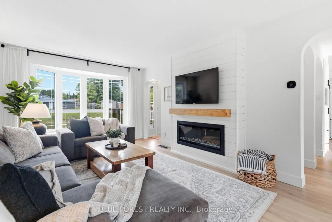
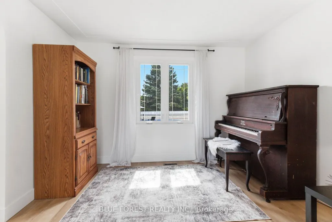
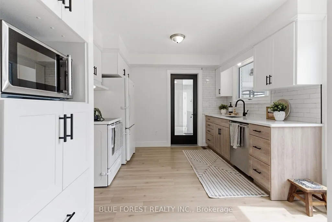
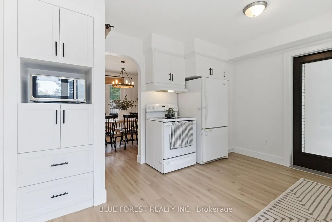
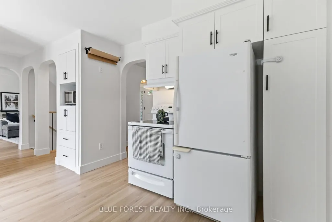
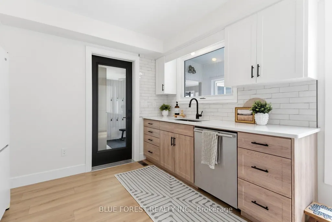
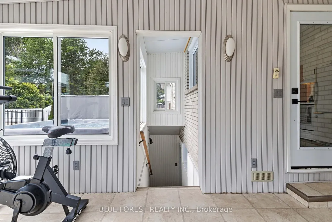
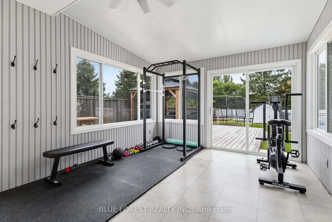
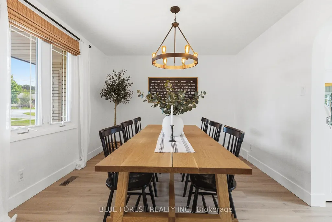
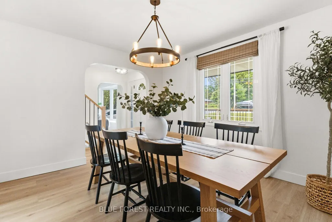
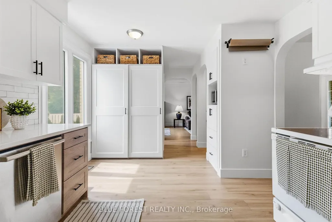
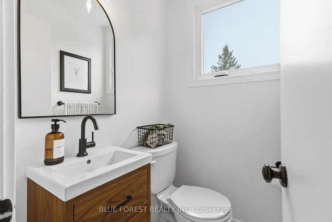
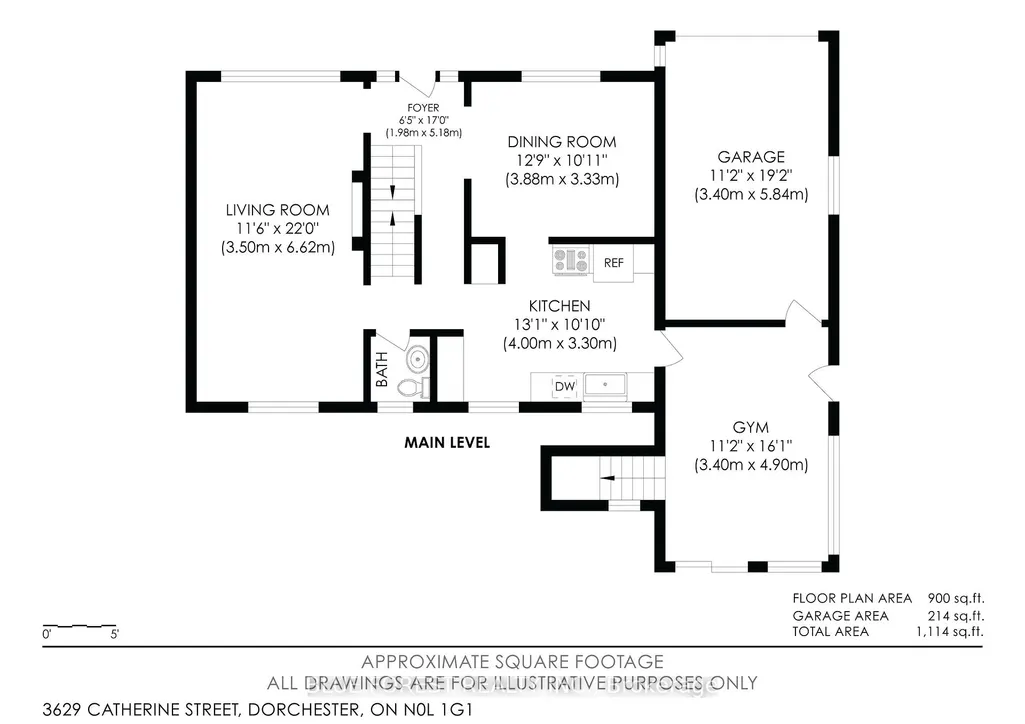
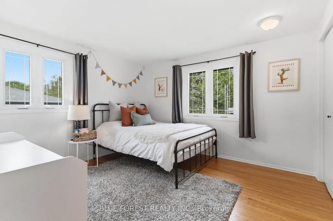
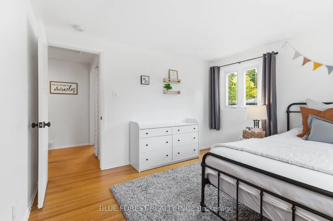
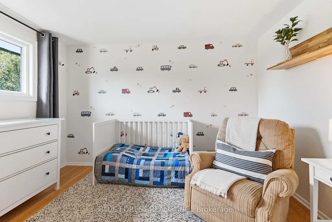
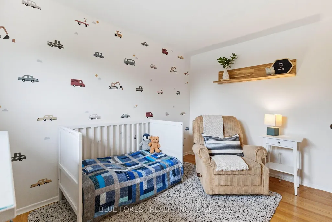
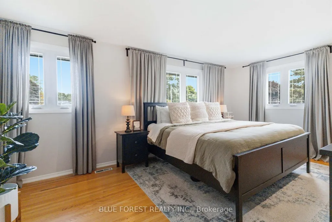
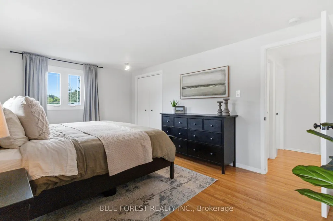
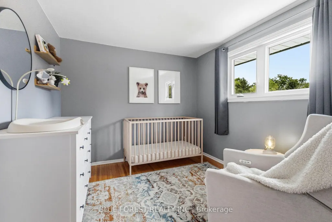
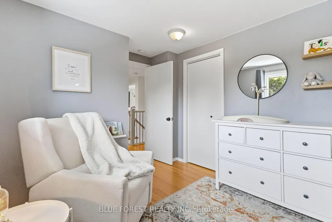
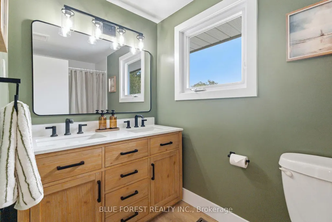
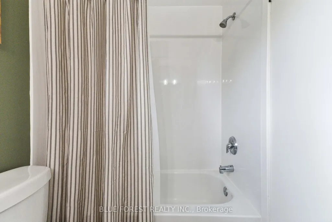
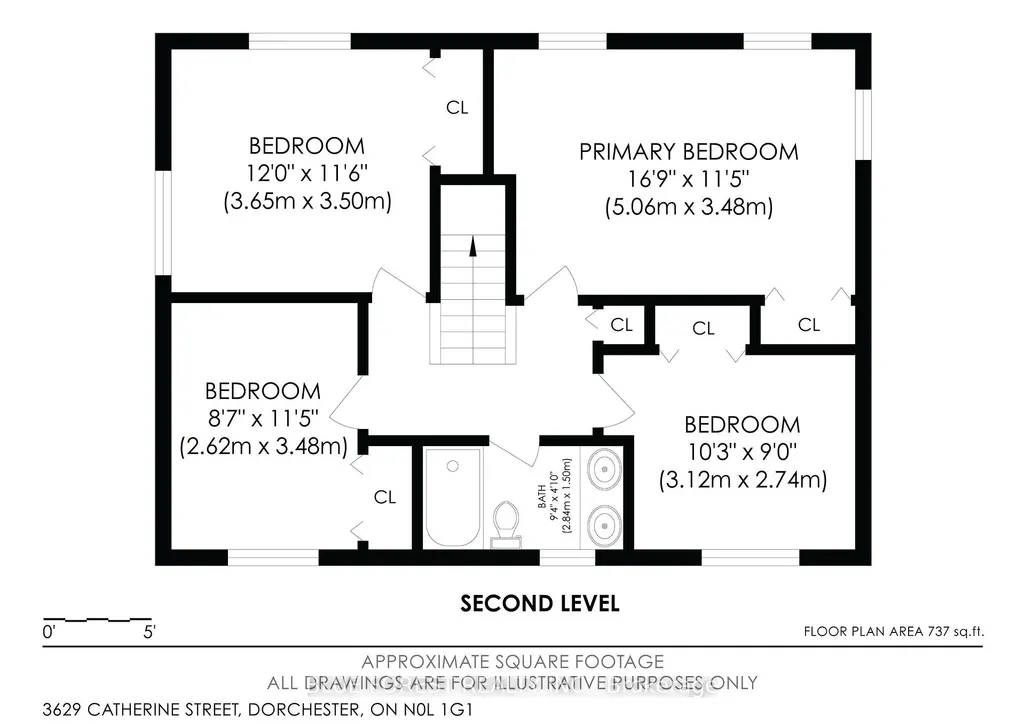
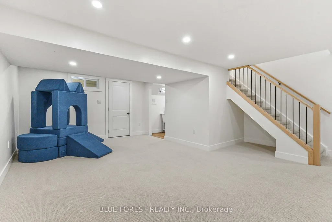
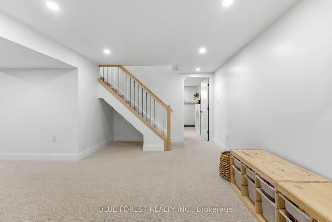
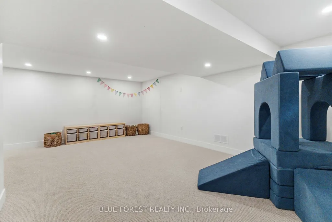
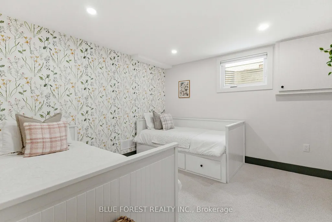
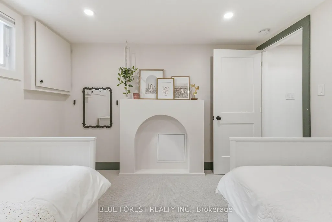
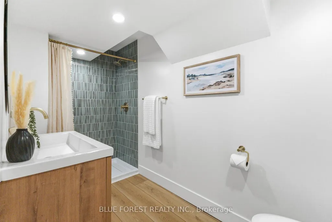
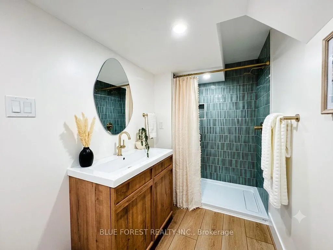
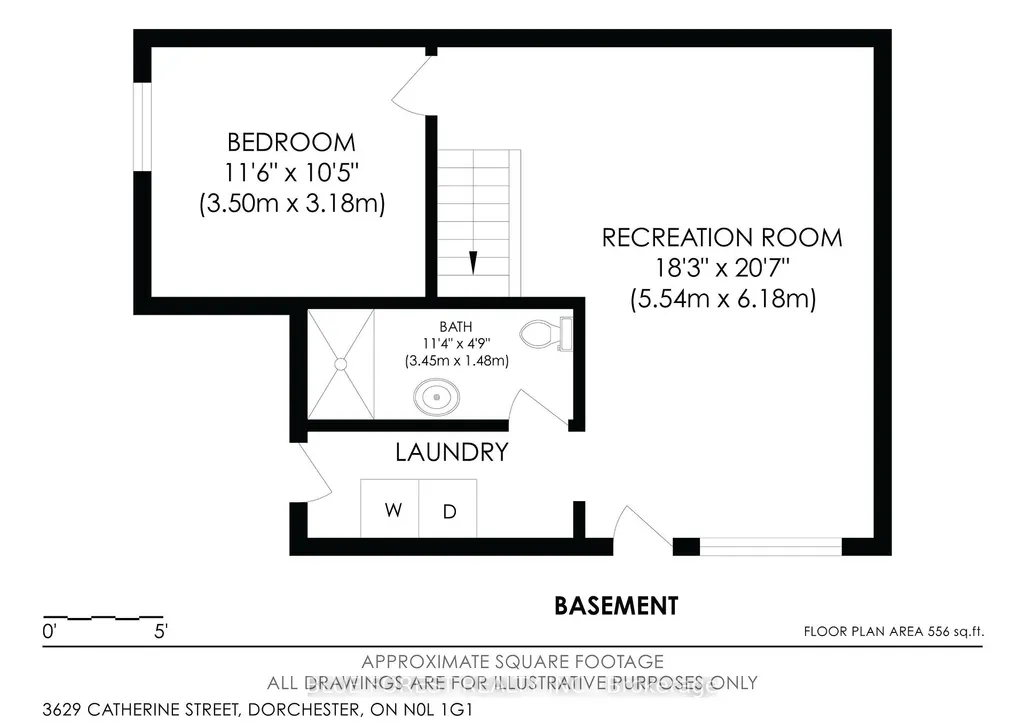
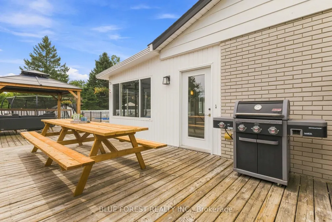
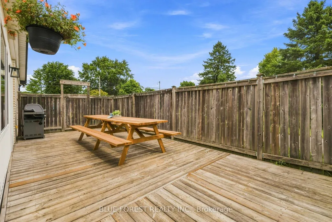
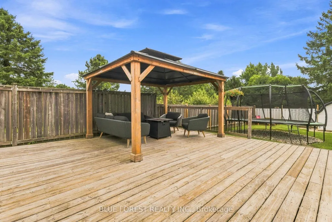
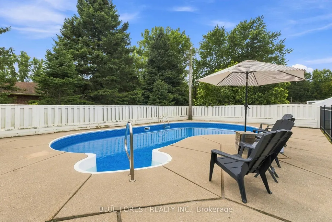
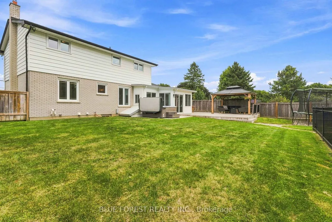
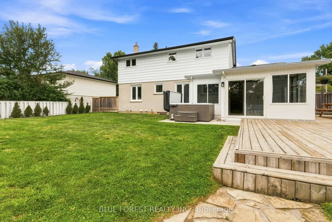
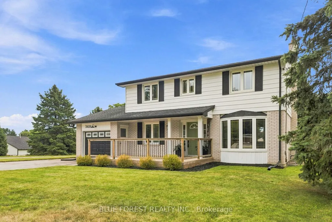
Welcome to your family's forever home in the welcoming community of Dorchester! Thoughtfully updated and designed for everyday life and unforgettable weekends, this warm and spacious 4+1 bedroom, 2.5 bathroom two-storey has room for everyone to grow, play, and thrive. From the moment you step inside you will love the modern updates, from charming arched doorways and durable luxury vinyl plank flooring (2023) to a bright front living room featuring a sunny bay window and a cozy shiplap fireplace - the perfect spot for family movie nights. The heart of the home features a refreshed kitchen with sparkling quartz countertops (2023) making meal prep a breeze. Upstairs, four bright bedrooms with gleaming original hardwood floors provide plenty of space for sleep, study, and quiet time, complemented by a freshly updated main bathroom (2026). The fully finished lower level is an incredible bonus for busy families, offering a large rec-room for games and play dates, a comfortable 5th bedroom with an egress window, and a stunning, newly finished bathroom (2026) complete with beautiful green tile, a built-in shower bench, modern vanity, and new flooring. With a convenient separate entrance through the versatile sunroom, this lower level makes an ideal private retreat for teenagers, guests, or in-laws, while the sunroom itself serves as the perfect mudroom for backpacks and sports gear or a sunny home gym. Step outside into your ultimate private backyard paradise! Spend your summers making memories around the in-ground pool with a brand-new liner (2026), hosting family BBQs on the large deck under the gazebo, or watching the kids run free in the generous yard. Complete with a newer energy-efficient heat pump (2024) and an attached garage, this turn-key gem is ready for your family to move in and start making memories.
| Price History | |
|---|---|
| 8/19/2026 | Listed $749,900 |
General Features
| Sewer | Septic |
|---|---|
| Cooling | Central Air,Other |
| Roof | Asphalt Shingle |
| Architectural Style | 2-Storey |
| Pool Features | Indoor |
| Construction Materials | Aluminum Siding,Brick |
| Heater Type | Forced Air |
| Parking Spaces | 5 |
| Topography | Flat |
| Property Subtype | Detached |
| Tax Year | 2025 |
| Lot Depth | 136.3 |
| PropertyFeatures | Fenced Yard,School,River/Stream |
| County | Middlesex |
| New Construction | No |
| Property Type | Residential Freehold |
| Attached Garage | No |
| Facing Direction | South |
| Garage Y/N | Yes |
| Other Structures | Gazebo,Fence - Full,Shed |
| Status | New |
| City | Thames Centre |
| Senior Community Y/N | No |
| Lot Size Units | Feet |
| Property Attached Y/N | No |
| Tax Annual Amount | 3155.0 |
| Virtual Tour | https://my.matterport.com/show/?m=DWw7Vjmqyfc&mls=1 |
| Standard Status | Active |
| Occupancy Type | Owner |
| Legal Description | PART LOT 7 CONCESSION 4 NRT AS IN 459263; MUNICIPALITY OF THAMES CENTRE/NORTH DORCHESTER TWP |
Interior Features
| Interior Amenities | In-Law Capability,Water Softener |
|---|---|
| Basement | Finished,Full,Walk-Up |
| Fireplace Features | Electric |
| Heat Source | Gas |
| Basement (Y/N) | No |
| Air Conditioning Y/N | Yes |
| Heating Y/N | Yes |
| Fireplace Y/N | Yes |
| Total Bedrooms | 5 |
| Elevator? | No |
| Total Baths | 3 |
| Bedrooms | 4+1 |
| Living Area Range | 1500-2000 |
Exterior Features
| Exterior Amenities | Deck,Hot Tub,Porch |
|---|---|
| Parking Features | Private Double |
| Total Parking | 6.0 |
| Garage Type | Attached |
| Foundation Details | Concrete |
| Spa | No |
| Lot Size Source | MPAC |
| Waterfront Y/N | No |
| Covered Spaces | 1.0 |
Amenities
- Views
- New Construction
- Adult 55+
- Lease To Own
- No Strata Fees
- Furnished
- Primary On Main
- Air Conditioning
- Seller Finance
- Green
- Fixer Upper
- Horse
- Golf
- Fireplace
- Deck
- Garage
- Basement
- Pool
Property vs Single Family Average in N0L 1G1
Price
Visits
 Toronto Real Estate Board (TRREB); All information deemed reliable but not guaranteed. All properties are subject to prior sale, change or withdrawal. Neither listing broker(s) or information provider(s) shall be responsible for any typographical errors, misinformation, misprints and shall be held totally harmless. Listing(s) information is provided for consumer's personal, non-commercial use and may not be used for any purpose other than to identify prospective properties consumers may be interested