
Address
50 William Street, Parry Sound, ON
Price
$ 559,000
Property Attributes
- MLS#X13690320
- TypeSingle Family
- Listing Status New
- CityParry Sound
- AreaParry Sound
- NeighbourhoodParry Sound
- Postal CodeP2A 1V1
- Style2-Storey
- Taxes$ 3558
- Price$ 559,000
- Bedrooms5
- Full Bathrooms2
- Half Bathrooms0
- Sqr Footage2500-3000
- Lot Size0.35 Acres
Data Source:
Toronto Real Estate Board (TRREB)
Property Description
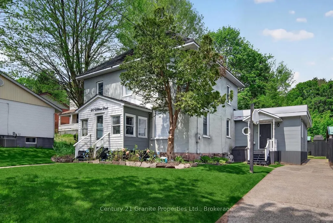
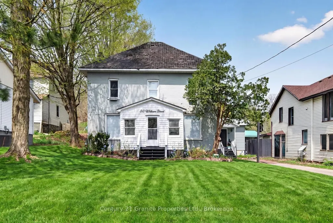
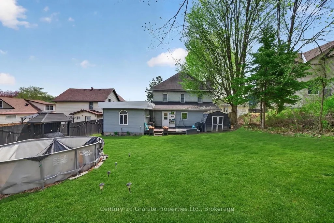
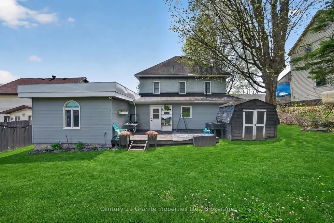
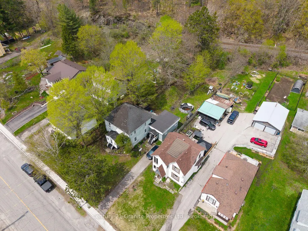
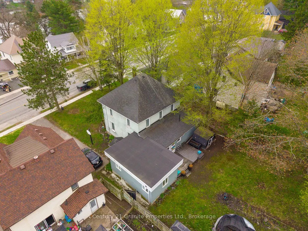
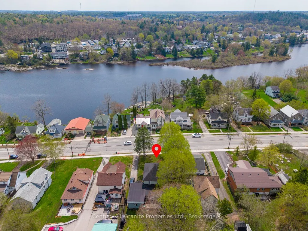
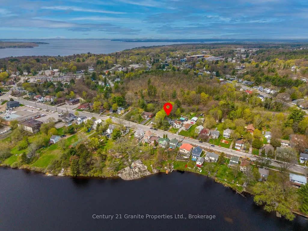
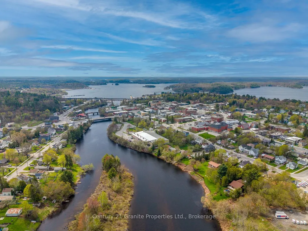
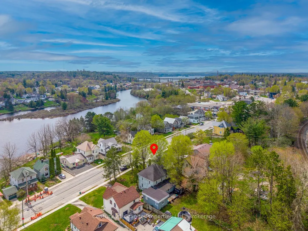
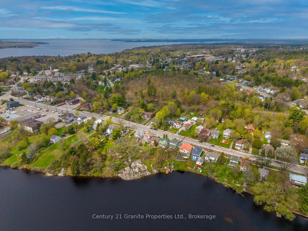
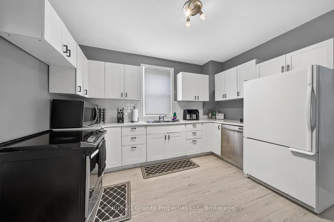
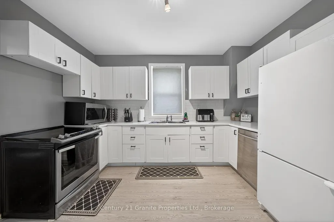
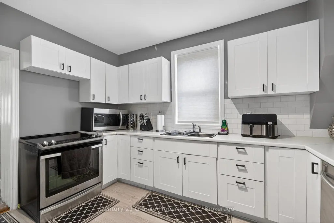
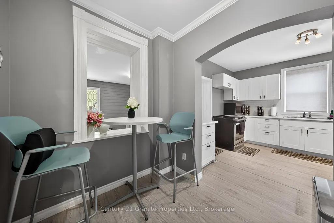
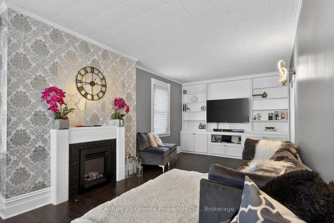
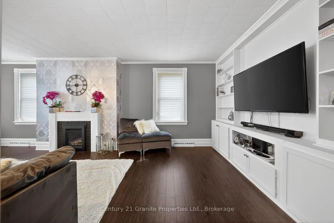
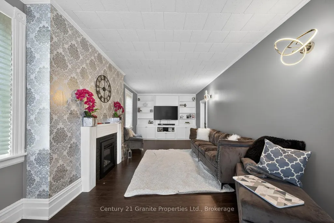
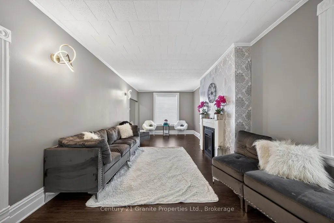
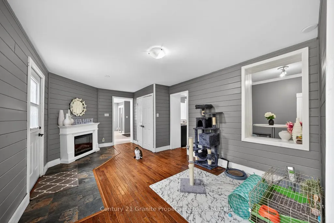
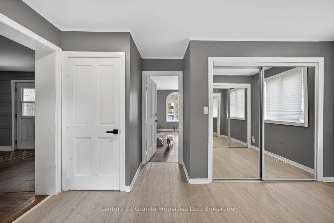
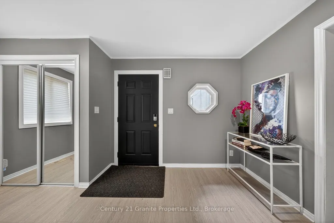
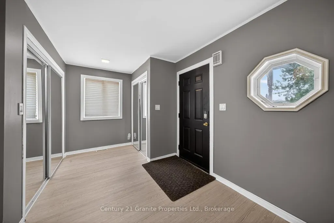
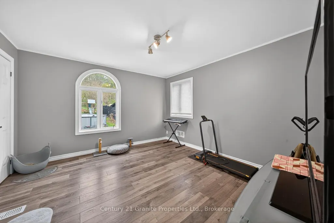
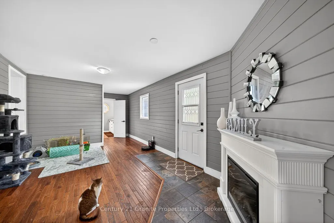
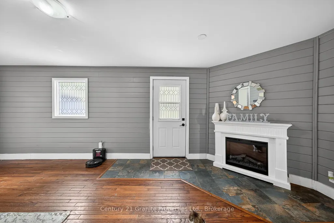
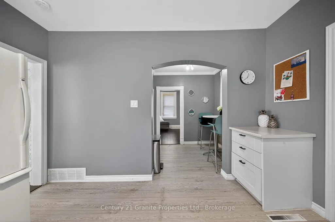
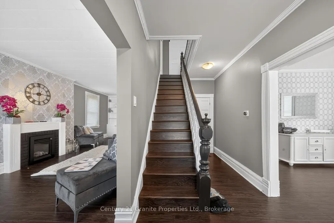
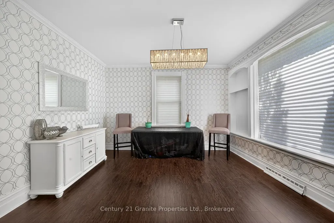
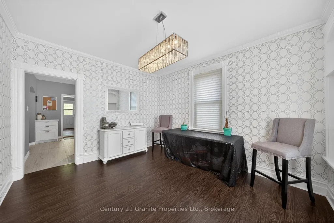
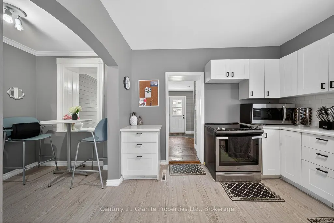
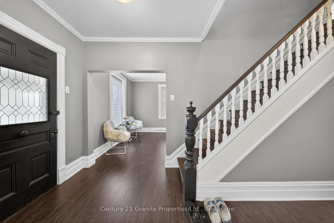
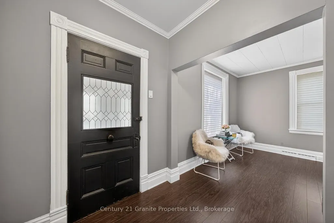
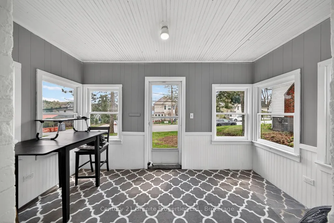
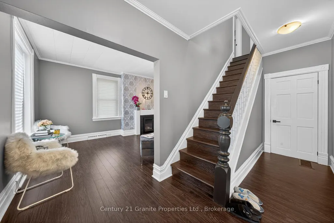
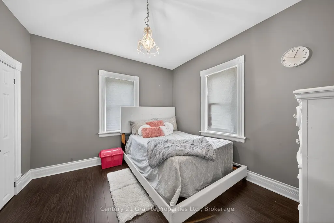
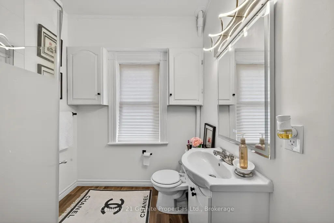
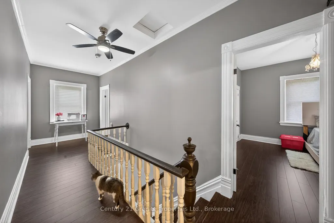
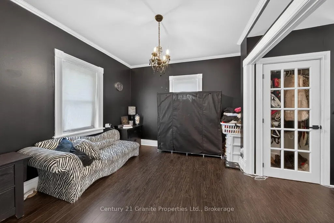
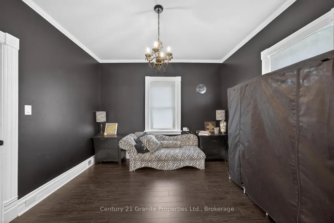
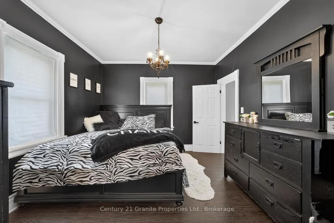
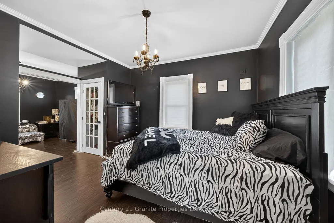
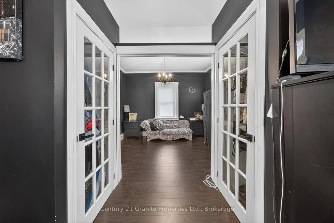
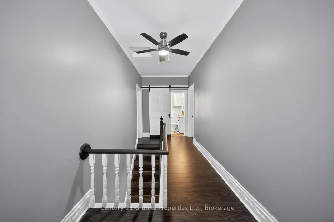
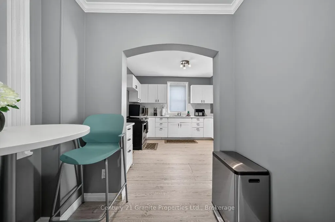
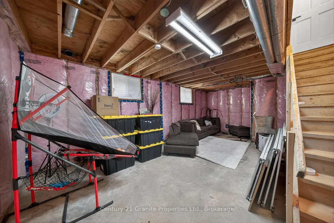
Nestled in the heart of the Town of Parry Sound, this spacious 5-bedroom, 2-storey brick home blends timeless character with thoughtful modern updates. Lovingly renovated throughout, the home features high ceilings, generous living spaces, and a functional layout ideal for families or those seeking room to grow. A bright sunroom adds the perfect space to relax and enjoy natural light year-round. The main floor offers the convenience of a bedroom and a beautifully appointed 5-piece bathroom, while the upper level includes an additional 3-piece bath and four more spacious bedrooms. Bright, welcoming interiors showcase the care and attention that has gone into maintaining and updating this charming property. Situated on a level lot, the property provides easy outdoor enjoyment and low-maintenance living. The partial basement features high ceilings and excellent potential for a future rec room, hobby space, or additional living area. Located close to downtown amenities, shops, restaurants, and the waterfront, this move-in-ready home offers comfort, character, and convenience in one of Northern Ontario's most sought-after communities.
| Price History | |
|---|---|
| 8/19/2026 | Listed $559,000 |
General Features
| Sewer | Sewer |
|---|---|
| Cooling | None |
| Roof | Asphalt Shingle |
| Architectural Style | 2-Storey |
| Pool Features | Above Ground |
| Construction Materials | Brick |
| Heater Type | Forced Air |
| Parking Spaces | 3 |
| Topography | Level |
| Property Subtype | Detached |
| Tax Year | 2026 |
| Lot Depth | 234.0 |
| County | Parry Sound |
| New Construction | No |
| Property Type | Residential Freehold |
| Attached Garage | No |
| Facing Direction | North |
| Garage Y/N | No |
| Status | New |
| City | Parry Sound |
| Senior Community Y/N | No |
| Lot Size Units | Feet |
| Property Attached Y/N | No |
| Tax Annual Amount | 3558.0 |
| Standard Status | Active |
| Occupancy Type | Owner |
| Legal Description | Pt Lt 18; W/S William St,Plan 2; Pt Lt 46 W/S William St PL22 as in RO189791; s/t the right sof owenrs of adjoining parcels,if any,under RO219178 |
Interior Features
| Interior Amenities | Carpet Free,Water Meter |
|---|---|
| Basement | Development Potential,Partial Basement |
| Fireplace Features | Natural Gas |
| Heat Source | Gas |
| Basement (Y/N) | No |
| Air Conditioning Y/N | No |
| Heating Y/N | Yes |
| Fireplace Y/N | Yes |
| Total Bedrooms | 5 |
| Elevator? | No |
| Total Baths | 2 |
| Bedrooms | 5 |
| Living Area Range | 2500-3000 |
Exterior Features
| Waterfront | None |
|---|---|
| Total Parking | 3.0 |
| Garage Type | None |
| Foundation Details | Stone |
| Spa | No |
| Lot Size Source | MPAC |
| Waterfront Y/N | No |
| Covered Spaces | 0.0 |
Amenities
- Views
- New Construction
- Adult 55+
- Lease To Own
- No Strata Fees
- Furnished
- Primary On Main
- Air Conditioning
- Seller Finance
- Green
- Fixer Upper
- Horse
- Golf
- Fireplace
- Deck
- Garage
- Basement
- Pool
Property vs Single Family Average in P2A 1V1
Price
Visits
 Toronto Real Estate Board (TRREB); All information deemed reliable but not guaranteed. All properties are subject to prior sale, change or withdrawal. Neither listing broker(s) or information provider(s) shall be responsible for any typographical errors, misinformation, misprints and shall be held totally harmless. Listing(s) information is provided for consumer's personal, non-commercial use and may not be used for any purpose other than to identify prospective properties consumers may be interested