
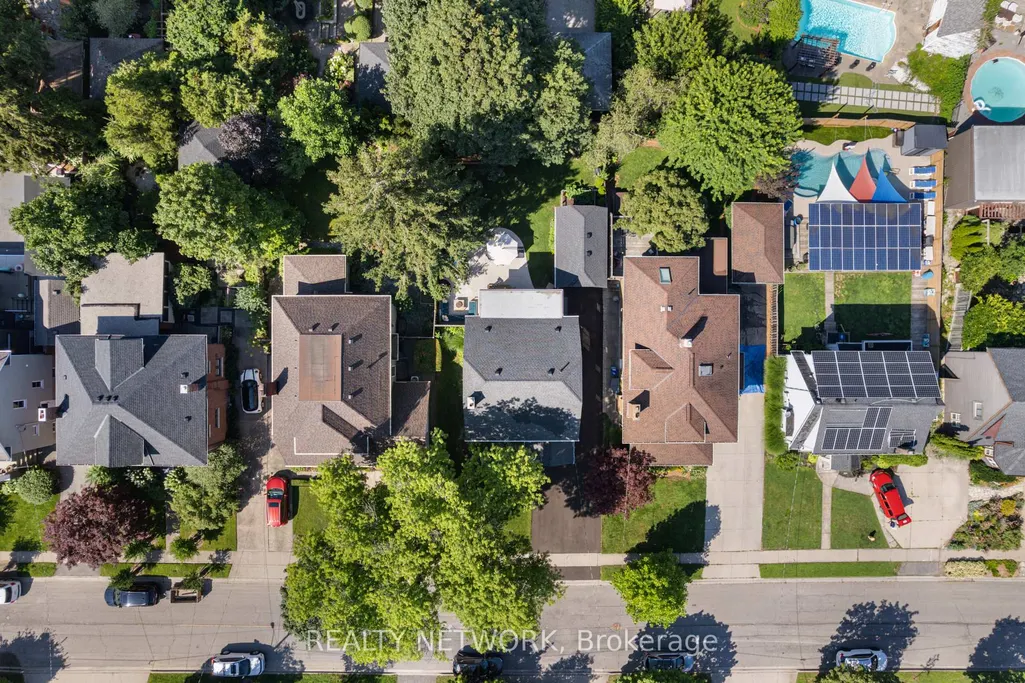
Address
16 South Drive, St. Catharines, ON
Price
$ 1,190,000
Property Attributes
- MLS#X13675258
- TypeSingle Family
- Listing Status New
- CitySt. Catharines
- Area457 - Old Glenridge
- Neighbourhood457 - Old Glenridge
- Postal CodeL2R 4T8
- Style2 1/2 Storey
- Taxes$ 5440
- Price$ 1,190,000
- Bedrooms5
- Full Bathrooms4
- Half Bathrooms0
- Sqr Footage2000-2500
Data Source:
Toronto Real Estate Board (TRREB)
Property Description
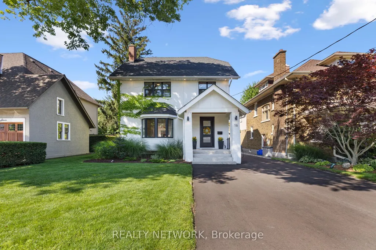
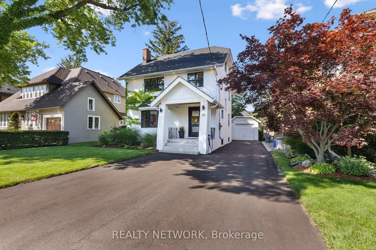
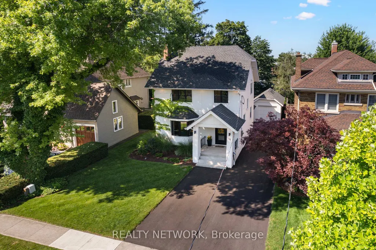
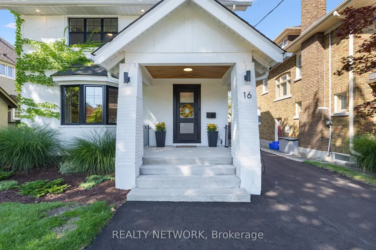
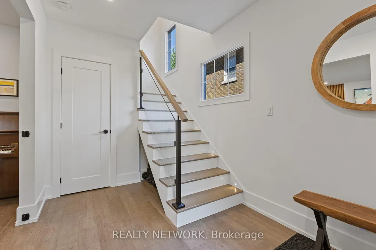
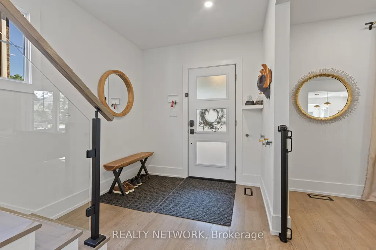
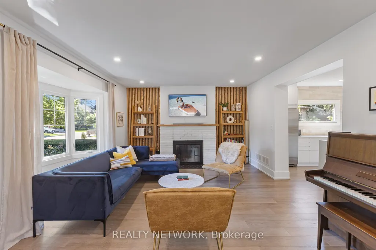
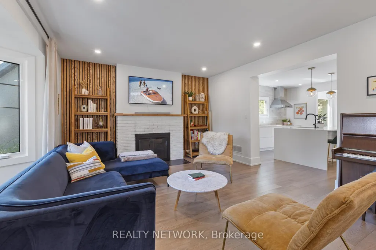
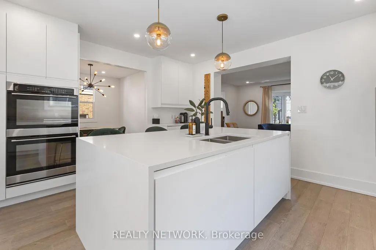
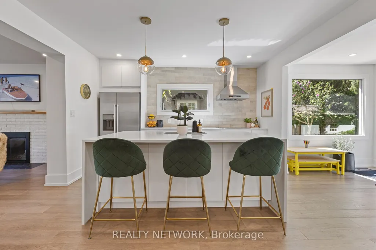
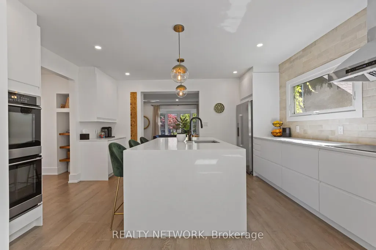
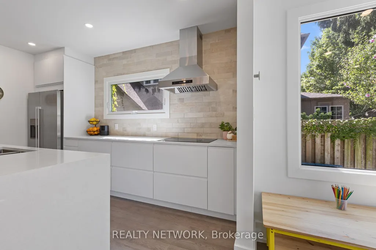
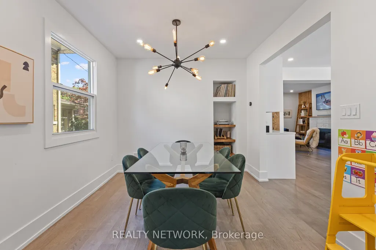
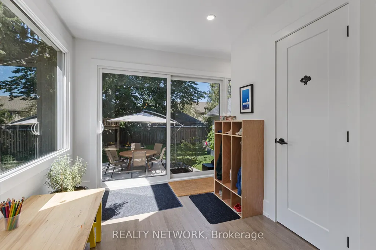
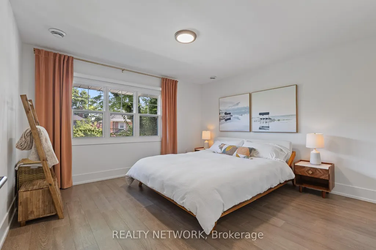
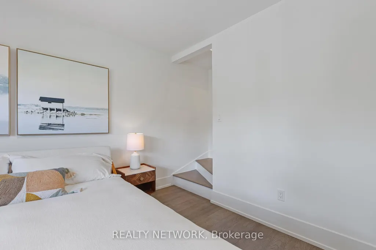
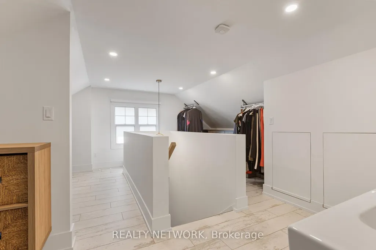
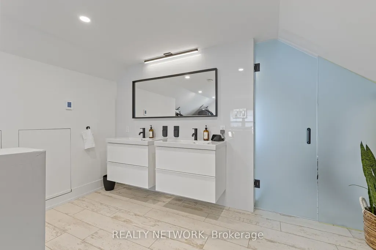
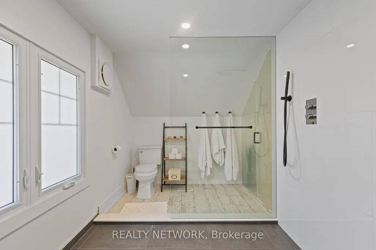
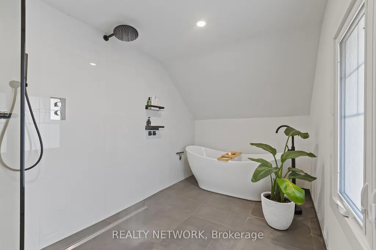
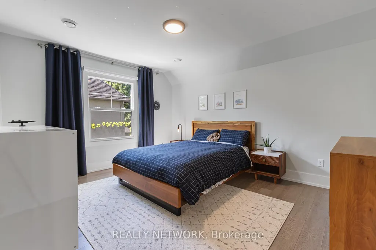
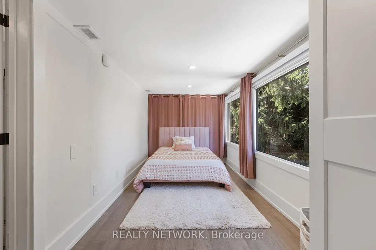
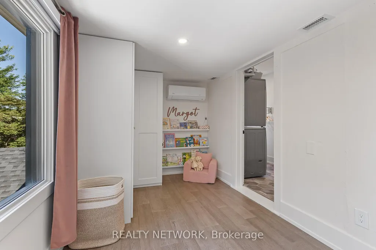
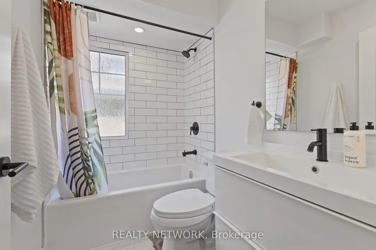
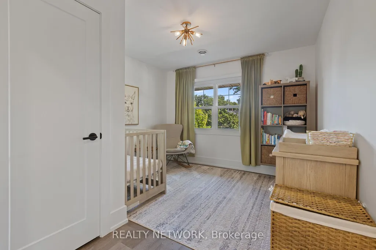
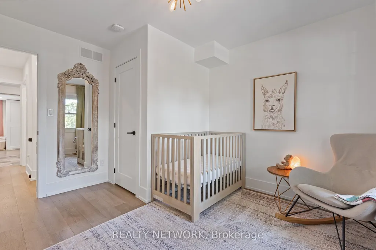
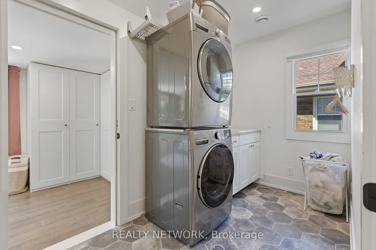
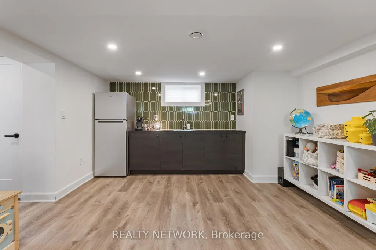
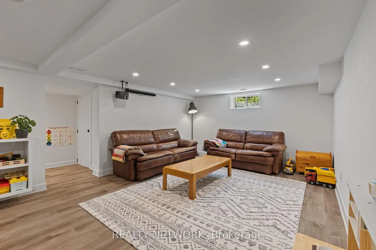
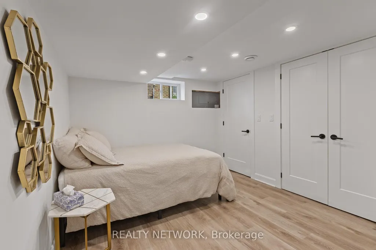
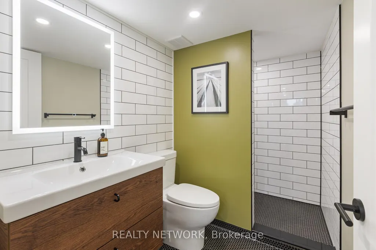
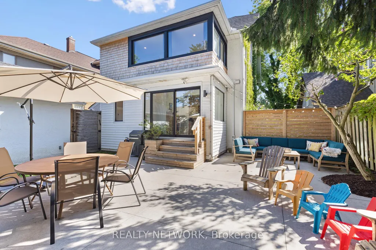
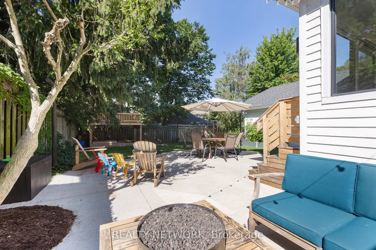
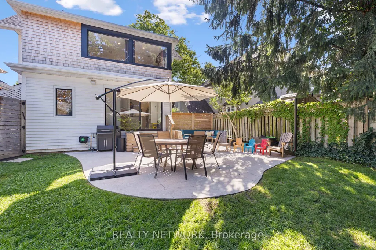
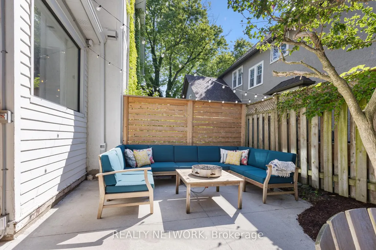
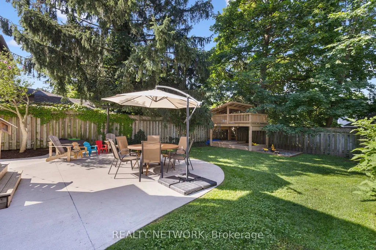
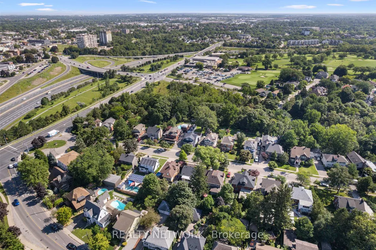
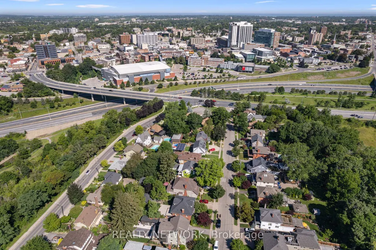
Nestled in the heart of Old Glenridge, this fully reimagined 2.5 storey home combines classic elegance and modern amenities. Just minutes to the St. Catharines Golf and Country Club, highway and downtown, it offers the charm of an established neighbourhood and mature trees with the comfort and performance of a modern rebuild. The home's interior is quiet thanks to new double-pane windows, Safe'n'Sound soundproofing and solid core interior doors throughout. Timeless design choices such as hickory topped engineered flooring and solid oak steps throughout create bright and inviting living spaces while 3 independent heating and cooling climate zones make sure everyone is comfortable all year round. The kitchen anchors the main floor and its large centre island, induction cooktop and double oven are perfect for those who love to cook and host gatherings. What truly sets this property apart is the third floor which has been transformed into a private primary retreat complete with its own ensuite bath and walk-in closet, creating a separate and elevated space that is a true sanctuary within the home. Every element has been thoughtfully upgraded in recent years, blending character with efficiency and craftsmanship. A rare opportunity to own something distinctive in one of St. Catharines' most established and sought after neighbourhoods.
| Price History | |
|---|---|
| 8/14/2026 | Listed $1,190,000 |
General Features
| Sewer | Sewer |
|---|---|
| Cooling | Central Air |
| Roof | Asphalt Shingle |
| Architectural Style | 2 1/2 Storey |
| Pool Features | None |
| Construction Materials | Stucco (Plaster),Wood |
| Heater Type | Forced Air |
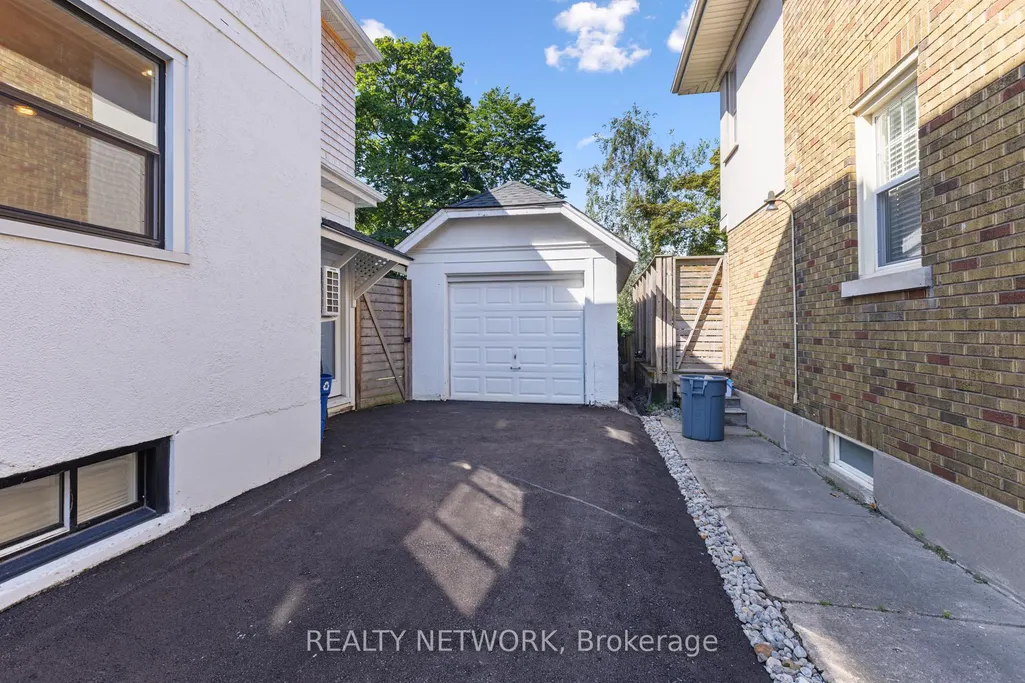
| Parking Spaces | 5 |
| Property Subtype | Detached |
| Tax Year | 2025 |
| Lot Depth | 115.0 |
| County | Niagara |
| New Construction | No |
| Property Type | Residential Freehold |
| Attached Garage | No |
| Facing Direction | West |
| Garage Y/N | Yes |
| Status | New |
| City | St. Catharines |
| Senior Community Y/N | No |
| Lot Size Units | Feet |
| Property Attached Y/N | No |
| Tax Annual Amount | 5440.0 |
| Standard Status | Active |
| Occupancy Type | Owner |
| Legal Description | LT 2511 CP PL 2 GRANTHAM; ST. CATHARINES |
Interior Features
| Interior Amenities | In-Law Suite |
|---|---|
| Basement | Finished,Separate Entrance,Full |
| Fireplace Features | Wood |
| Heat Source | Electric |
| Basement (Y/N) | No |
| Air Conditioning Y/N | Yes |
| Heating Y/N | Yes |
| Fireplace Y/N | Yes |
| Total Bedrooms | 5 |
| Elevator? | No |
| Total Baths | 4 |
| Bedrooms | 4+1 |
| Living Area Range | 2000-2500 |
Exterior Features
| Total Parking | 6.0 |
|---|---|
| Garage Type | Detached |
| Foundation Details | Poured Concrete |
| Spa | No |
| Lot Size Source | MPAC |
| Waterfront Y/N | No |
| Covered Spaces | 1.0 |
Amenities
- Views
- New Construction
- Adult 55+
- Lease To Own
- No Strata Fees
- Furnished
- Primary On Main
- Air Conditioning
- Seller Finance
- Green
- Fixer Upper
- Horse
- Golf
- Fireplace
- Deck
- Garage
- Basement
- Pool
Property vs Single Family Average in L2R 4T8
Price
Taxes
Visits
 Toronto Real Estate Board (TRREB); All information deemed reliable but not guaranteed. All properties are subject to prior sale, change or withdrawal. Neither listing broker(s) or information provider(s) shall be responsible for any typographical errors, misinformation, misprints and shall be held totally harmless. Listing(s) information is provided for consumer's personal, non-commercial use and may not be used for any purpose other than to identify prospective properties consumers may be interested