
Address
10 Maple View Court, Addington Highlands, ON
Price
$ 995,000
Property Attributes
- MLS#X13674922
- TypeSingle Family
- Listing Status New
- CityAddington Highlands
- Area62 - Addington Highlands
- Neighbourhood62 - Addington Highlands
- Postal CodeK0H 1K0
- Style2-Storey
- Taxes$ 4494
- Price$ 995,000
- Bedrooms4
- Full Bathrooms2
- Half Bathrooms0
- Sqr Footage3000-3500
- Lot Size75 Acres
Data Source:
Toronto Real Estate Board (TRREB)
Property Description
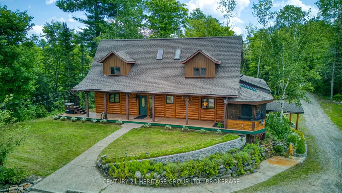
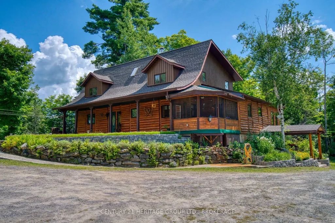
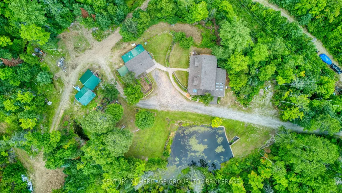
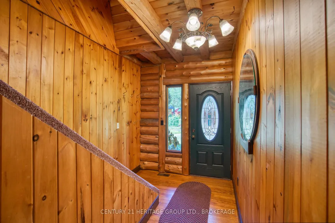
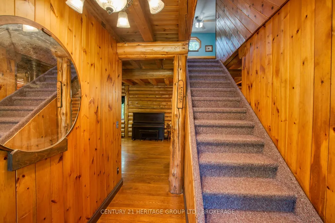
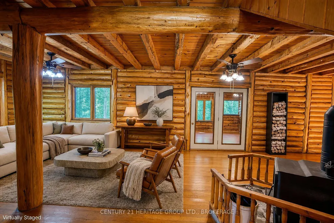
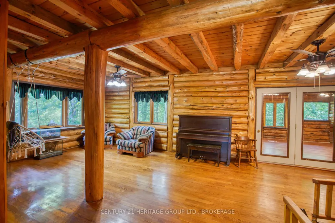
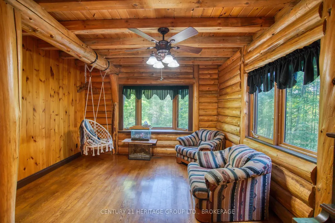
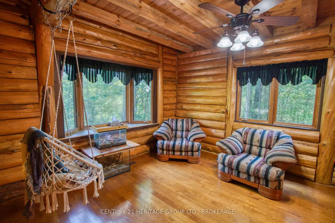
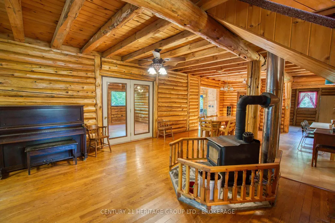
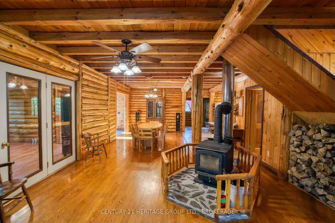
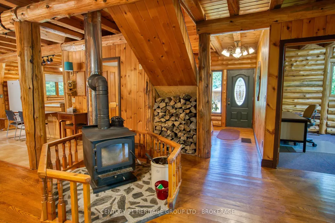
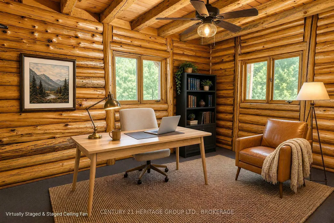
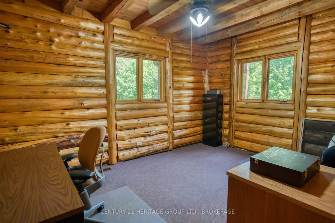
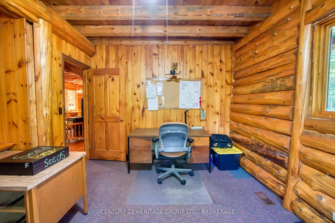
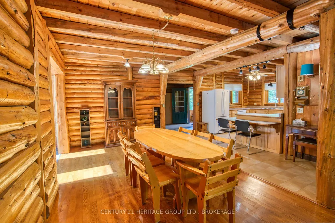
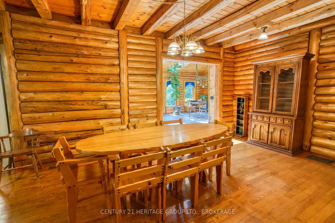
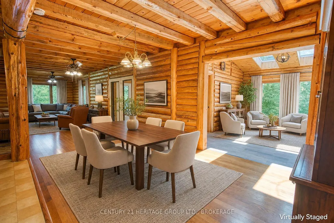
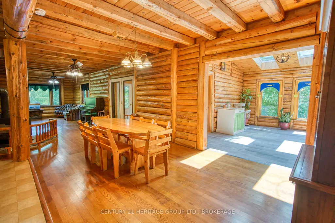
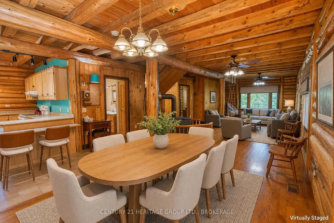
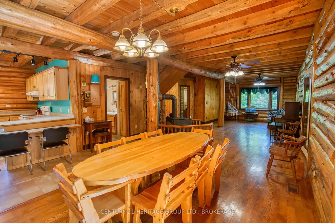
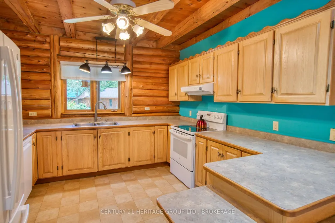
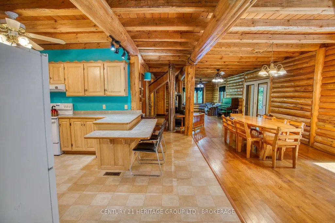
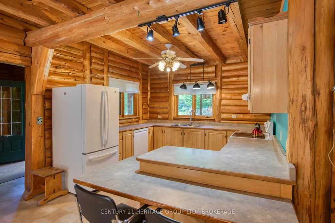
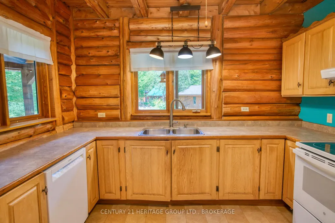
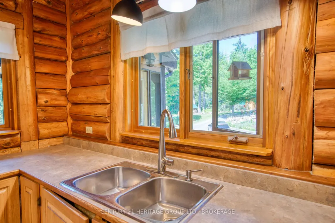
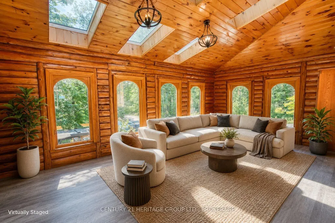
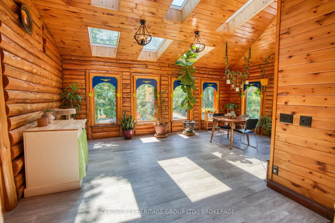
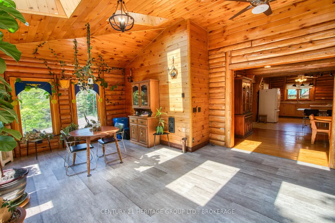
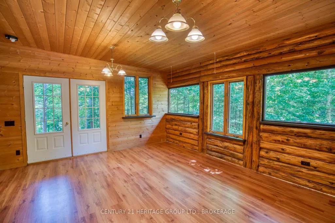
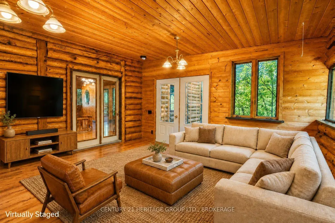
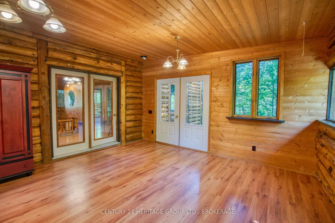
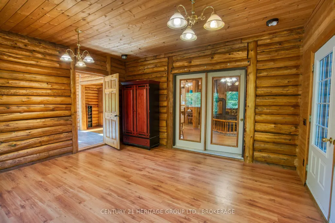
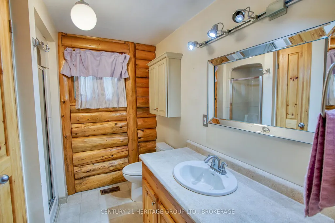
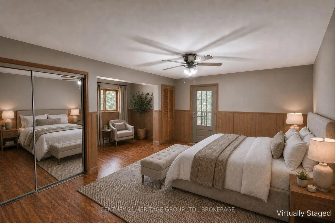
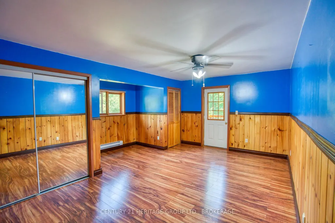
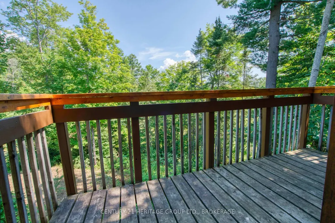
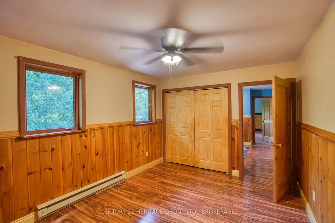
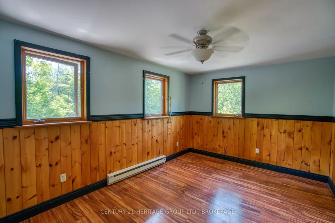
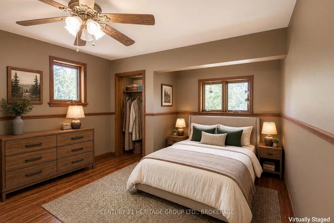
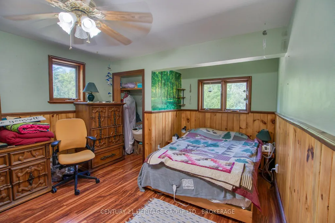
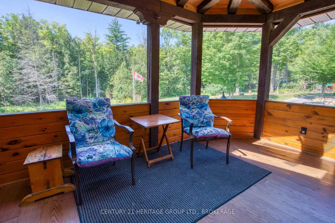
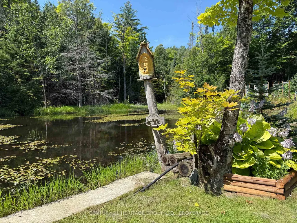
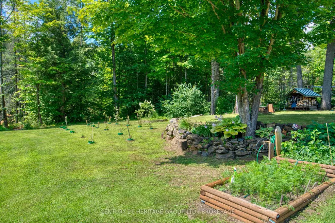
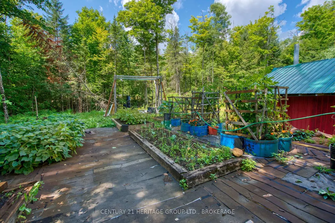
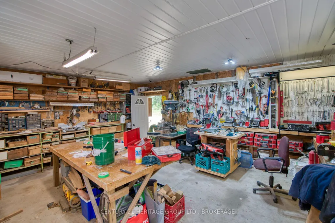
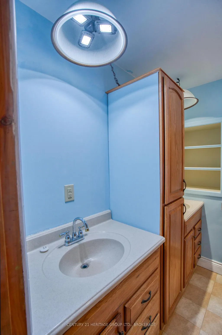
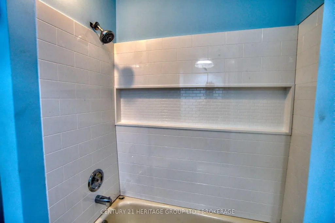
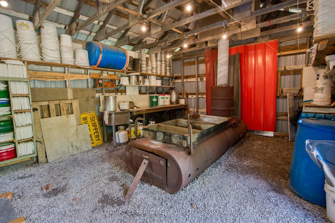
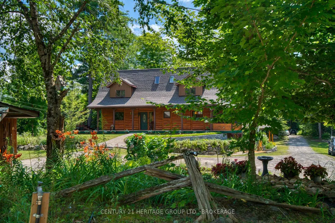
Some properties give you a house. At 10 Maple View Court in Addington Highlands, near Cloyne and Bon Echo, this 59.5-acre rural estate offers room for a whole way of life. Follow the driveway past the pond and gardens to a custom cedar post-and-beam log home. Inside, more than 3,000 sq. ft. of living space includes four bedrooms and two full bathrooms, with exposed cedar logs, substantial timbers and wood floors bringing warmth to the open main level. Morning light fills the skylit sunroom, the screened porch invites long summer evenings, and a private balcony off the primary bedroom looks into the trees. Outside, the property becomes whatever you need it to be. The insulated garage/workshop is currently configured with one vehicle bay and an expansive woodshop, complete with a concrete floor, 100-amp service and wood heat. A generous lower yard provides serious space for trucks, equipment and supplies. Established vegetable gardens, a dedicated sugar shack, additional outbuildings and trails through the mixed forest make this a place to grow food, make maple syrup, create, explore and enjoy every season. For the woodworker, maker, collector or hands-on country buyer, this property offers something increasingly difficult to find: space to live, create and keep bigger plans close to home. Then there is the wider playground. Bon Echo Provincial Park is close by, and the surrounding Land O' Lakes region is known for more than 5,000 lakes, including Mazinaw, Skootamatta, Kashwakamak, Big Gull, Mississagagon and Marble. Paddle, fish, hunt, ride, snowmobile, homestead or simply enjoy the privacy. Here, you are not just buying more space. You are creating more room for life. Schedule your private showing and come experience the space, privacy and possibilities for yourself.
| Price History | |
|---|---|
| 8/14/2026 | Listed $995,000 |
General Features
| Sewer | Septic |
|---|---|
| Cooling | None |
| Roof | Asphalt Shingle |
| Architectural Style | 2-Storey |
| Pool Features | None |
| Construction Materials | Wood |
| View | Forest,Garden,Trees/Woods,Pond |
| Heater Type | Baseboard |
| Parking Spaces | 9 |
| Property Subtype | Detached |
| Tax Year | 2026 |
| Lot Depth | 3230.0 |
| County | Lennox & Addington |
| New Construction | No |
| Property Type | Residential Freehold |
| Attached Garage | No |
| Facing Direction | West |
| Garage Y/N | Yes |
| Other Structures | Workshop,Shed |
| Status | New |
| City | Addington Highlands |
| Senior Community Y/N | No |
| Lot Size Units | Feet |
| Property Attached Y/N | No |
| Tax Annual Amount | 4494.22 |
| Virtual Tour | https://my.matterport.com/show/?m=ygyT5CW5xTC |
| Standard Status | Active |
| Occupancy Type | Owner |
| Tax Assessed Value | 281000 |
| Legal Description | PT LT 18 RANGE A WEST OF ADDINGTON RD ANGLESEA AS IN LA183882; ADDINGTON HIGHLANDS |
Interior Features
| Interior Amenities | Water Heater Owned,Auto Garage Door Remote,Central Vacuum,Storage,Upgraded Insulation,Workbench |
|---|---|
| Basement | Unfinished,Walk-Out,Exposed Rock,Partially Finished |
| Fireplace Features | Wood Stove |
| Heat Source | Electric |
| Basement (Y/N) | No |
| Air Conditioning Y/N | No |
| Heating Y/N | Yes |
| Fireplace Y/N | Yes |
| Total Bedrooms | 4 |
| Elevator? | No |
| Total Baths | 2 |
| Bedrooms | 4 |
| Living Area Range | 3000-3500 |
Exterior Features
| Parking Features | Private |
|---|---|
| Total Parking | 10.0 |
| Garage Type | Detached |
| Foundation Details | Block |
| Spa | No |
| Waterfront Y/N | No |
| Covered Spaces | 1.0 |
Amenities
- Views
- New Construction
- Adult 55+
- Lease To Own
- No Strata Fees
- Furnished
- Primary On Main
- Air Conditioning
- Seller Finance
- Green
- Fixer Upper
- Horse
- Golf
- Fireplace
- Deck
- Garage
- Basement
- Pool
Property vs Single Family Average in K0H 1K0
Price
Taxes
Visits
 Toronto Real Estate Board (TRREB); All information deemed reliable but not guaranteed. All properties are subject to prior sale, change or withdrawal. Neither listing broker(s) or information provider(s) shall be responsible for any typographical errors, misinformation, misprints and shall be held totally harmless. Listing(s) information is provided for consumer's personal, non-commercial use and may not be used for any purpose other than to identify prospective properties consumers may be interested