
Address
23 Jack Poole Drive, Woodstock, ON
Price
$ 2,375,000
Property Attributes
- MLS#X13666750
- TypeSingle Family
- Listing Status New
- CityWoodstock
- AreaWoodstock - North
- NeighbourhoodWoodstock - North
- Postal CodeN4S 8V9
- Style2-Storey
- Taxes$ 13893
- Price$ 2,375,000
- Bedrooms7
- Full Bathrooms7
- Half Bathrooms0
- Sqr Footage3500-5000
Data Source:
Toronto Real Estate Board (TRREB)
Property Description
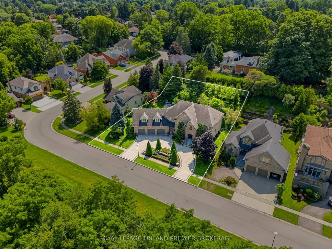
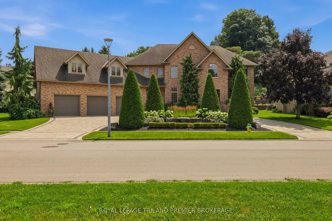
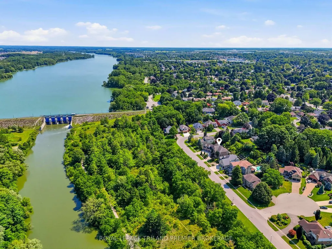
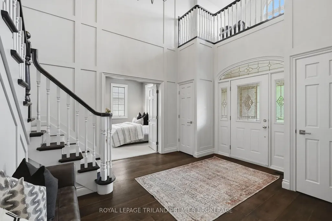
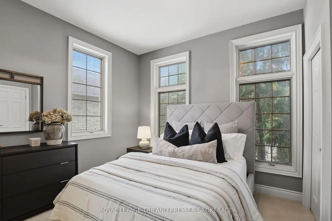
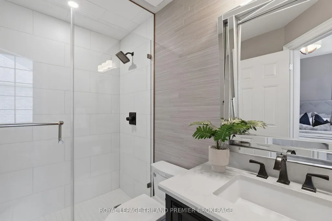
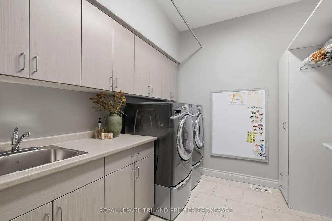
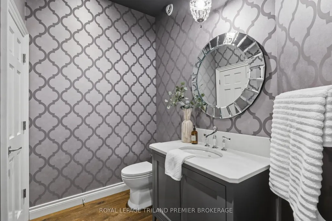
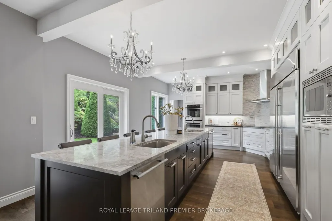
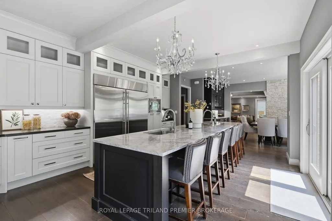
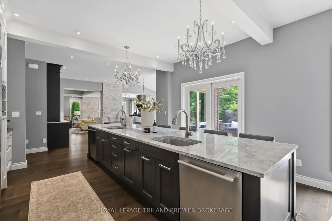
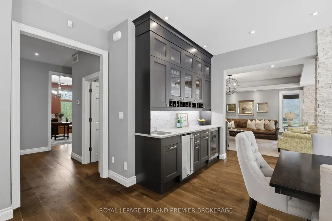
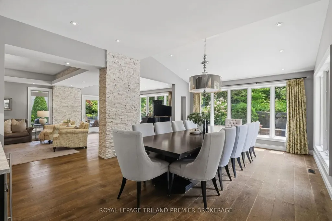
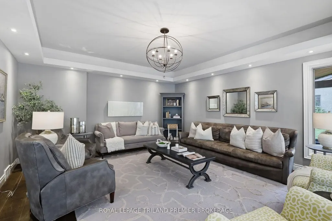
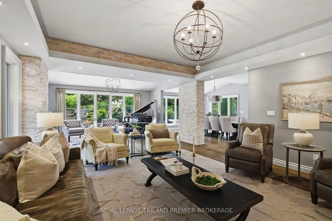
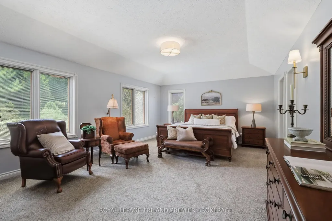
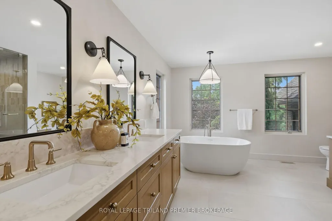
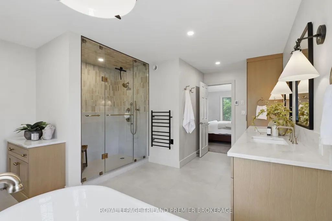
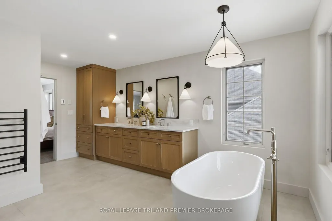
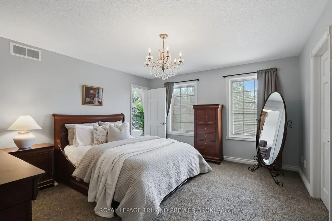
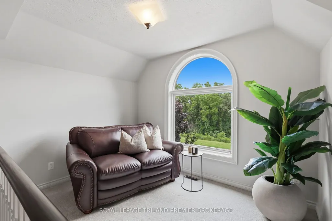
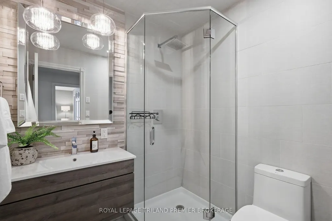
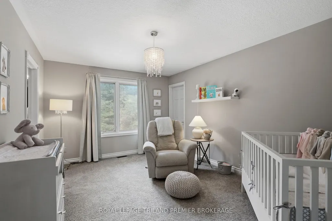
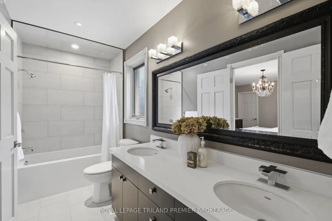
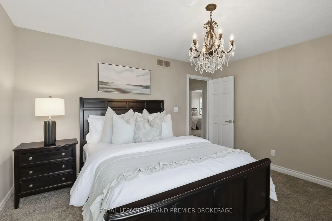
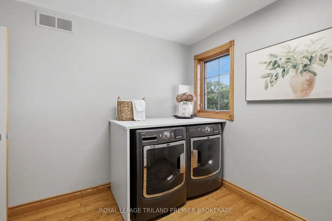
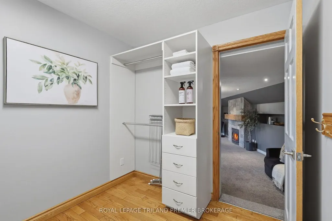
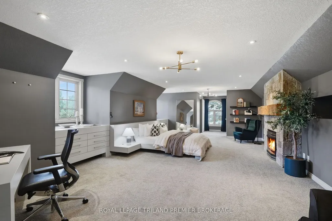
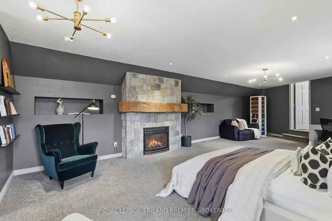
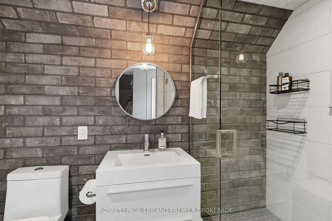
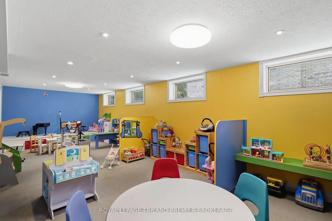
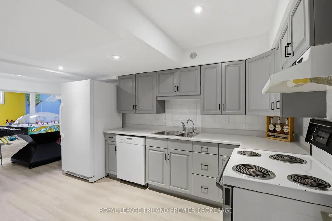
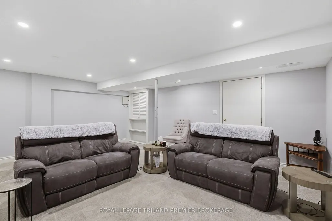
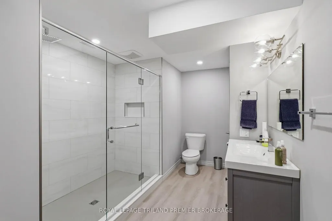
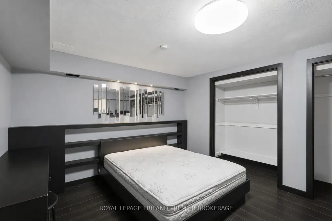
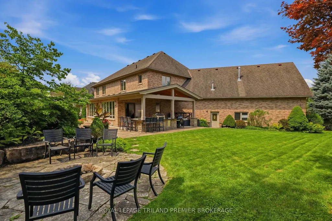
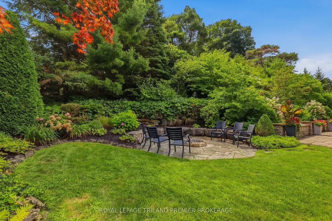
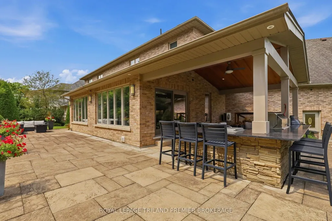
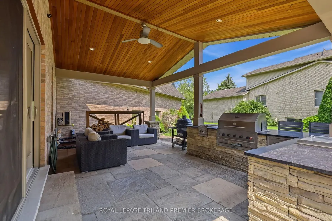
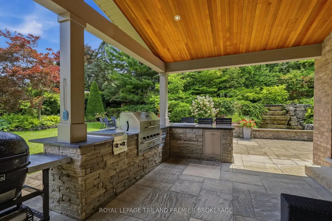
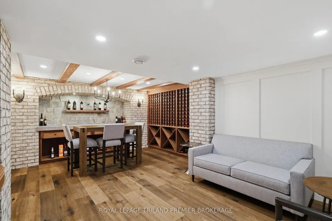
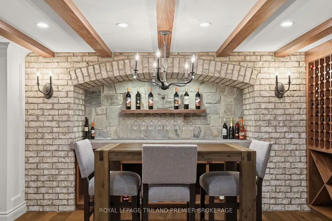
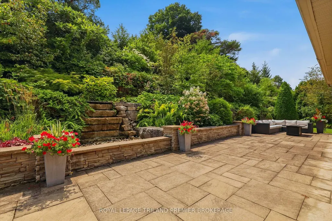
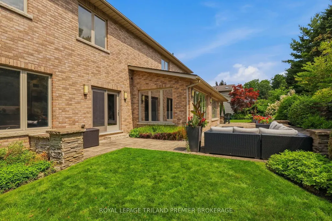
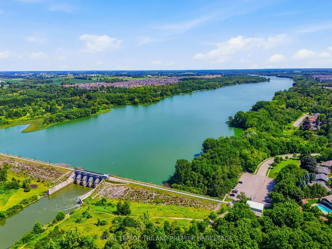
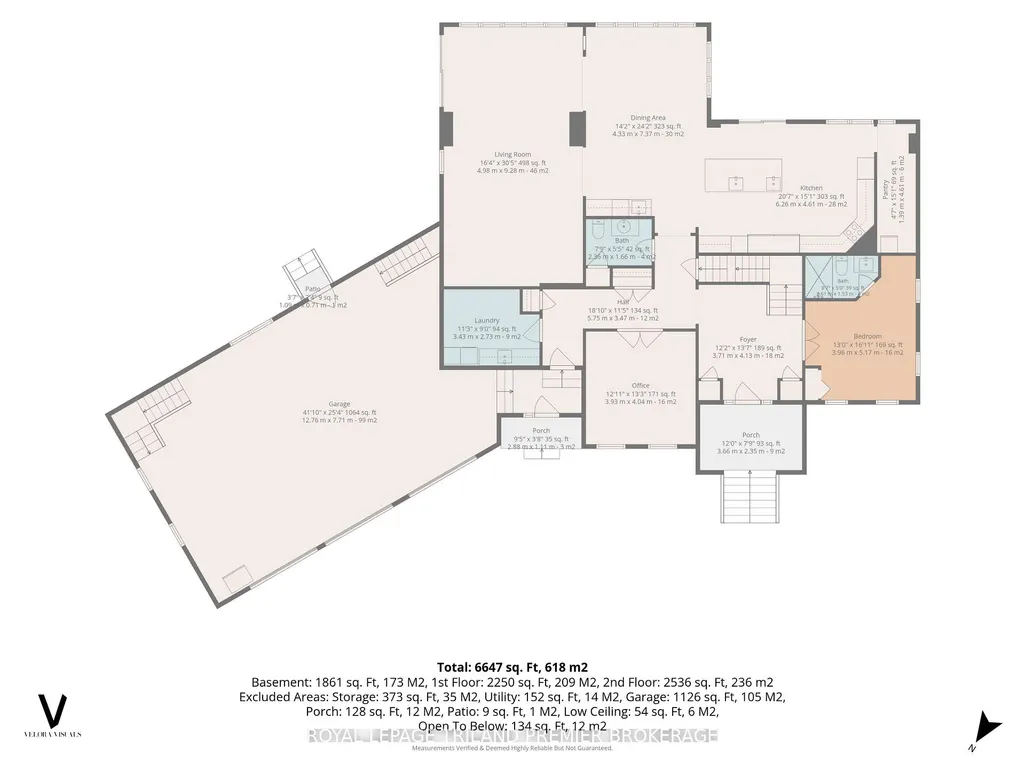
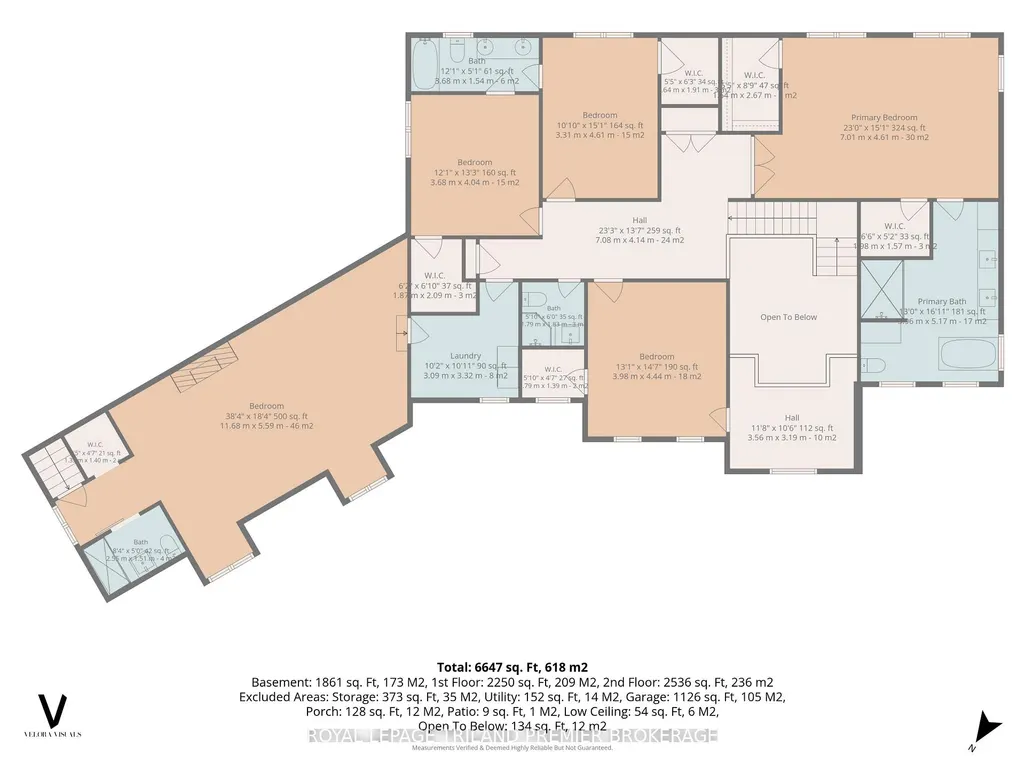
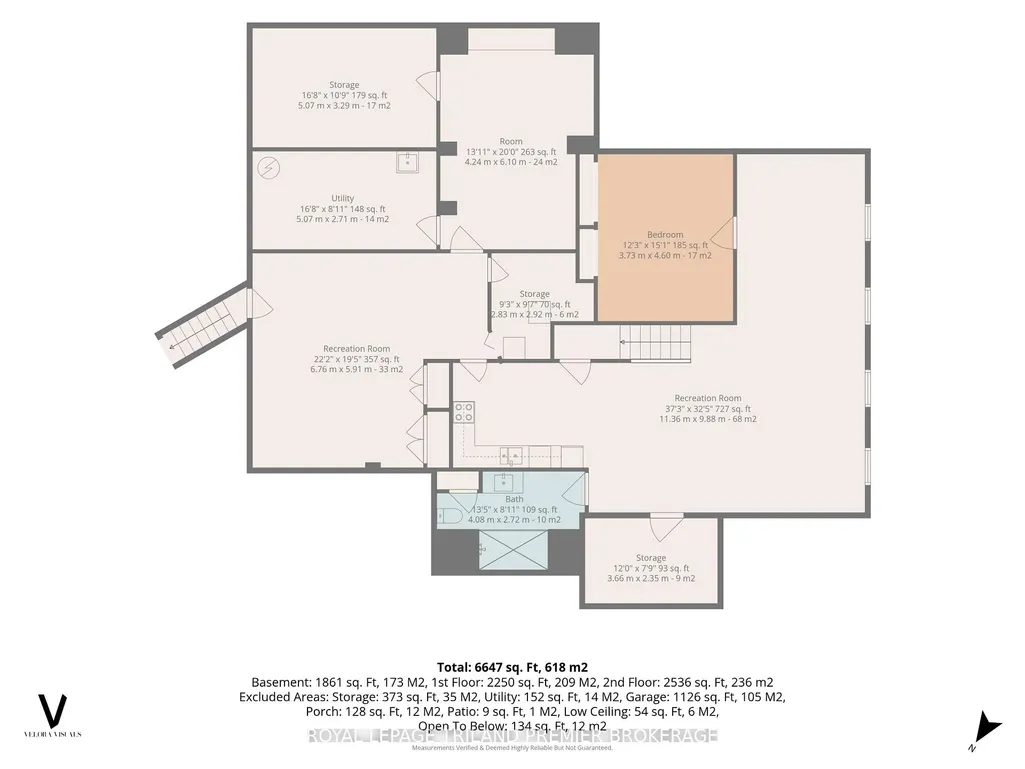
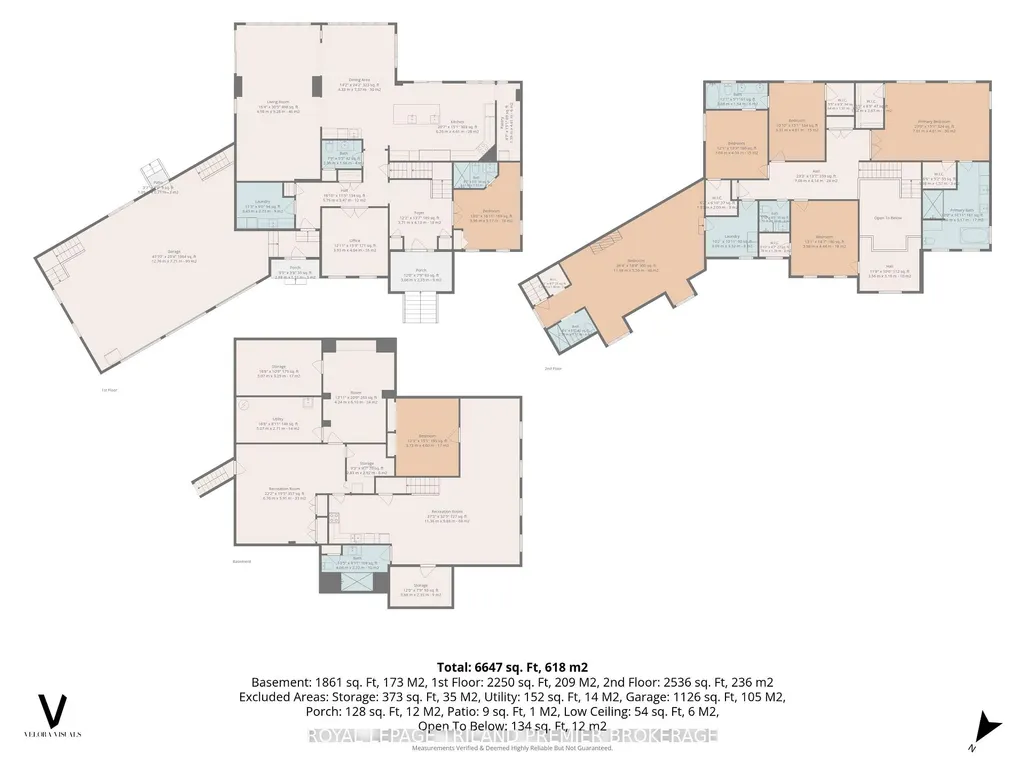
A rare offering of exceptional scale, privacy and architectural presence, 23 Jack Poole Drive is uniquely suited to luxurious family and multigenerational living. Set on an extraordinary132-ft-wide double lot with protected greenspace and an extensive trail system directly across the road, this remarkable residence offers over 6,500 sq. ft. of finished living space, 6+1bedrooms and 6+1 bathrooms. Soaring ceilings, rich hardwood, striking stonework and refined architectural details set an impressive tone, while expansive principal rooms flow effortlessly for everyday living and grand-scale entertaining. The beautifully appointed custom kitchen features exceptional prep and storage space, a walk-in pantry and dedicated beverage centre. Upstairs, the grand primary retreat offers impressive proportions, a luxurious newly renovated ensuite and generous dressing space, while a second main-floor primary suite provides an exceptional option for extended family or guests. The finished lower level adds remarkable versatility with its own kitchen, bedroom, bathroom, living space and custom wine room. Outdoors is nothing short of spectacular. Mature landscaping and dramatic armour stone walls with an integrated waterfall frame the private grounds, complemented by a covered outdoor kitchen and entertaining pavilion, dedicated fire pit area, expansive patios and lush lawn. An oversized three-car heated garage with direct access to both upper and lower levels completes this exceptional estate-style offering, with nature quite literally at your doorstep.
| Price History | |
|---|---|
| 8/12/2026 | Listed $2,375,000 |
General Features
| Sewer | Sewer |
|---|---|
| Cooling | Central Air |
| Roof | Asphalt Shingle |
| Architectural Style | 2-Storey |
| Pool Features | None |
| Security Features | Carbon Monoxide Detectors,Smoke Detector |
| Construction Materials | Brick |
| View | Forest,River,Trees/Woods |
| Heater Type | Forced Air |
| Parking Spaces | 4 |
| Property Subtype | Detached |
| Tax Year | 2025 |
| Lot Depth | 147.0 |
| PropertyFeatures | Cul de Sac/Dead End,Greenbelt/Conservation,River/Stream,School Bus Route,Wooded/Treed |
| County | Oxford |
| New Construction | No |
| Property Type | Residential Freehold |
| Attached Garage | No |
| Facing Direction | South |
| Garage Y/N | Yes |
| Status | New |
| City | Woodstock |
| Senior Community Y/N | No |
| Lot Size Units | Feet |
| Property Attached Y/N | No |
| Tax Annual Amount | 13893.0 |
| Virtual Tour | https://book.veloravisuals.com/sites/egbawndo/unbranded |
| Standard Status | Active |
| Occupancy Type | Owner |
| Legal Description | PART OF BLOCK 19,PLAN 41M102; DESIGNATED AS PARTS 4 & 5,41R3620 WOODSTOCK |
Interior Features
| Interior Amenities | Auto Garage Door Remote,Bar Fridge,Built-In Oven,Central Vacuum,ERV/HRV,Garburator,Guest Accommodations,In-Law Capability,In-Law Suite,Primary Bedroom - Main Floor,Storage,Sump Pump,Upgraded Insulati |
|---|---|
| Basement | Full,Finished |
| Fireplace Features | Natural Gas |
| Heat Source | Gas |
| Basement (Y/N) | No |
| Air Conditioning Y/N | Yes |
| Heating Y/N | Yes |
| Fireplace Y/N | Yes |
| Total Bedrooms | 7 |
| Elevator? | No |
| Total Baths | 7 |
| Bedrooms | 6+1 |
| Living Area Range | 3500-5000 |
Exterior Features
| Exterior Amenities | Built-In-BBQ,Landscaped,Lawn Sprinkler System,Patio,Privacy |
|---|---|
| Parking Features | Private,Private Triple |
| Total Parking | 7.0 |
| Garage Type | Attached |
| Foundation Details | Concrete |
| Spa | No |
| Lot Size Source | GeoWarehouse |
| Waterfront Y/N | No |
| Covered Spaces | 3.0 |
Amenities
- Views
- New Construction
- Adult 55+
- Lease To Own
- No Strata Fees
- Furnished
- Primary On Main
- Air Conditioning
- Seller Finance
- Green
- Fixer Upper
- Horse
- Golf
- Fireplace
- Deck
- Garage
- Basement
- Pool
Property vs Single Family Average in N4S 8V9
Price
Taxes
Visits
 Toronto Real Estate Board (TRREB); All information deemed reliable but not guaranteed. All properties are subject to prior sale, change or withdrawal. Neither listing broker(s) or information provider(s) shall be responsible for any typographical errors, misinformation, misprints and shall be held totally harmless. Listing(s) information is provided for consumer's personal, non-commercial use and may not be used for any purpose other than to identify prospective properties consumers may be interested