
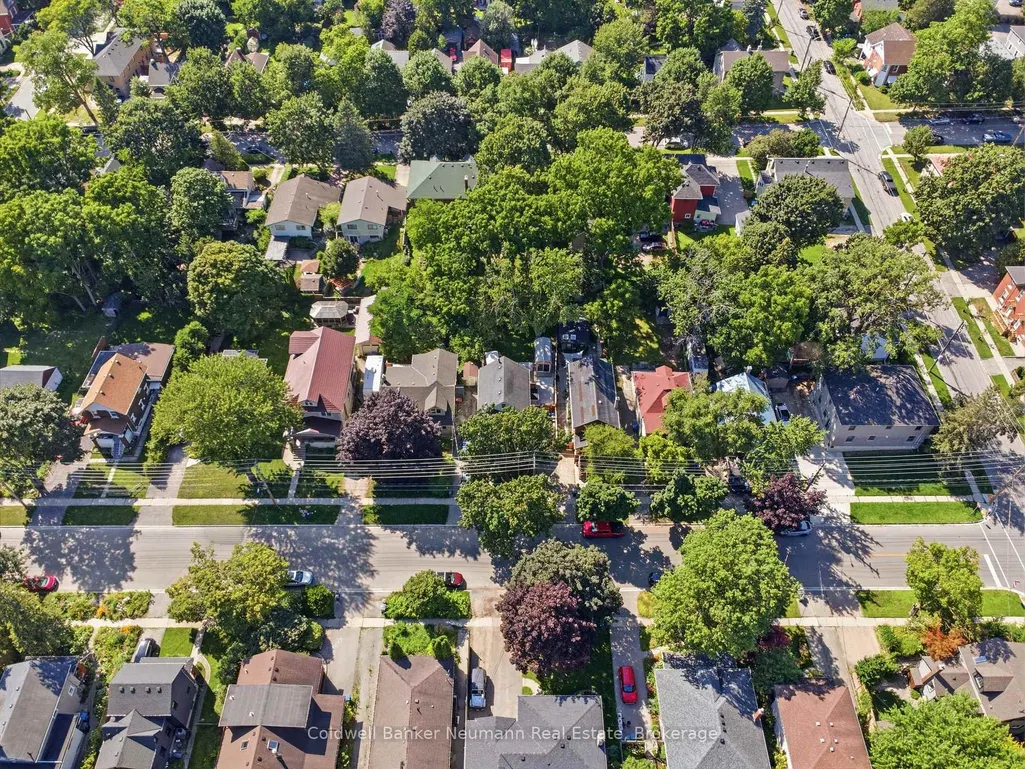
Address
63 Fountain Street W, Guelph, ON
Price
$ 939,900
Property Attributes
- MLS#X13648998
- TypeSingle Family
- Listing Status New
- CityGuelph
- AreaDowntown
- NeighbourhoodDowntown
- Postal CodeN1H 3P4
- Style2-Storey
- Taxes$ 4934
- Price$ 939,900
- Bedrooms3
- Full Bathrooms2
- Half Bathrooms0
- Sqr Footage1100-1500
Data Source:
Toronto Real Estate Board (TRREB)
Property Description
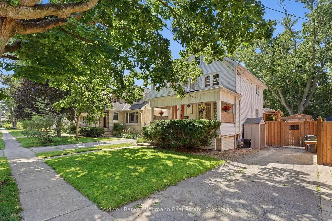
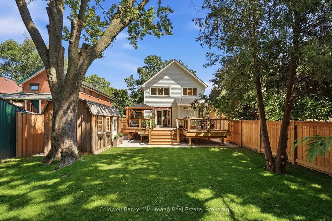
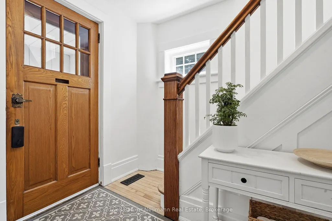
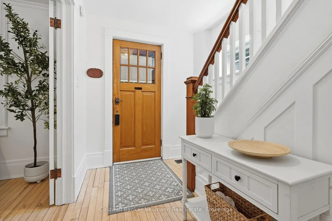
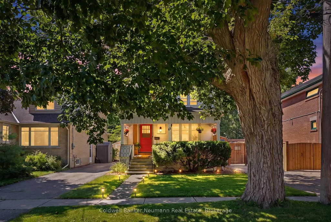
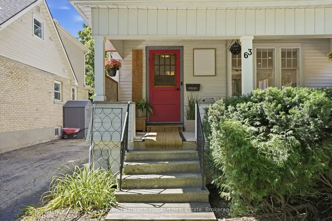
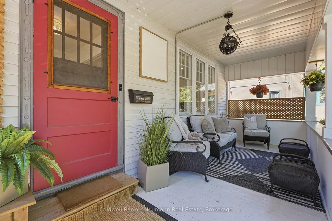
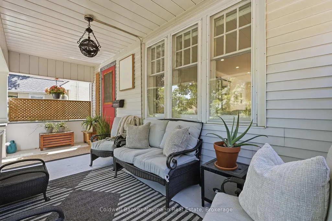
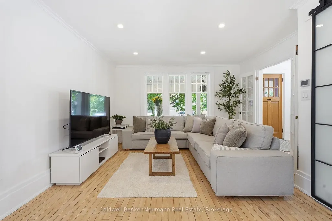
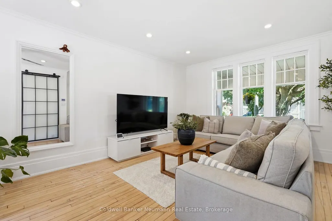
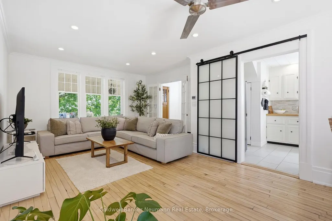
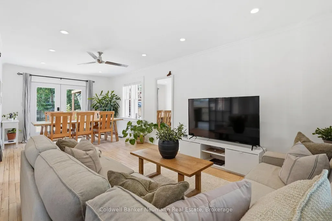
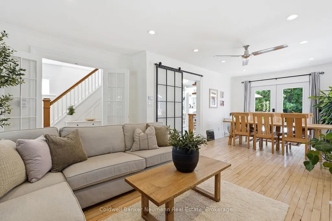
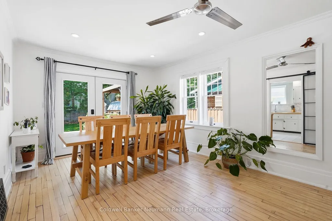
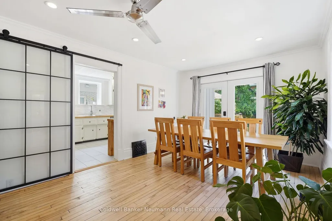
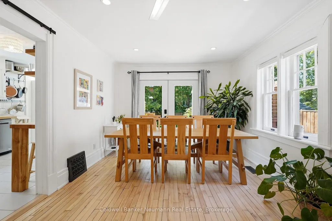
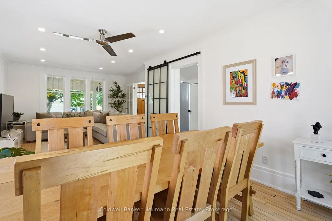
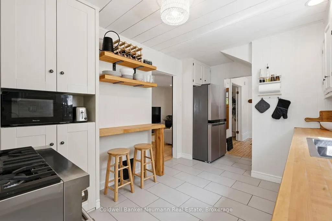
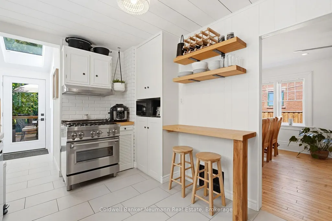
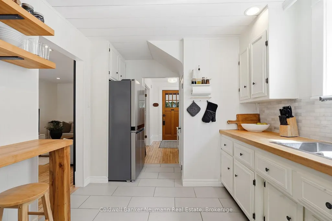
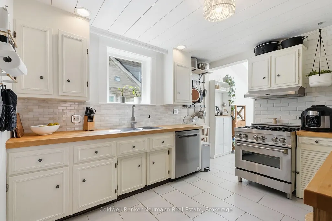
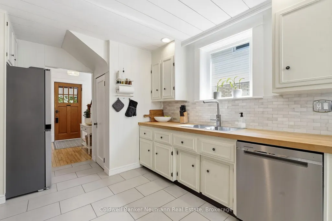
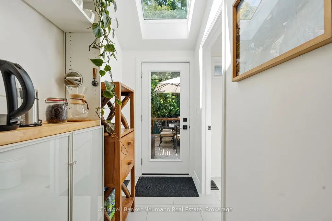
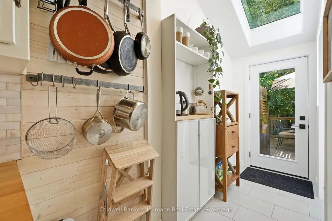
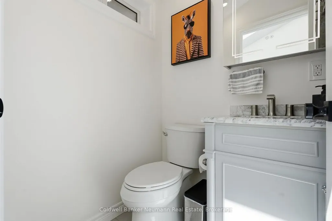
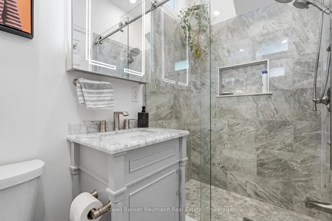
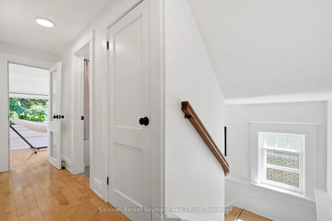
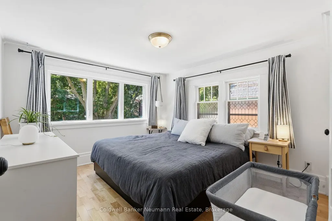
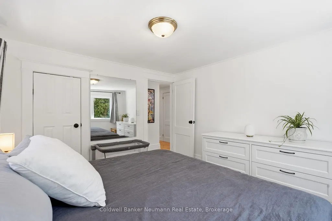
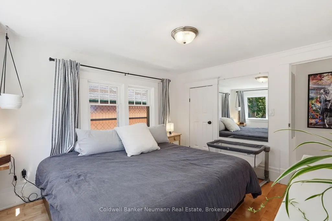
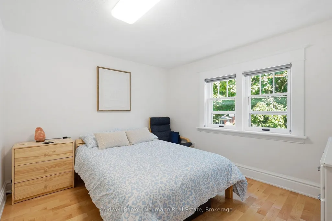
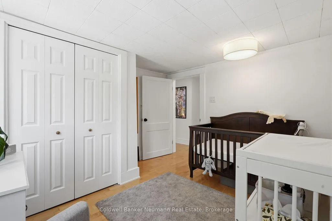
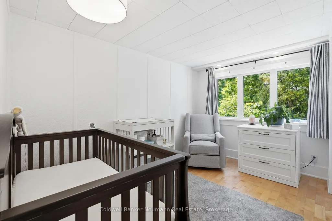
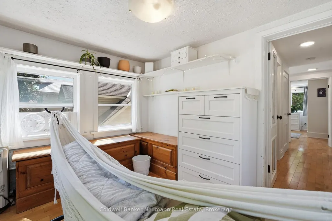
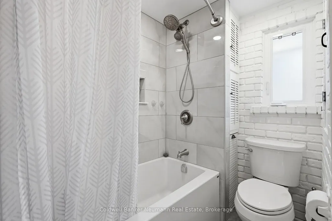
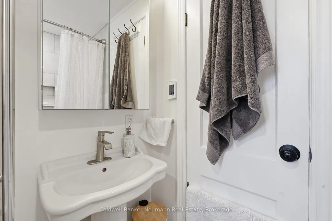
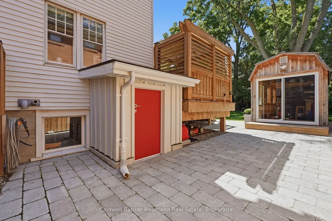
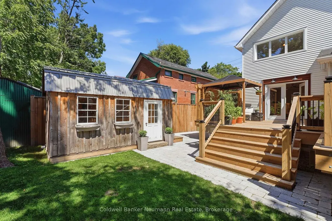
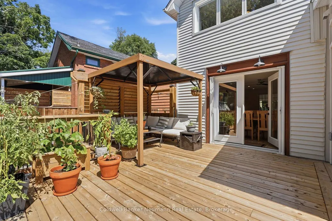
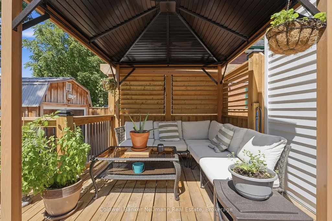
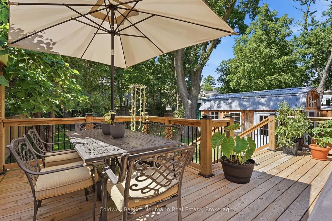
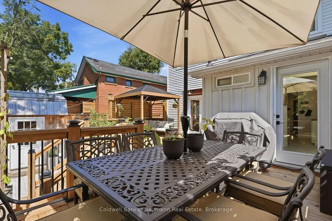
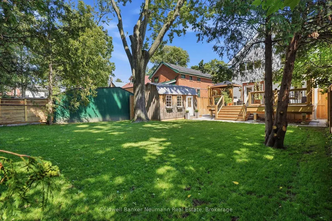
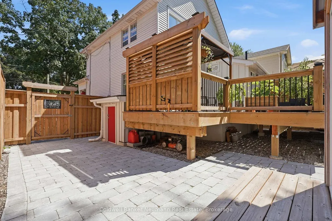
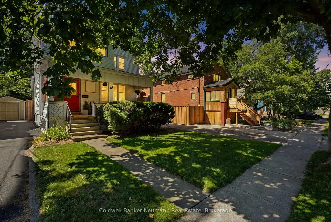
Built in 1890 and beautifully updated for modern living, 63 Fountain Street West offers the kind of character you simply can't recreate, right in the heart of downtown Guelph. Step inside and you'll immediately appreciate the care that has gone into this Century home while thoughtfully updating it throughout. The original maple hardwood flooring on the main level has been beautifully restored, while new maple hardwood upstairs carries that warmth and character throughout the home. Behind the scenes, the home's electrical & plumbing have also been fully updated, providing important modern upgrades while maintaining the charm and craftsmanship of the original home. The main floor features an updated kitchen and inviting living spaces that flow naturally toward the backyard. Step outside onto the large custom deck and you'll quickly forget you're just minutes from downtown. Surrounded by mature greenery, the private backyard oasis offers an incredible setting for summer dinners, entertaining friends, or simply finding a quiet place to unwind. Upstairs, you'll find three bedrooms, an updated three-piece bathroom, and a charming seasonal room above the covered front porch. Continue up and the attic loft provides excellent additional storage today, with exciting potential to be finished into even more living space in the future. And for a downtown home, this widened section of Fountain Street offers year-round on-street parking, adding valuable flexibility for homeowners and guests alike. With its original details, extensive updates, beautiful hardwood flooring, incredible outdoor living space and walkable downtown location, 63 Fountain Street West strikes that rare balance between the charm of a home built more than 130 years ago and the comfort of one that has been thoughtfully brought into the present. A true downtown Guelph Century home-full of history, character and spaces you'll actually want to live in.
| Price History | |
|---|---|
| 8/7/2026 | Listed $939,900 |
General Features
| Sewer | Sewer |
|---|---|
| Cooling | Central Air |
| Roof | Asphalt Shingle |
| Architectural Style | 2-Storey |
| Pool Features | None |
| Construction Materials | Metal/Steel Siding |
| Heater Type | Forced Air |
| Parking Spaces | 2 |
| Property Subtype | Detached |
| Tax Year | 2026 |
| Lot Depth | 104.0 |
| PropertyFeatures | Public Transit,Fenced Yard,Park |
| County | Wellington |
| New Construction | No |
| Property Type | Residential Freehold |
| Attached Garage | No |
| Facing Direction | North |
| Garage Y/N | No |
| Status | New |
| City | Guelph |
| Senior Community Y/N | No |
| Lot Size Units | Feet |
| Property Attached Y/N | No |
| Tax Annual Amount | 4934.28 |
| Virtual Tour | https://youriguide.com/wnbdy_63_fountain_st_w_guelph_on/ |
| Standard Status | Active |
| Occupancy Type | Owner |
| Legal Description | PT LOT 232 & 233,PLAN 8,AS IN CS54515 & CS60673 SAVE AND EXCEPT RO733864 ; GUELPH |
Interior Features
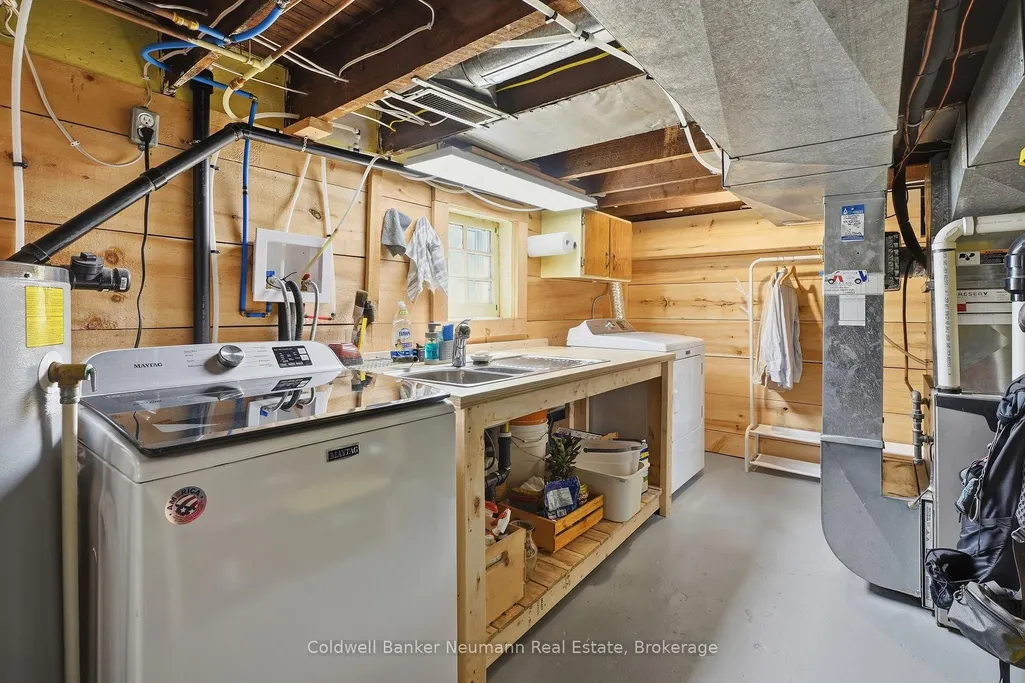
| Interior Amenities | Carpet Free,Storage,Upgraded Insulation,Water Heater,Water Meter,Water Softener,Workbench |
|---|---|
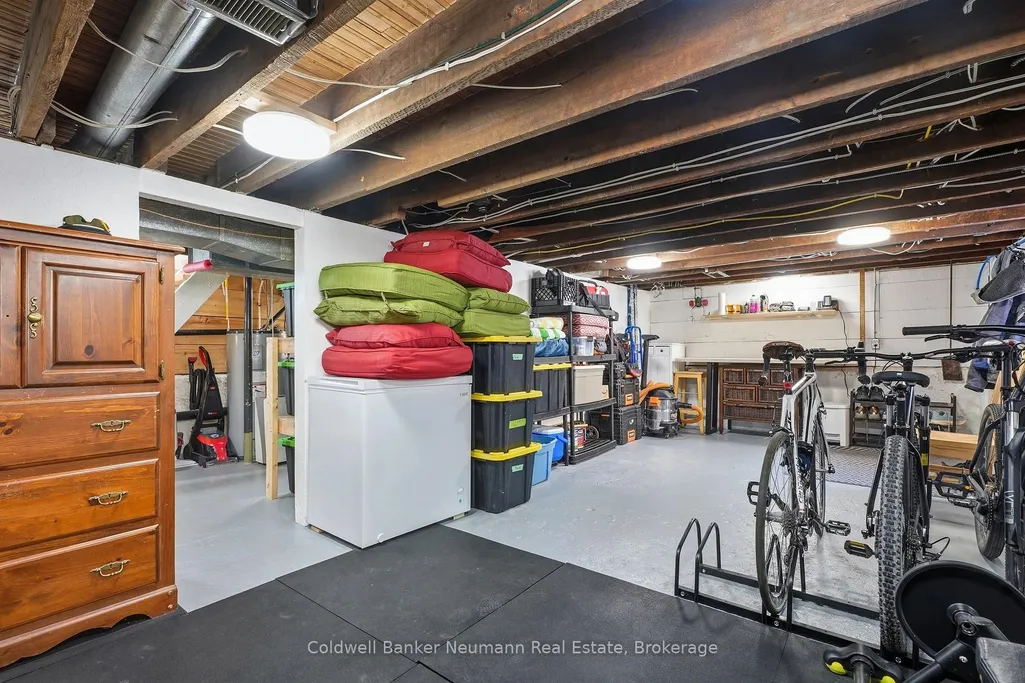
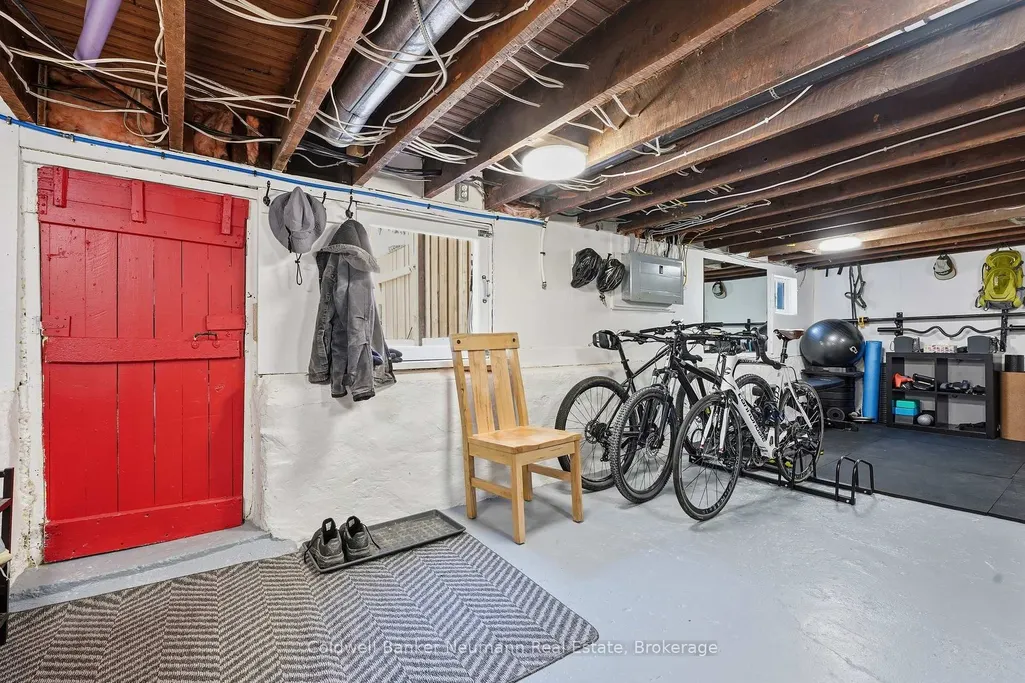
| Basement | Unfinished,Walk-Up |
| Heat Source | Gas |
| Basement (Y/N) | No |
| Air Conditioning Y/N | Yes |
| Heating Y/N | Yes |
| Fireplace Y/N | No |
| Total Bedrooms | 3 |
| Elevator? | No |
| Total Baths | 2 |
| Bedrooms | 3 |
| Living Area Range | 1100-1500 |
Exterior Features
| Parking Features | Available,Private,Other |
|---|---|
| Total Parking | 2.0 |
| Garage Type | None |
| Foundation Details | Stone |
| Spa | No |
| Lot Size Source | MPAC |
| Waterfront Y/N | No |
| Covered Spaces | 0.0 |
Amenities
- Views
- New Construction
- Adult 55+
- Lease To Own
- No Strata Fees
- Furnished
- Primary On Main
- Air Conditioning
- Seller Finance
- Green
- Fixer Upper
- Horse
- Golf
- Fireplace
- Deck
- Garage
- Basement
- Pool
Property vs Single Family Average in N1H 3P4
Price
Taxes
Visits
 Toronto Real Estate Board (TRREB); All information deemed reliable but not guaranteed. All properties are subject to prior sale, change or withdrawal. Neither listing broker(s) or information provider(s) shall be responsible for any typographical errors, misinformation, misprints and shall be held totally harmless. Listing(s) information is provided for consumer's personal, non-commercial use and may not be used for any purpose other than to identify prospective properties consumers may be interested