
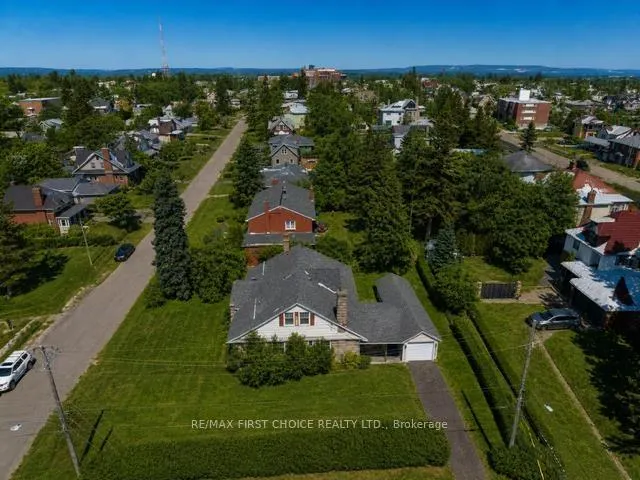
Address
43 Summit Avenue, Thunder Bay, ON
Price
$ 739,900
Property Attributes
- MLS#X13648946
- TypeSingle Family
- Listing Status New
- CityThunder Bay
- AreaMariday Heights
- NeighbourhoodMariday Heights
- Postal CodeP7B 3N7
- Style1 1/2 Storey
- Taxes$ 10785
- Price$ 739,900
- Bedrooms5
- Full Bathrooms3
- Half Bathrooms0
- Lot Size0.25 Acres
Data Source:
Toronto Real Estate Board (TRREB)
Property Description
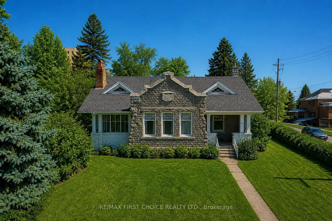
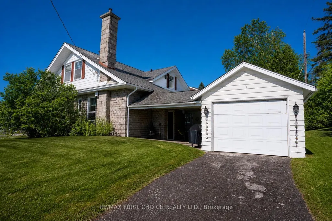
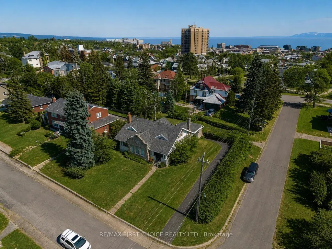
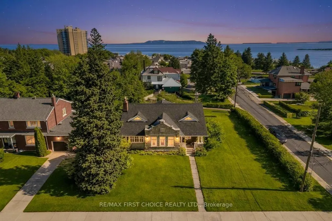
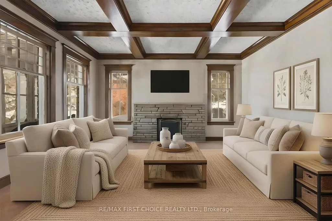
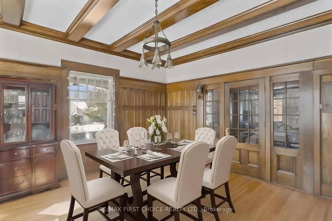
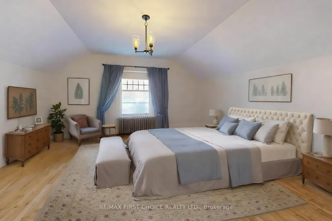
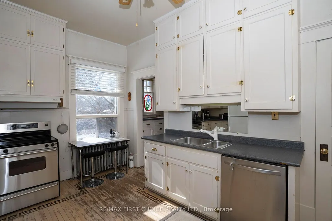
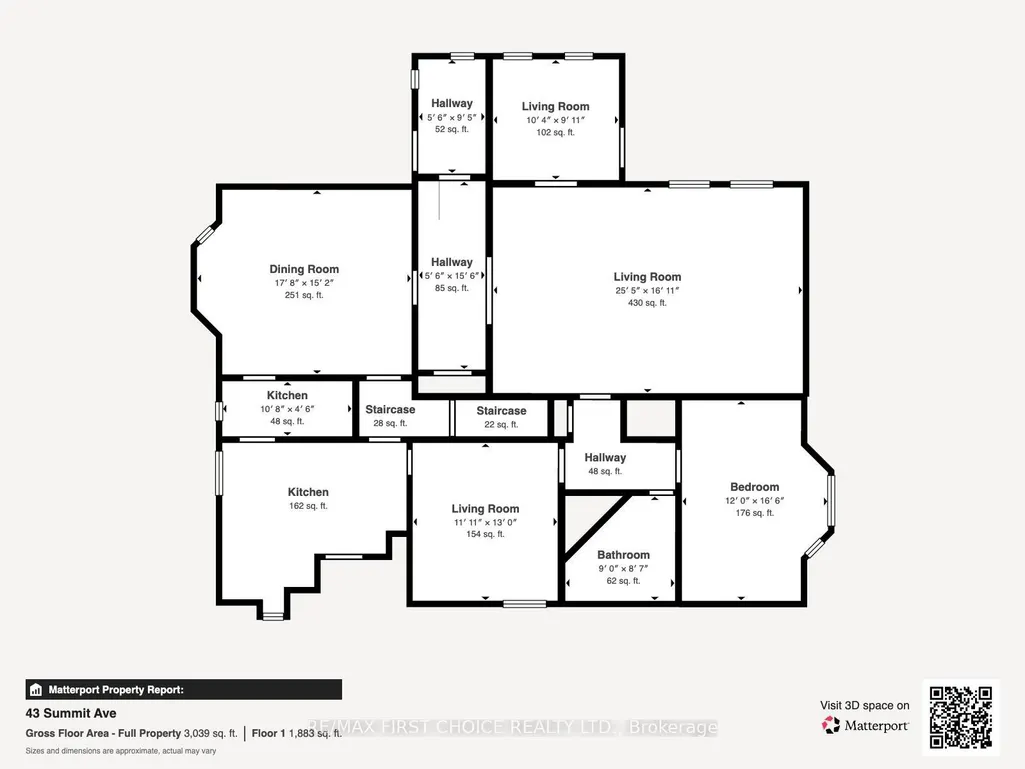
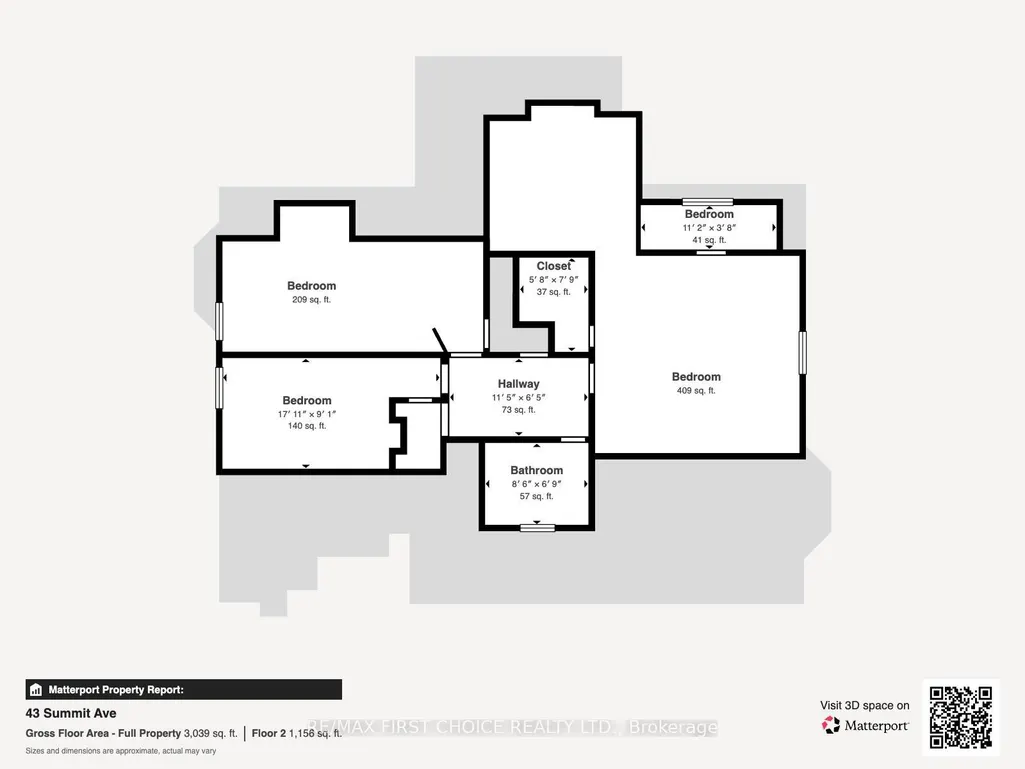
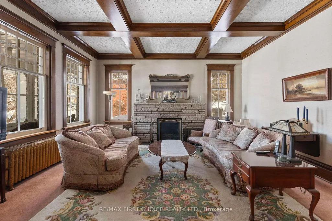
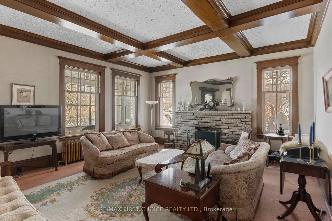
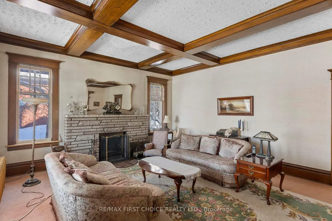
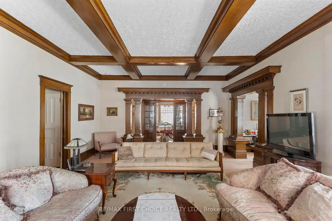
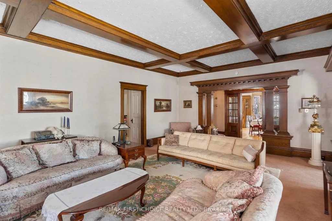
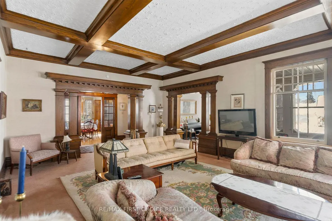
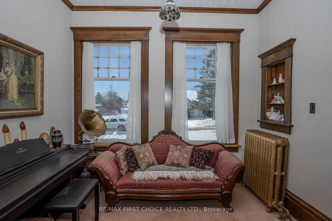
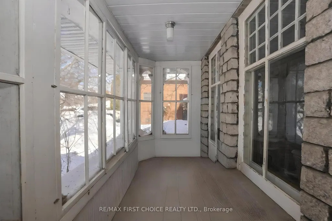
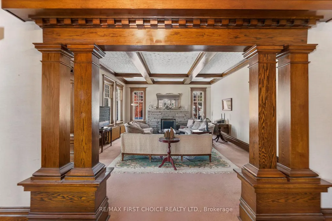
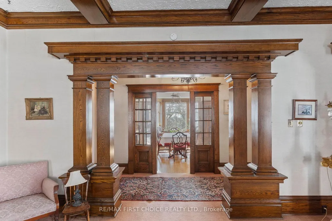
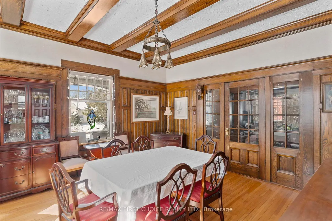
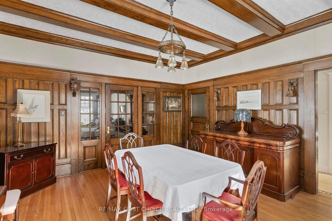
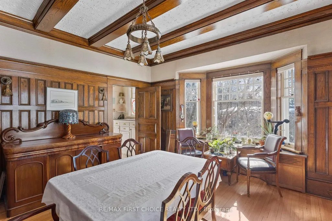
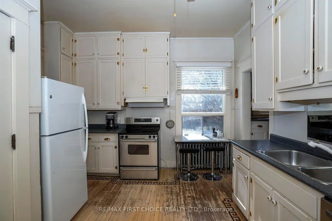
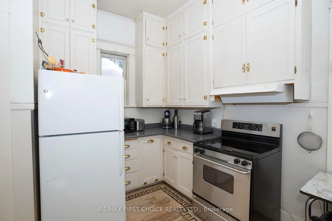
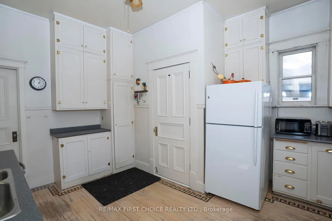
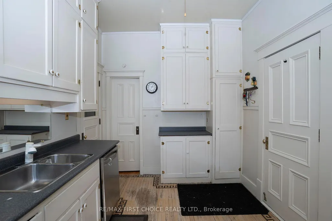
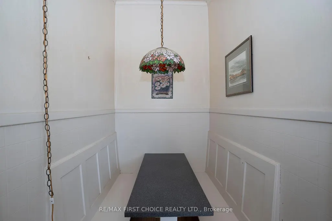
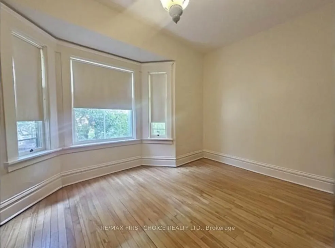
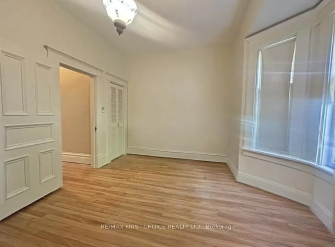
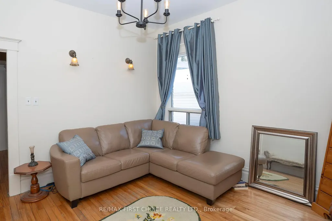
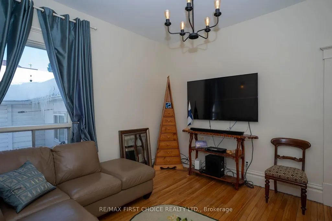
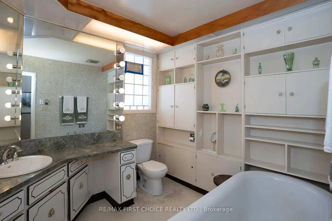
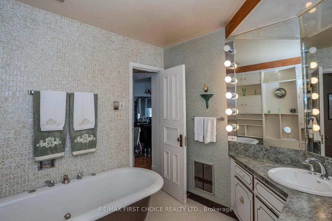
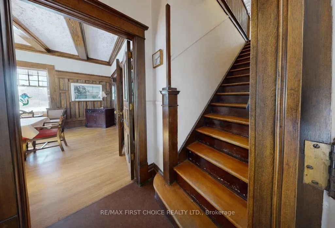
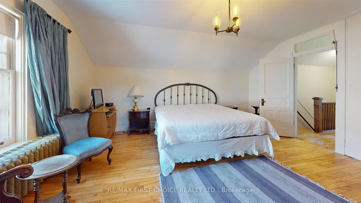
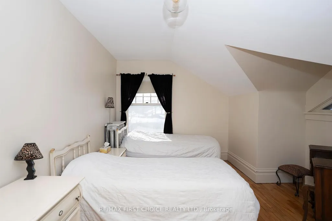
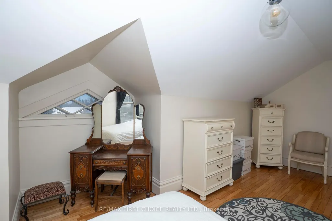
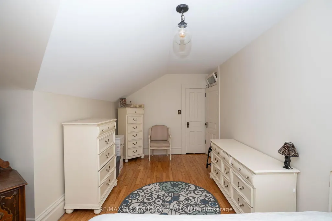
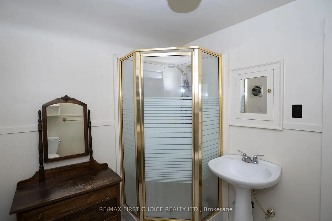
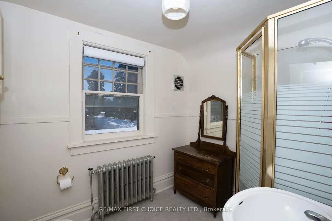
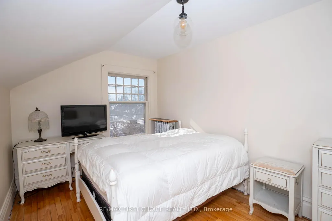
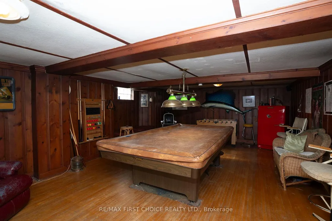
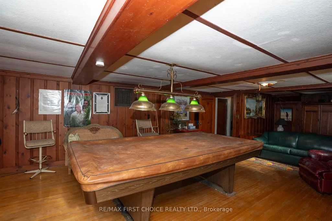
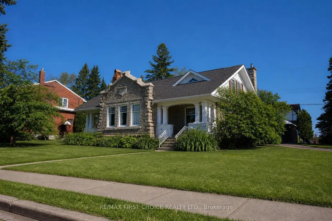
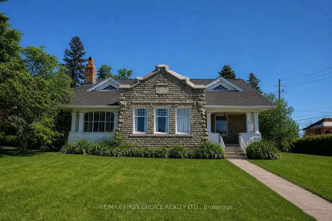
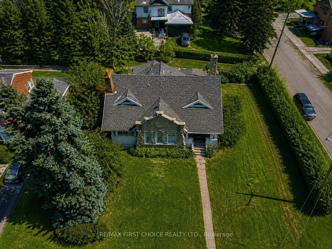
New Listing. Step Into Timeless Character In The Heart Of Mariday Park—One Of Thunder Bay’s Most Beloved Historic Neighbourhoods Known For Its Tree-Lined Streets, Parks, And Views Of The Sleeping Giant. Set On A Rare 100 X 100 Corner Lot, This Stately 1.5-Storey Stone Home Offers 5 Bedrooms, 3 Bathrooms, And Incredible Potential For The Next Owner To Restore And Elevate An Iconic Property. Inside, The Craftsmanship Immediately Stands Out With Rich Original Woodwork, Coffered Ceilings, And Elegant Architectural Detailing Rarely Found Today. The Formal Living Room Centers Around A Classic Wood-Burning Fireplace, While The Dining Room Is A Showpiece With Stunning Wainscotting Paneled Walls, Hardwood Floors, And Large Windows That Flood The Space With Natural Light. French Doors And Columned Openings Create Beautiful Flow Between The Principal Rooms. The Home Also Features A Charming Foyer, Sunroom, Spacious Kitchen With Breakfast Nook, And Generously Sized Bedrooms Including A Primary Suite With Walk-In Closet And Additional Storage. The Finished Lower Level Offers Extra Living Space Including A Rec Room And Unique Walk-In Safe. With Its Striking Stone Exterior, Covered Front Porch, And Brand-New Shingles (Nov 2024), This Is A Rare Opportunity To Own A True Mariday Park Classic.
| Price History | |
|---|---|
| 9/4/2026 | Listed $739,900 |
General Features
| Sewer | Sewer |
|---|---|
| Cooling | Other |
| Roof | Asphalt Shingle |
| Architectural Style | 1 1/2 Storey |
| Pool Features | None |
| Construction Materials | Unknown,Brick,Wood,Stone |
| Heater Type | Other |
| Parking Spaces | 2 |
| Property Subtype | Detached |
| Tax Year | 2025 |
| Lot Depth | 110.0 |
| County | Thunder Bay |
| New Construction | No |
| Property Type | Residential Freehold |
| Attached Garage | No |
| Facing Direction | East |
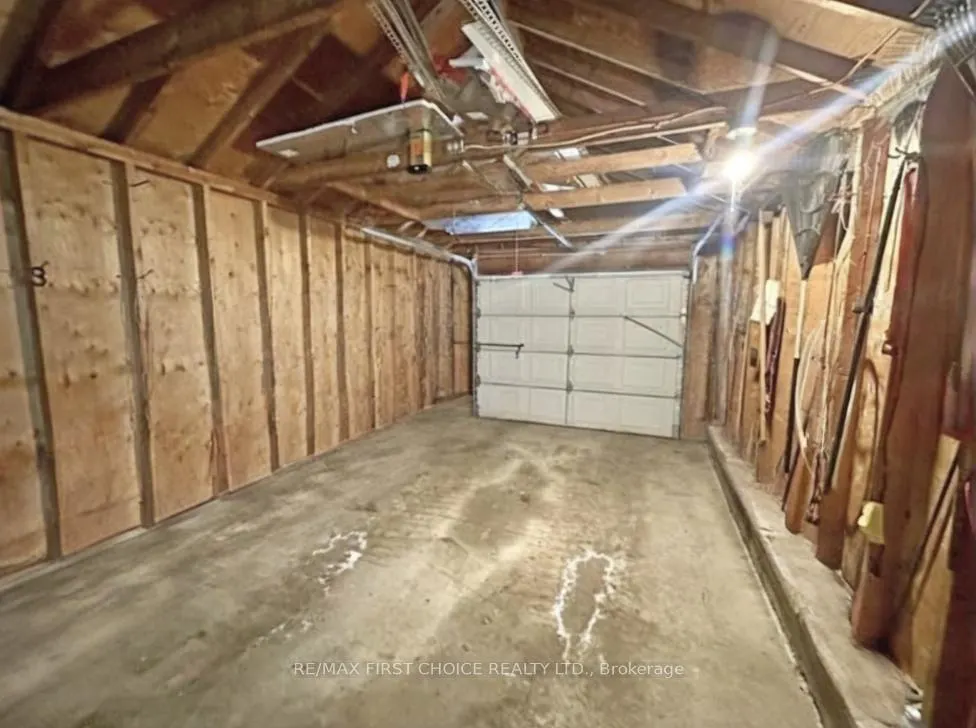
| Garage Y/N | Yes |
| Total Rooms | 8 |
| Status | New |
| City | Thunder Bay |
| Senior Community Y/N | No |
| Lot Size Units | Feet |
| Property Attached Y/N | No |
| Tax Annual Amount | 10785.0 |
| Virtual Tour | https://my.matterport.com/show/?m=oP6wZBmaF19 |
| Standard Status | Active |
| Occupancy Type | Vacant |
| Legal Description | PCL 3516 SEC PAF; LT 447-448 PL M34 MCINTYRE; THUNDER BAY |
Interior Features
| Interior Amenities | Storage,Other |
|---|---|
| Basement | Full,Partially Finished |
| Fireplace Features | Natural Gas,Wood |
| Heat Source | Gas |
| Basement (Y/N) | No |
| Air Conditioning Y/N | Yes |
| Heating Y/N | Yes |
| Fireplace Y/N | Yes |
| Total Bedrooms | 5 |
| Elevator? | No |
| Room Type | Den,Primary Bedroom,Bedroom 2,Kitchen,Bedroom 3,Bedroom 4,Living Room,Bedroom 5,Dining Room,Bathroom,Other |
| Total Baths | 3 |
| Bedrooms | 5+0 |
Exterior Features
| Exterior Amenities | Patio |
|---|---|
| Parking Features | Other |
| Garage Type | None |
| Foundation Details | Poured Concrete |
| Spa | No |
| Waterfront Y/N | No |
| Covered Spaces | 2.0 |
Amenities
- Views
- New Construction
- Adult 55+
- Lease To Own
- No Strata Fees
- Furnished
- Primary On Main
- Air Conditioning
- Seller Finance
- Green
- Fixer Upper
- Horse
- Golf
- Fireplace
- Deck
- Garage
- Basement
- Pool
Property vs Single Family Average in P7B 3N7
Price
Taxes
Visits
 Toronto Real Estate Board (TRREB); All information deemed reliable but not guaranteed. All properties are subject to prior sale, change or withdrawal. Neither listing broker(s) or information provider(s) shall be responsible for any typographical errors, misinformation, misprints and shall be held totally harmless. Listing(s) information is provided for consumer's personal, non-commercial use and may not be used for any purpose other than to identify prospective properties consumers may be interested