
Open House Sun, Sep 20th 2:00 PM - 4:00 PM
Address
2229 Herrgott Road, Wellesley, ON
Price
$ 1,849,999
Property Attributes
- MLS#X13488742
- TypeSingle Family
- Listing Status Price Change
- CityWellesley
- NeighbourhoodWellesley
- Postal CodeN0B 2M0
- Style2-Storey
- Taxes$ 13534
- Price$ 1,849,999
- Bedrooms3
- Full Bathrooms4
- Half Bathrooms0
- Sqr Footage5000 +
- Lot Size1.95 Acres
Data Source:
Toronto Real Estate Board (TRREB)
Property Description
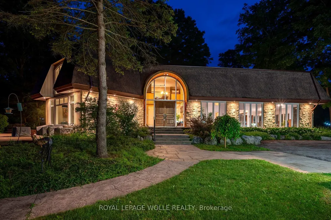
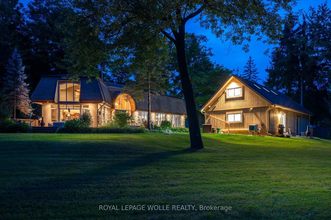
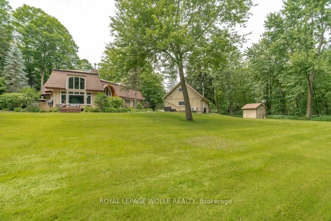
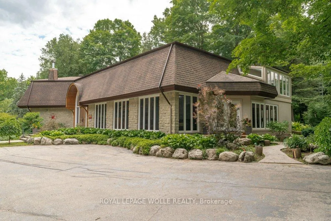
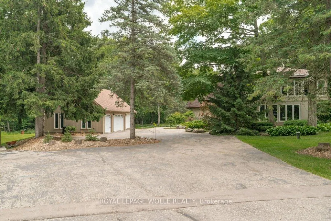
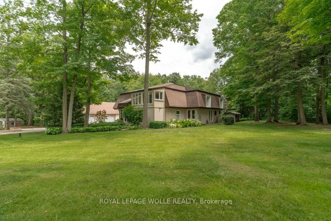
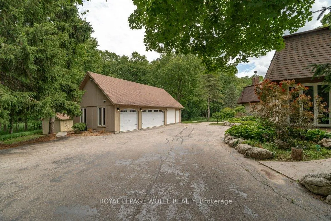
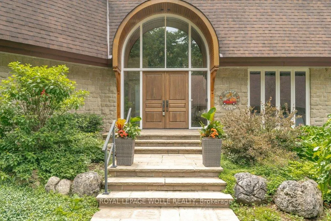
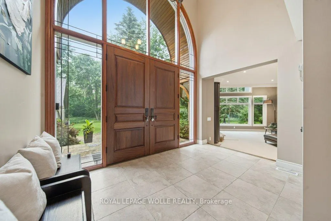
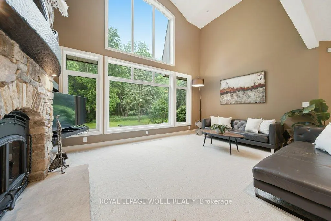
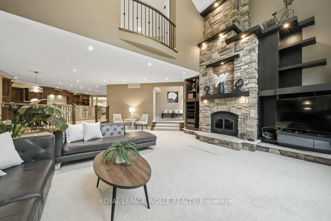
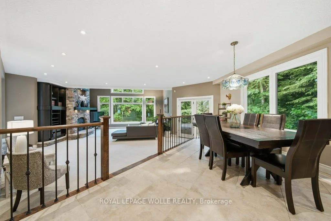
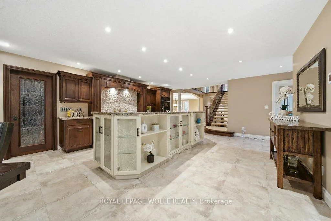
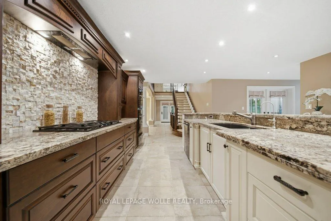
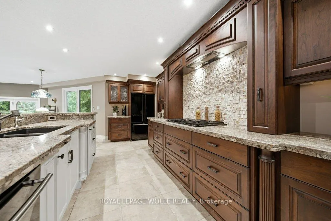
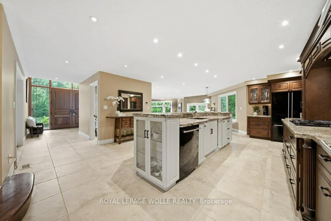
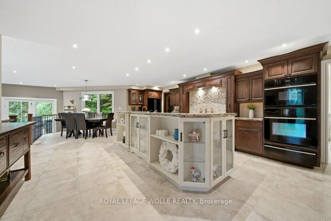
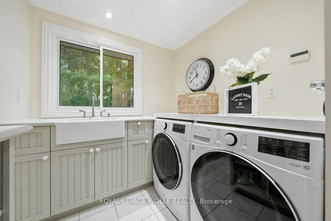
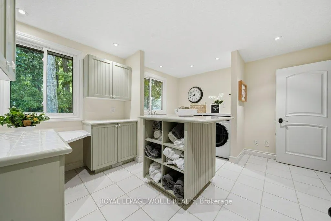
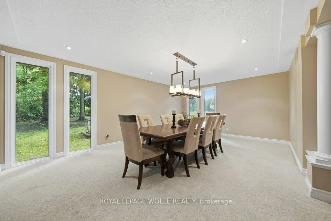
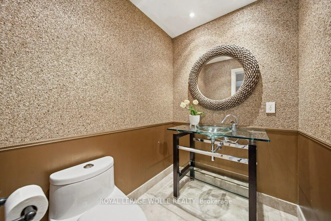
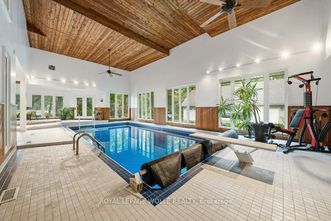
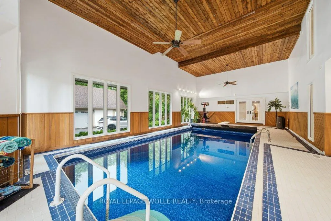
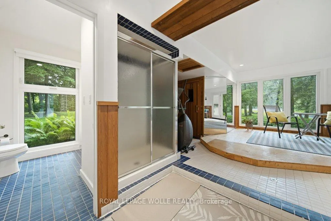
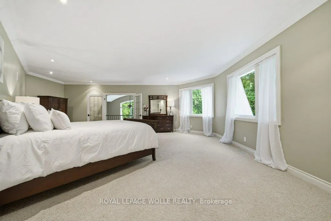
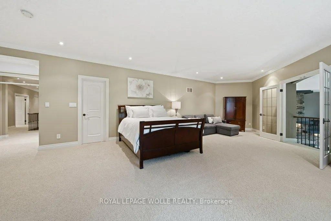
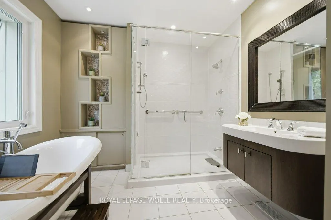
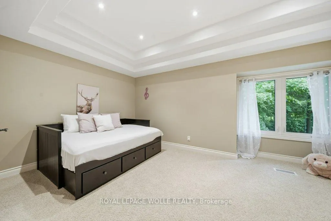
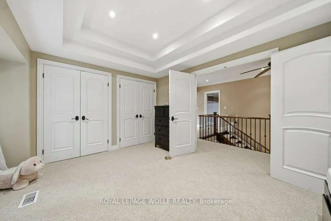
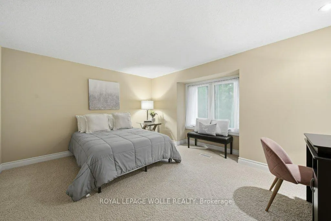
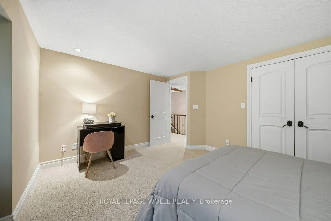
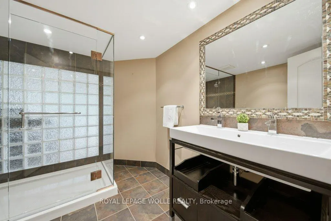
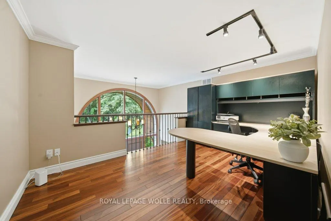
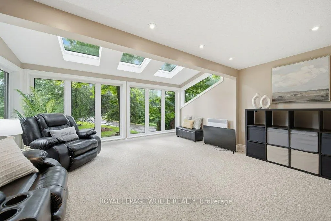
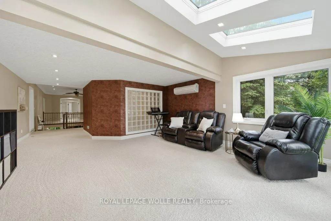
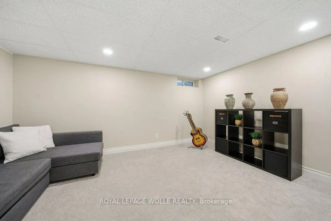
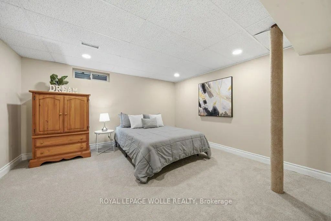
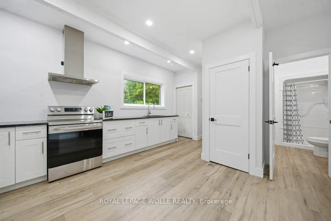
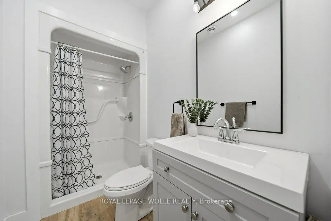
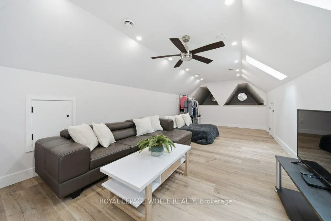
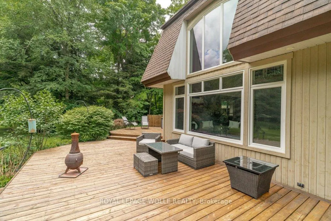
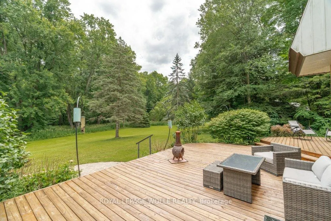
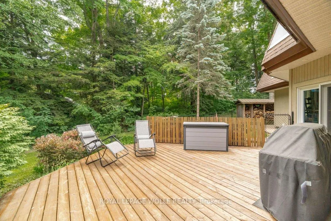
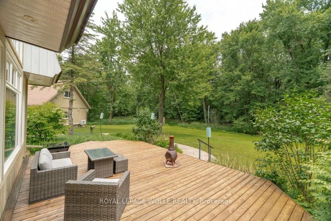
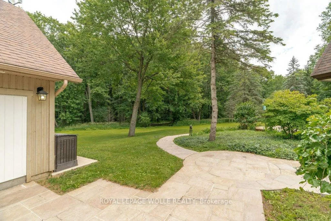
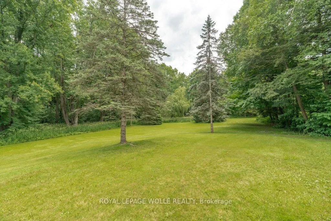
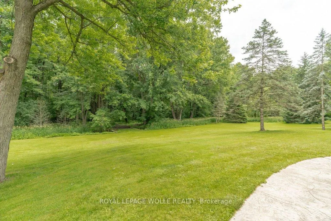
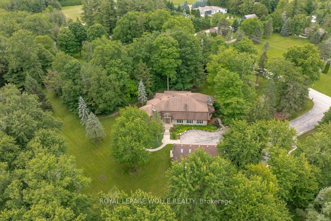
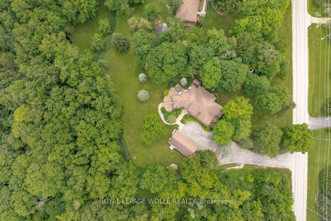
PRICED TO SELL! Private Country Estate Minutes from Waterloo, St. Jacobs & Heidelberg. Welcome to 2229 Herrgott Road, a truly one-of-a-kind country estate where luxury living, resort-style amenities, and exceptional versatility come together on nearly 2 acres in the heart of St. Clements.Offering more than 6,000 sq.ft of thoughtfully designed living space, this exceptional residence delivers a lifestyle rarely found so close to the city. Surrounded by mature trees and overlooking the tranquil waters of Martin's Creek, the property offers a peaceful retreat with breathtaking views in every season. At the heart of the home, the dramatic sunken great room features soaring windows and a striking floor-to-ceiling wood-burning fireplace,creating a warm, inviting space for everyday living and entertaining, seamlessly connected to the surrounding landscape. The spectacular indoor pool pavilion offers a true resort-at-home experience with its own private entrance, change room, bathroom, and expansive views of the grounds. Designed to operate independently from the main residence, it allows direct guest access while preserving privacy in the main home, ideal for year-round recreation, wellness, and entertaining. Car enthusiasts, hobbyists, and entrepreneurs will appreciate the detached triple-car garage with a 9,000-pound hoist and a beautifully finished self-contained loft studio above. Complete with an additional kitchen, this flexible space is ideal for a home-based business, private office, creative studio, guest accommodations, or dedicated workspace. The property also features heated floors, a whole-home natural gas generator, parking for 15+ vehicles, a fully fenced dog run, and numerous upgrades designed for comfort, convenience, and peace of mind. This is more than a home, it's a private sanctuary offering space to entertain, room to breathe, and a lifestyle that blends country serenity with urban convenience. Luxury. Privacy. Nature. All just minutes from the city.
| Price History | |
|---|---|
| 6/25/2026 | Listed $1,999,900 |
| 8/11/2026 | 8$1,849,999 |
General Features
| Sewer | Septic |
|---|---|
| Cooling | Central Air |
| Roof | Asphalt Shingle |
| Architectural Style | 2-Storey |
| Pool Features | Indoor |
| Construction Materials | Stone,Stucco (Plaster) |
| View | Trees/Woods |
| Heater Type | Forced Air |
| Parking Spaces | 15 |
| Property Subtype | Detached |
| Tax Year | 2025 |
| Lot Depth | 435.0 |
| PropertyFeatures | Greenbelt/Conservation,Place Of Worship,School Bus Route |
| Accessibility | Stair Lift |
| County | Waterloo |
| New Construction | No |
| Property Type | Residential Freehold |
| Attached Garage | No |
| Facing Direction | East |
| Garage Y/N | Yes |
| Other Structures | Workshop |
| Status | Price Change |
| City | Wellesley |
| Senior Community Y/N | No |
| Lot Size Units | Feet |
| Property Attached Y/N | No |
| Tax Annual Amount | 13534.0 |
| Virtual Tour | https://unbranded.youriguide.com/rt1mn_2229_herrgott_rd_st_clements_on/ |
| Standard Status | Active |
| Occupancy Type | Owner |
| Legal Description | PT LT 2 CON 6 E SEC WELLESLEY AS IN 872636 & PT 1,58R5966; WELLESLEY |
Interior Features
| Interior Amenities | Auto Garage Door Remote,Central Vacuum,Countertop Range,Built-In Oven,Sump Pump,Water Heater Owned,Water Purifier,Water Softener,Water Treatment |
|---|---|
| Basement | Partially Finished |
| Fireplace Features | Wood |
| Heat Source | Gas |
| Basement (Y/N) | No |
| Air Conditioning Y/N | Yes |
| Heating Y/N | Yes |
| Fireplace Y/N | Yes |
| Total Bedrooms | 3 |
| Elevator? | No |
| Total Baths | 4 |
| Bedrooms | 3 |
| Living Area Range | 5000 + |
Exterior Features
| Parking Features | Private Double |
|---|---|
| Water Source | Drilled Well |
| Total Parking | 18.0 |
| Garage Type | Detached |
| Foundation Details | Poured Concrete |
| Spa | No |
| Lot Size Source | GeoWarehouse |
| Waterfront Y/N | No |
| Covered Spaces | 3.0 |
Amenities
- Views
- New Construction
- Adult 55+
- Lease To Own
- No Strata Fees
- Furnished
- Primary On Main
- Air Conditioning
- Seller Finance
- Green
- Fixer Upper
- Horse
- Golf
- Fireplace
- Deck
- Garage
- Basement
- Pool
Property vs Single Family Average in N0B 2M0
Price
Taxes
Visits
 Toronto Real Estate Board (TRREB); All information deemed reliable but not guaranteed. All properties are subject to prior sale, change or withdrawal. Neither listing broker(s) or information provider(s) shall be responsible for any typographical errors, misinformation, misprints and shall be held totally harmless. Listing(s) information is provided for consumer's personal, non-commercial use and may not be used for any purpose other than to identify prospective properties consumers may be interested