
Address
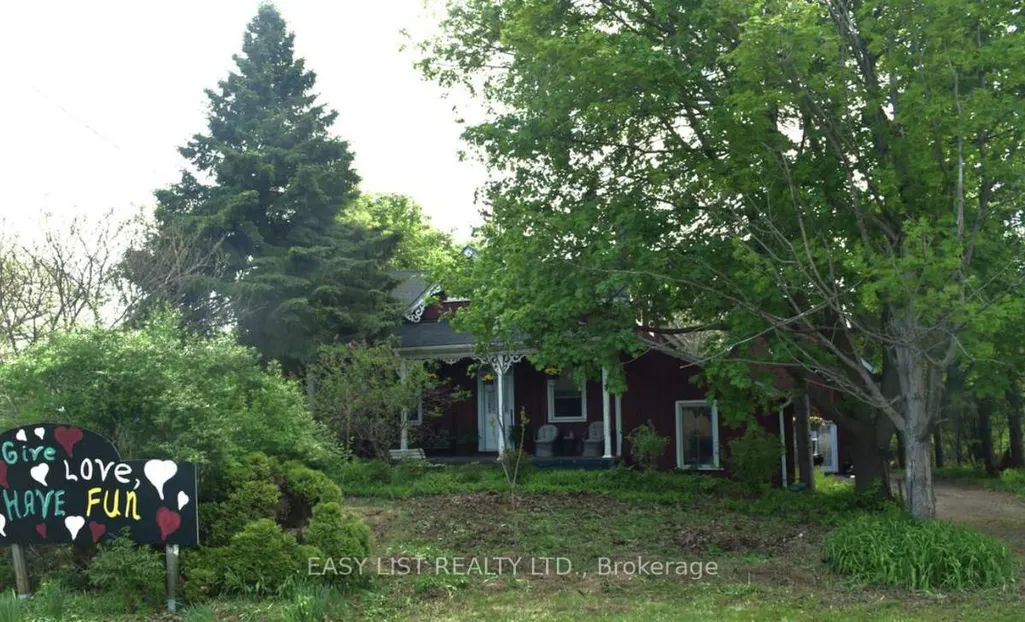
79 Brock Road S, Puslinch, ON
Price
$ 1,595,000
Property Attributes
- MLS#X13162600
- TypeSingle Family
- Listing Status New
- CityPuslinch
- AreaAberfoyle
- NeighbourhoodAberfoyle
- Postal CodeN0B 2J0
- Style2 1/2 Storey
- Taxes$ 6176
- Price$ 1,595,000
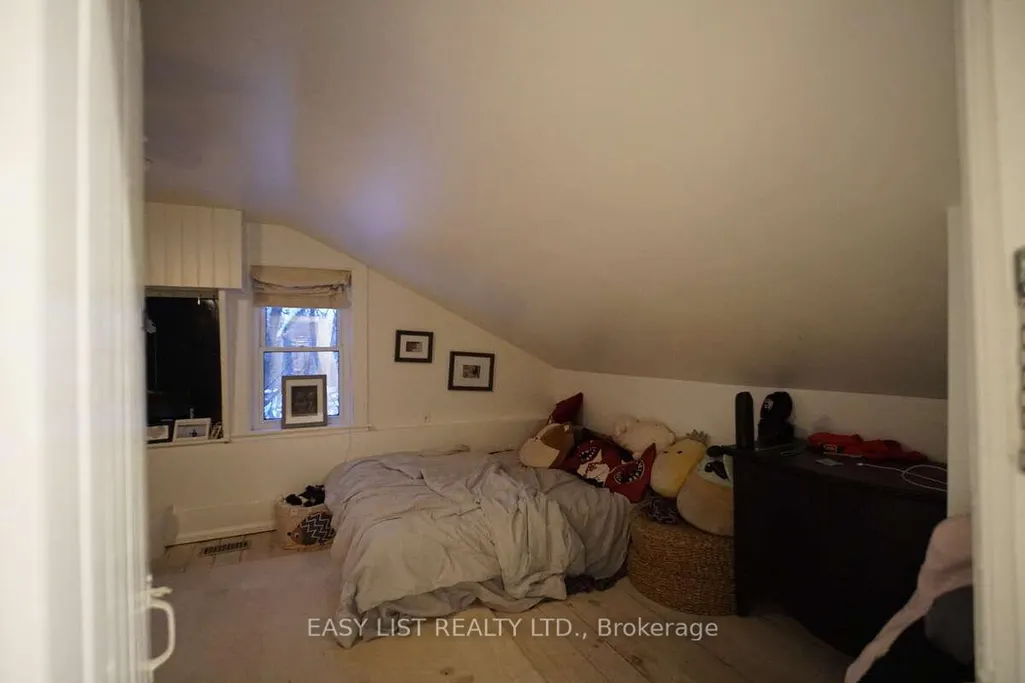
- Bedrooms3
- Full Bathrooms4
- Half Bathrooms0
- Sqr Footage3500-5000
Data Source:
Toronto Real Estate Board (TRREB)
Property Description
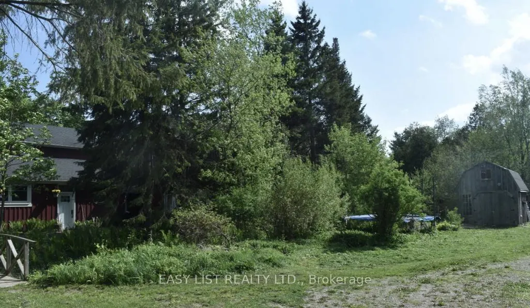
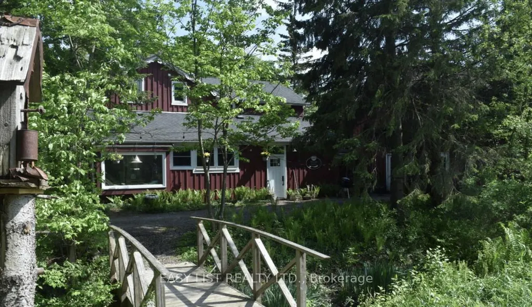
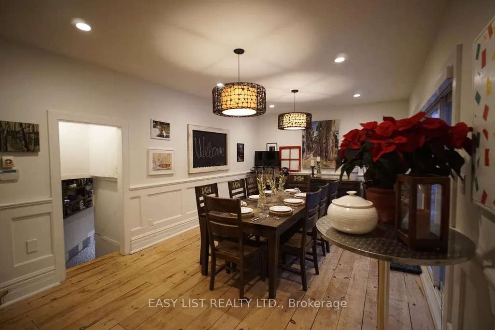
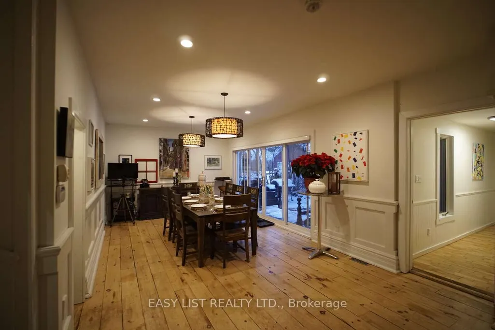
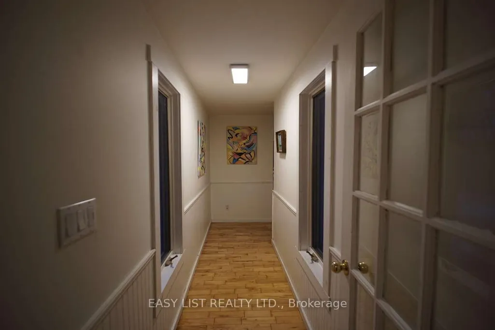
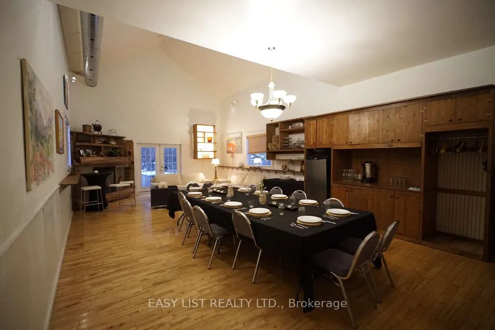
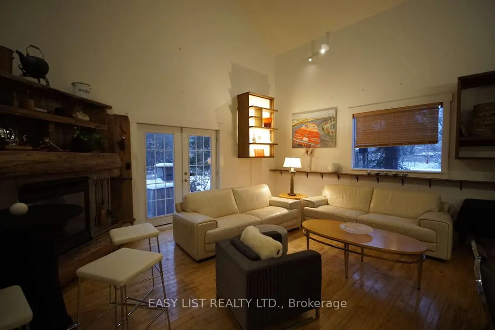
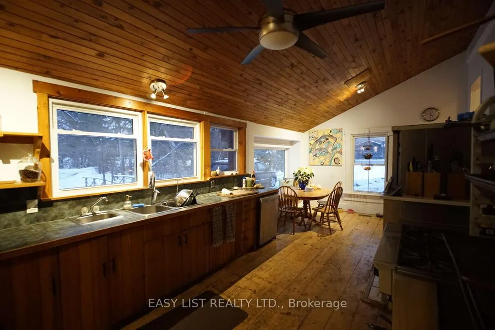
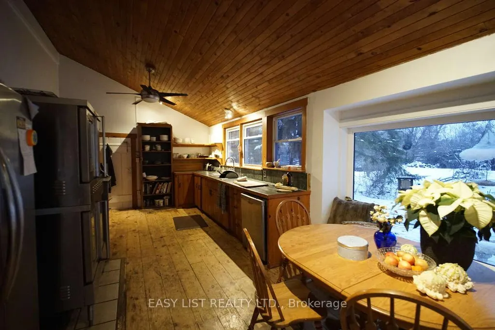
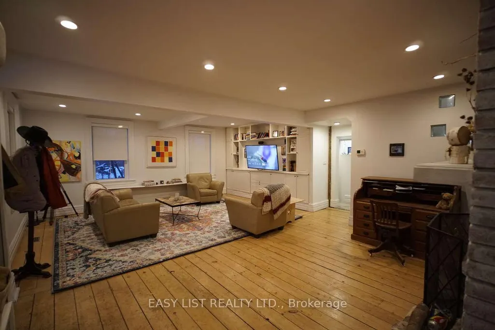
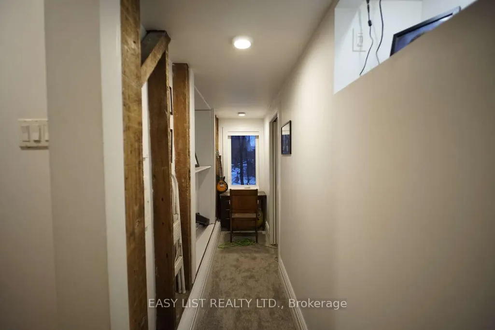
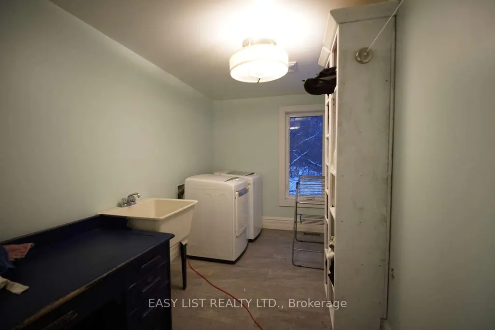
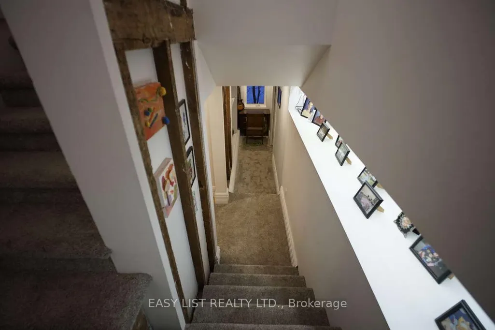
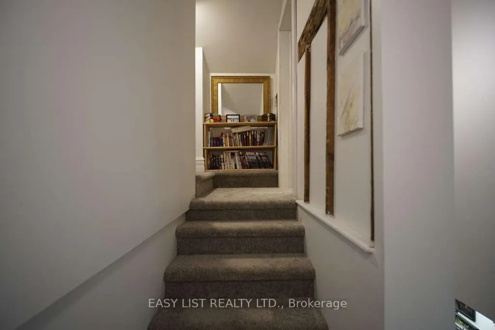
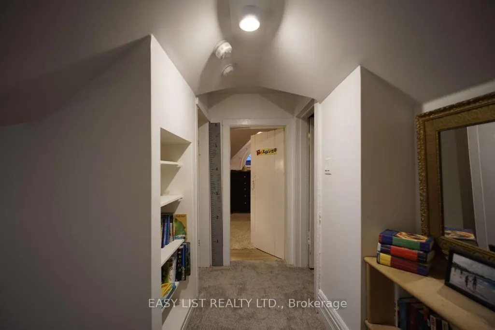
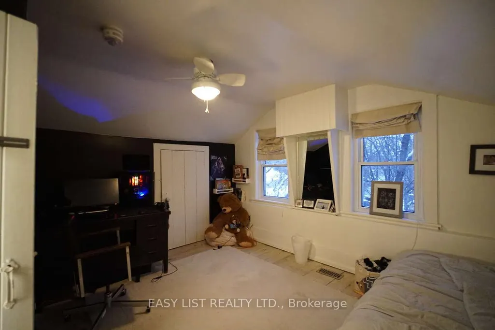
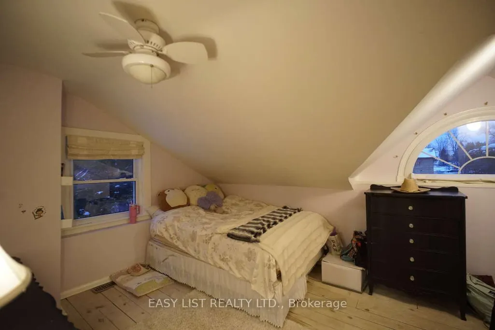
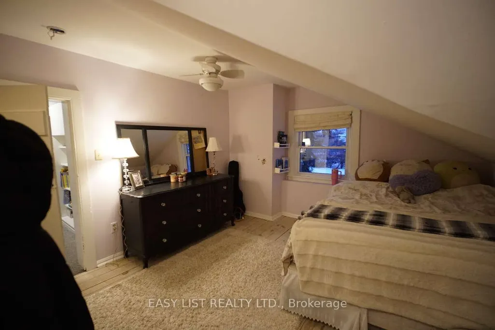
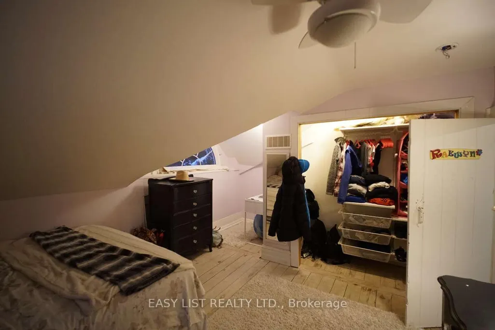
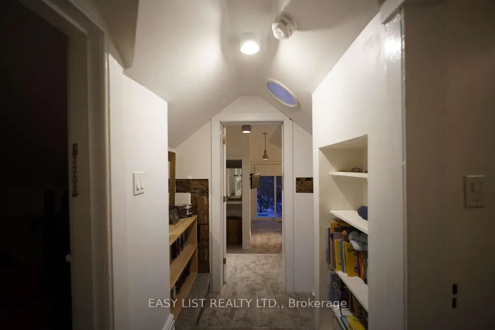
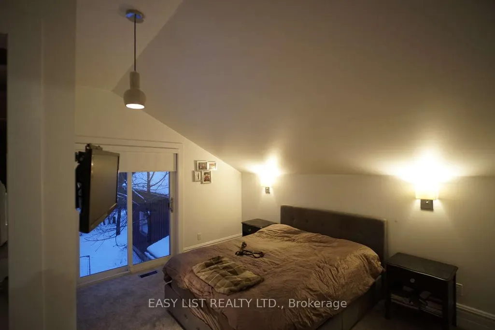
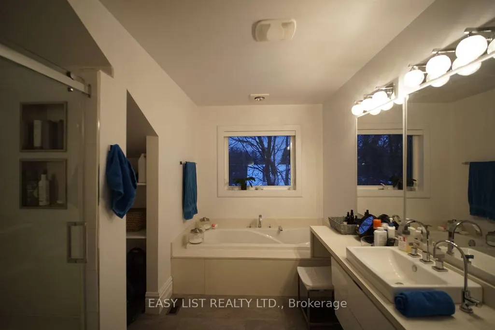
Visit the REALTOR website for further information about this listing. Rare opportunity to own a versatile property with unique zoning that supports a wide range of permitted uses, offering exceptional live/work flexibility and potential future severance opportunities. This well-maintained property features a spacious main residence, large studio/workspace, ample parking, and a private setting surrounded by nature while still offering convenient access to the 401, schools, trails, parks, and sports amenities. Property highlights include a chef-inspired kitchen, expansive indoor and outdoor living areas, generous parking space, and a large studio ideal for extended family, rental income potential, home-based business operations, creative workspace, or recreational use. The property combines residential comfort with practical functionality, making it ideal for entrepreneurs, multi-generational living, or buyers seeking additional flexible space. Located in a desirable community with privacy and strong local appeal, this property offers a unique combination of lifestyle, convenience, and long-term potential rarely found in more urban municipalities.
| Price History | |
|---|---|
| 5/22/2026 | Listed $1,595,000 |
General Features
| Sewer | Septic |
|---|---|
| Cooling | Central Air |
| Roof | Asphalt Shingle |
| Architectural Style | 2 1/2 Storey |
| Pool Features | None |
| Security Features | Carbon Monoxide Detectors,Security System,Smoke Detector |
| Construction Materials | Board & Batten,Wood |
| Waterview | Partially Obstructive |
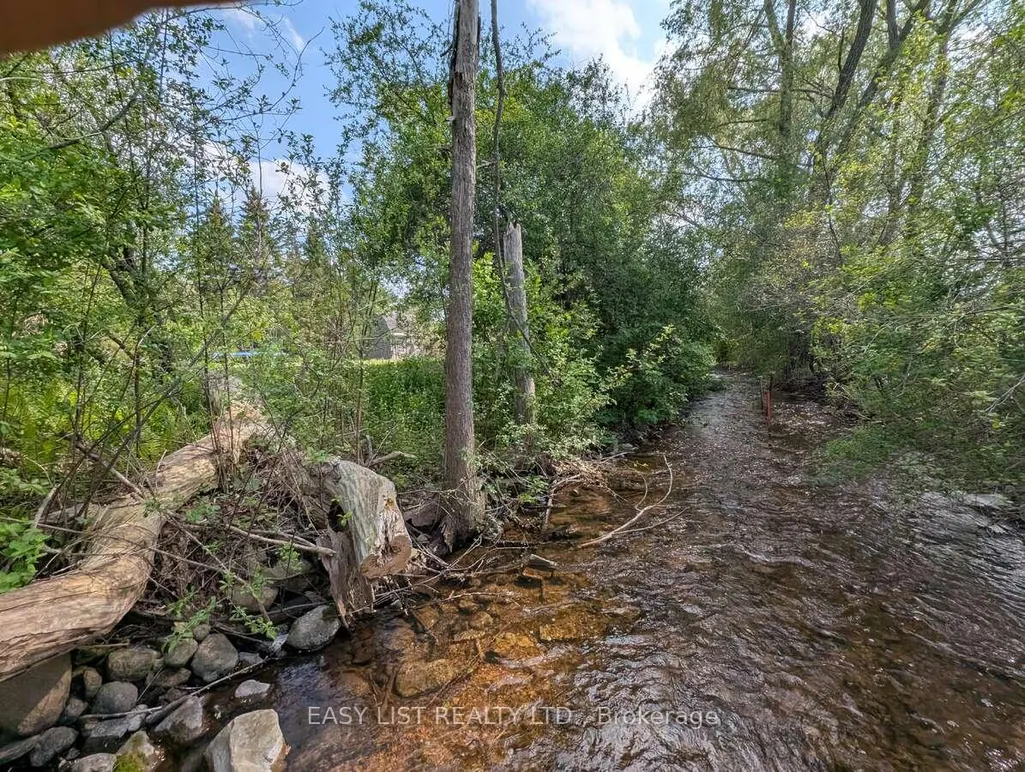
| View | Creek/Stream,Forest |
| Heater Type | Forced Air |
| Parking Spaces | 30 |
| Topography | Marsh,Rocky,Waterway,Wooded/Treed |
| Property Subtype | Detached |
| Tax Year | 2025 |
| Lot Depth | 156.72 |
| PropertyFeatures | Library,Park,River/Stream,School,School Bus Route,Wooded/Treed |
| Waterfront Features | Not Applicable |
| Accessibility | Level Entrance,Parking |
| County | Wellington |
| New Construction | No |
| Property Type | Residential Freehold |
| Attached Garage | No |
| Facing Direction | North |
| Garage Y/N | Yes |
| Other Structures | Garden Shed |
| Status | New |
| City | Puslinch |
| Body of Water | Mill Creek |
| Disclosures | Conservation Regulations |
| Senior Community Y/N | No |
| Lot Size Units | Feet |
| Property Attached Y/N | No |
| Tax Annual Amount | 6176.0 |
| Standard Status | Active |
| Occupancy Type | Owner |
| Legal Description | PT LOT 23,CONCESSION 7,TOWNSHIP OF PUSLINCH,PART 2,61R3345 ; TOWNSHIP OF PUSLINCH |
Interior Features
| Interior Amenities | Bar Fridge,Built-In Oven,Central Vacuum,Countertop Range,Separate Heating Controls,Solar Tube,Sump Pump,Upgraded Insulation,Water Heater Owned,Water Purifier,Water Softener,Water Treatment |
|---|---|
| Basement | Crawl Space,Partial Basement |
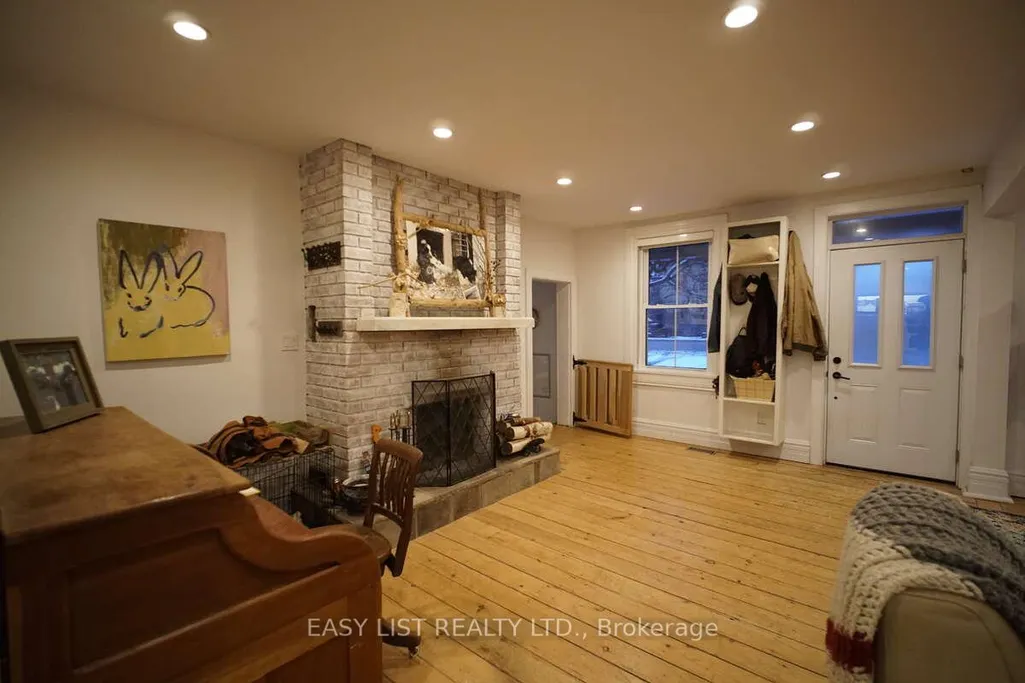
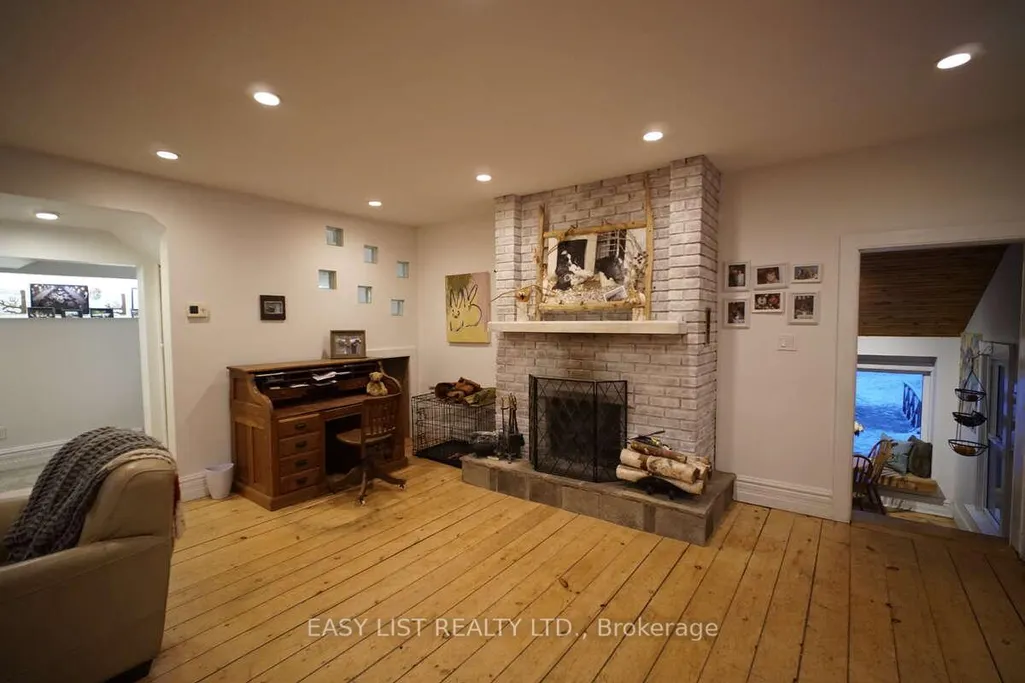
| Fireplace Features | Natural Gas,Wood |
| Heat Source | Ground Source |
| Basement (Y/N) | No |
| Air Conditioning Y/N | Yes |
| Heating Y/N | Yes |
| Fireplace Y/N | Yes |
| Total Bedrooms | 3 |
| Elevator? | No |
| Total Baths | 4 |
| Bedrooms | 3 |
| Living Area Range | 3500-5000 |
Exterior Features
| Exterior Amenities | Landscaped,Privacy,Porch |
|---|---|
| Waterfront | Direct |
| Parking Features | Private |
| Water Source | Drilled Well |
| Total Parking | 31.0 |
| Garage Type | Detached |
| Foundation Details | Concrete Block |
| Spa | No |
| Waterfront Y/N | Yes |
| Covered Spaces | 1.0 |
Amenities
- Views
- New Construction
- Adult 55+
- Lease To Own
- No Strata Fees
- Furnished
- Primary On Main
- Air Conditioning
- Seller Finance
- Green
- Fixer Upper
- Horse
- Golf
- Fireplace
- Deck
- Garage
- Basement
- Pool
Property vs Single Family Average in N0B 2J0
Price
Taxes
Visits
 Toronto Real Estate Board (TRREB); All information deemed reliable but not guaranteed. All properties are subject to prior sale, change or withdrawal. Neither listing broker(s) or information provider(s) shall be responsible for any typographical errors, misinformation, misprints and shall be held totally harmless. Listing(s) information is provided for consumer's personal, non-commercial use and may not be used for any purpose other than to identify prospective properties consumers may be interested