
Address
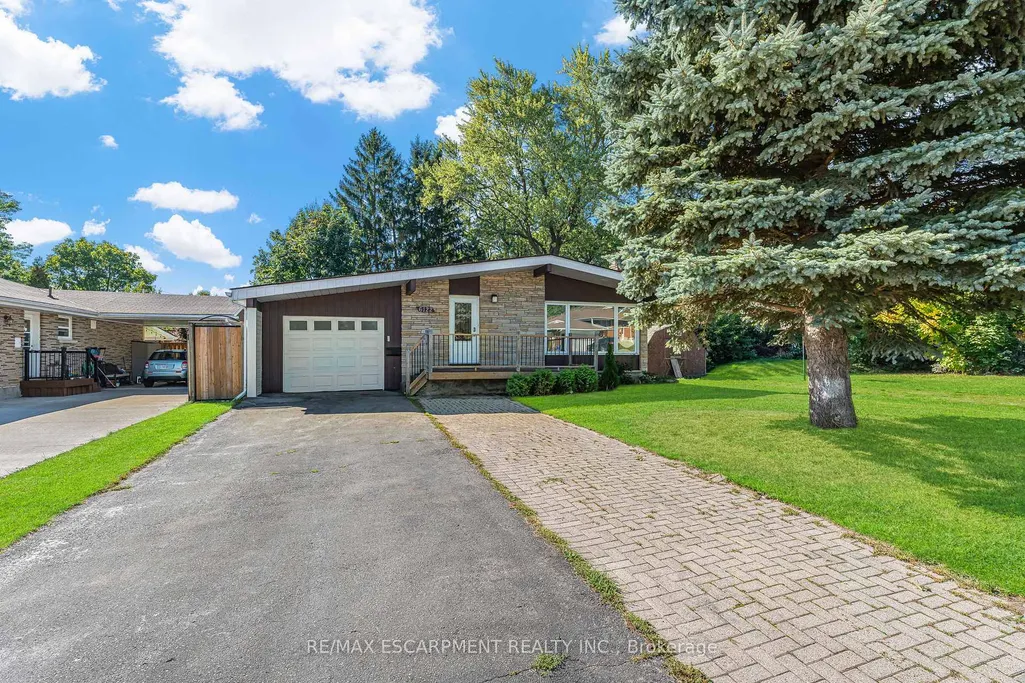
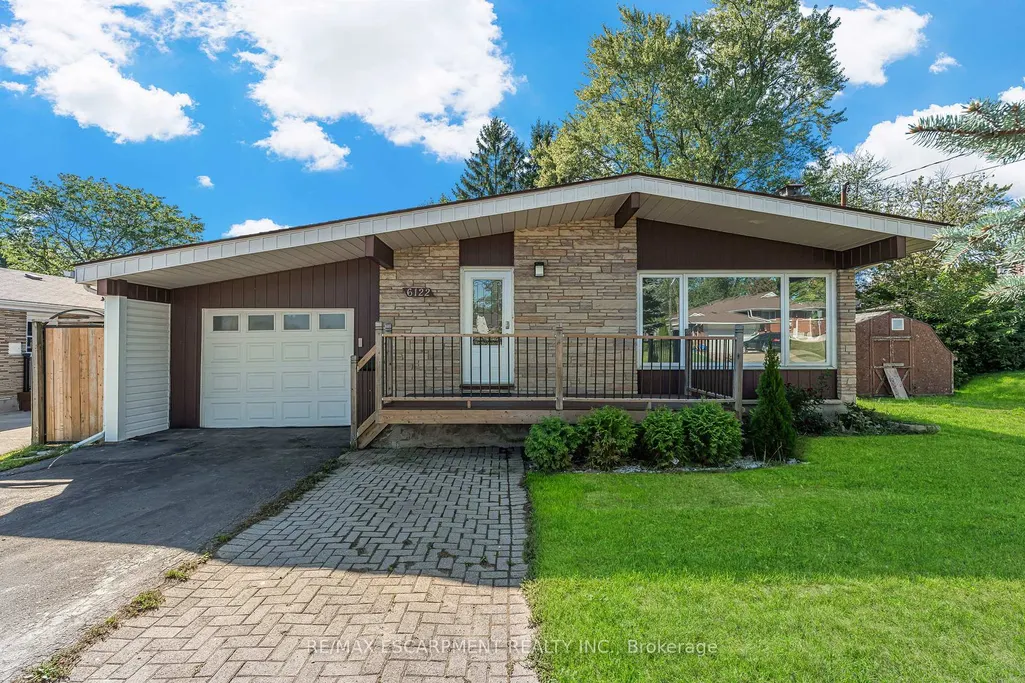
6122 Mayfair Drive, Niagara Falls, ON
Price
$ 599,900
Property Attributes
- MLS#X12946772
- TypeSingle Family
- Listing Status Price Change
- CityNiagara Falls
- Area206 - Stamford
- Neighbourhood206 - Stamford
- Postal CodeL0R 2A0
- StyleBungalow
- Taxes$ 3401
- Price$ 599,900
- Bedrooms4
- Full Bathrooms2
- Half Bathrooms0
- Sqr Footage700-1100
- Lot Size0.25 Acres
Data Source:
Toronto Real Estate Board (TRREB)
Property Description
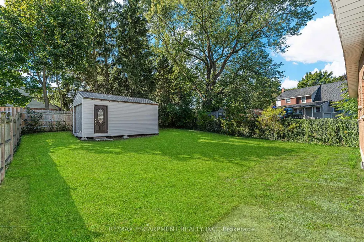
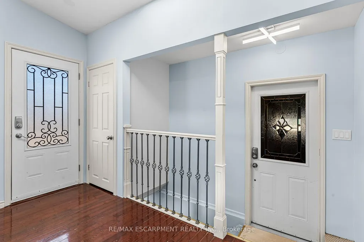
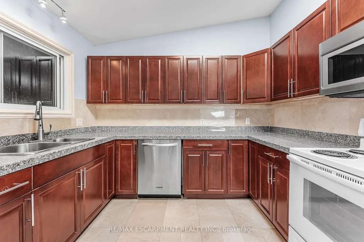
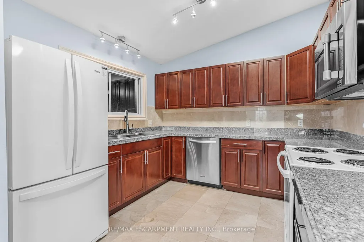
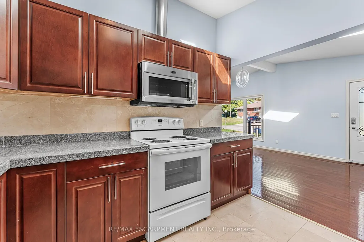
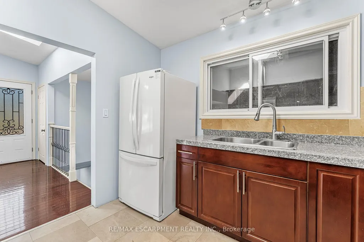
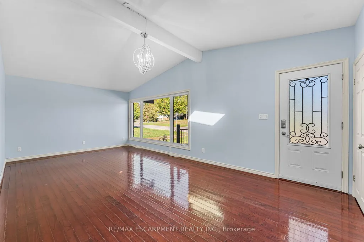
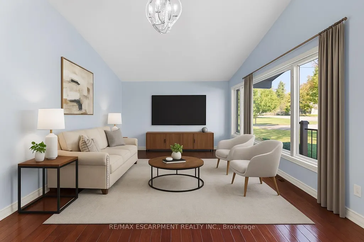
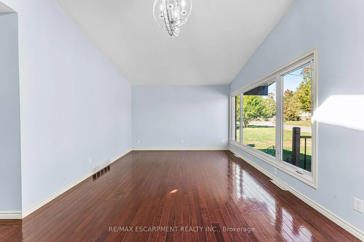
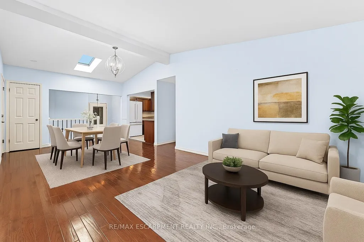
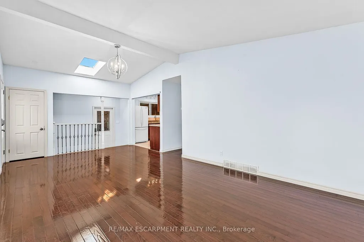
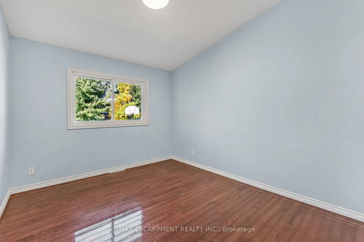
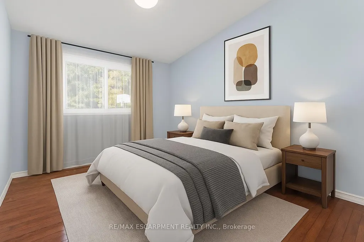
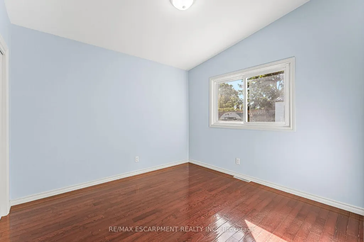
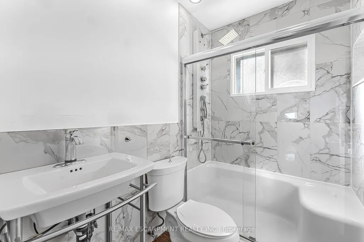
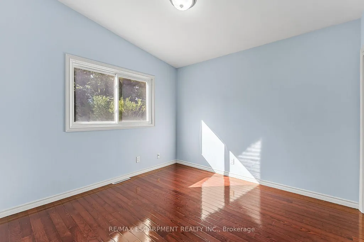
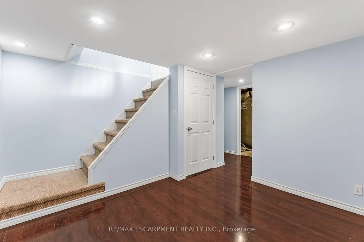
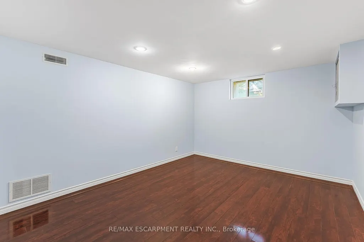
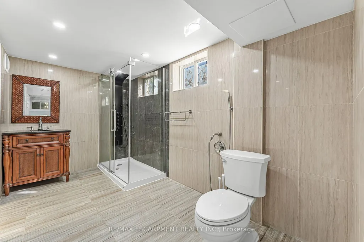
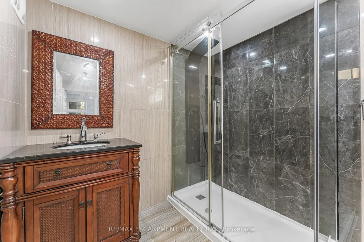
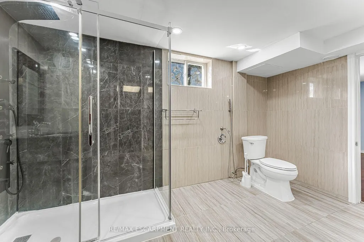
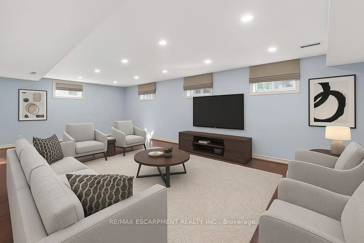
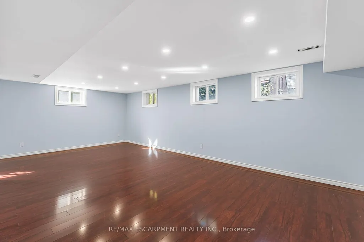
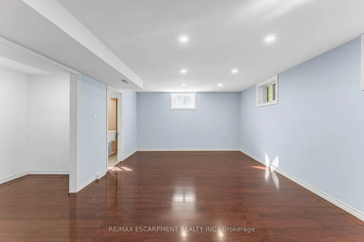
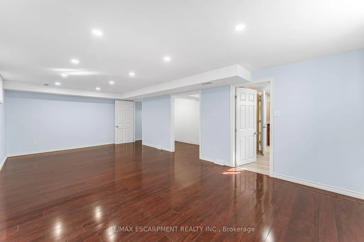
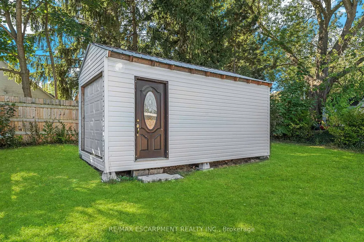
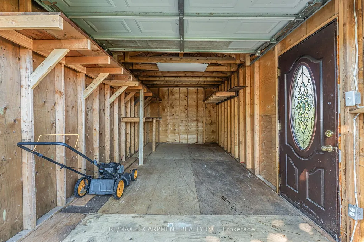
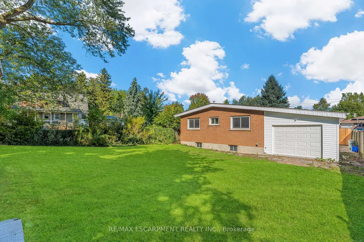
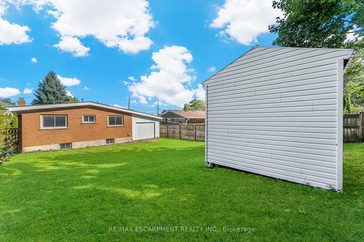
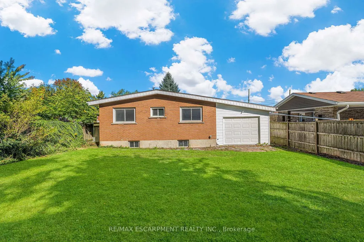
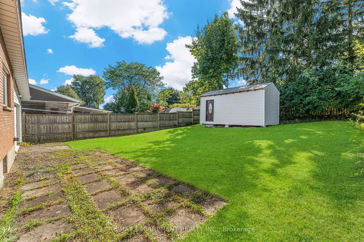
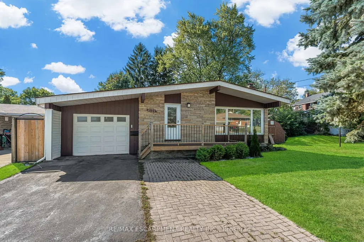
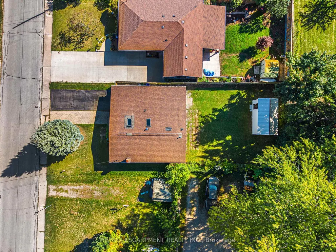
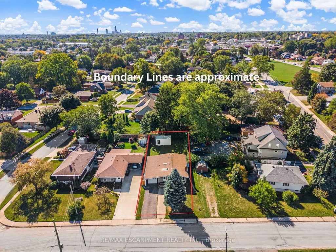
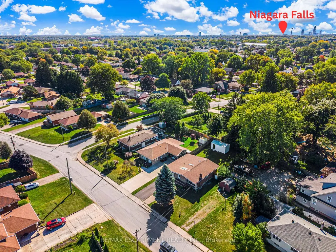
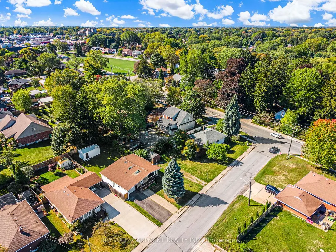
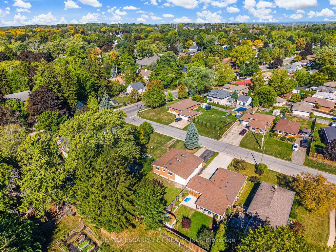
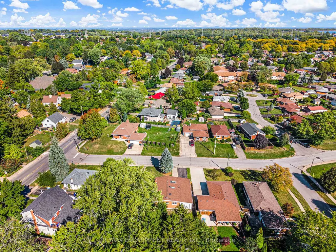
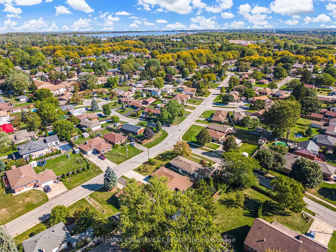
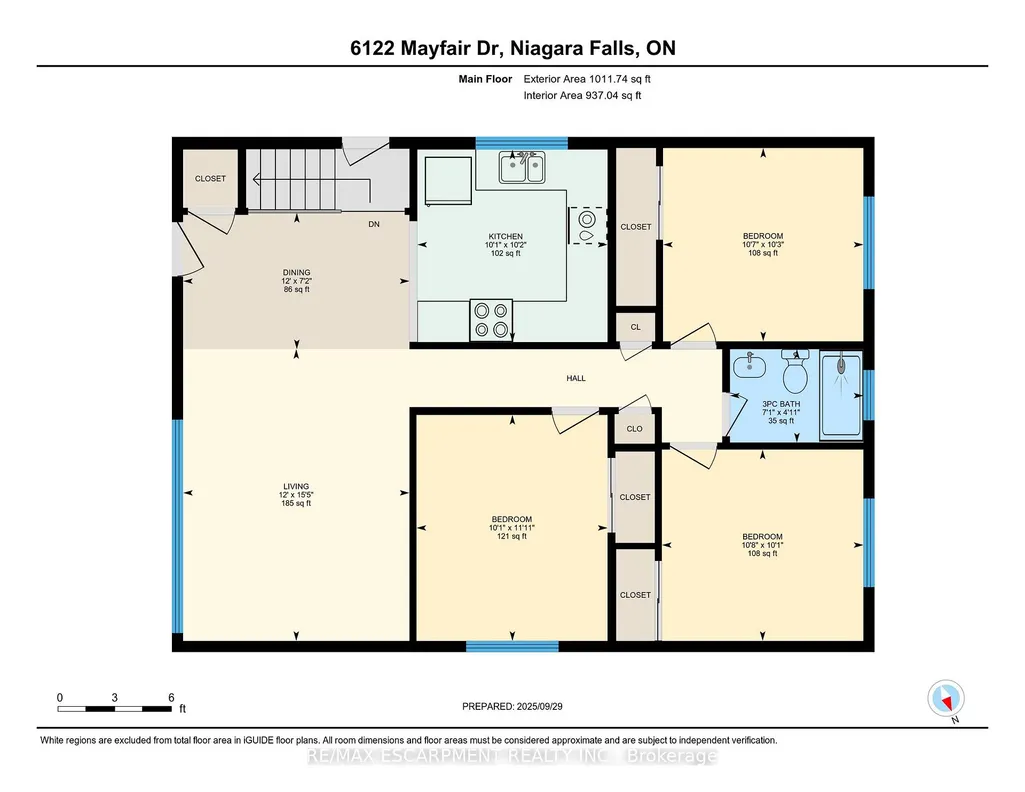
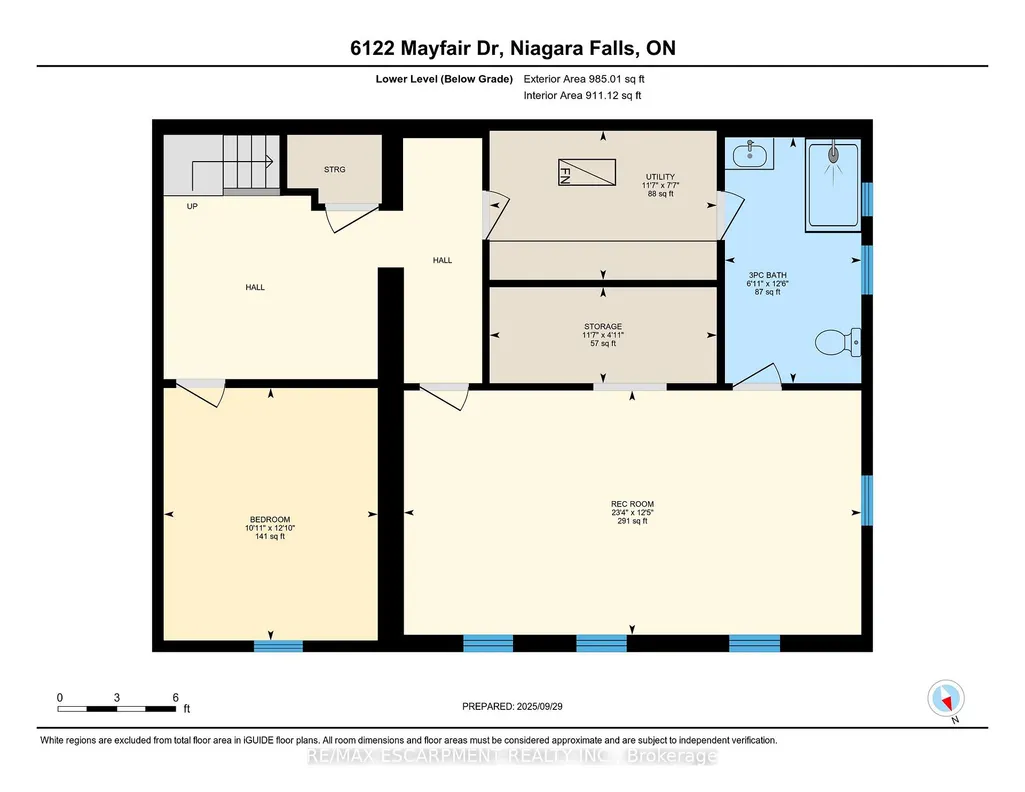
Welcome to 6122 Mayfair Drive, a beautifully updated home in a desirable Niagara Falls neighbourhood. The main floor features a stunning kitchen with rich cabinetry, granite countertops, and included appliances. The open-concept dining and living areas showcase warm, rich-colour flooring, creating an inviting space for everyday living and entertaining. Three generous bedrooms and a completely redone 3-piece main bath complete this level. Freshly painted and thoughtfully updated, this home is truly move-in ready. The fully finished basement offers excellent potential for an in-law suite or multigenerational living, featuring a beautifully finished bath with a walk-in shower and a large, bright room with plenty of windows-ideal as a recreation room or an oversized bedroom with a walk-in closet. Modern mechanicals include forced air natural gas, air exchanger with HEPA filter, on-demand tankless water heater, and water softener. Outside, enjoy the extended drive-through garage with front and rear doors, a double-wide paved/interlock driveway, and a lovely yard. The backyard also features a 10x20 shed with garage door, man door, and built-in shelving-perfect for storage or hobbies. Centrally located between the QEW and Highway 405, just minutes to Niagara Falls, Clifton Hill, schools, shopping, and parks. Please note: some photos have been virtually staged.
| Price History | |
|---|---|
| 4/1/2026 | Listed $669,900 |
| 6/3/2026 | 3$649,900 |
| 6/27/2026 | 8$599,900 |
General Features
| Sewer | Sewer |
|---|---|
| Cooling | Central Air |
| Roof | Asphalt Shingle |
| Architectural Style | Bungalow |
| Pool Features | None |
| Security Features | Smoke Detector |
| Construction Materials | Brick,Stone |
| Heater Type | Forced Air |
| Parking Spaces | 4 |
| Topography | Flat |
| Property Subtype | Detached |
| Tax Year | 2025 |
| Lot Depth | 128.0 |
| PropertyFeatures | Campground,Fenced Yard,Golf,Hospital,Park,Place Of Worship |
| County | Niagara |
| New Construction | No |
| Property Type | Residential Freehold |
| Attached Garage | No |
| Facing Direction | East |
| Garage Y/N | Yes |
| Other Structures | Shed |
| Status | Price Change |
| City | Niagara Falls |
| Senior Community Y/N | No |
| Lot Size Units | Feet |
| Property Attached Y/N | No |
| Tax Annual Amount | 3401.4 |
| Virtual Tour | https://book.allisonmediaco.com/sites/verppng/unbranded |
| Standard Status | Active |
| Occupancy Type | Vacant |
| Legal Description | LT 1 PL 217 STAMFORD; S/T AA10328; NIAGARA FALLS |
Interior Features
| Interior Amenities | Air Exchanger,Carpet Free,Central Vacuum,In-Law Capability,On Demand Water Heater,Water Heater Owned |
|---|---|
| Basement | Full,Finished |
| Heat Source | Gas |
| Basement (Y/N) | No |
| Air Conditioning Y/N | Yes |
| Heating Y/N | Yes |
| Fireplace Y/N | No |
| Total Bedrooms | 4 |
| Elevator? | No |
| Total Baths | 2 |
| Bedrooms | 3+1 |
| Living Area Range | 700-1100 |
Exterior Features
| Exterior Amenities | Deck,Privacy |
|---|---|
| Parking Features | Inside Entry |
| Total Parking | 7.0 |
| Garage Type | Attached |
| Foundation Details | Poured Concrete |
| Spa | No |
| Lot Size Source | GeoWarehouse |
| Waterfront Y/N | No |
| Covered Spaces | 3.0 |
Amenities
- Views
- New Construction
- Adult 55+
- Lease To Own
- No Strata Fees
- Furnished
- Primary On Main
- Air Conditioning
- Seller Finance
- Green
- Fixer Upper
- Horse
- Golf
- Fireplace
- Deck
- Garage
- Basement
- Pool
Property vs Single Family Average in L0R 2A0
Price
Visits
 Toronto Real Estate Board (TRREB); All information deemed reliable but not guaranteed. All properties are subject to prior sale, change or withdrawal. Neither listing broker(s) or information provider(s) shall be responsible for any typographical errors, misinformation, misprints and shall be held totally harmless. Listing(s) information is provided for consumer's personal, non-commercial use and may not be used for any purpose other than to identify prospective properties consumers may be interested