
Address
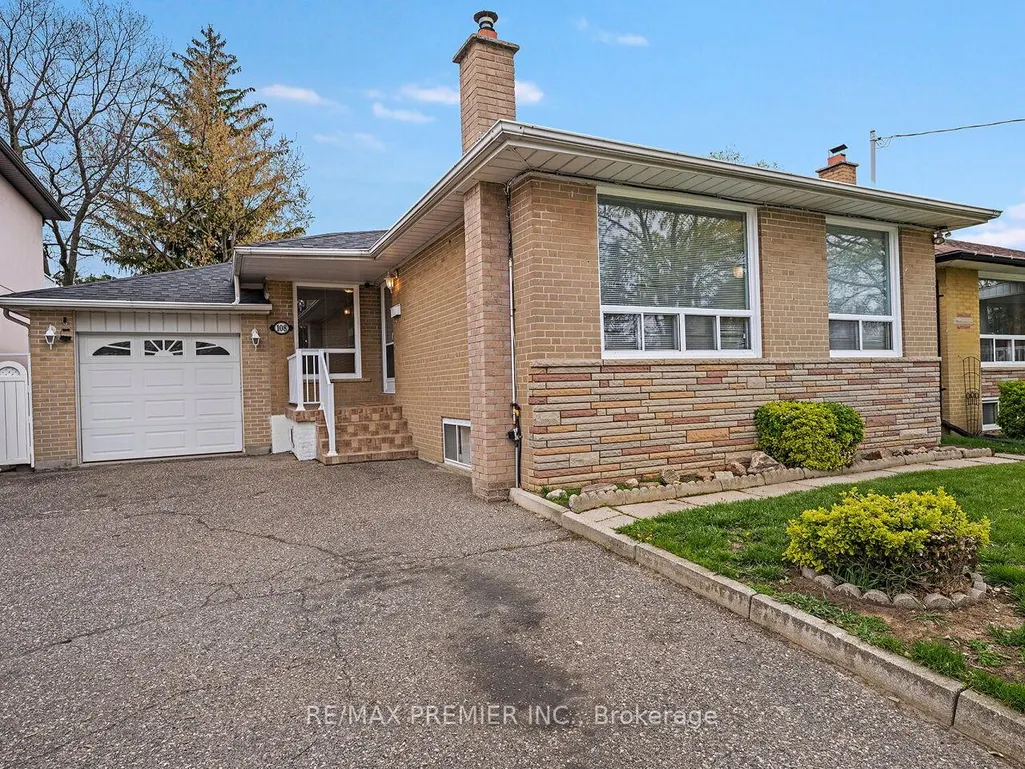
108 Thistle Down Boulevard, Toronto, ON
Price
$ 869,999
Property Attributes
- MLS#W13779118
- TypeSingle Family
- Listing Status Sold Conditional
- CityToronto
- AreaThistletown-Beaumonde Heights
- NeighbourhoodThistletown-Beaumonde Heights
- Postal CodeM9V 1J6
- StyleBungalow
- Taxes$ 3936
- Price$ 869,999
- Bedrooms3
- Full Bathrooms2
- Half Bathrooms0
- Sqr Footage700-1100
Data Source:
Toronto Real Estate Board (TRREB)
Property Description
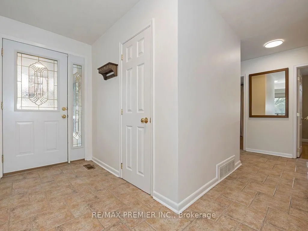
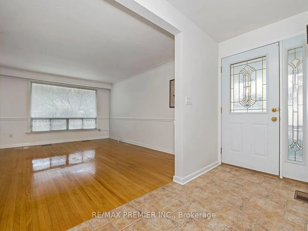
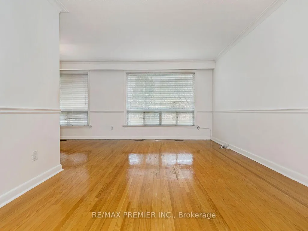
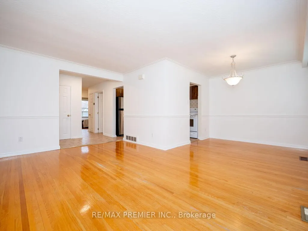
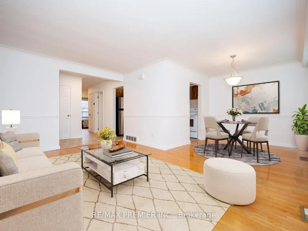
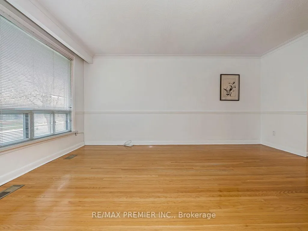
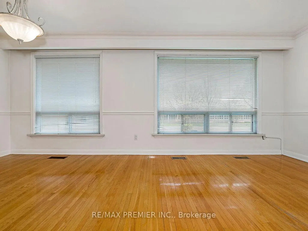
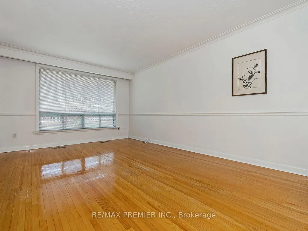
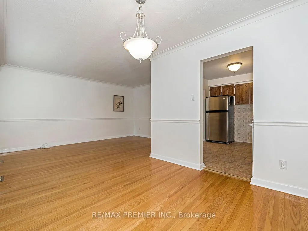
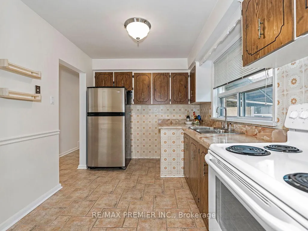
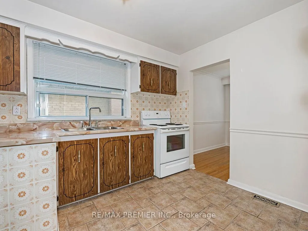
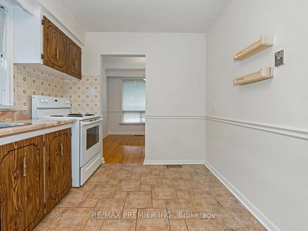
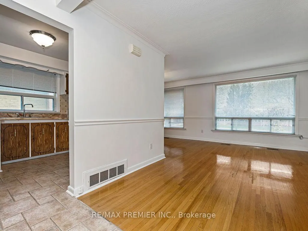
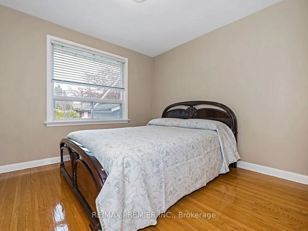
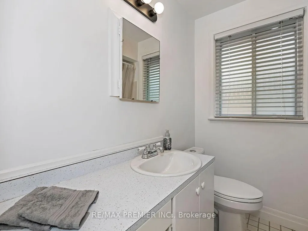
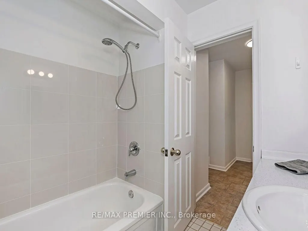
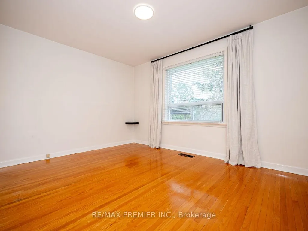
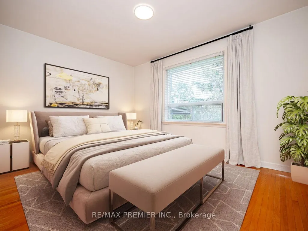
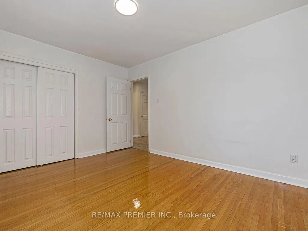
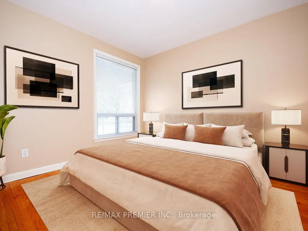
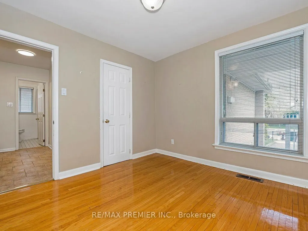
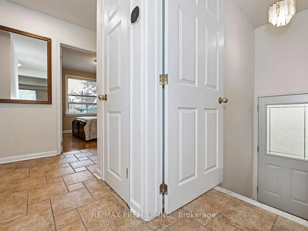
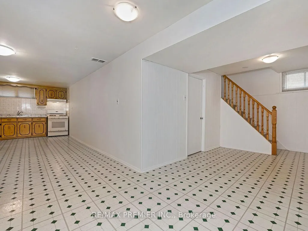
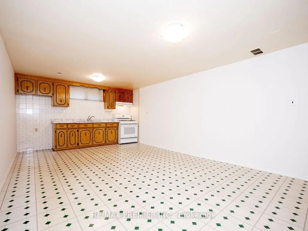
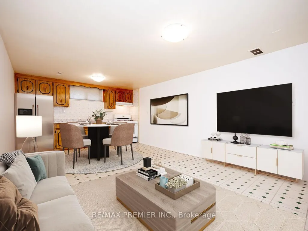
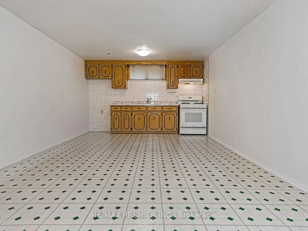
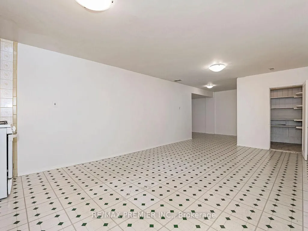
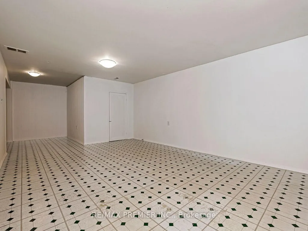
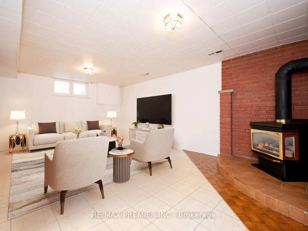
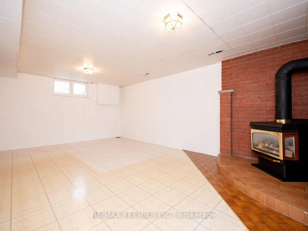
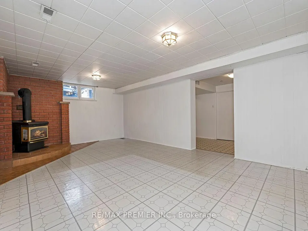
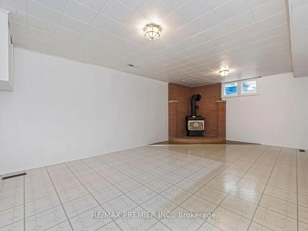
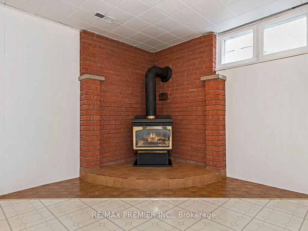
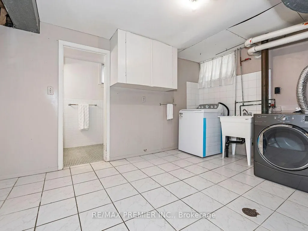
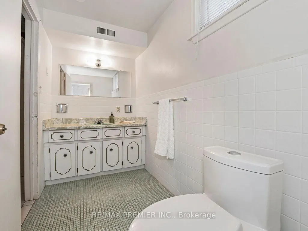
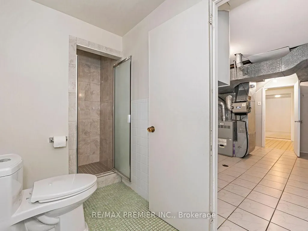
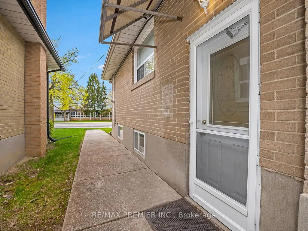
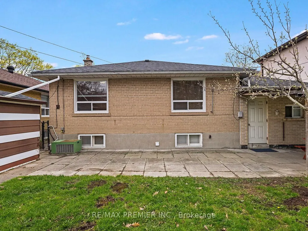
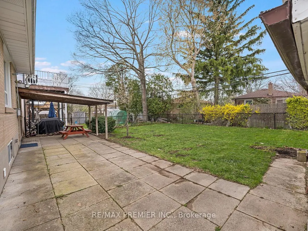
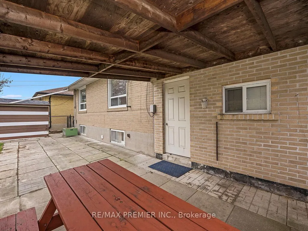
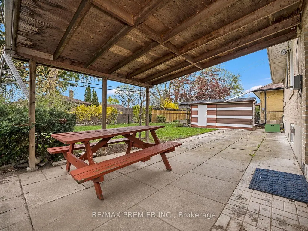
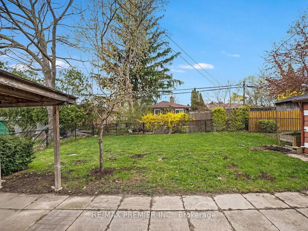
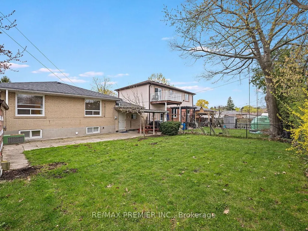
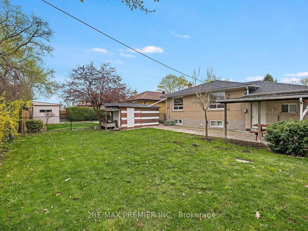
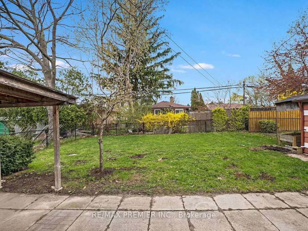
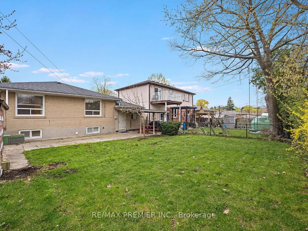
Welcome to 108 Thistle Down Blvd - a solid, well-maintained brick bungalow offering exceptional versatility for homeowners and investors alike. This freshly painted home features 3 spacious bedrooms, 2 full bathrooms, and a functional layout designed for comfortable living. The main level offers a bright and inviting living space alongside a well-appointed kitchen, while the fully finished lower level includes a second kitchen and separate side entrance - ideal for extended family living or potential in-law suited. Enjoy the convenience of a single car garage and a double private driveway, providing ample parking for multiple vehicles. Perfectly situated in a family-friendly neighbourhood, close to schools, parks, shopping, transit (at door steps), and major highways. Just minutes to Humber College, Humber Valley Golf Course, Etobicoke General Hospital, Pearson International Airport, New Finch LRT and easy access to Highways 401, 409, and 427 - making commuting a breeze. A fantastic opportunity in a highly accessible and amenity-rich location.
| Price History | |
|---|---|
| 9/14/2026 | Listed $869,999 |
General Features
| Sewer | Sewer |
|---|---|
| Cooling | Central Air |
| Roof | Asphalt Shingle |
| Architectural Style | Bungalow |
| Pool Features | None |
| Construction Materials | Brick |
| Heater Type | Forced Air |
| Parking Spaces | 4 |
| Property Subtype | Detached |
| Tax Year | 2026 |
| Lot Depth | 111.0 |
| PropertyFeatures | Golf,Park,Public Transit,Rec./Commun.Centre,School |
| County | Toronto |
| New Construction | No |
| Property Type | Residential Freehold |
| Attached Garage | No |
| Facing Direction | North |
| Garage Y/N | Yes |
| Other Structures | Garden Shed |
| Status | Sold Conditional |
| City | Toronto W10 |
| Senior Community Y/N | No |
| Lot Size Units | Feet |
| Property Attached Y/N | No |
| Tax Annual Amount | 3936.3 |
| Virtual Tour | https://tourwizard.net/7d33915b/nb/ |
| Standard Status | Active Under Contract |
| Occupancy Type | Partial |
| Legal Description | PARCEL 386-1,SECTION M688 LOT 386,PLAN M688 SUBJECT TO LT602833 ETOBICOKE,CITY OF TORONTO |
Interior Features
| Interior Amenities | Auto Garage Door Remote,Carpet Free,In-Law Capability,Primary Bedroom - Main Floor |
|---|---|
| Basement | Separate Entrance |
| Heat Source | Gas |
| Basement (Y/N) | No |
| Air Conditioning Y/N | Yes |
| Heating Y/N | Yes |
| Fireplace Y/N | No |
| Total Bedrooms | 3 |
| Elevator? | No |
| Total Baths | 2 |
| Bedrooms | 3 |
| Living Area Range | 700-1100 |
Exterior Features
| Parking Features | Private Double |
|---|---|
| Total Parking | 5.0 |
| Garage Type | Attached |
| Foundation Details | Concrete Block |
| Spa | No |
| Lot Size Source | MPAC |
| Waterfront Y/N | No |
| Covered Spaces | 1.0 |
Amenities
- Views
- New Construction
- Adult 55+
- Lease To Own
- No Strata Fees
- Furnished
- Primary On Main
- Air Conditioning
- Seller Finance
- Green
- Fixer Upper
- Horse
- Golf
- Fireplace
- Deck
- Garage
- Basement
- Pool
Property vs Single Family Average in M9V 1J6
Price
Visits
 Toronto Real Estate Board (TRREB); All information deemed reliable but not guaranteed. All properties are subject to prior sale, change or withdrawal. Neither listing broker(s) or information provider(s) shall be responsible for any typographical errors, misinformation, misprints and shall be held totally harmless. Listing(s) information is provided for consumer's personal, non-commercial use and may not be used for any purpose other than to identify prospective properties consumers may be interested