
Address
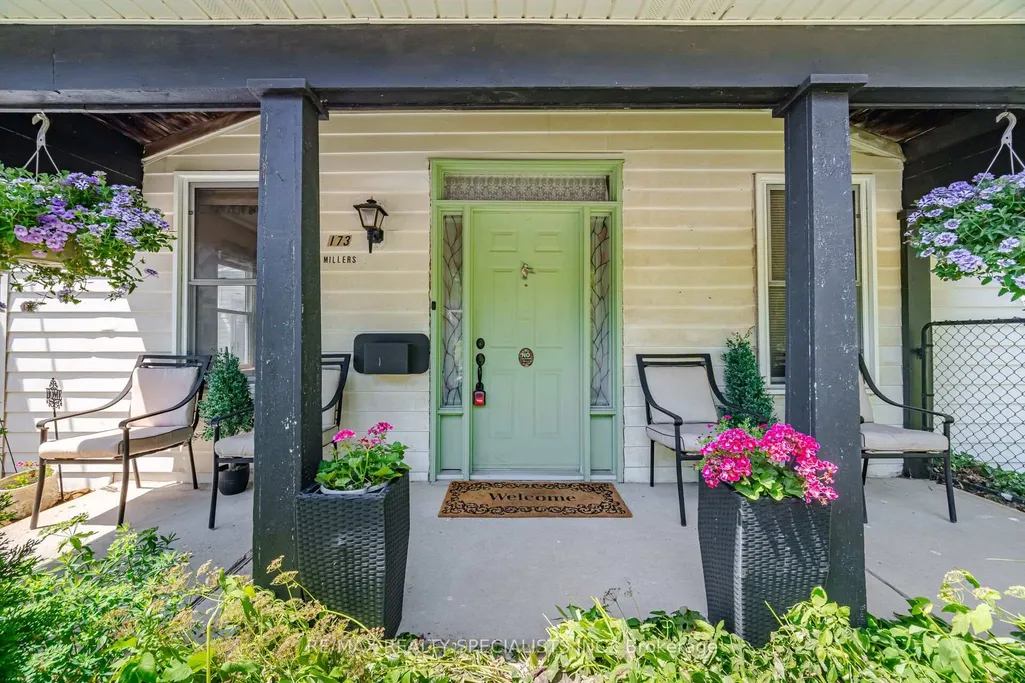
173 Victoria Street, Caledon, ON
Price
$ 850,000
Property Attributes
- MLS#W13718400
- TypeSingle Family
- Listing Status Sold Conditional
- CityCaledon
- AreaBolton East
- NeighbourhoodBolton East
- Postal CodeL7E 3H5
- Style2-Storey
- Taxes$ 3676
- Price$ 850,000
- Bedrooms4
- Full Bathrooms2
- Half Bathrooms0
- Sqr Footage1500-2000
Data Source:
Toronto Real Estate Board (TRREB)
Property Description
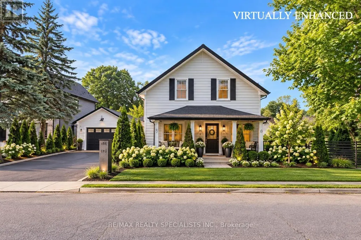
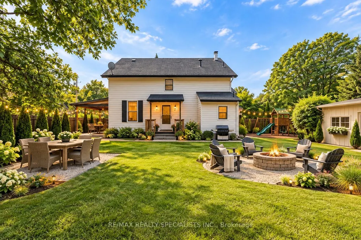
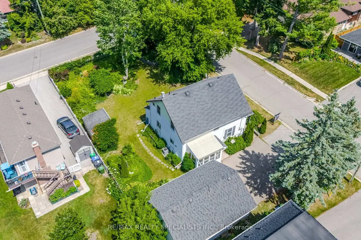
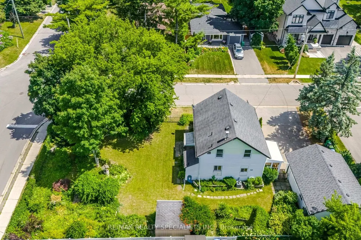
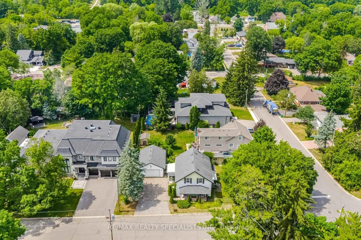
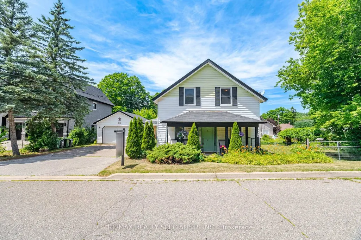
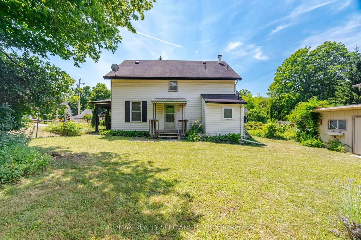
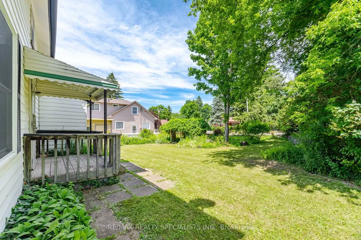
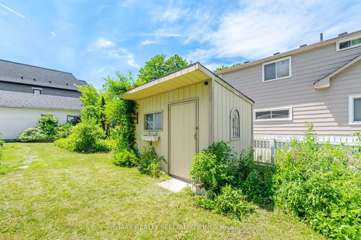
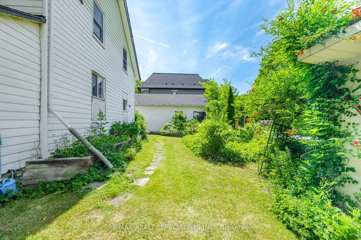
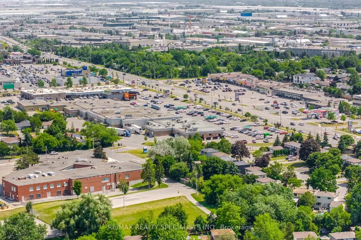
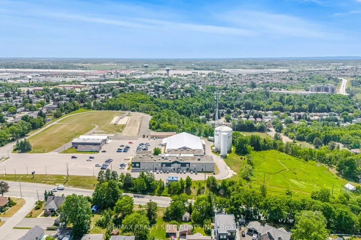
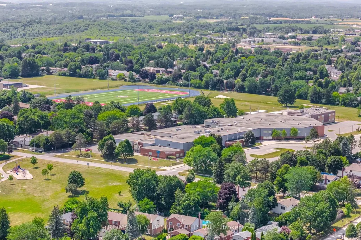
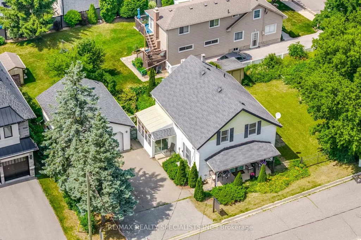
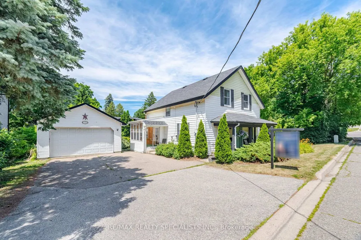
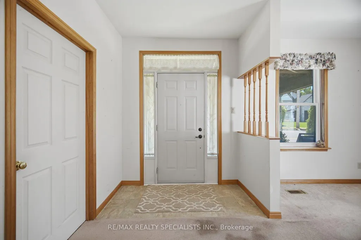
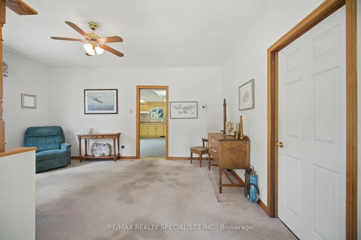
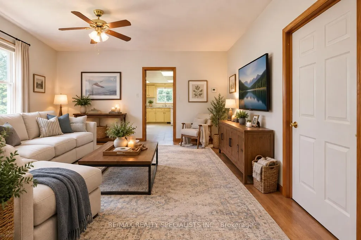
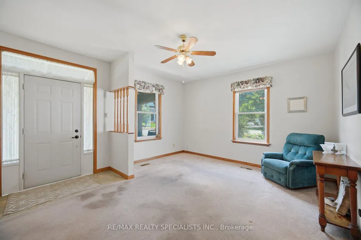
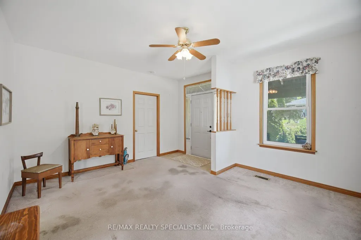
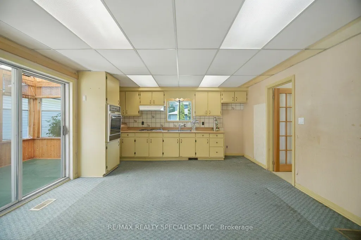
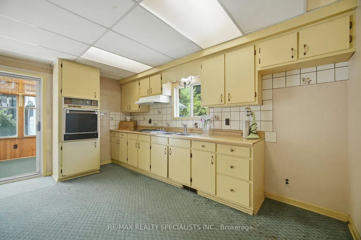
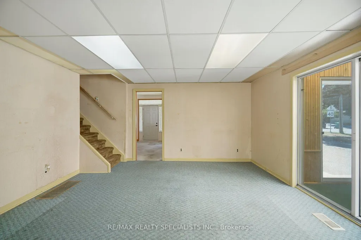
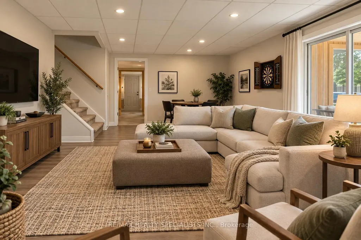
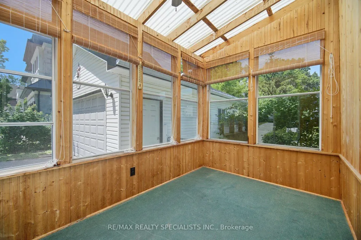
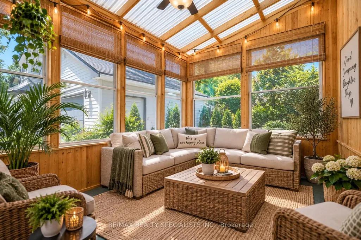
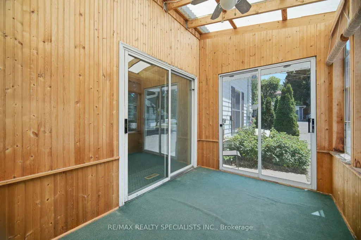
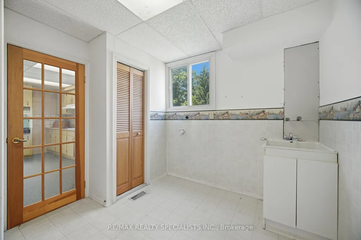
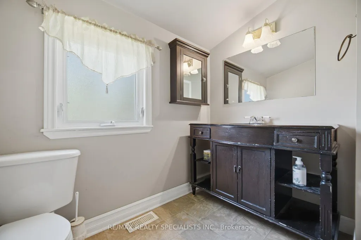
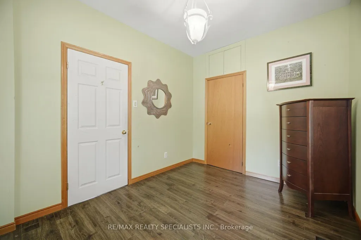
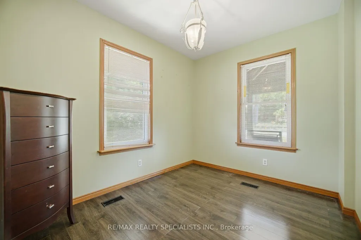
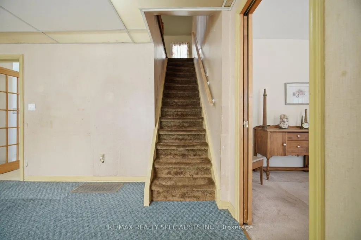
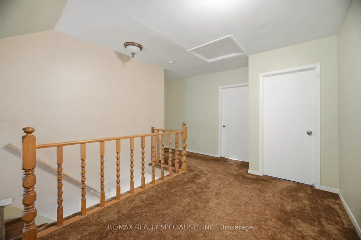
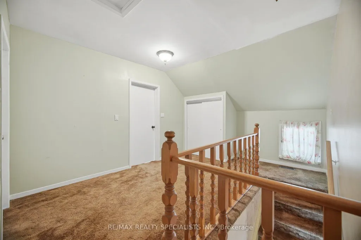
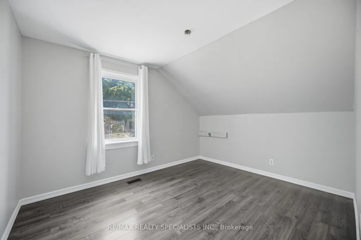
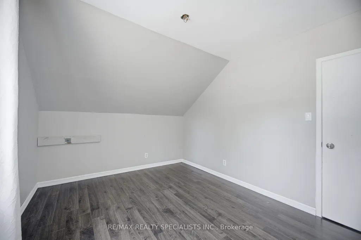
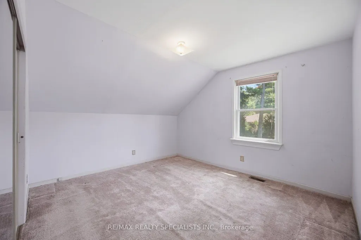
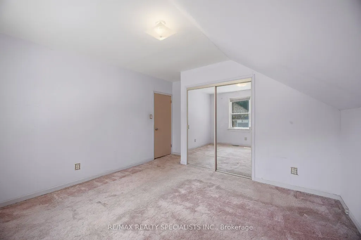
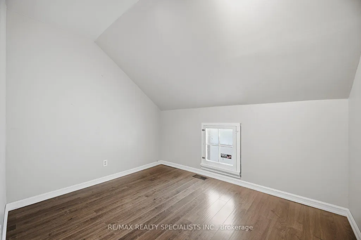
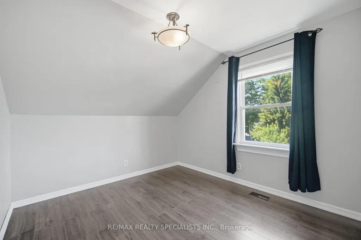
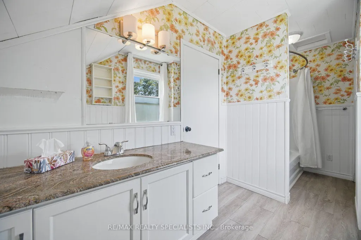
PREMIUM CORNER BUILDING LOT IN DOWNTOWN BOLTON. Rare opportunity in the Heart of Bolton. Prime corner lot offering 132 ft X 65.87 on full municipal services in one of Bolton's most established neighbourhoods. Situated on an impressive 8,633 Sq Ft. lot. This property presents exceptional potential for families, builders, investors and those looking to construct or create a custom home in a sought-after location. An opportunity to create your dream family home in established Bolton. Many new builds in the area. The existing residence is not "Heritage" and offers renovation potential for those looking to customize a home to their own taste and lifestyle, rather than paying a premium for someone else's renovations. A detached garage provides additional utility and storage. The generous corner lot configuration offers enhanced design flexibility, with a spacious backyard offering plenty of room for children to play and for family entertaining, as well as excellent redevelopment potential, subject to all municipal approvals. The home also features a sunroom and flexible space with potential for a family/rec-room setup, providing additional possibilities for a growing family. Located within walking distance to schools, parks, shopping, restaurants and Downtown Bolton amenities, with convenient access to major commuter routes. An increasingly rare opportunity to secure a detached home on a premium in-town lot in a mature, established family-friendly community. Property being sold in as-is condition. Buyer to conduct their own due diligence regarding zoning, permits, redevelopment potential and future use. A unique opportunity to renovate, customize and build your vision in one of Caledon's most desirable communities.
| Price History | |
|---|---|
| 8/27/2026 | Listed $850,000 |
General Features
| Sewer | Sewer |
|---|---|
| Cooling | Central Air |
| Roof | Asphalt Shingle |
| Architectural Style | 2-Storey |
| Pool Features | None |
| Construction Materials | Aluminum Siding |
| Heater Type | Forced Air |
| Parking Spaces | 4 |
| Property Subtype | Detached |
| Tax Year | 2025 |
| Lot Depth | 132.0 |
| PropertyFeatures | Park,Public Transit |
| County | Peel |
| New Construction | No |
| Property Type | Residential Freehold |
| Attached Garage | No |
| Facing Direction | North |
| Garage Y/N | Yes |
| Status | Sold Conditional |
| City | Caledon |
| Senior Community Y/N | No |
| Lot Size Units | Feet |
| Property Attached Y/N | No |
| Tax Annual Amount | 3676.0 |
| Standard Status | Active Under Contract |
| Occupancy Type | Vacant |
| Legal Description | LT 88 BLK 1 PL BOL7 BOLTON ; CALEDON |
Interior Features
| Interior Amenities | Other |
|---|---|
| Basement | Full |
| Heat Source | Gas |
| Basement (Y/N) | No |
| Air Conditioning Y/N | Yes |
| Heating Y/N | Yes |
| Fireplace Y/N | No |
| Total Bedrooms | 4 |
| Elevator? | No |
| Total Baths | 2 |
| Bedrooms | 4 |
| Living Area Range | 1500-2000 |
Exterior Features
| Parking Features | Private Double |
|---|---|
| Total Parking | 6.0 |
| Garage Type | Detached |
| Foundation Details | Concrete |
| Spa | No |
| Lot Size Source | MPAC |
| Waterfront Y/N | No |
| Covered Spaces | 2.0 |
Amenities
- Views
- New Construction
- Adult 55+
- Lease To Own
- No Strata Fees
- Furnished
- Primary On Main
- Air Conditioning
- Seller Finance
- Green
- Fixer Upper
- Horse
- Golf
- Fireplace
- Deck
- Garage
- Basement
- Pool
Property vs Single Family Average in L7E 3H5
Price
Visits
 Toronto Real Estate Board (TRREB); All information deemed reliable but not guaranteed. All properties are subject to prior sale, change or withdrawal. Neither listing broker(s) or information provider(s) shall be responsible for any typographical errors, misinformation, misprints and shall be held totally harmless. Listing(s) information is provided for consumer's personal, non-commercial use and may not be used for any purpose other than to identify prospective properties consumers may be interested