
Address
1652 Puddicombre Road # 422, Wilmot, ON
Price
$ 67,500
Property Attributes
- MLS#W13647098
- TypeSingle Family
- Listing Status New
- CityWilmot
- NeighbourhoodWilmot
- Postal CodeN3A 2Z4
- StyleBungalow
- Price$ 67,500
- Bedrooms1
- Full Bathrooms1
- Half Bathrooms0
- Sqr Footage700-1100
Data Source:
Toronto Real Estate Board (TRREB)
Property Description
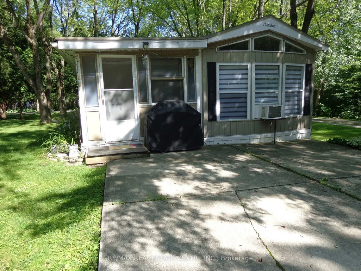
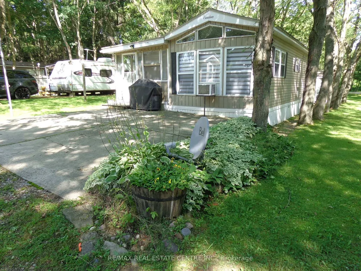
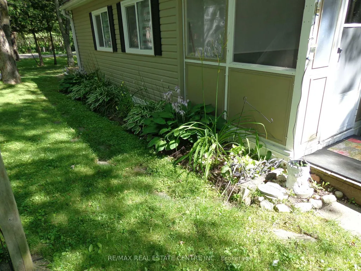
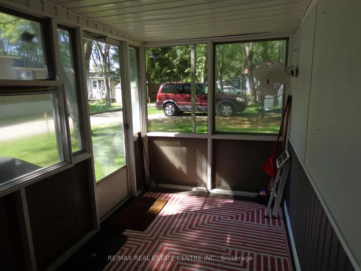
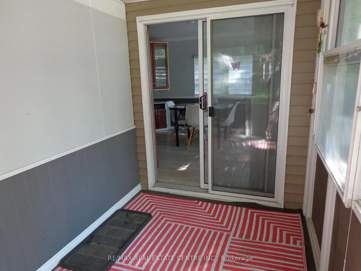
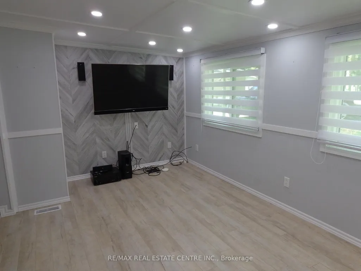
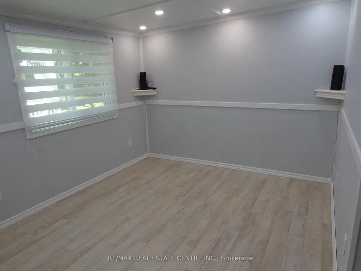
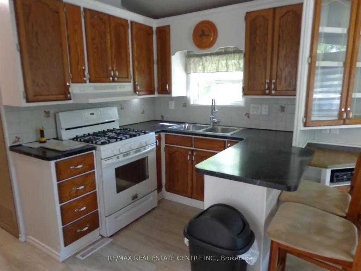
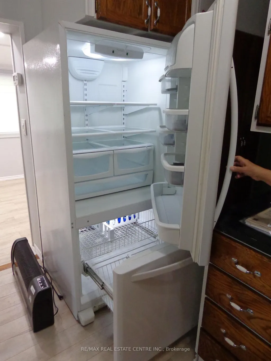
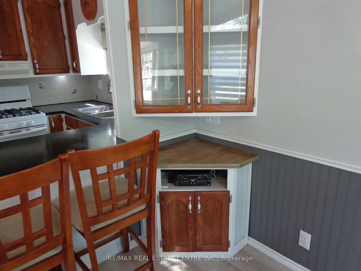
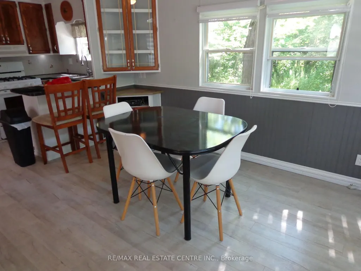
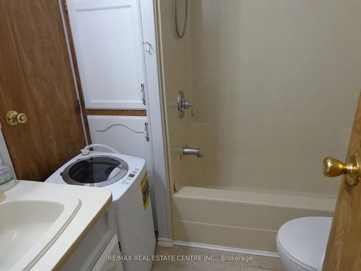
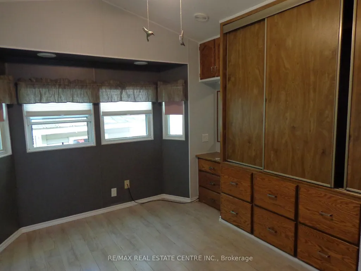
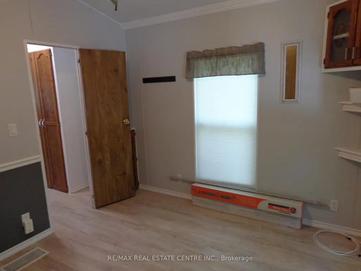
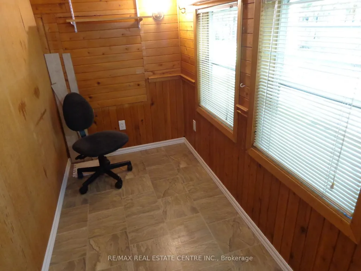
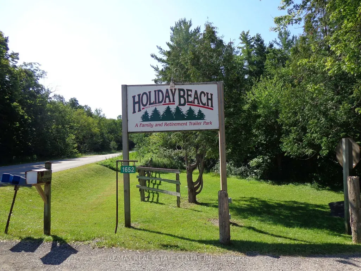
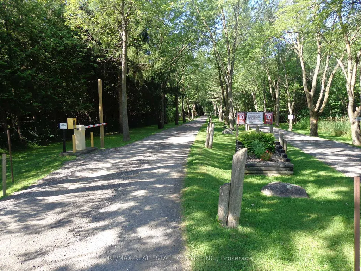
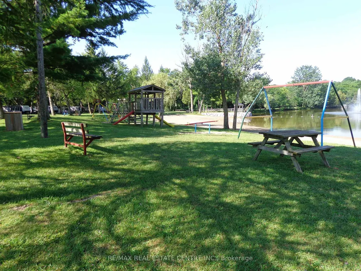
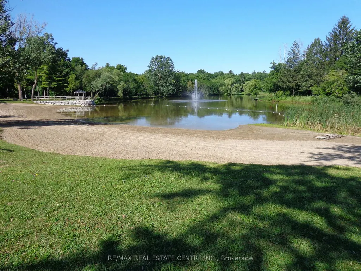
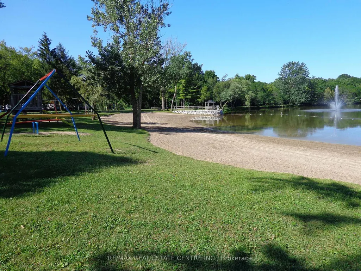
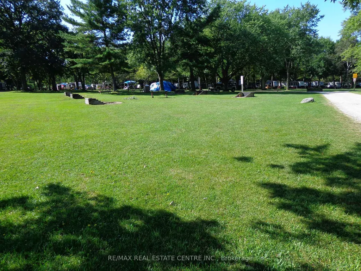
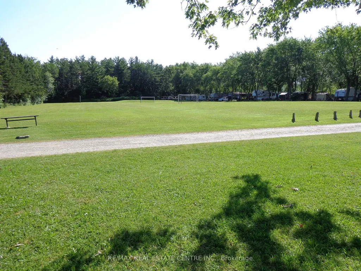
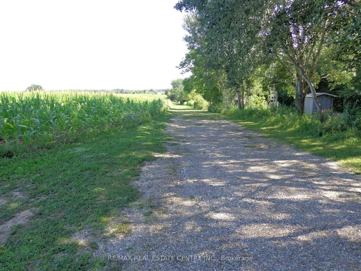
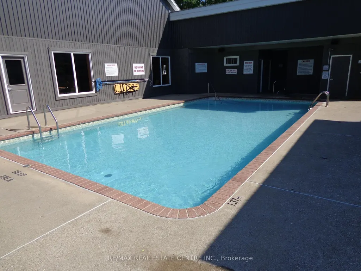
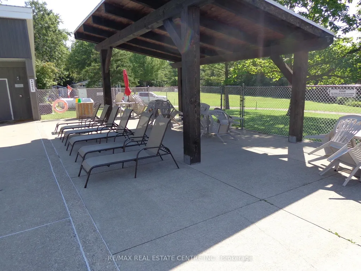
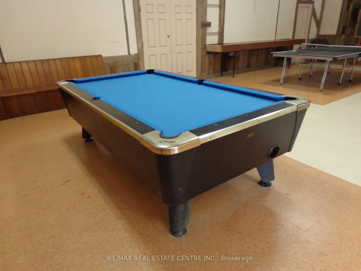
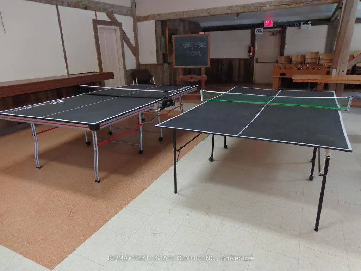
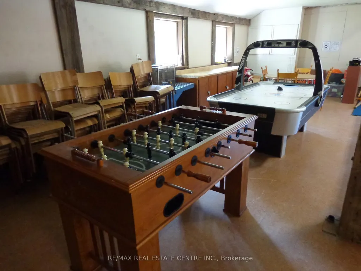
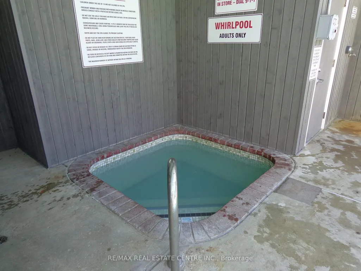
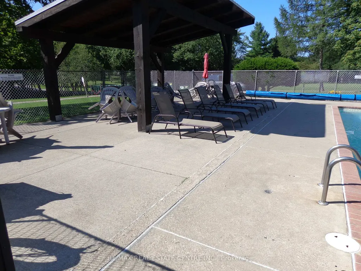
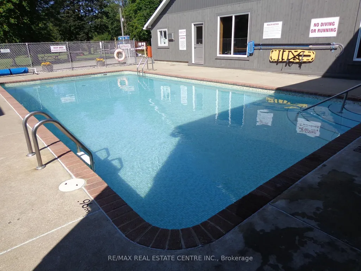
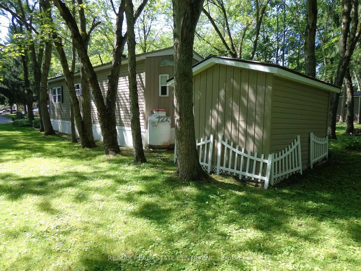
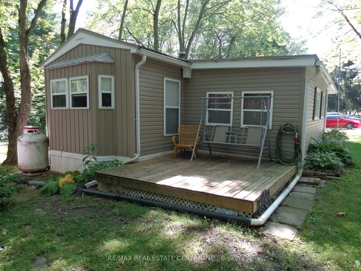
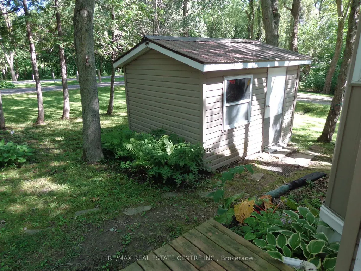
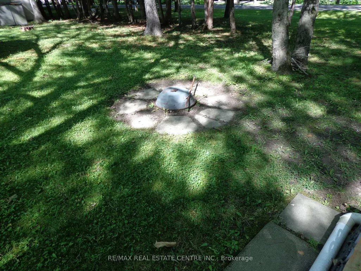
Great Mobile Home Updated Throughout In 2021 In A Great Family Park Just Outside Of New Hamburg With Secured Access Gate. This Park Has Two Sections. One Is A Six Month Stay, The Other Is A Nine Month Stay. If You Stay For Six Months Or Less You Only Pay For Six Months. If You Stay Longer Than Six Months Then You Pay For Nine Months. This Home Is In A Great Park With Lots Of Amenities, Inground Heated Swimming Pool. Outdoor Whirlpool. Lots Of Manicured Grassed Areas For Kids To Play Including Horseshoe Pits And Soccer Nets. Rec Hall / Games Room Includes Pool Table, Foosball, Shuffleboard And More. Large Lake For Canoeing Or Fishing. Nature Trails. Pet Friendly Park. This Home Is In Great Condition And Carpet Free. Can be Easily Converted To A Two Bedroom. Stereo System Speakers Throughout The Home. Full Size 4Pc Bathroom. Nice Size Kitchen With A Full Size Fridge And Freezer Drawer. Large Living Room. Large Principle Bedroom. Nice Size Deck, Shed, And Fire Pit In Your Private Rear Yard. Metal Roof. Corner Unit. No Rear Neighbor. Only One Neighbor.
| Price History | |
|---|---|
| 8/6/2026 | Listed $67,500 |
General Features
| Sewer | Holding Tank |
|---|---|
| Cooling | Window Unit(s) |
| Roof | Metal |
| Architectural Style | Bungalow |
| Pool Features | Inground,Outdoor,Community |
| Construction Materials | Vinyl Siding |
| Heater Type | Forced Air |
| Parking Spaces | 2 |
| Topography | Flat |
| Unit Number | 422 |
| Property Subtype | Modular Home |
| Tax Year | 2026 |
| Lot Depth | 0.0 |
| County | Waterloo |
| New Construction | No |
| Property Type | Residential Freehold |
| Attached Garage | No |
| Facing Direction | North |
| Garage Y/N | No |
| Status | New |
| City | Wilmot |
| Senior Community Y/N | Yes |
| Lot Size Units | Metres |
| Property Attached Y/N | No |
| Tax Annual Amount | 0.0 |
| Standard Status | Active |
| Occupancy Type | Vacant |
| Legal Description | 1R 2PC 23 LXLANC 3344 12 F D4D - CRS R.C. INDUSTRIES INC CANTERBURY MODEL MUSKOKA SERIES. |
Interior Features
| Interior Amenities | Carpet Free,Primary Bedroom - Main Floor |
|---|---|
| Basement | None |
| Heat Source | Propane |
| Basement (Y/N) | No |
| Air Conditioning Y/N | Yes |
| Heating Y/N | Yes |
| Fireplace Y/N | No |
| Total Bedrooms | 1 |
| Elevator? | No |
| Total Baths | 1 |
| Bedrooms | 1 |
| Living Area Range | 700-1100 |
Exterior Features
| Exterior Amenities | Controlled Entry,Deck,Fishing,Landscaped,Private Pond,Recreational Area,Seasonal Living,Security Gate |
|---|---|
| Waterfront | WaterfrontCommunity |
| Parking Features | Front Yard Parking,Private Double |
| Total Parking | 2.0 |
| Garage Type | None |
| Foundation Details | Not Applicable |
| Spa | No |
| Waterfront Y/N | No |
| Covered Spaces | 0.0 |
Amenities
- Views
- New Construction
- Adult 55+
- Lease To Own
- No Strata Fees
- Furnished
- Primary On Main
- Air Conditioning
- Seller Finance
- Green
- Fixer Upper
- Horse
- Golf
- Fireplace
- Deck
- Garage
- Basement
- Pool
Property vs Single Family Average in N3A 2Z4
Price
Visits
 Toronto Real Estate Board (TRREB); All information deemed reliable but not guaranteed. All properties are subject to prior sale, change or withdrawal. Neither listing broker(s) or information provider(s) shall be responsible for any typographical errors, misinformation, misprints and shall be held totally harmless. Listing(s) information is provided for consumer's personal, non-commercial use and may not be used for any purpose other than to identify prospective properties consumers may be interested