
Address
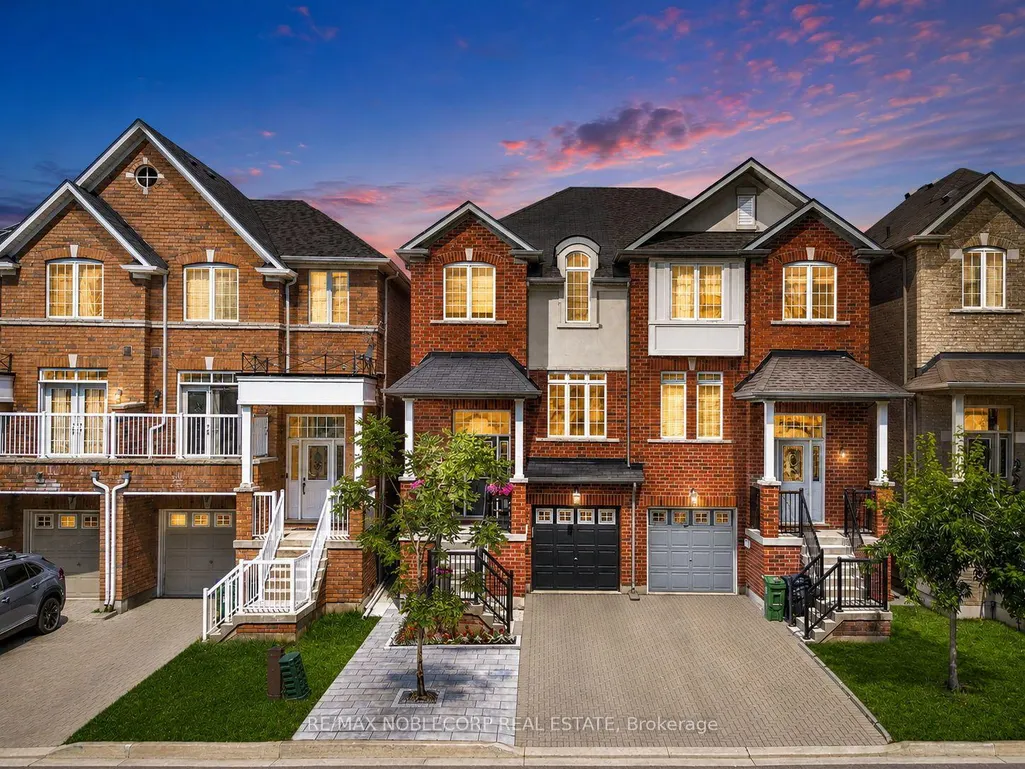
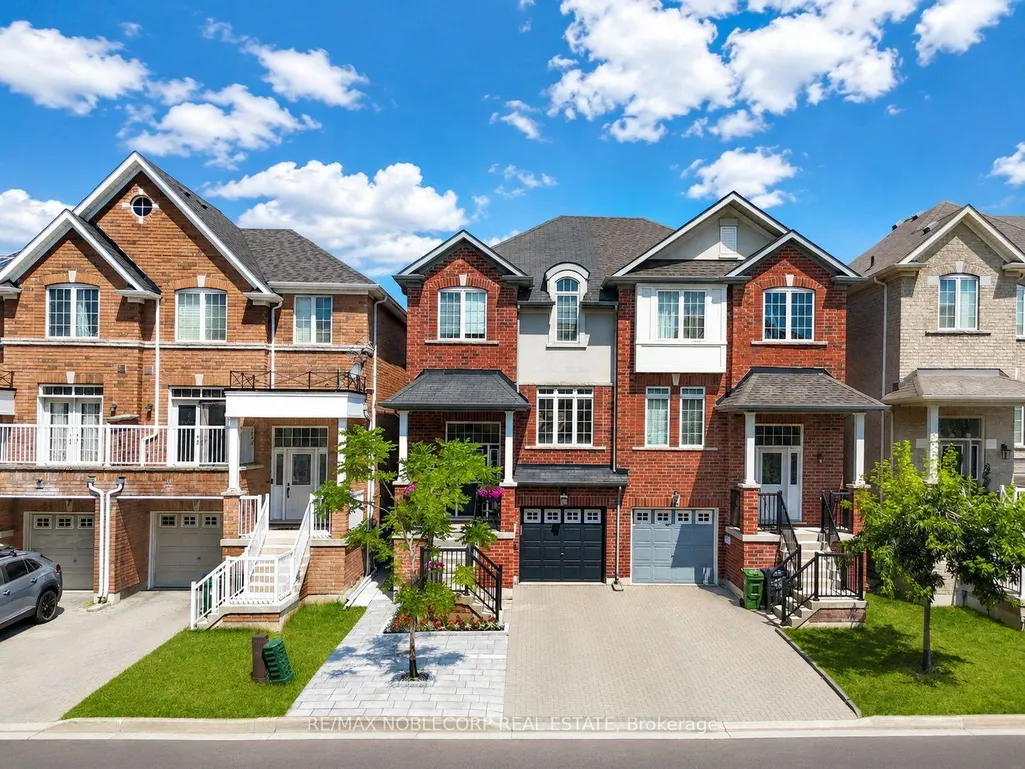
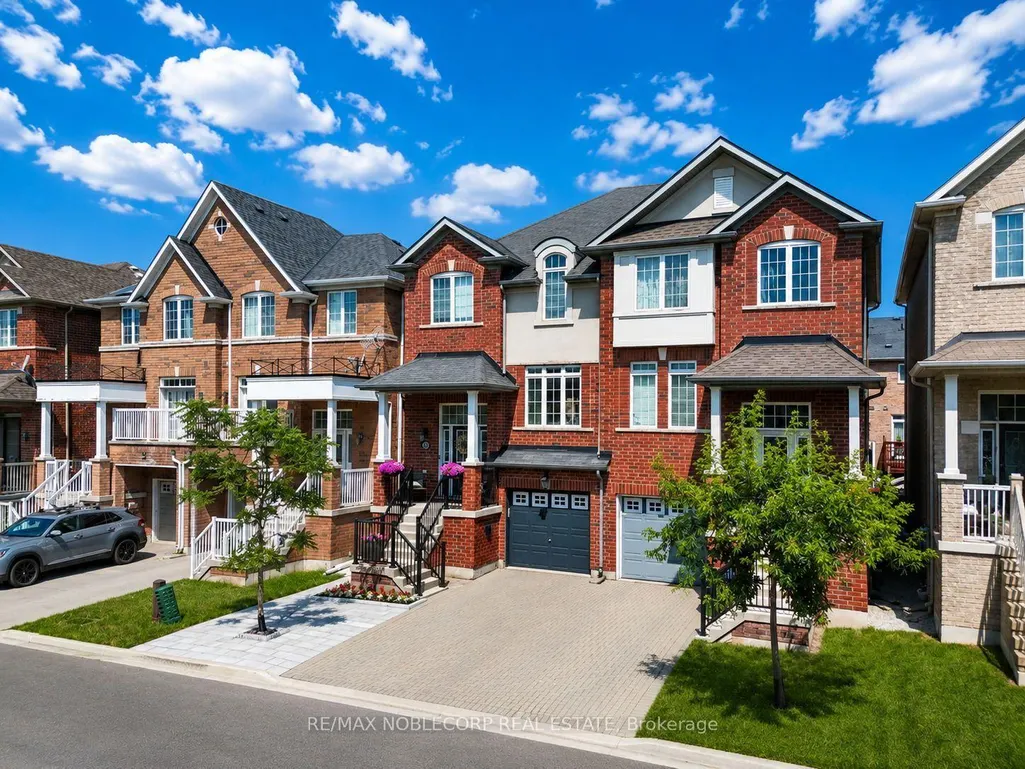
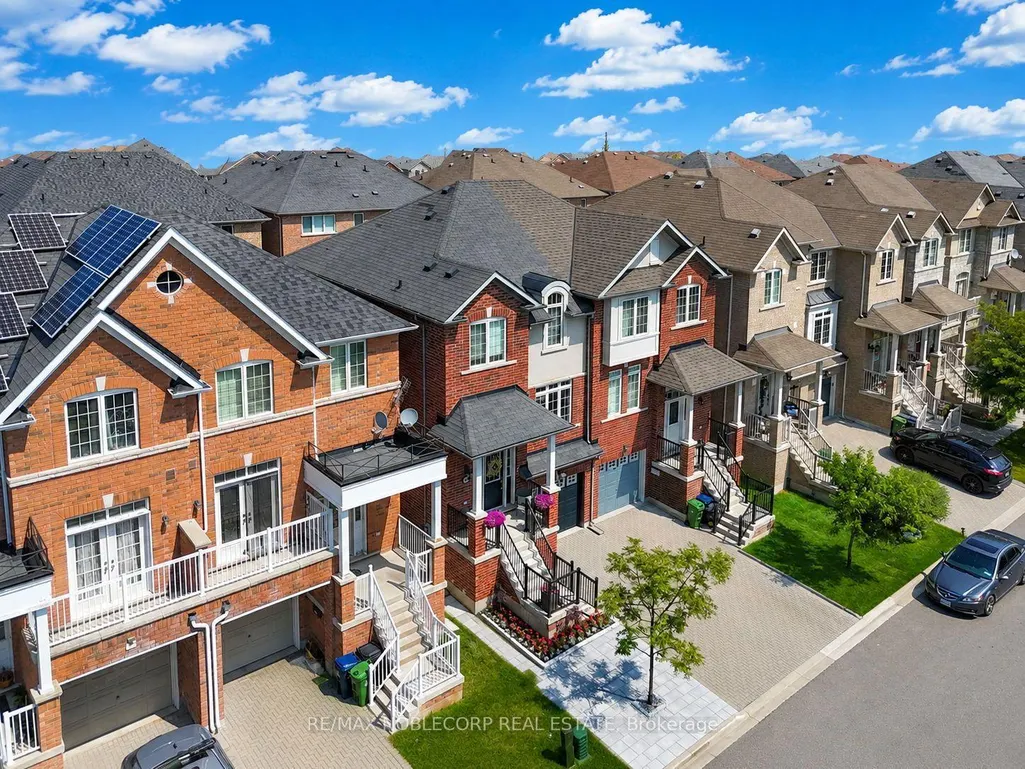
44 Lou Pomanti Street, Toronto, ON
Price
$ 974,900
Property Attributes
- MLS#W13633254
- TypeSingle Family
- Listing Status New
- CityToronto
- AreaHumberlea-Pelmo Park W5
- NeighbourhoodHumberlea-Pelmo Park W5
- Postal CodeM9M 0C2
- Style3-Storey
- Taxes$ 4304
- Price$ 974,900
- Bedrooms4
- Full Bathrooms3
- Half Bathrooms0
- Sqr Footage1500-2000
Data Source:
Toronto Real Estate Board (TRREB)
Property Description
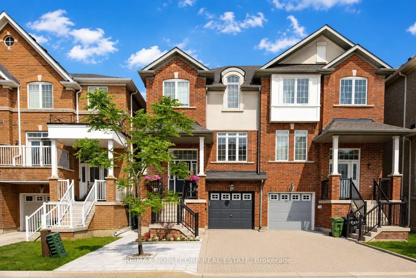
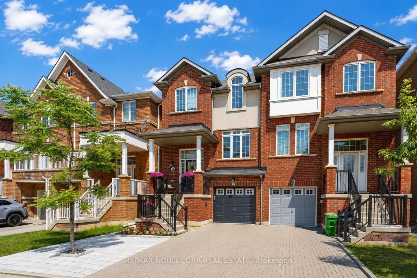
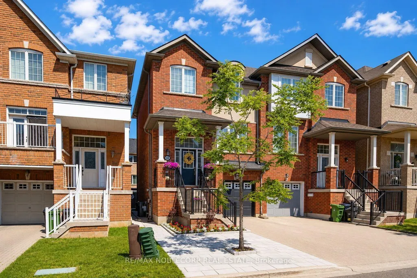
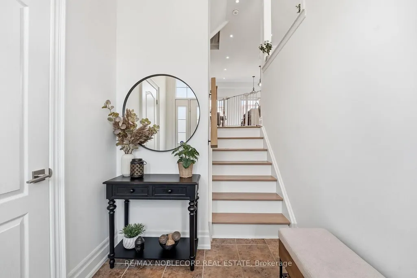
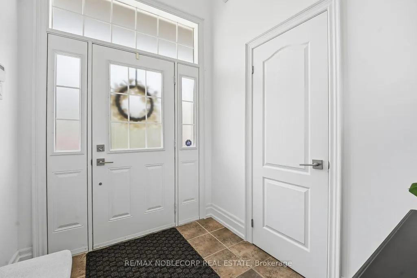
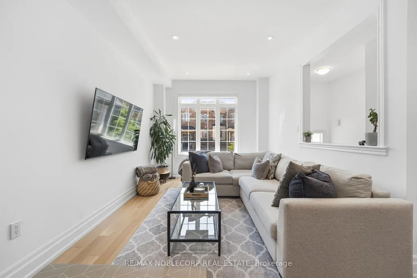
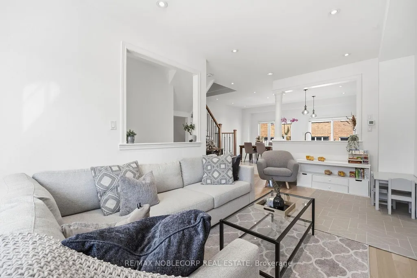
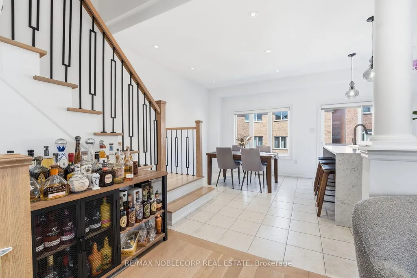
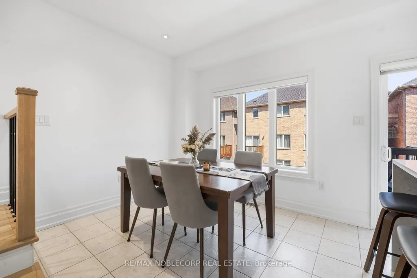
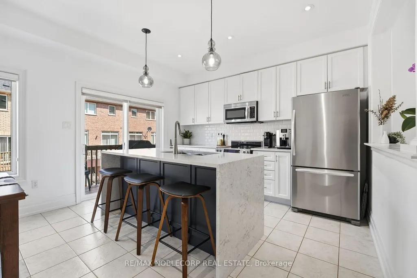
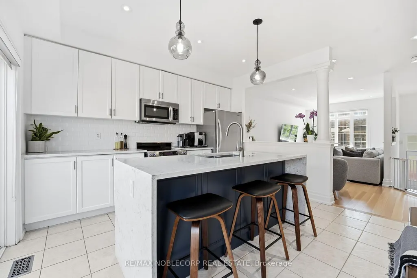
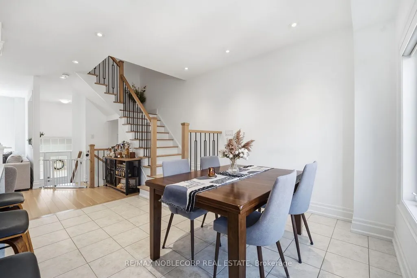
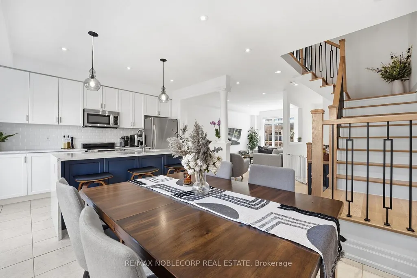
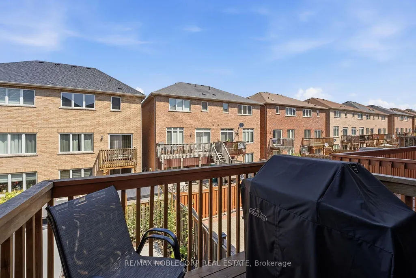
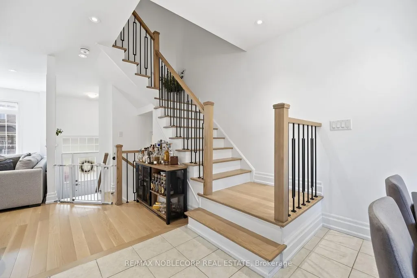
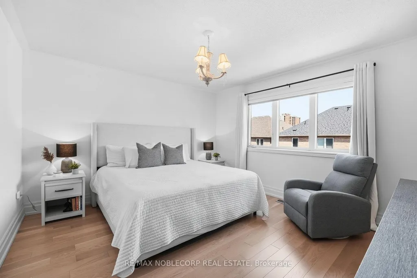
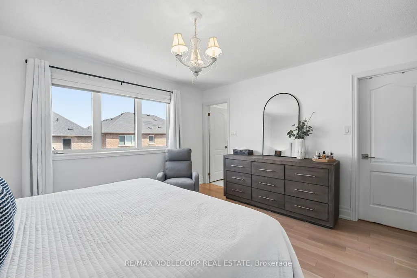
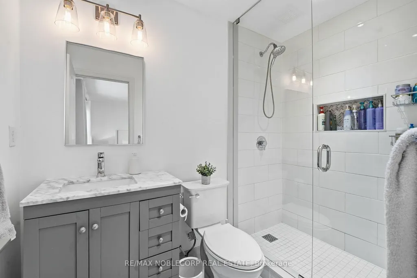
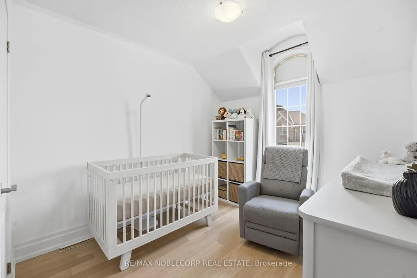
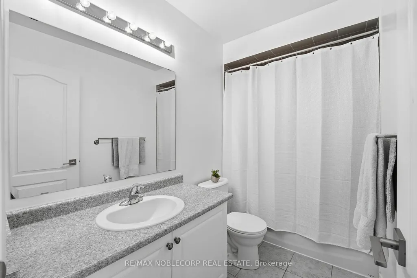
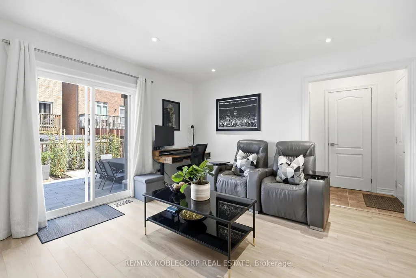
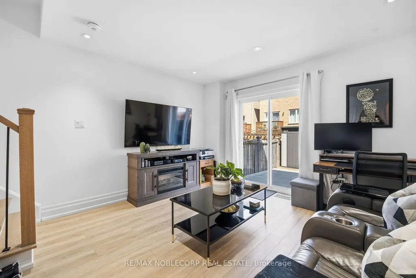
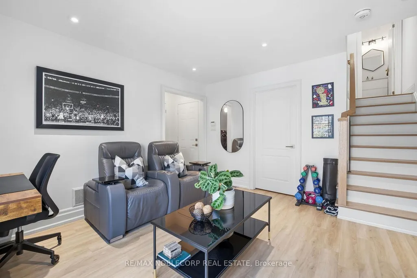
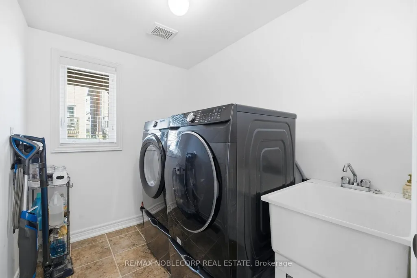
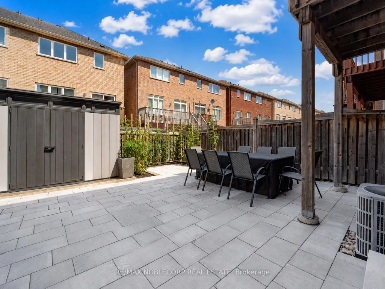
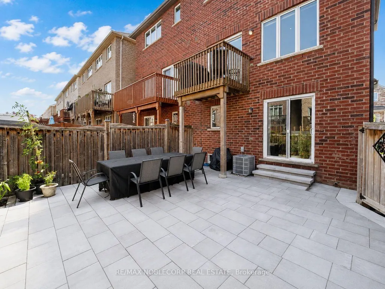

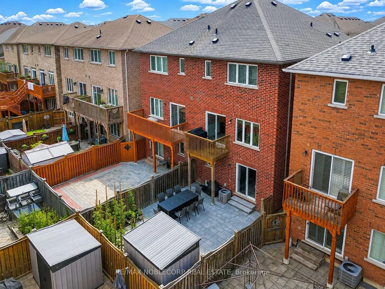
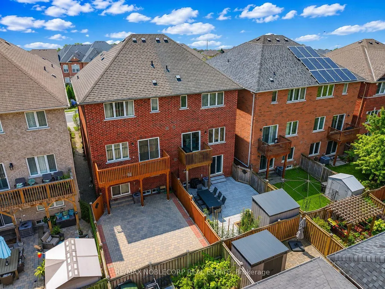
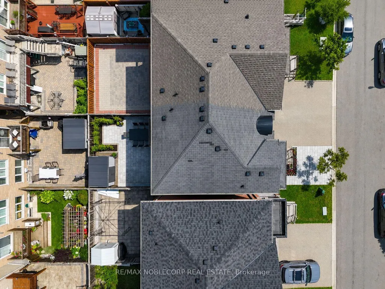
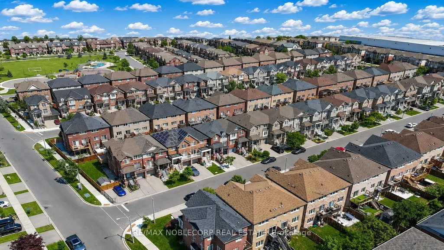
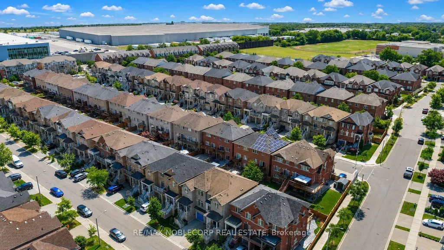
Welcome to **44 Lou Pomanti**, a beautifully upgraded **1,803 sq. ft. three-storey semi-detached home** in the heart of North York. Thoughtfully designed for first-time home buyers, growing families, or anyone seeking stylish, functional living, this exceptional home offers 100K in premium upgrades throughout. The bright, open-concept main floor features soaring ceilings, a spacious living and dining area, and an inviting eat-in kitchen that'sperfect for everyday living and entertaining. Upstairs, you'll find generously sized bedrooms, including a luxurious primary suite complete with a walk-in closet and a private 3-piece ensuite. Combining modern finishes, a functional layout, and an unbeatable location, this is a home you'll be proud to call your own. Lower-level crawl space for additional storage. See attached list of all completed upgrades. Close to Schools, Place of Worship, Shopping, Parks, and Access to All Major Highways.
| Price History | |
|---|---|
| 8/4/2026 | Listed $974,900 |
General Features
| Sewer | Sewer |
|---|---|
| Cooling | Central Air |
| Roof | Asphalt Shingle |
| Architectural Style | 3-Storey |
| Pool Features | None |
| Security Features | Carbon Monoxide Detectors,Smoke Detector |
| Construction Materials | Brick |
| Heater Type | Forced Air |
| Parking Spaces | 2 |
| Topography | Flat |
| Property Subtype | Semi-Detached |
| Tax Year | 2026 |
| Lot Depth | 82.02 |
| PropertyFeatures | Hospital,Park,Public Transit,Rec./Commun.Centre,School,School Bus Route |
| County | Toronto |
| New Construction | No |
| Property Type | Residential Freehold |
| Attached Garage | No |
| Facing Direction | North |
| Garage Y/N | Yes |
| Other Structures | Fence - Full,Garden Shed |
| Status | New |
| City | Toronto W05 |
| Senior Community Y/N | No |
| Lot Size Units | Feet |
| Property Attached Y/N | No |
| Tax Annual Amount | 4304.61 |
| Virtual Tour | https://listings.stallonemedia.com/sites/ryglypqg/unbranded |
| Standard Status | Active |
| Occupancy Type | Owner |
| Legal Description | PART LOT 61,PLAN 66M-2474,BEING PART 23,ON PLAN 66R-25605 ; T/W EASEMENT OVER PTS 3,4 & 5 PL 66R22562 AS IN TR41517,PARTIAL RELEASE OF PT 3 PL 66R22562 AS IN AT2274738 SUBJECT TO AN EASEMENT FOR ENTR |
Interior Features
| Interior Amenities | Auto Garage Door Remote,Carpet Free,Central Vacuum,Sump Pump,Water Heater,Water Meter |
|---|---|
| Basement | Unfinished |
| Heat Source | Gas |
| Basement (Y/N) | No |
| Air Conditioning Y/N | Yes |
| Heating Y/N | Yes |
| Fireplace Y/N | Yes |
| Total Bedrooms | 4 |
| Elevator? | No |
| Total Baths | 3 |
| Bedrooms | 3+1 |
| Living Area Range | 1500-2000 |
Exterior Features
| Total Parking | 3.0 |
|---|---|
| Garage Type | Built-In |
| Foundation Details | Concrete |
| Spa | No |
| Lot Size Source | MPAC |
| Waterfront Y/N | No |
| Covered Spaces | 1.0 |
Amenities
- Views
- New Construction
- Adult 55+
- Lease To Own
- No Strata Fees
- Furnished
- Primary On Main
- Air Conditioning
- Seller Finance
- Green
- Fixer Upper
- Horse
- Golf
- Fireplace
- Deck
- Garage
- Basement
- Pool
Property vs Single Family Average in M9M 0C2
Price
Visits
 Toronto Real Estate Board (TRREB); All information deemed reliable but not guaranteed. All properties are subject to prior sale, change or withdrawal. Neither listing broker(s) or information provider(s) shall be responsible for any typographical errors, misinformation, misprints and shall be held totally harmless. Listing(s) information is provided for consumer's personal, non-commercial use and may not be used for any purpose other than to identify prospective properties consumers may be interested