
Just Listed
Address
1886 Laughlin Falls Road, Severn, ON
Price
$ 1,289,000
Property Attributes
- MLS#S13802874
- TypeSingle Family
- Listing Status New
- CitySevern
- AreaRural Severn
- NeighbourhoodRural Severn
- Postal CodeL0K 1E0
- Style2-Storey
- Taxes$ 6377
- Price$ 1,289,000
- Bedrooms4
- Full Bathrooms4
- Half Bathrooms0
- Sqr Footage2500-3000
- Lot Size2.714 Acres
Data Source:
Toronto Real Estate Board (TRREB)
Property Description
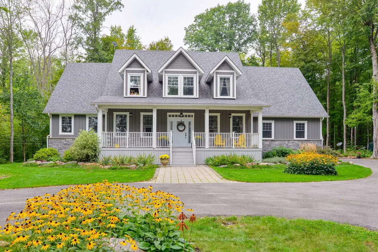
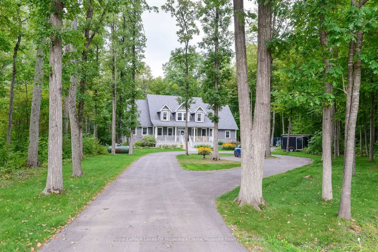
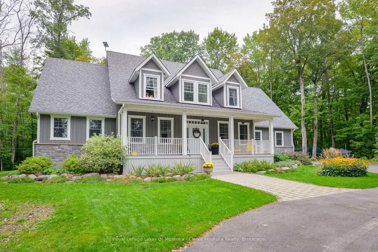
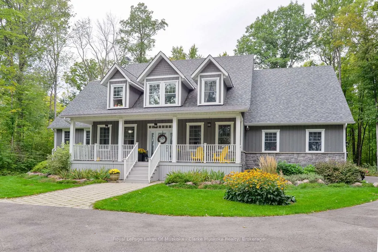
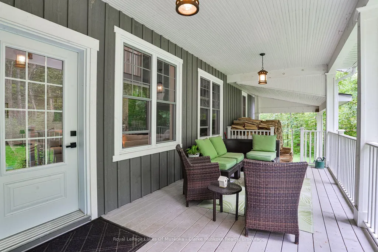
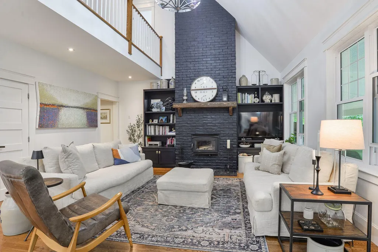
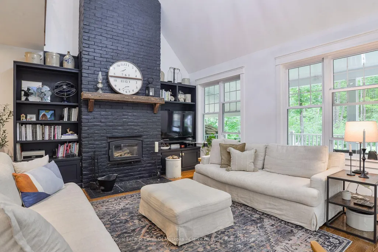
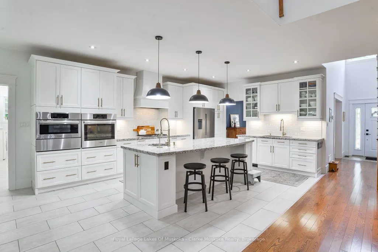
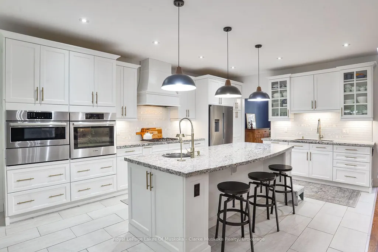
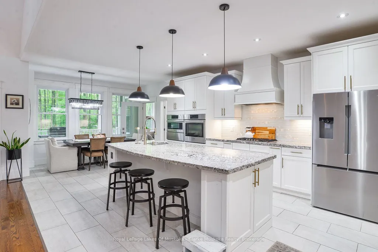
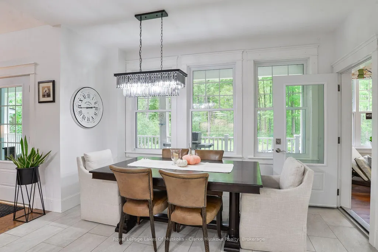
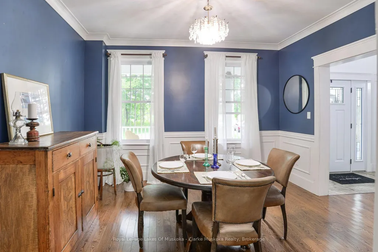
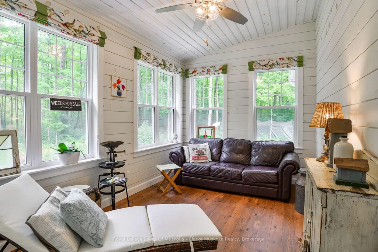
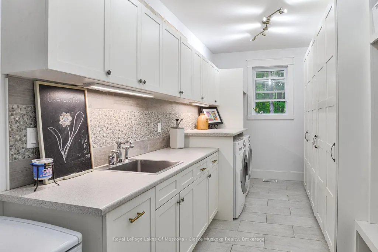
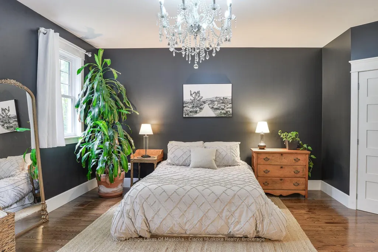
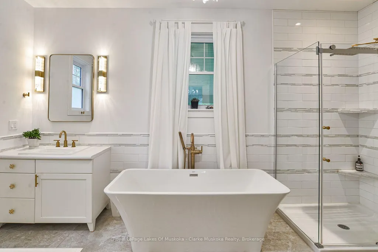
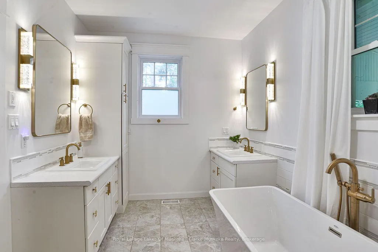
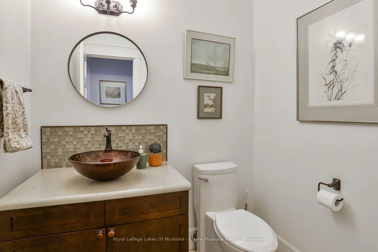
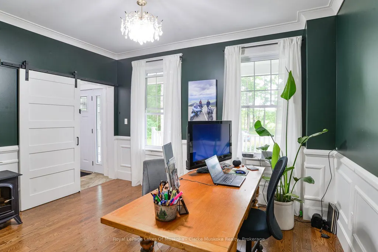
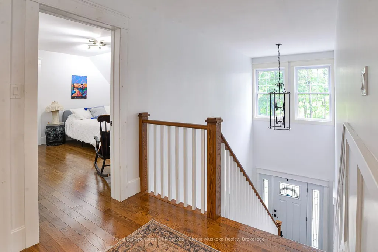
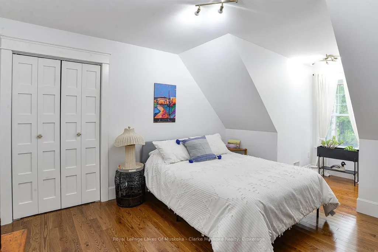
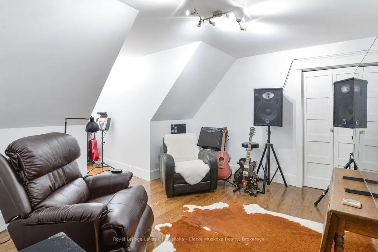
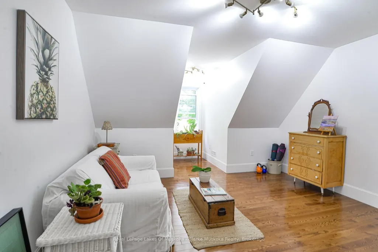
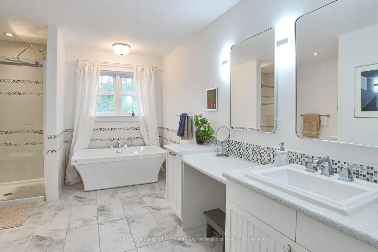
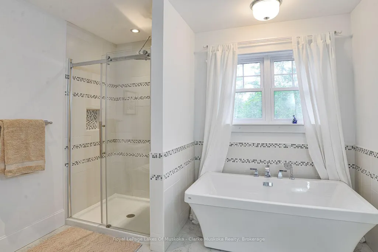
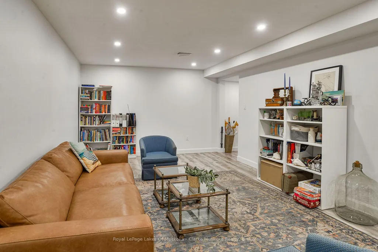
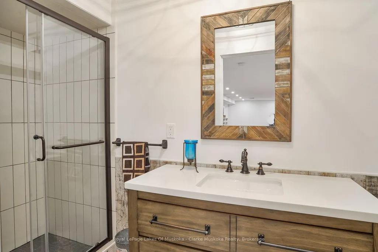
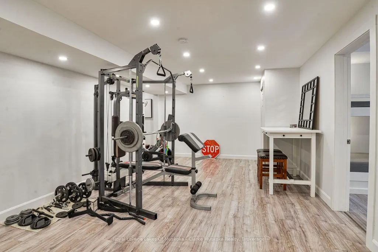
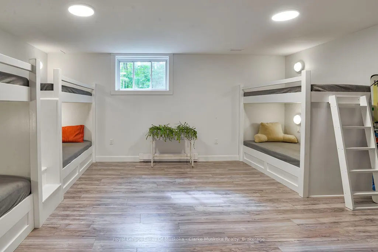
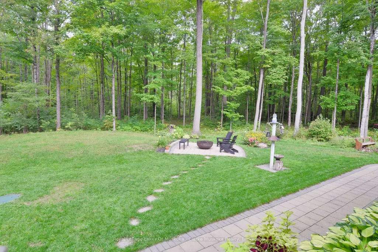
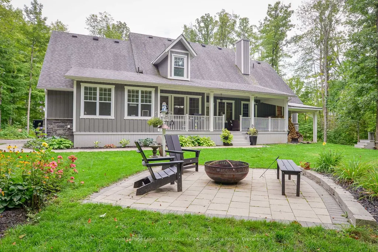
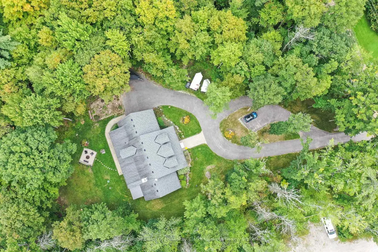
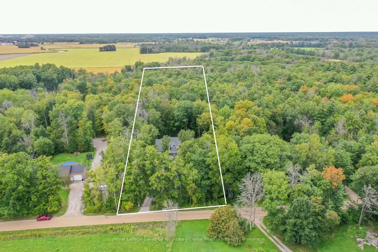
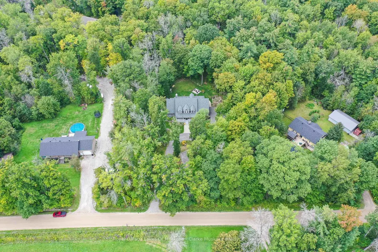
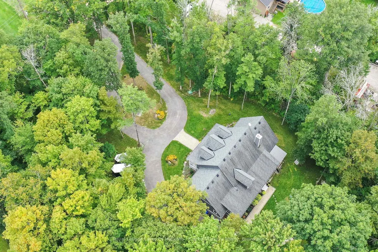
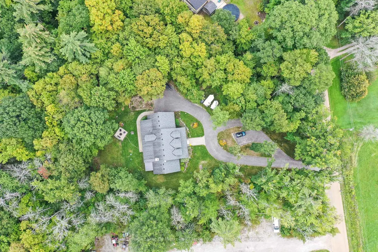
Custom-Built Cape Cod 2-Storey (2017) on 2.72 Acres in the Community of Coldwater! Offering over 4,800 sq. ft. of total living space, this stunning home features a bright white kitchen with an oversized island, soaring 18-ft family room ceilings, a wood-burning fireplace, spacious living and dining areas, and hardwood floors throughout. The main-floor primary suite boasts a luxurious 6-piece ensuite and two walk-in closets, while three additional bedrooms are located on the upper level. Designed for both family living and entertaining, the fully finished lower level offers two additional bedrooms, including one with six built-in bunk beds-perfect for hosting family and guests. The lower level also features two recreation areas, ample storage space, and a full bathroom, making it ideal for an in-law suite or extended family accommodations. Enjoy the beauty of every season from the inviting 3-season Muskoka room, overlooking the private backyard and surrounding natural landscape. Set on a beautifully landscaped and fully treed 200 x 592-ft lot, the property features a mix of ash, oak, and maple trees, with trails winding throughout the grounds for year-round enjoyment. A paved driveway provides ample parking and leads to this peaceful private retreat, offering picturesque backyard views and exceptional privacy, all within the welcoming community of Coldwater.
| Price History | |
|---|---|
| 9/18/2026 | Listed $1,289,000 |
General Features
| Sewer | Septic |
|---|---|
| Cooling | Central Air |
| Roof | Asphalt Shingle |
| Architectural Style | 2-Storey |
| Pool Features | None |
| Security Features | Carbon Monoxide Detectors,Smoke Detector |
| Construction Materials | Board & Batten,Brick |
| View | Clear,Forest,Garden,Trees/Woods |
| Heater Type | Baseboard |
| Parking Spaces | 8 |
| Topography | Dry,Flat,Level,Wooded/Treed |
| Property Subtype | Detached |
| Tax Year | 2025 |
| Lot Depth | 592.0 |
| PropertyFeatures | Arts Centre,Beach,Golf,Hospital,Level,Library |
| Accessibility | None |
| County | Simcoe |
| New Construction | No |
| Property Type | Residential Freehold |
| Attached Garage | No |
| Facing Direction | South |
| Garage Y/N | Yes |
| Other Structures | Garden Shed |
| Status | New |
| City | Severn |
| Senior Community Y/N | No |
| Lot Size Units | Feet |
| Property Attached Y/N | No |
| Tax Annual Amount | 6377.0 |
| Virtual Tour | https://unbranded.youriguide.com/1886_laughlin_falls_rd_severn_on/ |
| Standard Status | Active |
| Occupancy Type | Owner |
| Tax Assessed Value | 652000 |
| Legal Description | PT S 53 ACRES S1/2 LT 4 CON 1 MATCHEDASH; PT N PT S1/2 LT 4 CON 1 MATCHEDASH PT 4,51R19831; SEVERN |
Interior Features
| Interior Amenities | Air Exchanger,Auto Garage Door Remote,Built-In Oven,Carpet Free,Primary Bedroom - Main Floor,Propane Tank,Storage,Water Heater,Water Heater Owned,Water Treatment |
|---|---|
| Basement | Full |
| Fireplace Features | Wood Stove |
| Heat Source | Electric |
| Basement (Y/N) | No |
| Air Conditioning Y/N | Yes |
| Heating Y/N | Yes |
| Fireplace Y/N | Yes |
| Total Bedrooms | 4 |
| Elevator? | No |
| Total Baths | 4 |
| Bedrooms | 4 |
| Living Area Range | 2500-3000 |
Exterior Features
| Exterior Amenities | Deck,Landscaped,Privacy,Porch,Year Round Living |
|---|---|
| Parking Features | Available,Circular Drive,Private Triple |
| Water Source | Drilled Well |
| Total Parking | 10.0 |
| Garage Type | Attached |
| Foundation Details | Block,Concrete Block |
| Spa | No |
| Lot Size Source | MPAC |
| Waterfront Y/N | No |
| Covered Spaces | 2.0 |
Amenities
- Views
- New Construction
- Adult 55+
- Lease To Own
- No Strata Fees
- Furnished
- Primary On Main
- Air Conditioning
- Seller Finance
- Green
- Fixer Upper
- Horse
- Golf
- Fireplace
- Deck
- Garage
- Basement
- Pool
Property vs Single Family Average in L0K 1E0
Price
Visits
 Toronto Real Estate Board (TRREB); All information deemed reliable but not guaranteed. All properties are subject to prior sale, change or withdrawal. Neither listing broker(s) or information provider(s) shall be responsible for any typographical errors, misinformation, misprints and shall be held totally harmless. Listing(s) information is provided for consumer's personal, non-commercial use and may not be used for any purpose other than to identify prospective properties consumers may be interested