






Address
2117 Elana Drive, Severn, ON
Price
$ 1,299,000
Property Attributes
- MLS#S13774370
- TypeSingle Family
- Listing Status New
- CitySevern
- AreaMarchmont
- NeighbourhoodMarchmont
- Postal CodeL3V 0C1
- StyleBungalow
- Taxes$ 5712
- Price$ 1,299,000
- Bedrooms3
- Full Bathrooms3
- Half Bathrooms0
- Sqr Footage1500-2000
Data Source:
Toronto Real Estate Board (TRREB)
Property Description
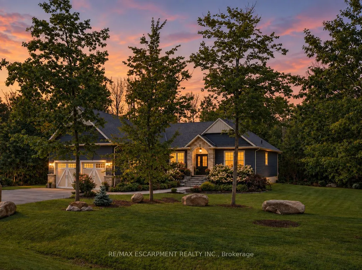
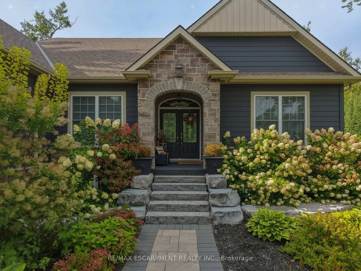
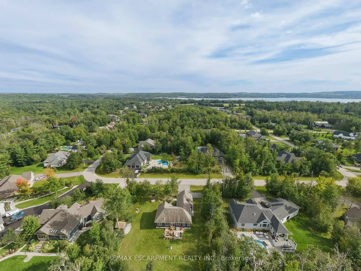
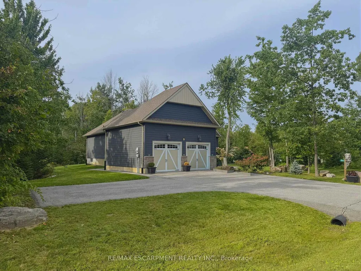
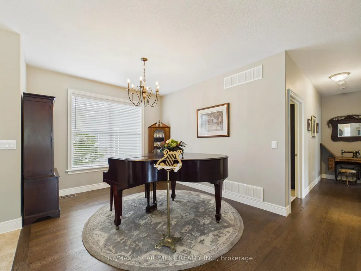
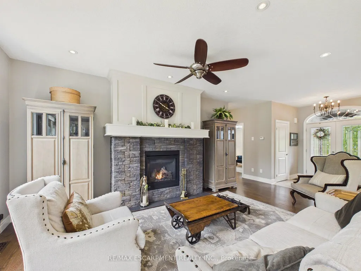
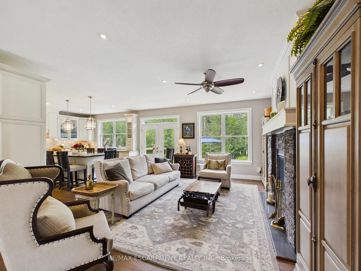
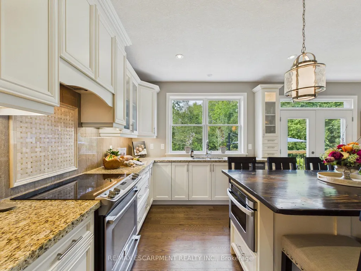
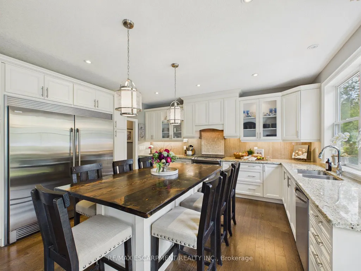
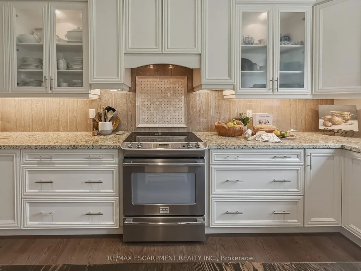
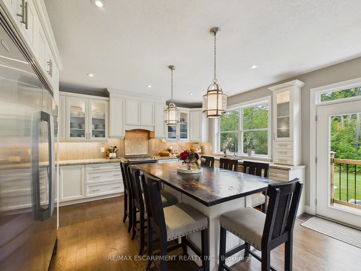
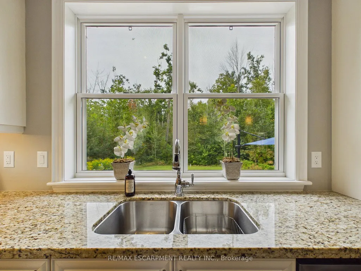
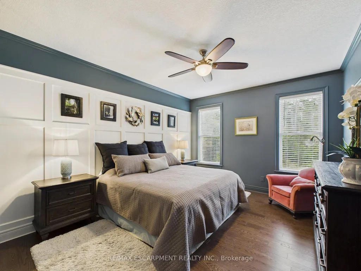
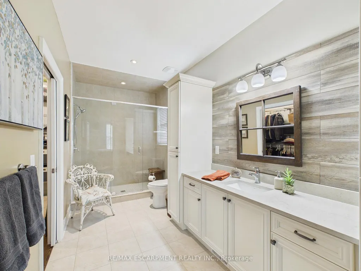
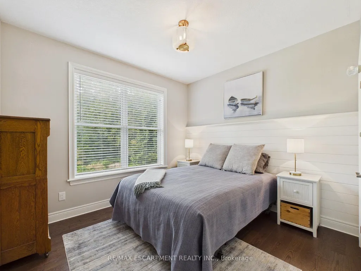
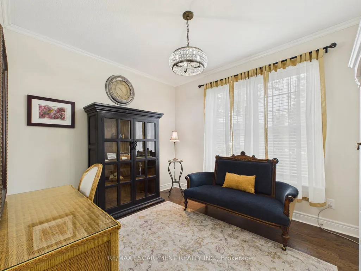
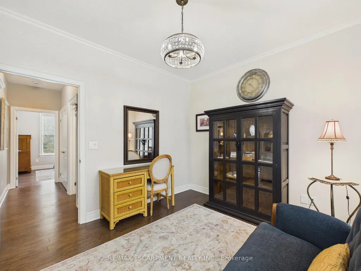
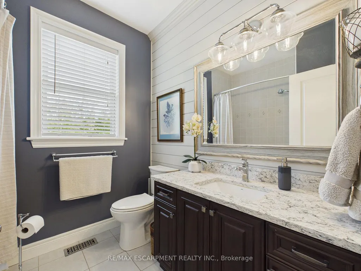
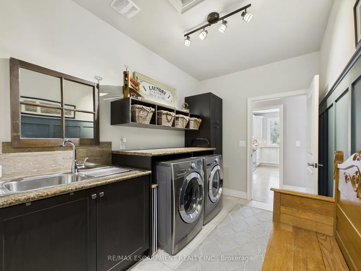
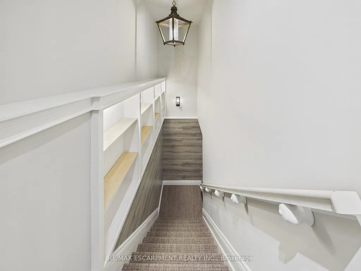
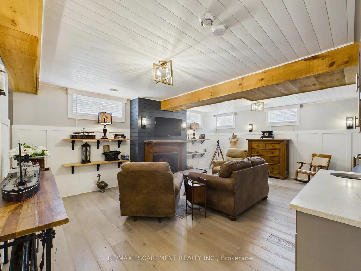
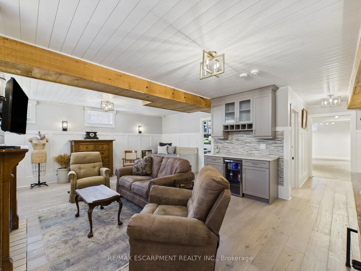
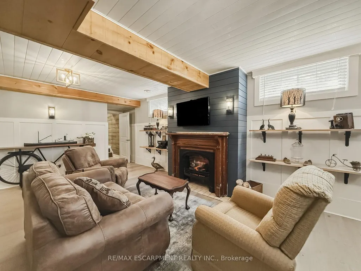
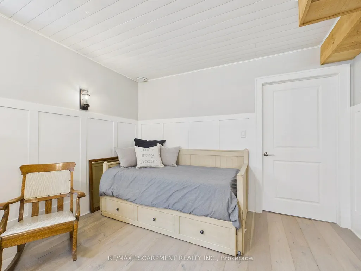
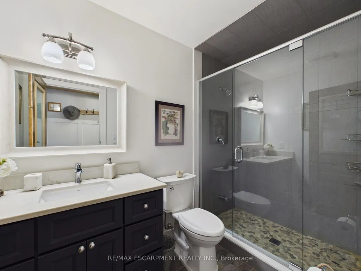
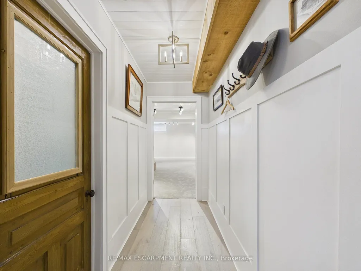
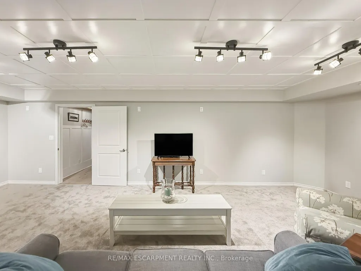
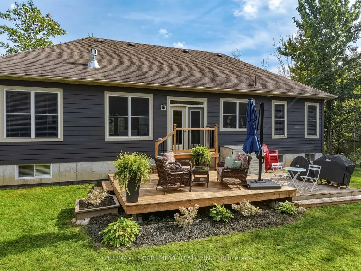
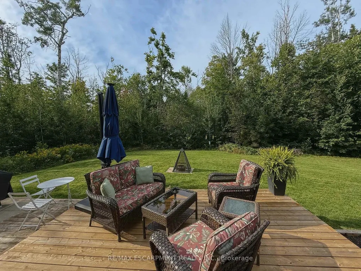
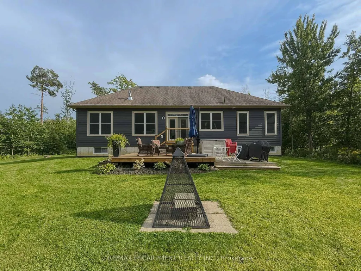
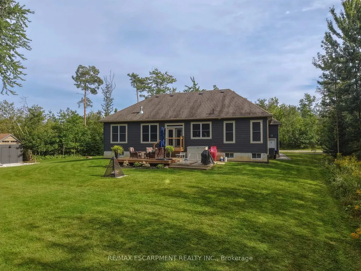
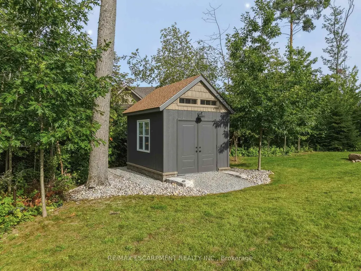
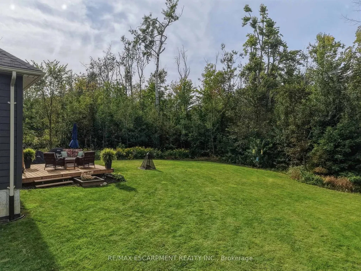
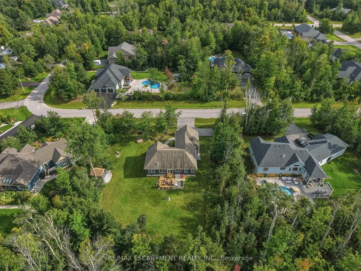
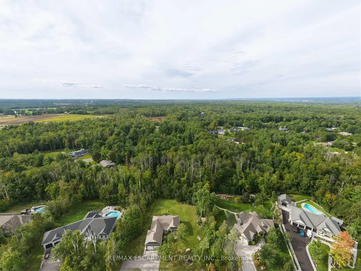
Are you looking for a turn key home that you can just move into? How about main floor living with an open concept floor plan? Perhaps a lower level that has been completely finished? Welcome to 2117 Elana Drive, a beautifully maintained bungalow offering privacy, space and relaxed country living just minutes from Bass Lake and downtown Orillia. This house is loaded with upgrades including a spectacular kitchen with plenty of storage, double wide fridge/freezer, lots of counter space and an island made for family gatherings. Access from the double car garage to the large mudroom/laundry room. The primary bedroom has a luxurious ensuite and massive walk-in closet. High ceilings, hardwood floors, huge windows and a lot of privacy. Custom shiplap accent walls. Upgraded millwork, mouldings, and window trim. It even has a bedroom on the main floor that could double as an office. The lower level has an inviting family room and a newly renovated rec room which is ideal for games, a future theatre room, in-law suite, etc. It also features a bathroom, work shop and storage room. Separate electrical panels and rough-ins are located in the downstairs Utility Room and exterior Shed to accommodate future pool or generator installations.
| Price History | |
|---|---|
| 9/11/2026 | Listed $1,299,000 |
General Features
| Sewer | Septic |
|---|---|
| Cooling | Central Air |
| Roof | Asphalt Shingle |
| Architectural Style | Bungalow |
| Pool Features | None |
| Construction Materials | Other,Stone |
| View | Forest,Garden,Trees/Woods |
| Heater Type | Forced Air |
| Parking Spaces | 5 |
| Topography | Dry,Flat,Level,Partially Cleared,Wooded/Treed |
| Property Subtype | Detached |
| Tax Year | 2026 |
| Lot Depth | 220.12 |
| PropertyFeatures | Golf,Lake/Pond,Level,Park,School Bus Route,Wooded/Treed |
| County | Simcoe |
| New Construction | No |
| Property Type | Residential Freehold |
| Attached Garage | No |
| Facing Direction | North |
| Garage Y/N | Yes |
| Other Structures | Garden Shed |
| Status | New |
| City | Severn |
| Senior Community Y/N | No |
| Lot Size Units | Feet |
| Property Attached Y/N | No |
| Tax Annual Amount | 5712.1 |
| Virtual Tour | https://youtu.be/-4Fgr3zWLS8 |
| Standard Status | Active |
| Occupancy Type | Owner |
| Legal Description | LOT 8,PLAN 51M1008 SUBJECT TO AN EASEMENT FOR ENTRY UNTIL 2025/08/28 AS IN SC1240187 TOWNSHIP OF SEVERN |
Interior Features
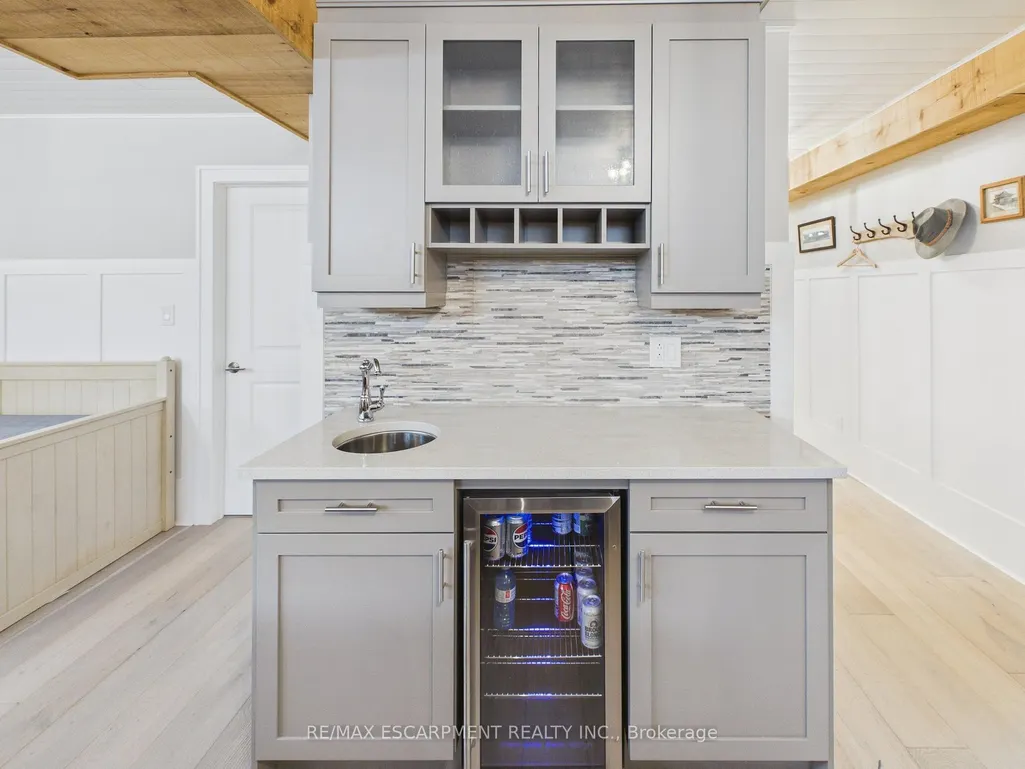
| Interior Amenities | Auto Garage Door Remote,Bar Fridge,Primary Bedroom - Main Floor,Storage,Sump Pump |
|---|---|
| Basement | Full,Finished |
| Fireplace Features | Living Room,Natural Gas |
| Heat Source | Gas |
| Basement (Y/N) | No |
| Air Conditioning Y/N | Yes |
| Heating Y/N | Yes |
| Fireplace Y/N | Yes |
| Total Bedrooms | 3 |
| Elevator? | No |
| Total Baths | 3 |
| Bedrooms | 3 |
| Living Area Range | 1500-2000 |
Exterior Features
| Exterior Amenities | Deck,Landscaped,Privacy,Recreational Area,Year Round Living |
|---|---|
| Parking Features | Private Double |
| Total Parking | 7.0 |
| Garage Type | Attached |
| Foundation Details | Poured Concrete |
| Spa | No |
| Lot Size Source | GeoWarehouse |
| Waterfront Y/N | No |
| Covered Spaces | 2.0 |
Amenities
- Views
- New Construction
- Adult 55+
- Lease To Own
- No Strata Fees
- Furnished
- Primary On Main
- Air Conditioning
- Seller Finance
- Green
- Fixer Upper
- Horse
- Golf
- Fireplace
- Deck
- Garage
- Basement
- Pool
Property vs Single Family Average in L3V 0C1
Price
Visits
 Toronto Real Estate Board (TRREB); All information deemed reliable but not guaranteed. All properties are subject to prior sale, change or withdrawal. Neither listing broker(s) or information provider(s) shall be responsible for any typographical errors, misinformation, misprints and shall be held totally harmless. Listing(s) information is provided for consumer's personal, non-commercial use and may not be used for any purpose other than to identify prospective properties consumers may be interested