
Address
6569 Rama Road, Ramara, ON
Price
$ 450,000
Property Attributes
- MLS#S12370323
- TypeSingle Family
- Listing Status Extension
- CityRamara
- AreaRural Ramara
- NeighbourhoodRural Ramara
- Postal CodeL0K 1L0
- StyleBungalow
- Taxes$ 1049
- Price$ 450,000
- Bedrooms3
- Full Bathrooms1
- Half Bathrooms0
- Sqr Footage700-1100
- Lot Size0.25 Acres
Data Source:
Toronto Real Estate Board (TRREB)
Property Description
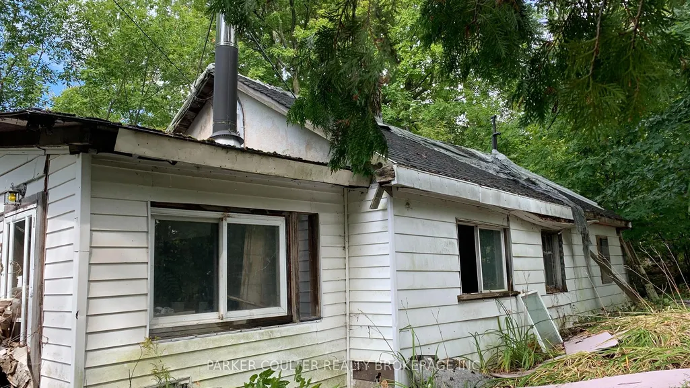
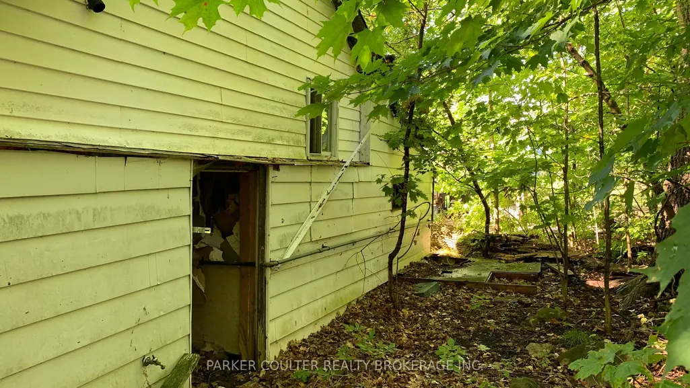
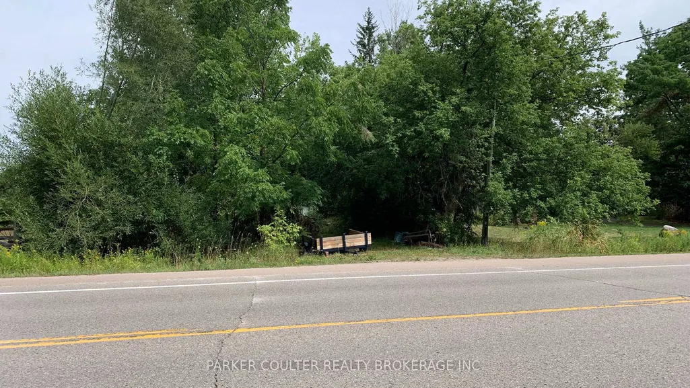
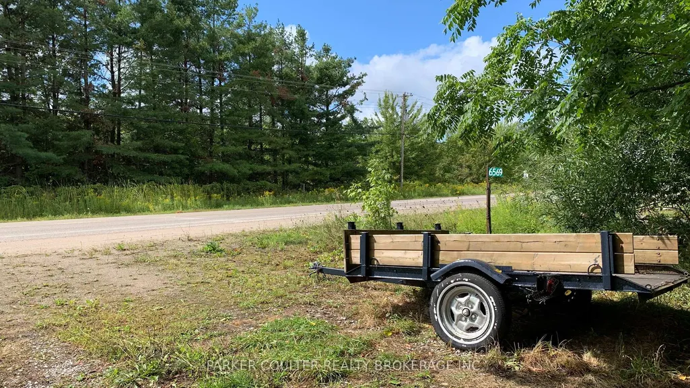
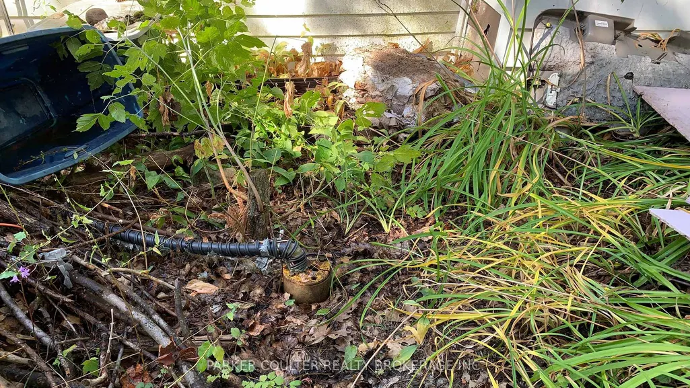
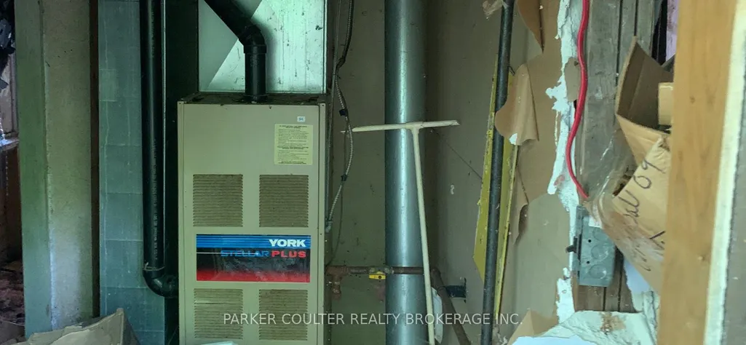
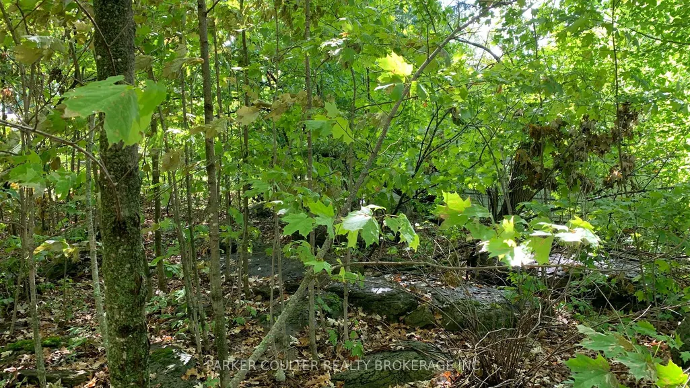
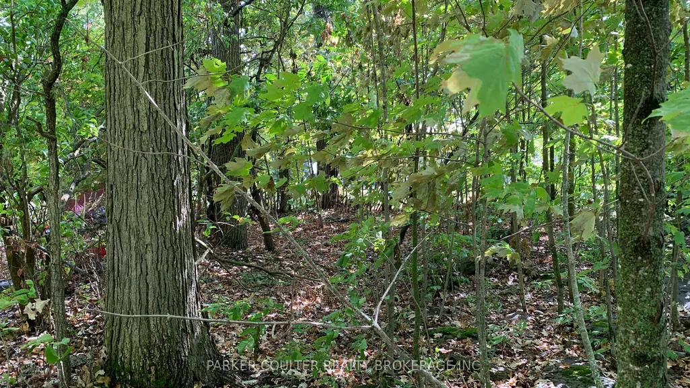
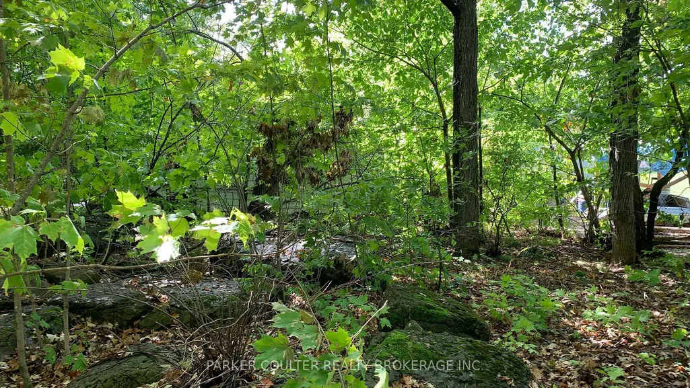
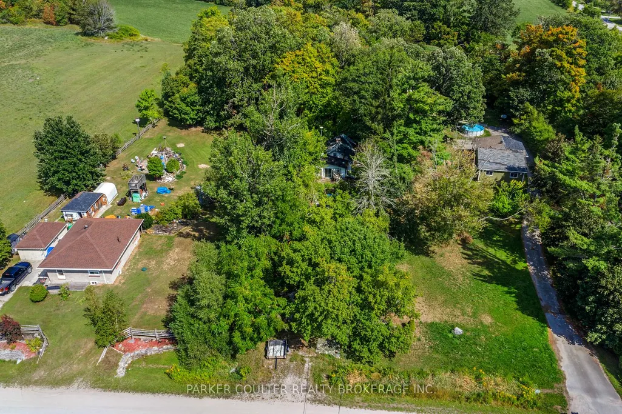
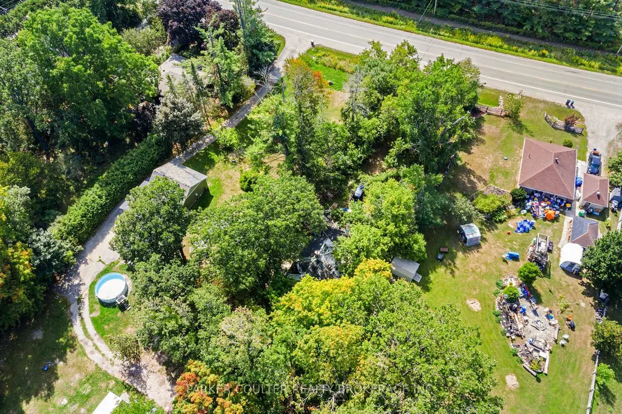
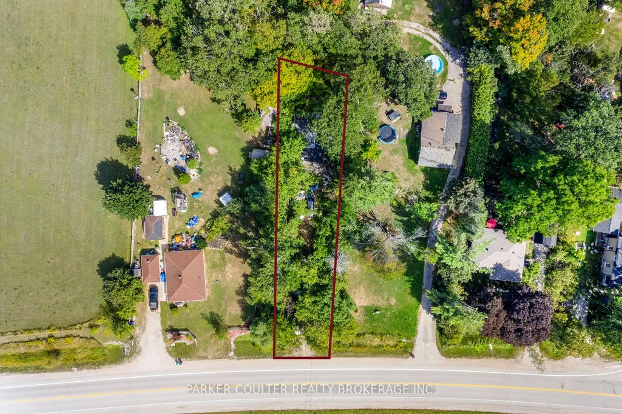
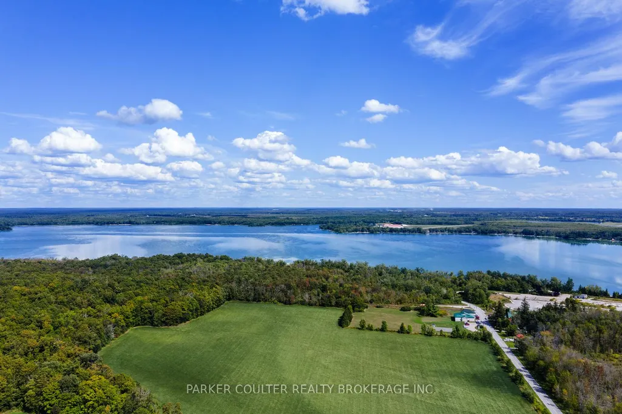
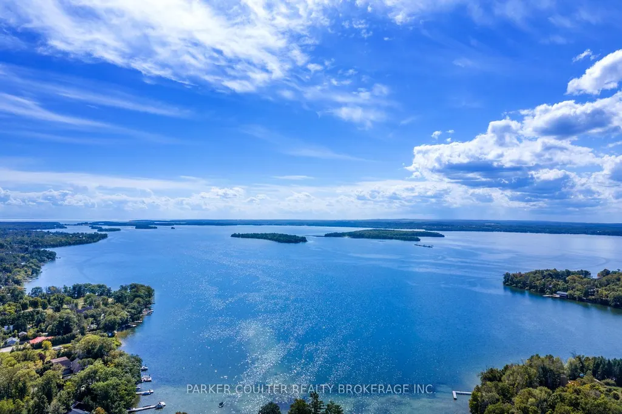
This approximately 800 sq. ft. bungalow sits nestled amongst mature maple and oak trees that provide privacy and tranquility that your family will appreciate with this property. This bungalow, which sits approximately 120 ft. from the roadside, offers lots of privacy again, with an abundance of mature trees at the front of the house House has an older brick fireplace in the living room as well as a small wood stove in the front entrance room/dining room, and older gas furnace that hasn't been used in a few years. With approximately 55 of space that includes limestone rock coverage as seen in photos, there is potential to add on to the existing house in the backyard. The house needs extensive repair to bring it up to a livable state. The house needs a new Hydro One connection and a new exterior Hydro One meter, but it does have 120-amp wiring currently in the house. This house is walking distance to Lake Couchiching, Longford Mills Post Office, and bike trails from Washago to Orillia. Private boats can be launched on Lake Couchiching at Graham Side Road, which is a 10-minute walk from the house. If the buyer is interested in increasing the value of the current property, there is the potential, according to Ramara Township to build a semi-detached house or duplex with an approved new septic and well for each unit. ALL GUESTS ON PROPERTY MUST SIGN AN ACCIDENT WAIVER PRIOR TO VIEWING PROPERTY.
| Price History | |
|---|---|
| 8/29/2025 | Listed $450,000 |
General Features
| Sewer | Septic |
|---|---|
| Cooling | None |
| Roof | Asphalt Shingle |
| Architectural Style | Bungalow |
| Pool Features | None |
| Construction Materials | Aluminum Siding,Concrete Block |
| View | Trees/Woods |
| Heater Type | Forced Air |
| Parking Spaces | 5 |
| Topography | Flat |
| Property Subtype | Detached |
| Tax Year | 2025 |
| Lot Depth | 230.87 |
| PropertyFeatures | Lake Access,Level,School Bus Route,Wooded/Treed |
| County | Simcoe |
| New Construction | No |
| Property Type | Residential Freehold |
| Attached Garage | No |
| Facing Direction | West |
| Garage Y/N | No |
| Status | Extension |
| City | Ramara |
| Senior Community Y/N | No |
| Lot Size Units | Feet |
| Property Attached Y/N | No |
| Tax Annual Amount | 1049.0 |
| Standard Status | Active |
| Occupancy Type | Owner |
| Tax Assessed Value | 100000 |
| Legal Description | PT LT 19 CON BF RAMA AS IN RO1384948 EXCEPT PT 10 PL 51R34860; RAMARA |
Interior Features
| Interior Amenities | Other |
|---|---|
| Basement | None |
| Fireplace Features | Wood Stove |
| Heat Source | Gas |
| Basement (Y/N) | No |
| Air Conditioning Y/N | No |
| Heating Y/N | Yes |
| Fireplace Y/N | Yes |
| Total Bedrooms | 3 |
| Elevator? | No |
| Total Baths | 1 |
| Bedrooms | 3 |
| Living Area Range | 700-1100 |
Exterior Features
| Exterior Amenities | Deck |
|---|---|
| Parking Features | Front Yard Parking |
| Water Source | Drilled Well |
| Total Parking | 5.0 |
| Garage Type | None |
| Foundation Details | Block |
| Spa | No |
| Lot Size Source | MPAC |
| Waterfront Y/N | No |
| Covered Spaces | 0.0 |
Amenities
- Views
- New Construction
- Adult 55+
- Lease To Own
- No Strata Fees
- Furnished
- Primary On Main
- Air Conditioning
- Seller Finance
- Green
- Fixer Upper
- Horse
- Golf
- Fireplace
- Deck
- Garage
- Basement
- Pool
Property vs Single Family Average in L0K 1L0
Price
Taxes
Visits
 Toronto Real Estate Board (TRREB); All information deemed reliable but not guaranteed. All properties are subject to prior sale, change or withdrawal. Neither listing broker(s) or information provider(s) shall be responsible for any typographical errors, misinformation, misprints and shall be held totally harmless. Listing(s) information is provided for consumer's personal, non-commercial use and may not be used for any purpose other than to identify prospective properties consumers may be interested