
Just Listed
Address
17 Cinquefoil Street, Richmond Hill, ON
Price
$ 1,799,999
Property Attributes
- MLS#N13802110
- TypeSingle Family
- Listing Status New
- CityRichmond Hill
- AreaRural Richmond Hill
- NeighbourhoodRural Richmond Hill
- Postal CodeL4E 1J9
- Style2-Storey
- Taxes$ 3588
- Price$ 1,799,999
- Bedrooms5
- Full Bathrooms5
- Half Bathrooms0
- Sqr Footage3500-5000
Data Source:
Toronto Real Estate Board (TRREB)
Property Description
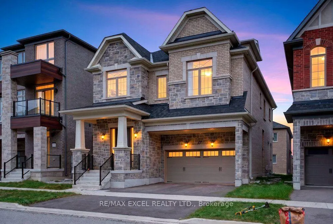
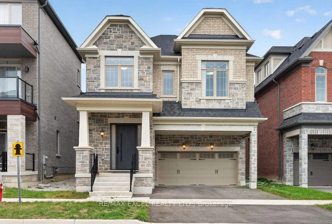
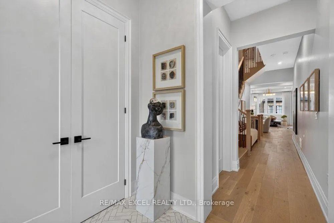
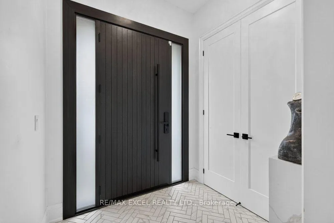
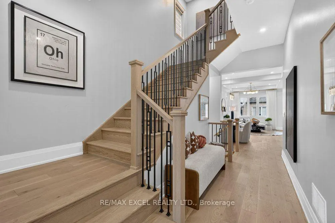
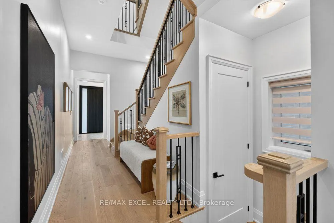
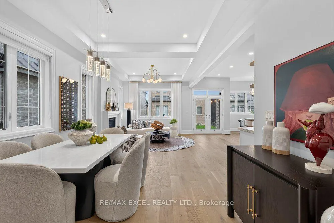
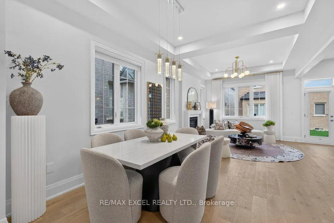
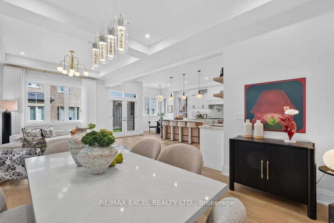
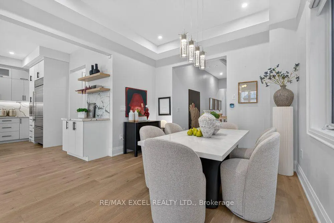
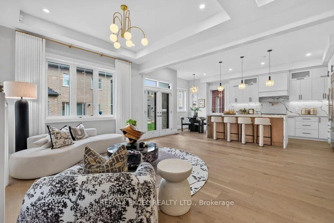
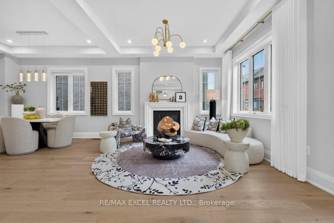
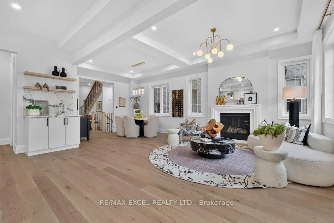
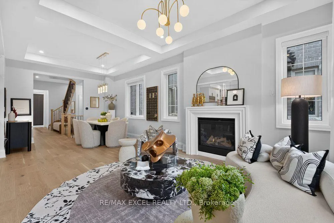
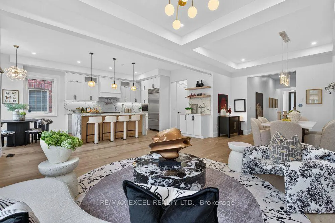
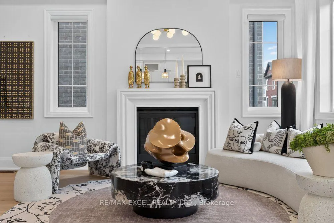
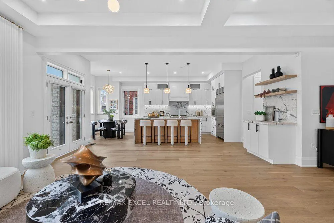
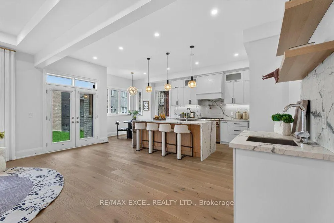
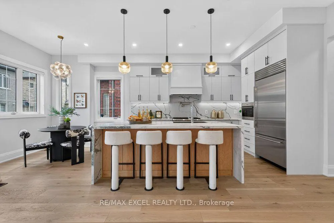
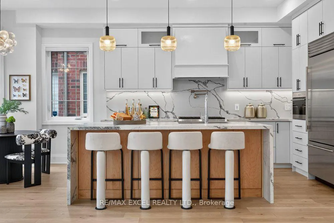
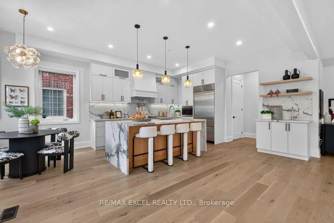
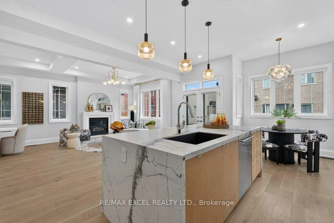
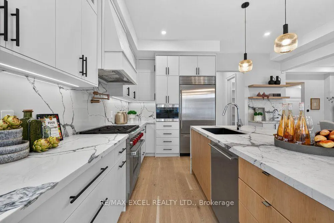
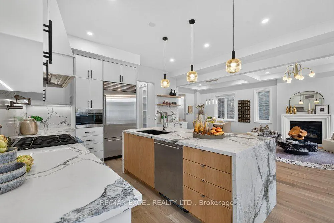
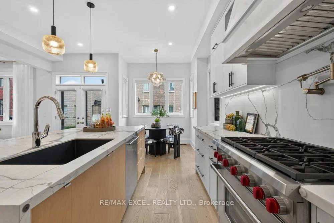
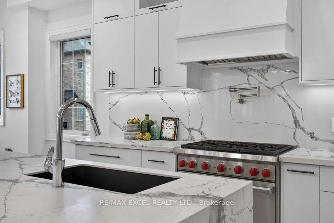
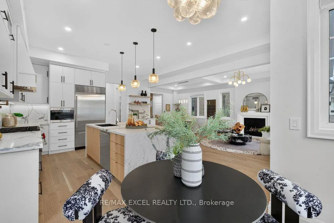
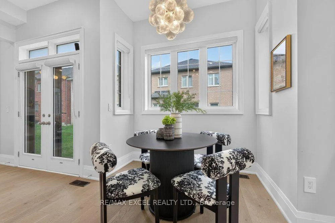
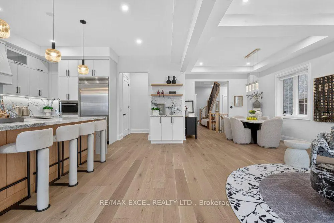
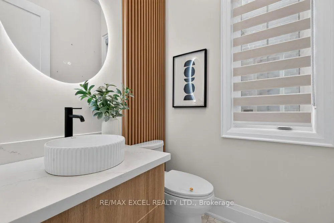
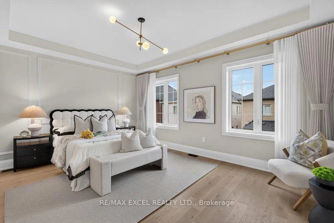
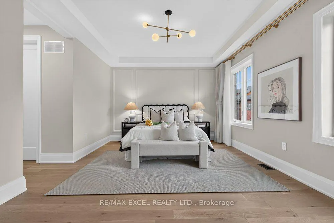
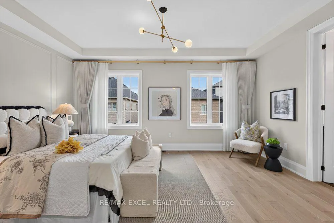
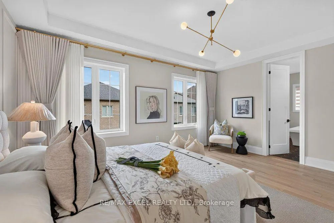
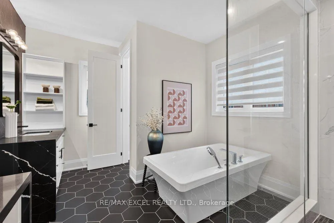
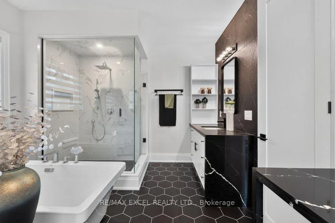
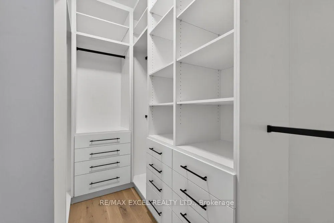
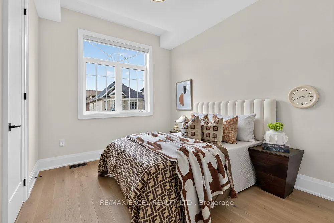
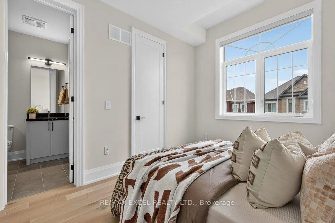
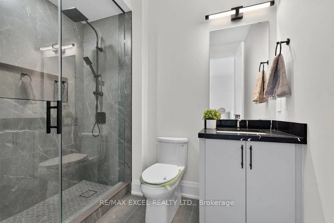
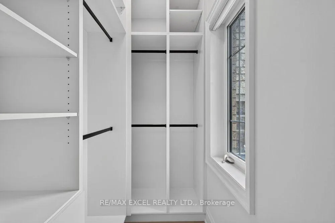
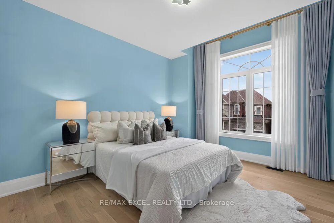
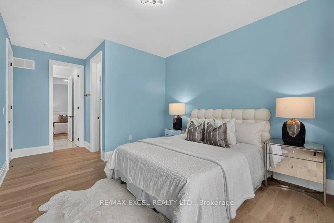
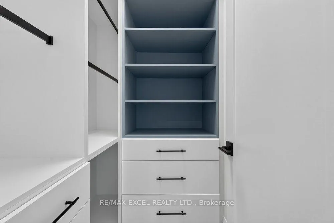
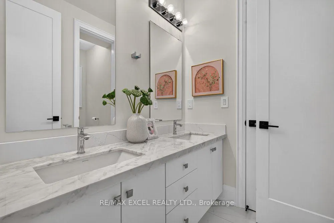
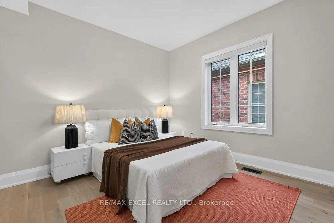
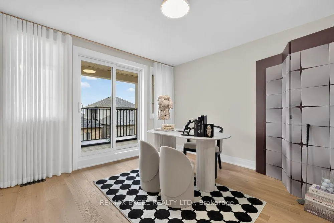
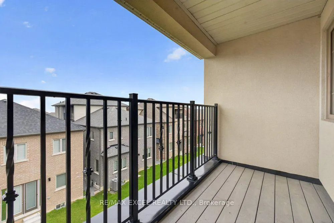
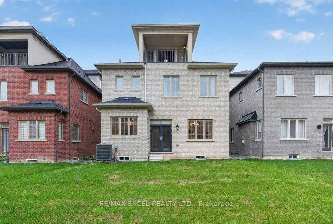
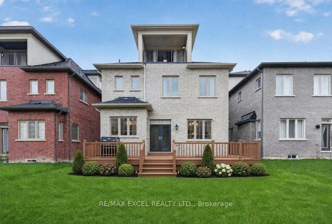
An extraordinary Richmond Hill residence where bespoke craftsmanship, designer finishes, and elevated functionality come together to create a truly exceptional home. Thoughtfully reimagined throughout, this sophisticated property showcases 10' coffered ceilings, 9' second-floor ceilings, 6.5" white oak hardwood flooring, 8' smooth interior doors, and refined black hardware. The showstopping chef's kitchen is designed to impress, featuring premium Wolf & Sub-Zero appliances, meticulously rebuilt custom cabinetry, satin-finish stone countertops, a spacious walk-in pantry, and an elegant wet bar. The private primary retreat offers a serene escape with romantic French wall panelling and a comprehensively upgraded 5-piece spa-inspired ensuite, complemented by a thoughtfully designed zero-barrier guest shower for exceptional accessibility and long-term comfort. Imported Korean designer drapery adds a refined finishing layer throughout the residence, while security and privacy have been thoughtfully integrated with professionally installed blast-mitigation security film throughout the main floor and basement, ballistic-rated interior doors, and a brand-new high-security entrance. An ergonomically re-engineered laundry room and radiant-heated basement floors further enhance everyday comfort and functionality. The versatile third-floor loft opens onto a private sky balcony, offering an ideal space for a home office, lounge, studio, or additional family retreat. Ideally situated moments from Lake Wilcox and Gormley GO, with convenient access to premier schools, shopping, dining, recreation, and everyday amenities, this exceptional residence delivers a rare combination of custom-level luxury, sophisticated design, privacy, security, and modern family living.
| Price History | |
|---|---|
| 9/18/2026 | Listed $1,799,999 |
General Features
| Sewer | Sewer |
|---|---|
| Cooling | Central Air |
| Roof | Shingles |
| Architectural Style | 2-Storey |
| Pool Features | None |
| Security Features | Security System |
| Construction Materials | Brick,Stone |
| Heater Type | Forced Air |
| Parking Spaces | 2 |
| Property Subtype | Detached |
| Tax Year | 2026 |
| Lot Depth | 89.0 |
| PropertyFeatures | Greenbelt/Conservation,Lake/Pond,Public Transit,Rec./Commun.Centre,School,Electric Car Charger |
| County | York |
| New Construction | No |
| Property Type | Residential Freehold |
| Attached Garage | No |
| Facing Direction | East |
| Garage Y/N | Yes |
| Status | New |
| City | Richmond Hill |
| Senior Community Y/N | No |
| Lot Size Units | Feet |
| Property Attached Y/N | No |
| Tax Annual Amount | 3588.0 |
| Virtual Tour | https://client.thehomesphere.ca/mls/265847211 |
| Standard Status | Active |
| Occupancy Type | Owner |
| Legal Description | PLAN 65M4685 LOT 48 |
Interior Features
| Interior Amenities | Auto Garage Door Remote,Carpet Free,Central Vacuum,Separate Heating Controls |
|---|---|
| Basement | Unfinished,Half |
| Heat Source | Gas |
| Basement (Y/N) | No |
| Air Conditioning Y/N | Yes |
| Heating Y/N | Yes |
| Fireplace Y/N | Yes |
| Total Bedrooms | 5 |
| Elevator? | No |
| Total Baths | 5 |
| Bedrooms | 5 |
| Living Area Range | 3500-5000 |
Exterior Features
| Parking Features | Private |
|---|---|
| Total Parking | 4.0 |
| Garage Type | Built-In |
| Foundation Details | Poured Concrete |
| Spa | No |
| Waterfront Y/N | No |
| Covered Spaces | 2.0 |
Amenities
- Views
- New Construction
- Adult 55+
- Lease To Own
- No Strata Fees
- Furnished
- Primary On Main
- Air Conditioning
- Seller Finance
- Green
- Fixer Upper
- Horse
- Golf
- Fireplace
- Deck
- Garage
- Basement
- Pool
Property vs Single Family Average in L4E 1J9
Price
 Toronto Real Estate Board (TRREB); All information deemed reliable but not guaranteed. All properties are subject to prior sale, change or withdrawal. Neither listing broker(s) or information provider(s) shall be responsible for any typographical errors, misinformation, misprints and shall be held totally harmless. Listing(s) information is provided for consumer's personal, non-commercial use and may not be used for any purpose other than to identify prospective properties consumers may be interested