
Just Listed
Address
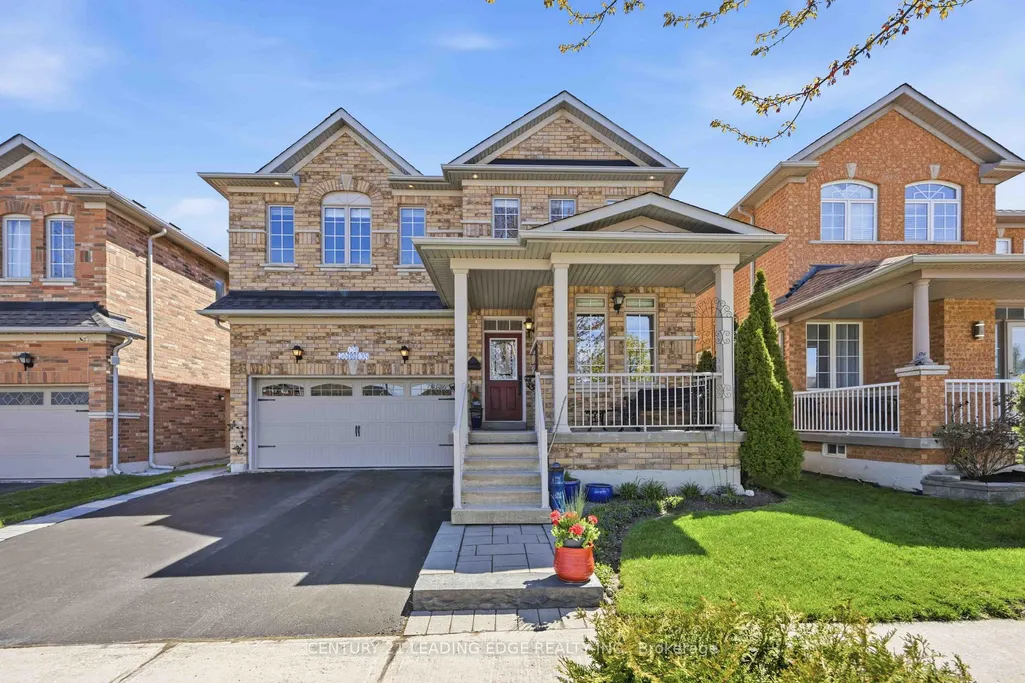
156 Landsdown Crescent, Markham, ON
Price
$ 1,598,800
Property Attributes
- MLS#N13790674
- TypeSingle Family
- Listing Status New
- CityMarkham
- AreaWismer
- NeighbourhoodWismer
- Postal CodeL6E 1M5
- Style2-Storey
- Taxes$ 7545
- Price$ 1,598,800
- Bedrooms4
- Full Bathrooms4
- Half Bathrooms0
- Sqr Footage2500-3000
Data Source:
Toronto Real Estate Board (TRREB)
Property Description
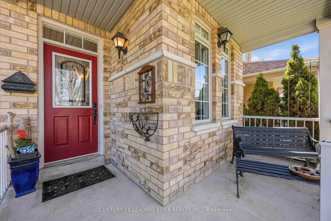
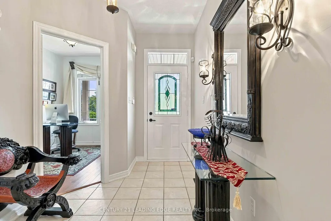
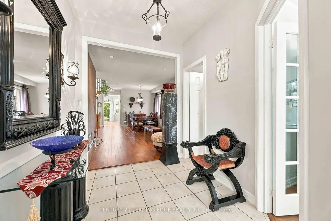
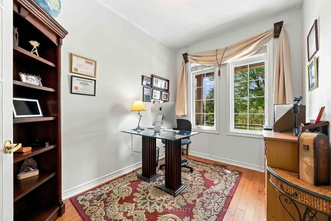
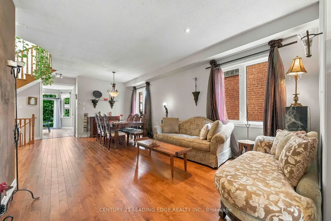
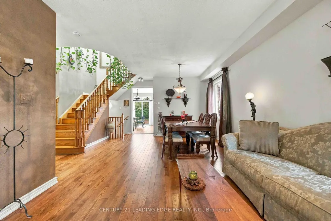
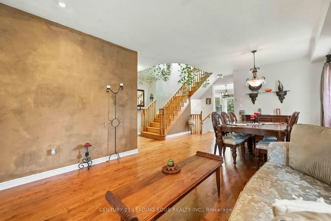
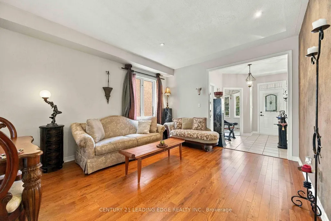
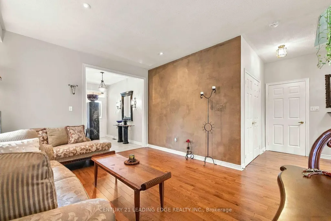
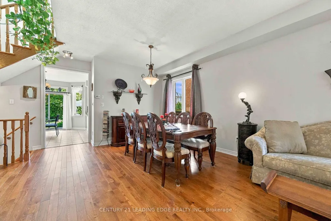
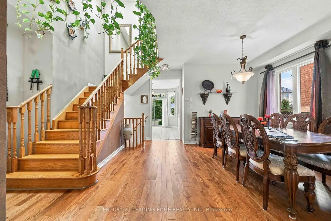
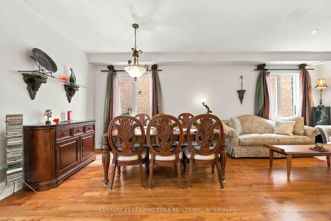
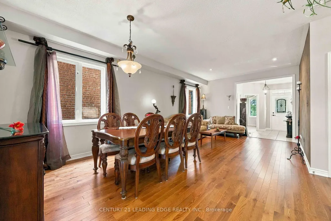
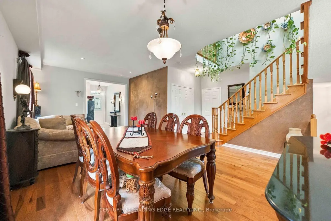
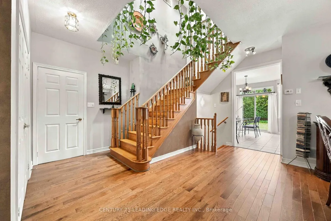
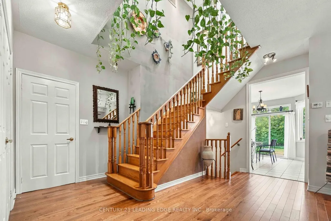
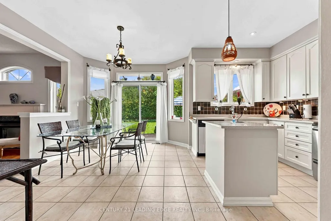
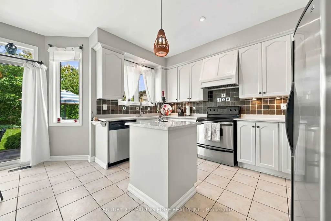
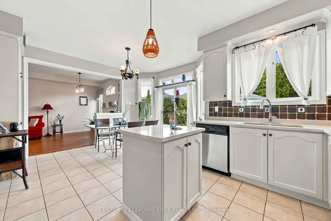
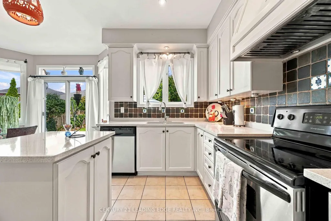
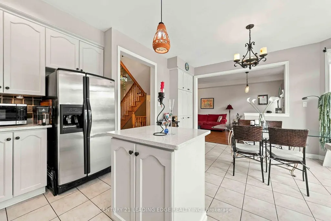
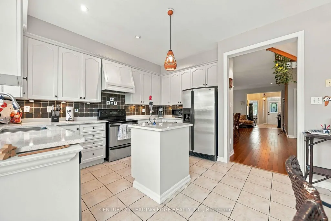
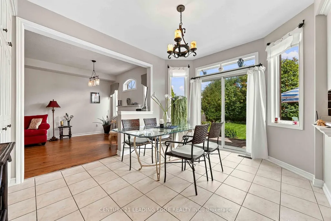
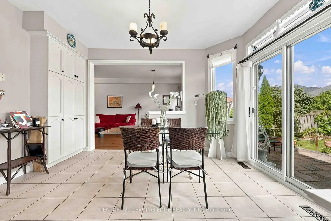
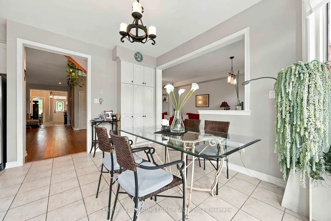
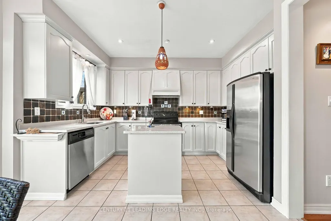
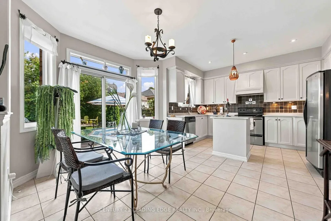
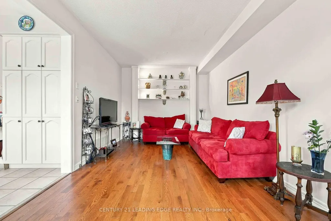
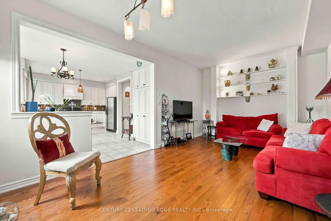
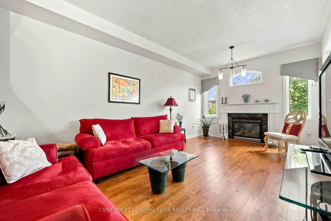
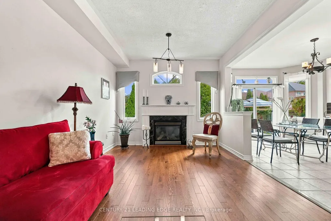
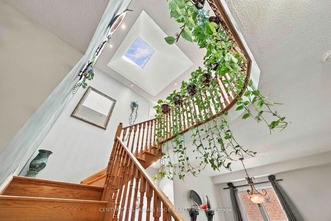
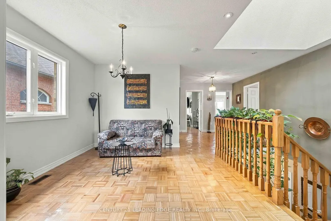
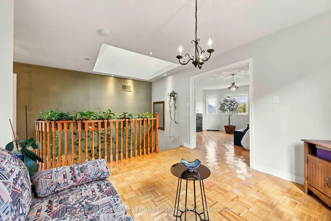
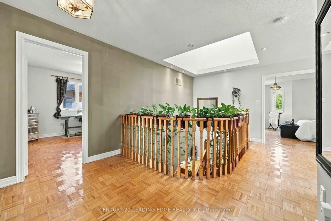
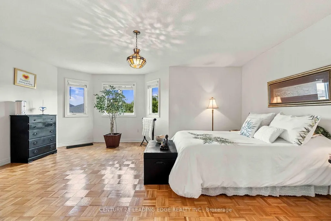
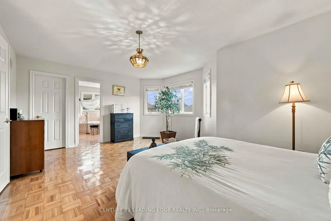
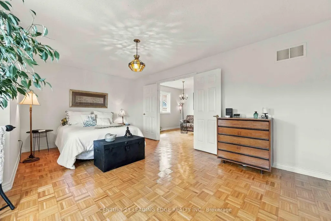
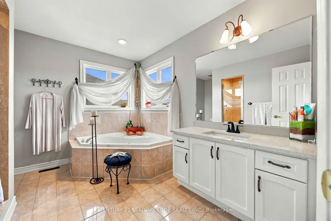
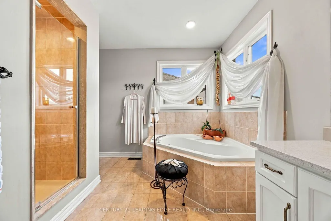
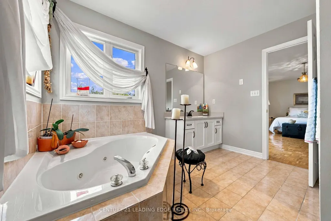
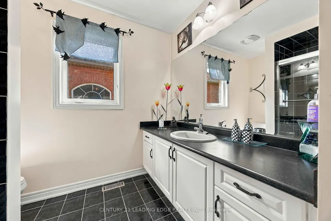
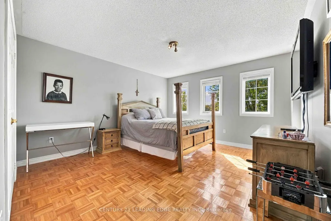
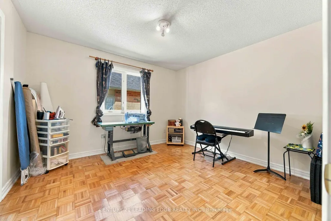
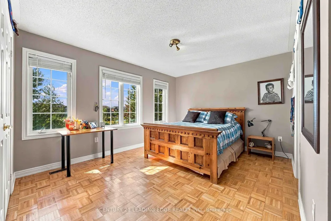
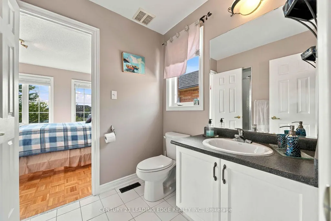
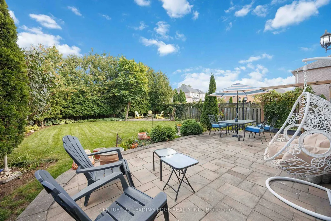
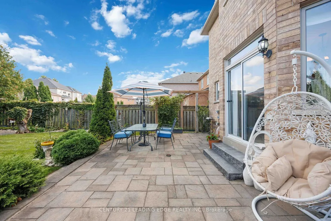
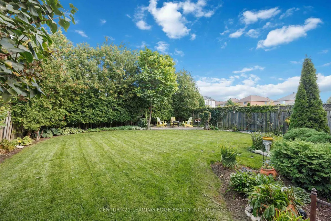
Original owners, beautifully maintained home with recent renovations, including hardwood floors in office, living, dining, and family room, upgraded silestone countertops in kitchen, primary ensuite and powder room. Family friendly Wismer community, private and quiet street facing greenbelt. Tastefully decorated, 4 bedrooms, 4 washrooms, double car garage, very bright with 9' ceilings on main floor. Ample cabinetry and pantry in kitchen, custom backsplash. Walk out to a beautifully landscaped backyard with two patios. Premium 124 feet deep lot. Main floor laundry with access to garage. 3 pc rough in washroom and cooler room in basement. Media/entertainment on 2nd floor, skylight. Home with elegance, versatility, and comfort. Walking distance to schools, public transit, close to shops, mall, hospital, community centre, minutes to highway 404 and highway 407.
| Price History | |
|---|---|
| 9/16/2026 | Listed $1,598,800 |
General Features
| Sewer | Sewer |
|---|---|
| Cooling | Central Air |
| Roof | Asphalt Shingle |
| Architectural Style | 2-Storey |
| Pool Features | None |
| Security Features | Alarm System,Carbon Monoxide Detectors,Monitored |
| Construction Materials | Brick |
| View | Trees/Woods |
| Heater Type | Forced Air |
| Parking Spaces | 2 |
| Property Subtype | Detached |
| Tax Year | 2026 |
| Lot Depth | 124.03 |
| PropertyFeatures | Clear View,Fenced Yard,Hospital,Library,Park,Public Transit |
| County | York |
| New Construction | No |
| Property Type | Residential Freehold |
| Attached Garage | No |
| Facing Direction | East |
| Garage Y/N | Yes |
| Status | New |
| City | Markham |
| Senior Community Y/N | No |
| Lot Size Units | Feet |
| Property Attached Y/N | No |
| Tax Annual Amount | 7545.13 |
| Virtual Tour | https://tours.snaphouss.com/156landsdowncrescentmarkhamon_184602?b=0#external_1789464060336 |
| Standard Status | Active |
| Occupancy Type | Owner |
| Legal Description | LOT 6,PLAN 65M3612 |
Interior Features
| Interior Amenities | Auto Garage Door Remote,Central Vacuum,Rough-In Bath,Water Heater Owned |
|---|---|
| Basement | Full,Unfinished |
| Fireplace Features | Family Room |
| Heat Source | Gas |
| Basement (Y/N) | No |
| Air Conditioning Y/N | Yes |
| Heating Y/N | Yes |
| Fireplace Y/N | Yes |
| Total Bedrooms | 4 |
| Elevator? | No |
| Total Baths | 4 |
| Bedrooms | 4 |
| Living Area Range | 2500-3000 |
Exterior Features
| Exterior Amenities | Landscaped |
|---|---|
| Parking Features | Private Double |
| Total Parking | 4.0 |
| Garage Type | Attached |
| Foundation Details | Concrete,Concrete Block |
| Spa | No |
| Waterfront Y/N | No |
| Covered Spaces | 2.0 |
Amenities
- Views
- New Construction
- Adult 55+
- Lease To Own
- No Strata Fees
- Furnished
- Primary On Main
- Air Conditioning
- Seller Finance
- Green
- Fixer Upper
- Horse
- Golf
- Fireplace
- Deck
- Garage
- Basement
- Pool
Property vs Single Family Average in L6E 1M5
Price
Taxes
Visits
 Toronto Real Estate Board (TRREB); All information deemed reliable but not guaranteed. All properties are subject to prior sale, change or withdrawal. Neither listing broker(s) or information provider(s) shall be responsible for any typographical errors, misinformation, misprints and shall be held totally harmless. Listing(s) information is provided for consumer's personal, non-commercial use and may not be used for any purpose other than to identify prospective properties consumers may be interested