
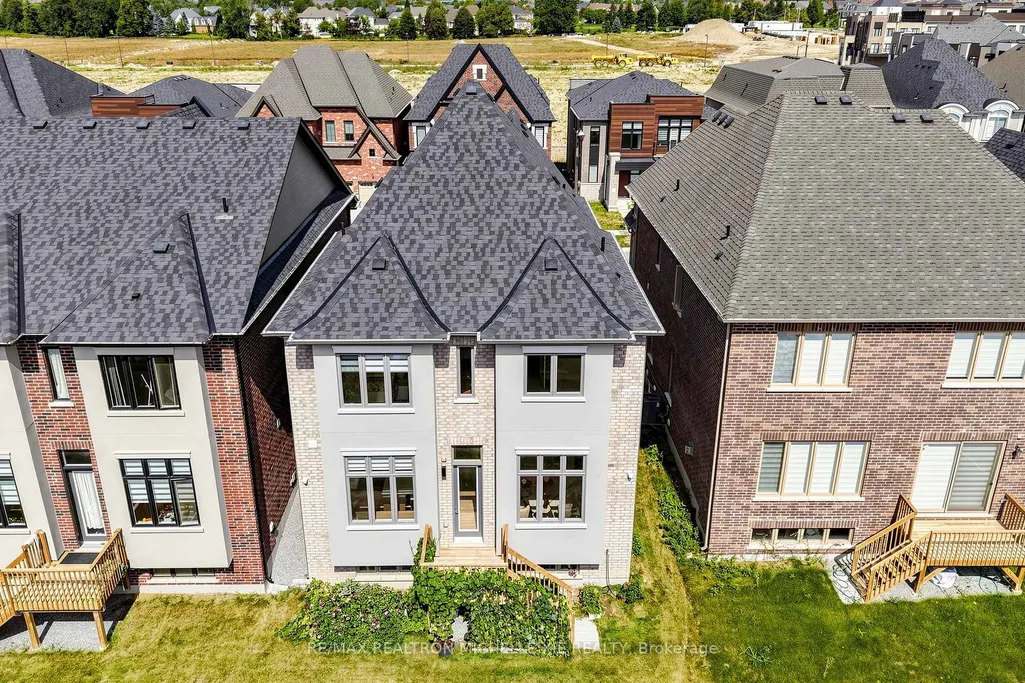
Address
9 Nanhai Avenue, Markham, ON
Price
$ 1,899,000
Property Attributes
- MLS#N13767126
- TypeSingle Family
- Listing Status New
- CityMarkham
- AreaAngus Glen
- NeighbourhoodAngus Glen
- Postal CodeL6C 3M9
- Style2-Storey
- Taxes$ 2638
- Price$ 1,899,000
- Bedrooms4
- Full Bathrooms4
- Half Bathrooms0
- Sqr Footage2500-3000
Data Source:
Toronto Real Estate Board (TRREB)
Property Description
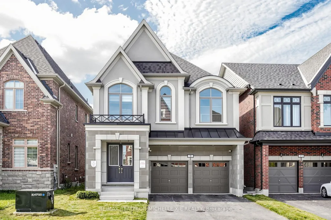
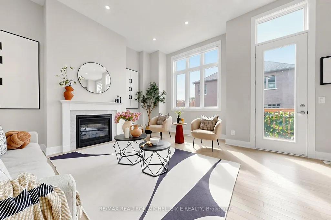
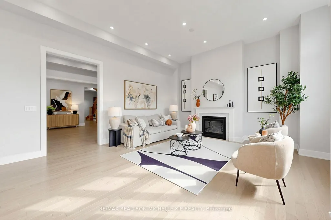
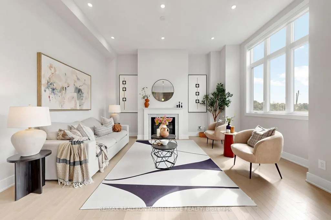
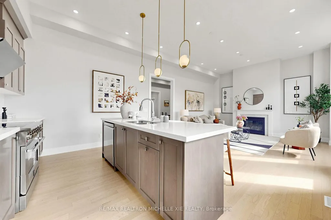
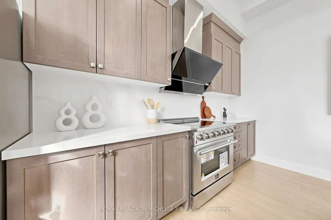
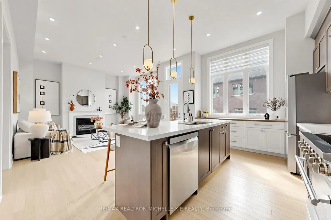
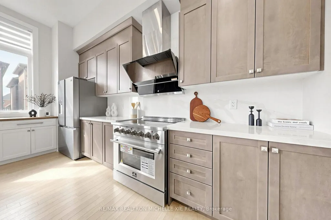
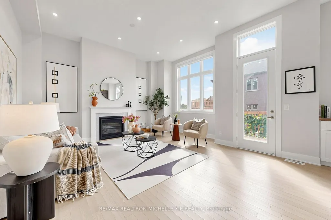
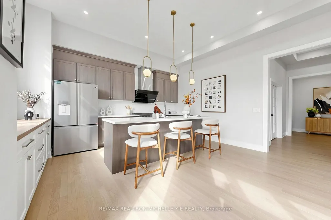
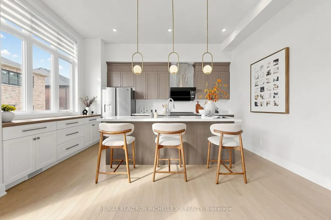
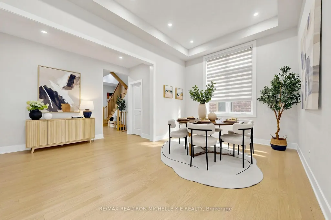
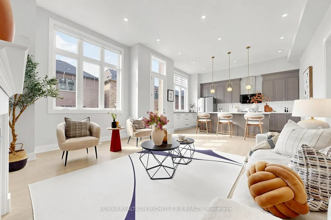
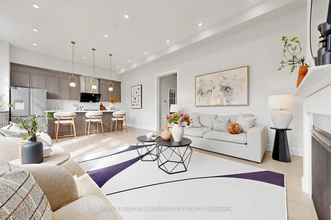
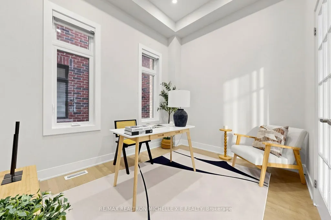
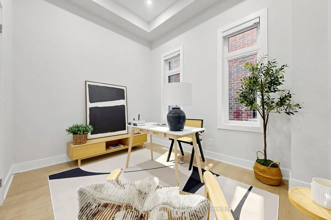
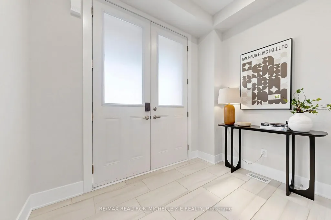
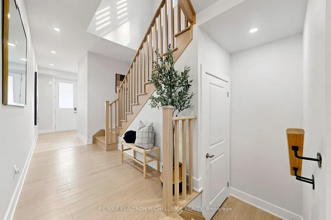
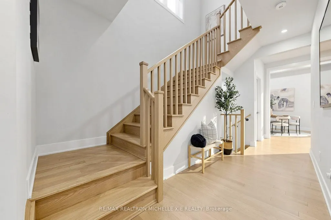
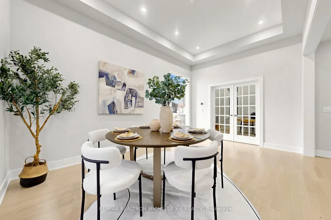
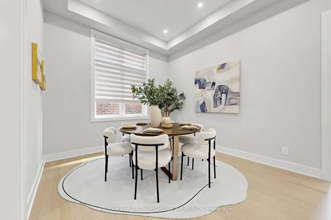
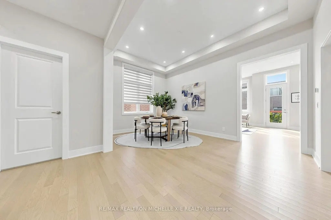
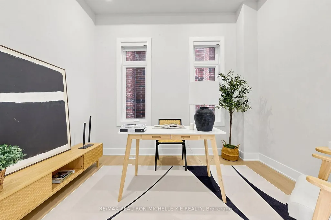
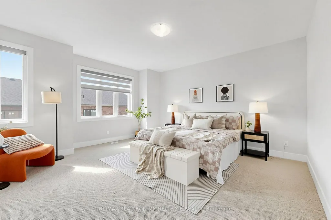
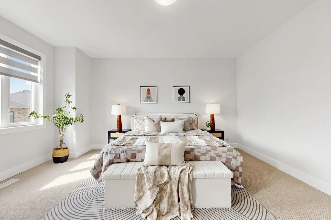
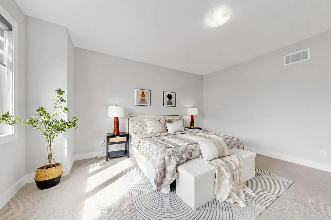
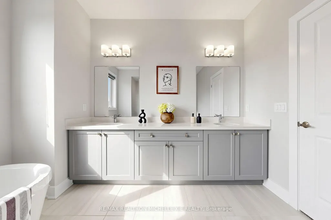
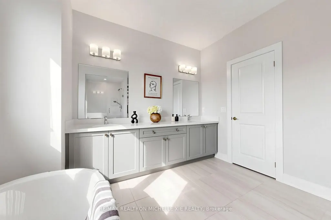
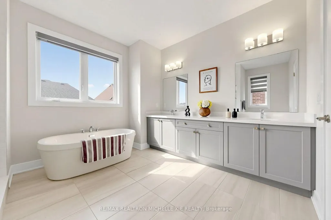
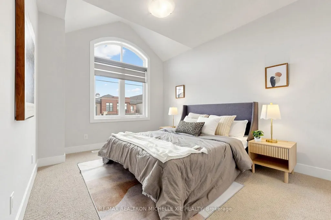
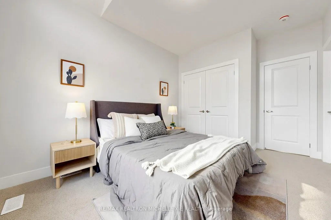
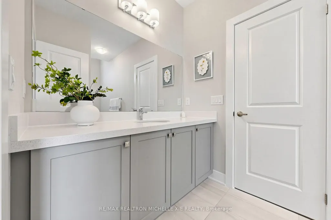
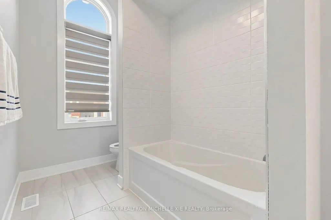
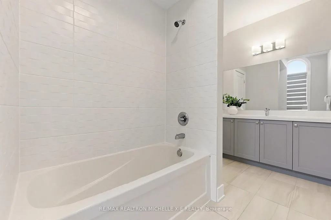
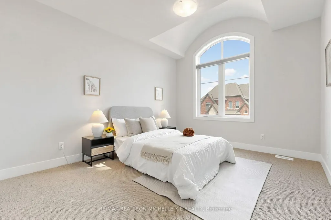
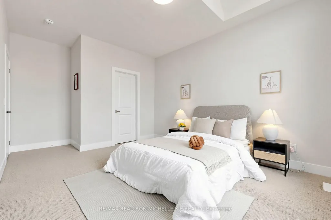
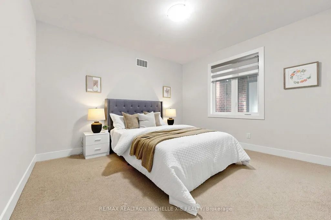
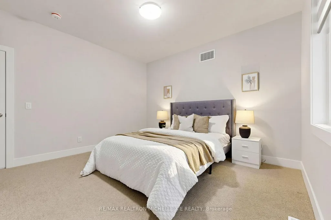
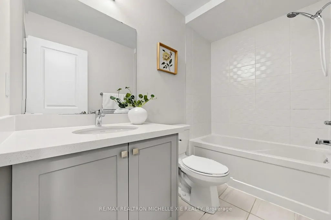
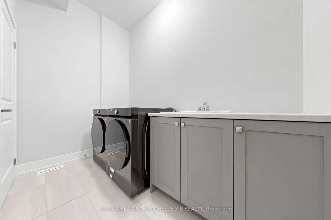
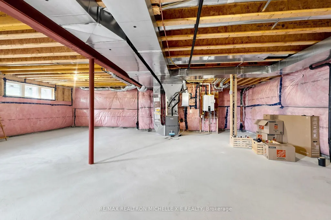
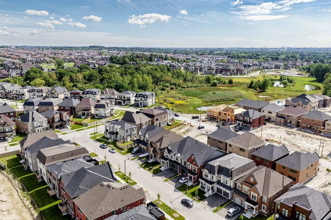
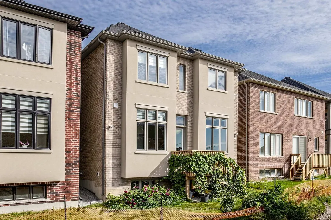
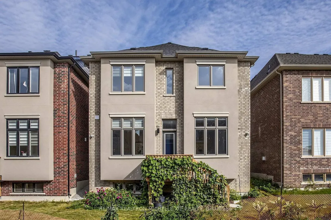
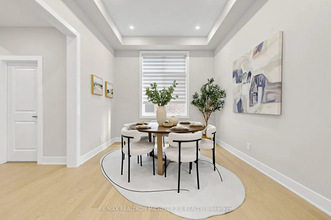
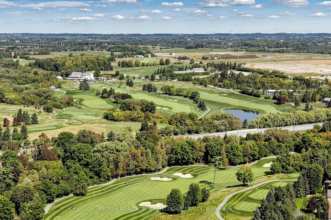
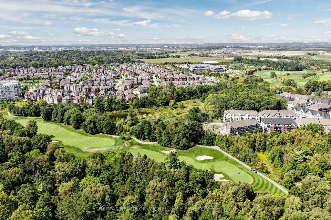
Discover contemporary living at 9 Nanhai Ave, a beautifully upgraded, nearly new home offering close to 3,000 sq. ft. of thoughtfully designed living space in the highly desirable Angus Glen community. Its striking modern façade gives the appearance of a double-car garage, while the no-sidewalk lot allows parking for up to 4 vehicles on the driveway. The interior welcomes you with impressive 11-ft ceilings on the main level, smooth ceilings, pot lights and upgraded hardwood flooring throughout. An open-concept family room, breakfast area and kitchen create an inviting everyday living space, enhanced by large windows that bring in an abundance of natural light. At the heart of the home is a sleek modern kitchen featuring quartz countertops, a stylish backsplash and extended cabinetry reaching to the ceiling. The upgraded 36" stove space also includes a gas line option for a gas range. A custom coffee bar adds generous storage while providing a practical and elegant extension of the kitchen. For those working from home, the main-floor office is thoughtfully finished with double glass doors, creating a dedicated workspace while maintaining the home's bright, open feel. Upstairs, the spacious south-facing primary bedroom is complemented by a luxurious 5-piece ensuite and a large walk-in closet. Builder-upgraded hardwood flooring continues through the second-floor hallway, and smooth ceilings are featured throughout the entire home. The basement is enhanced with upgraded lookout windows, allowing more natural light into the lower level and providing excellent potential for future living space. A thoughtfully upgraded, nearly new residence offering modern style, functional living and a prime location within one of Markham's most desirable communities.
| Price History | |
|---|---|
| 9/10/2026 | Listed $1,899,000 |
General Features
| Sewer | Sewer |
|---|---|
| Cooling | Central Air |
| Roof | Asphalt Shingle |
| Architectural Style | 2-Storey |
| Pool Features | None |
| Construction Materials | Brick,Stone |
| Heater Type | Forced Air |
| Parking Spaces | 4 |
| Property Subtype | Detached |
| Tax Year | 2026 |
| Lot Depth | 93.5 |
| County | York |
| New Construction | No |
| Property Type | Residential Freehold |
| Attached Garage | No |
| Facing Direction | North |
| Garage Y/N | Yes |
| Status | New |
| City | Markham |
| Senior Community Y/N | No |
| Lot Size Units | Feet |
| Property Attached Y/N | No |
| Tax Annual Amount | 2638.54 |
| Virtual Tour | https://www.winsold.com/tour/475445 |
| Standard Status | Active |
| Occupancy Type | Owner |
| Legal Description | LOTS 61 REGISTERED PLAN 65M-4808 CITY OF MARKHAM |
Interior Features
| Interior Amenities | Auto Garage Door Remote |
|---|---|
| Basement | Unfinished |
| Fireplace Features | Family Room,Natural Gas |
| Heat Source | Gas |
| Basement (Y/N) | No |
| Air Conditioning Y/N | Yes |
| Heating Y/N | Yes |
| Fireplace Y/N | Yes |
| Total Bedrooms | 4 |
| Elevator? | No |
| Total Baths | 4 |
| Bedrooms | 4 |
| Living Area Range | 2500-3000 |
Exterior Features
| Total Parking | 6.0 |
|---|---|
| Garage Type | Built-In |
| Foundation Details | Concrete |
| Spa | No |
| Waterfront Y/N | No |
| Covered Spaces | 2.0 |
Amenities
- Views
- New Construction
- Adult 55+
- Lease To Own
- No Strata Fees
- Furnished
- Primary On Main
- Air Conditioning
- Seller Finance
- Green
- Fixer Upper
- Horse
- Golf
- Fireplace
- Deck
- Garage
- Basement
- Pool
Property vs Single Family Average in L6C 3M9
Price
Taxes
Visits
 Toronto Real Estate Board (TRREB); All information deemed reliable but not guaranteed. All properties are subject to prior sale, change or withdrawal. Neither listing broker(s) or information provider(s) shall be responsible for any typographical errors, misinformation, misprints and shall be held totally harmless. Listing(s) information is provided for consumer's personal, non-commercial use and may not be used for any purpose other than to identify prospective properties consumers may be interested