
Just Listed


Address
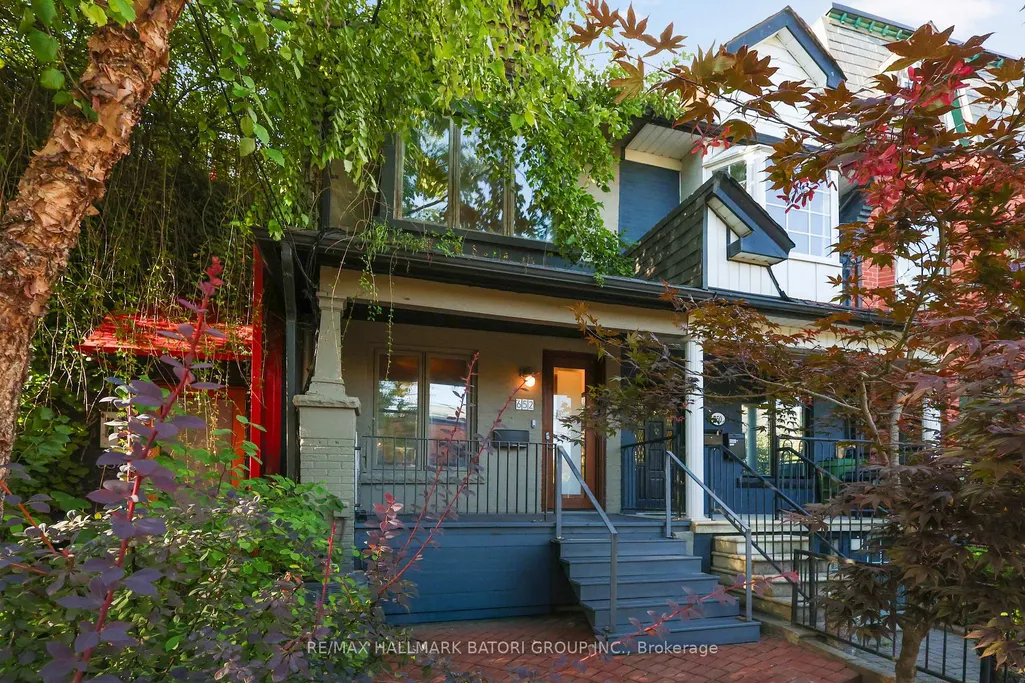
652 Richmond Street W, Toronto, ON
Price
$ 1,570,000
Property Attributes
- MLS#C13796800
- TypeSingle Family
- Listing Status New
- CityToronto
- AreaNiagara
- NeighbourhoodNiagara
- Postal CodeM6J 1C3
- Style2-Storey
- Taxes$ 8148
- Price$ 1,570,000
- Bedrooms2
- Full Bathrooms3
- Half Bathrooms0
- Sqr Footage1100-1500
Data Source:
Toronto Real Estate Board (TRREB)
Property Description
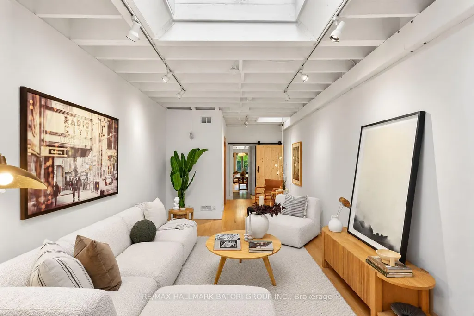
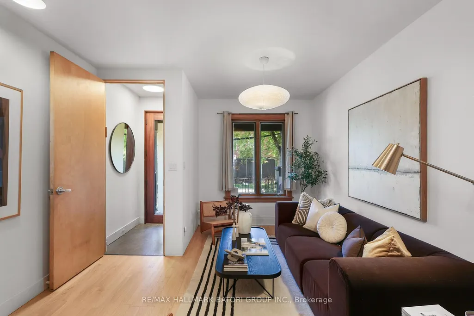
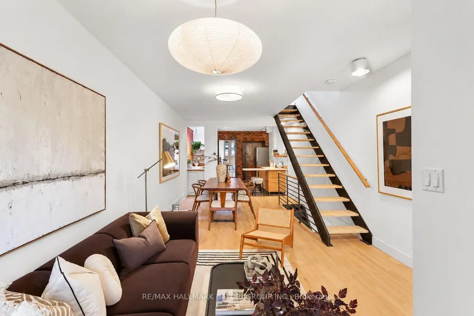
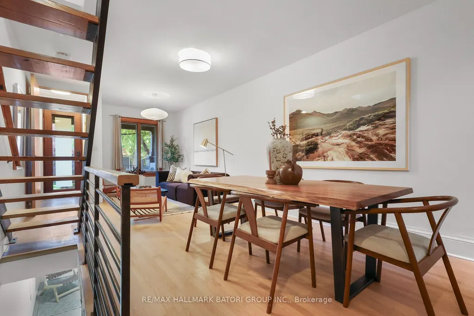
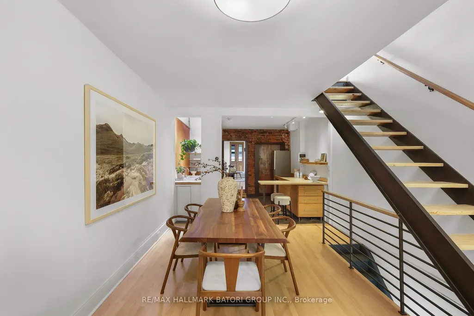
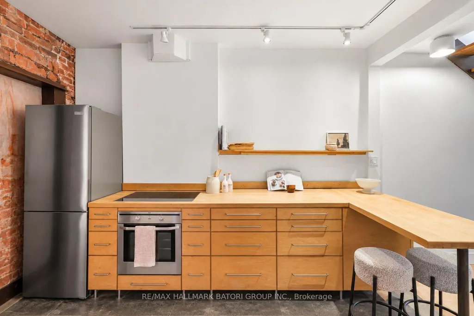
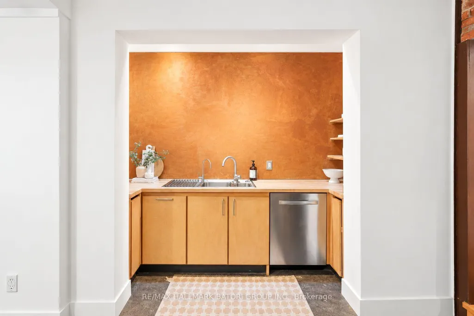
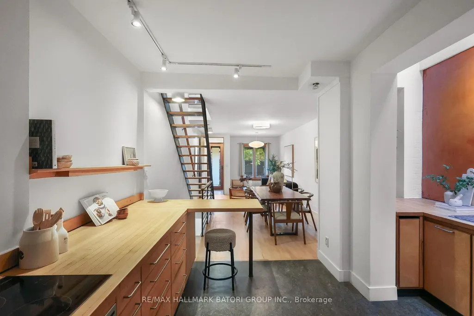
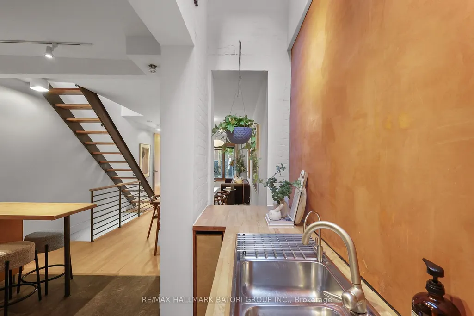
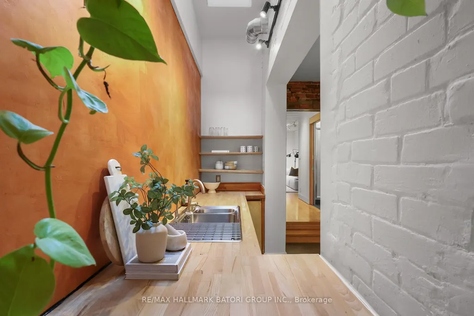
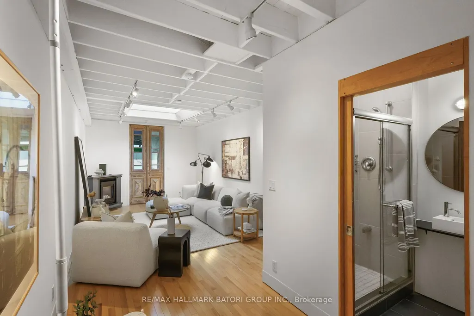
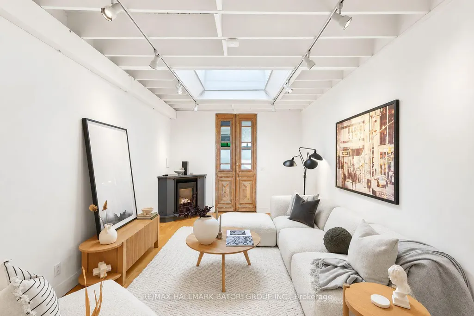
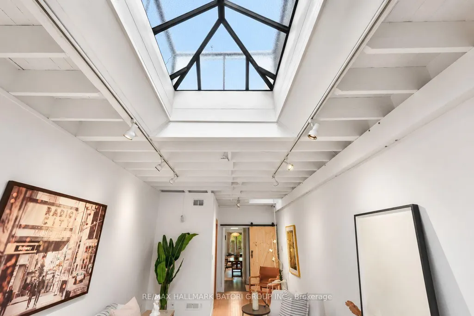
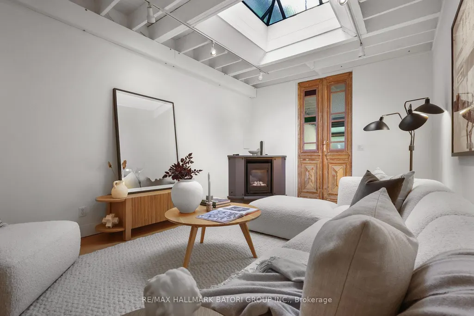
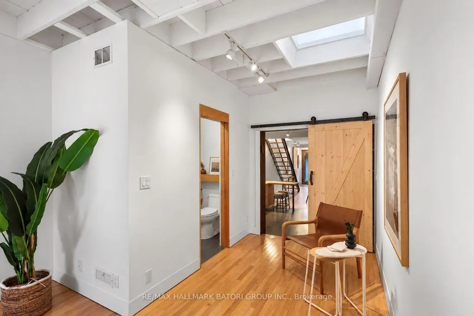
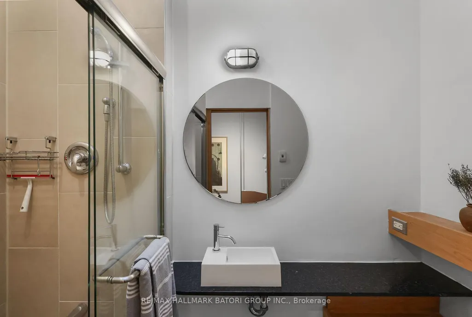
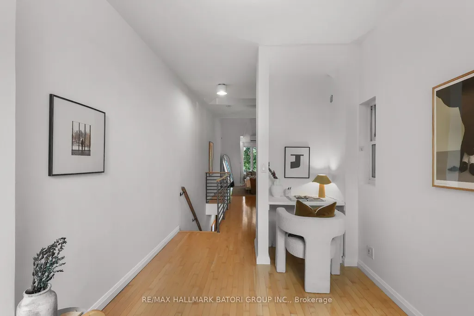
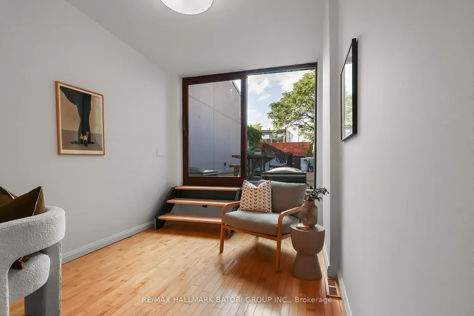
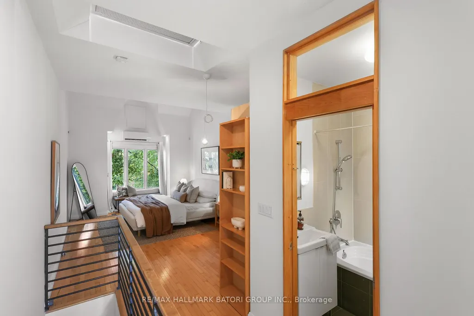
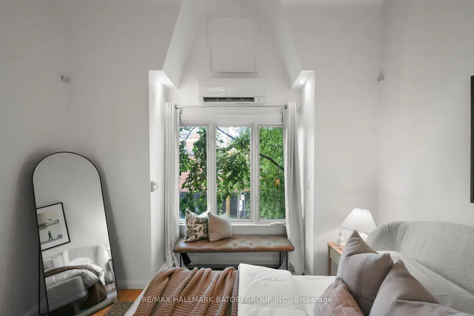
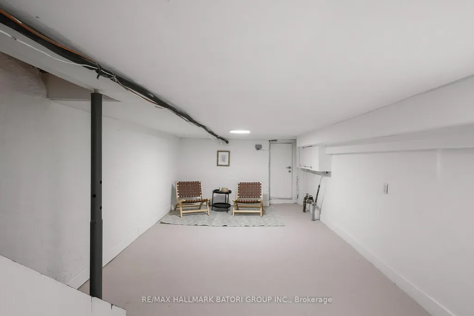
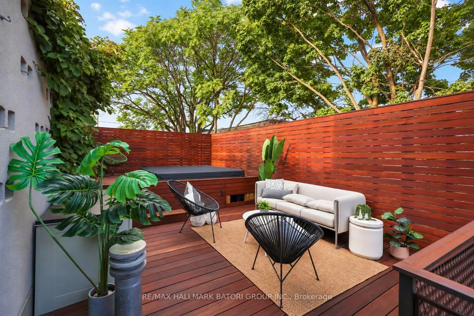
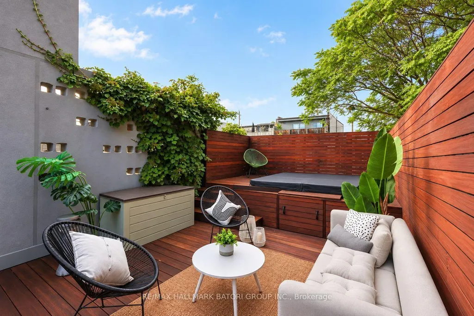
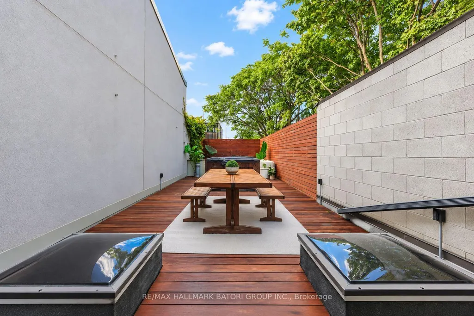
A fantastic opportunity in an iconic downtown Toronto neighbourhood, offering a truly unique and versatile living space. Designed across three levels with a distinctive mid-century modern feel, this open-concept bachelor features multiple skylights that fill the home with natural light and a flexible floor plan that can easily be converted to accommodate two bedrooms. The newly finished lower level provides additional living space, while the in-house garage offers incredible versatility as parking, a workshop, studio, or creative space. One of the home's standout features is the expansive 650+ sq. ft. terrace, beautifully finished with Ipe wood and complete with a jacuzzi-an incredible private outdoor retreat in the heart of the city. Ideally situated on a quiet one-way street on one of downtown Toronto's most desirable blocks, you're within walking distance of Trinity Bellwoods Park, Queen West, Dundas West, King West, the Ossington Strip, King & Portland, the waterfront, Financial District, Billy Bishop Airport, and the future King-Bathurst subway station. A one-of-a-kind urban home offering character, flexibility, and exceptional outdoor space in an unbeatable location.
| Price History | |
|---|---|
| 9/17/2026 | Listed $1,570,000 |
General Features
| Sewer | Sewer |
|---|---|
| Cooling | Central Air |
| Roof | Asphalt Shingle |
| Architectural Style | 2-Storey |
| Pool Features | None |
| Construction Materials | Brick |
| Heater Type | Forced Air |
| Property Subtype | Semi-Detached |
| Tax Year | 2026 |
| Lot Depth | 98.75 |
| PropertyFeatures | Public Transit,Hospital,Park,Place Of Worship |
| County | Toronto |
| New Construction | No |
| Property Type | Residential Freehold |
| Attached Garage | No |
| Facing Direction | North |
| Garage Y/N | No |
| Total Rooms | 9 |
| Status | New |
| City | Toronto C01 |
| Senior Community Y/N | No |
| Lot Size Units | Feet |
| Property Attached Y/N | Yes |
| Tax Annual Amount | 8148.84 |
| Virtual Tour | https://view.spiro.media/652richmondstw?branding=false |
| Standard Status | Active |
| Occupancy Type | Vacant |
| Legal Description | Plan D113 Part Lot 15 |
Interior Features
| Interior Amenities | Carpet Free |
|---|---|
| Basement | Finished |
| Fireplace Features | Family Room |
| Heat Source | Gas |
| Basement (Y/N) | No |
| Air Conditioning Y/N | Yes |
| Heating Y/N | Yes |
| Fireplace Y/N | Yes |
| Total Bedrooms | 2 |
| Elevator? | No |
| Total Baths | 3 |
| Bedrooms | 1+1 |
| Living Area Range | 1100-1500 |
Exterior Features
| Exterior Amenities | Porch |
|---|---|
| Parking Features | Lane |
| Total Parking | 1.0 |
| Garage Type | Other |
| Foundation Details | Concrete |
| Spa | No |
| Waterfront Y/N | No |
| Covered Spaces | 1.0 |
| LotDimensionsSource | Other |
Amenities
- Views
- New Construction
- Adult 55+
- Lease To Own
- No Strata Fees
- Furnished
- Primary On Main
- Air Conditioning
- Seller Finance
- Green
- Fixer Upper
- Horse
- Golf
- Fireplace
- Deck
- Garage
- Basement
- Pool
Property vs Single Family Average in M6J 1C3
Price
Taxes
Visits
 Toronto Real Estate Board (TRREB); All information deemed reliable but not guaranteed. All properties are subject to prior sale, change or withdrawal. Neither listing broker(s) or information provider(s) shall be responsible for any typographical errors, misinformation, misprints and shall be held totally harmless. Listing(s) information is provided for consumer's personal, non-commercial use and may not be used for any purpose other than to identify prospective properties consumers may be interested