
Just Listed
Address
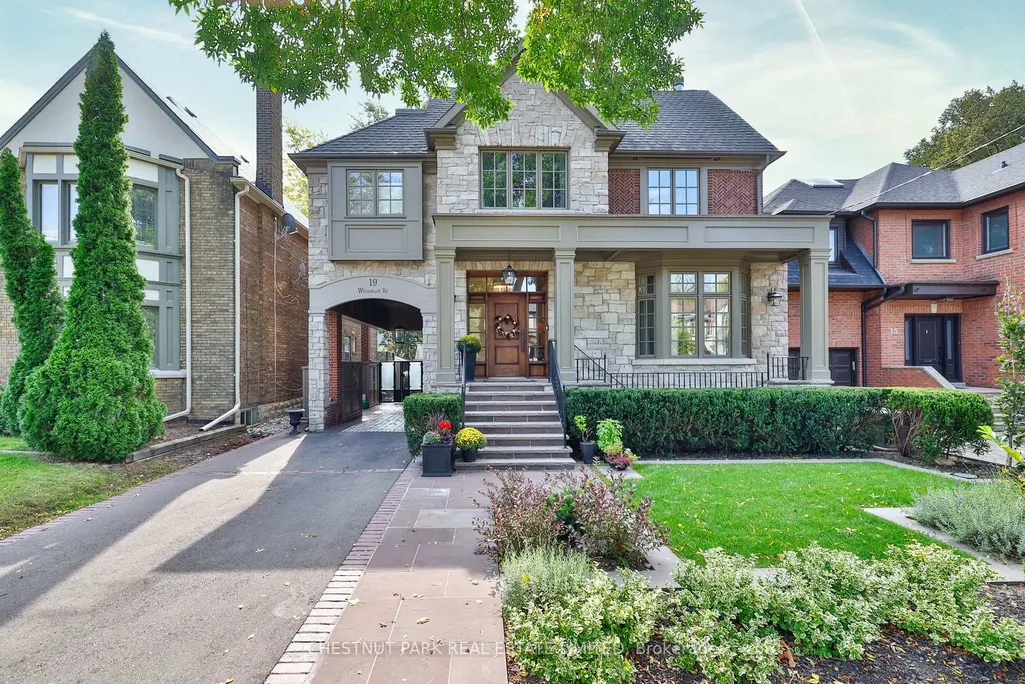
19 Whitehall Road, Toronto, ON
Price
$ 6,495,000
Property Attributes
- MLS#C13791388
- TypeSingle Family
- Listing Status New
- CityToronto
- AreaRosedale-Moore Park
- NeighbourhoodRosedale-Moore Park
- Postal CodeM4W 2C5
- Style2-Storey
- Taxes$ 25277
- Price$ 6,495,000
- Bedrooms5
- Full Bathrooms5
- Half Bathrooms0
- Sqr Footage3500-5000
Data Source:
Toronto Real Estate Board (TRREB)
Property Description
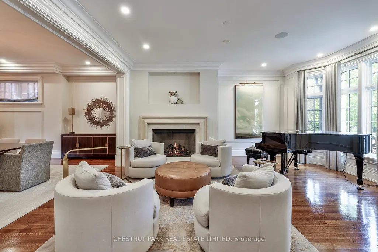
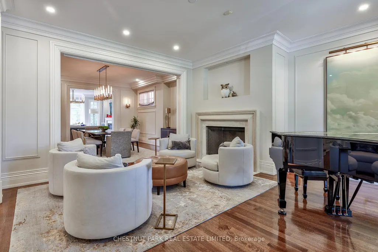
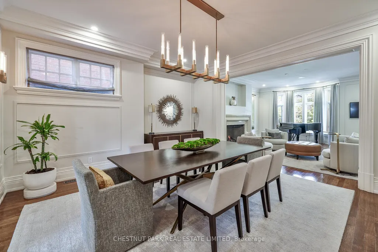
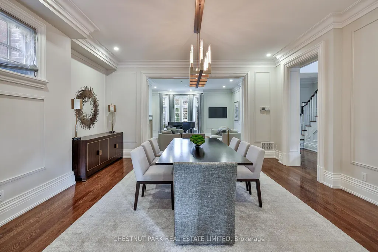
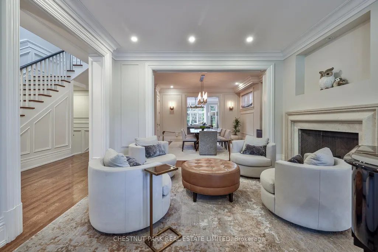
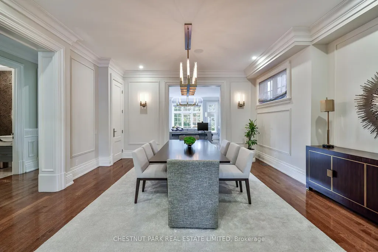
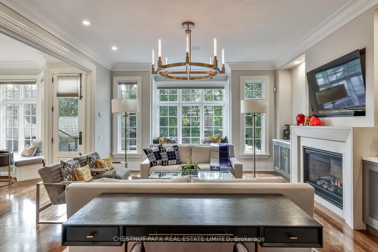
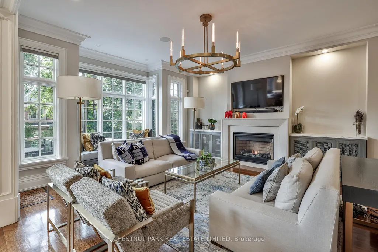
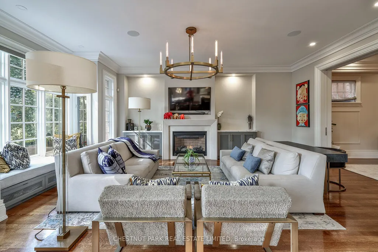
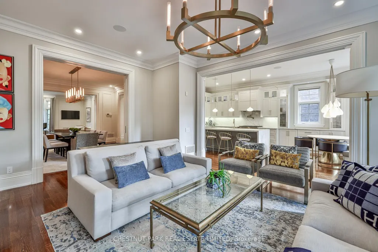
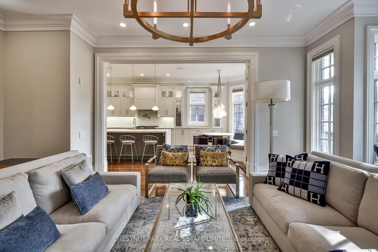
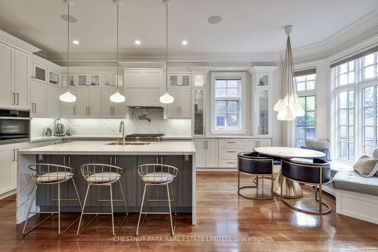
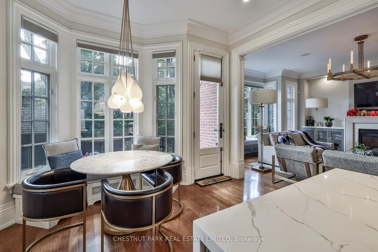
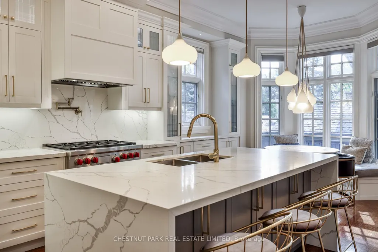
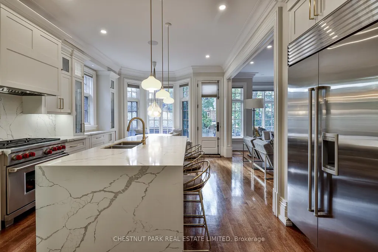
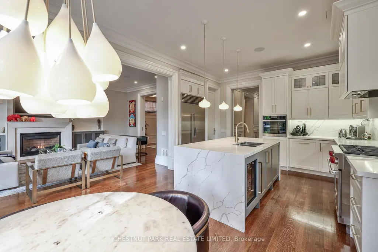
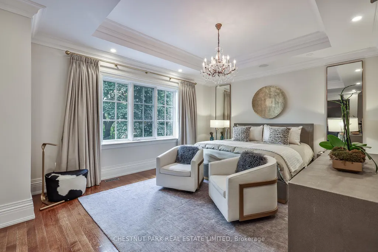
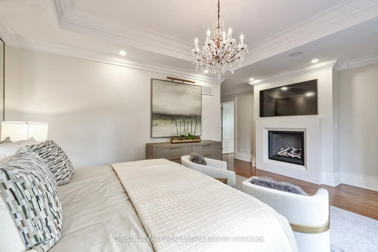
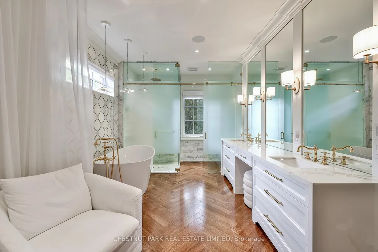
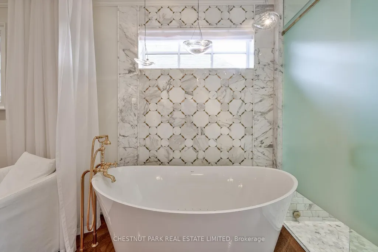
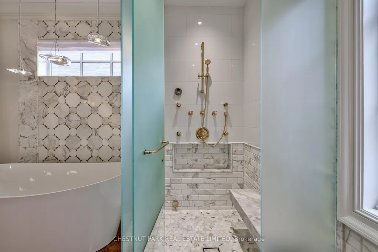
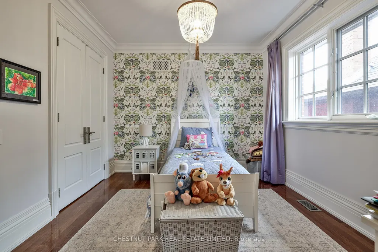
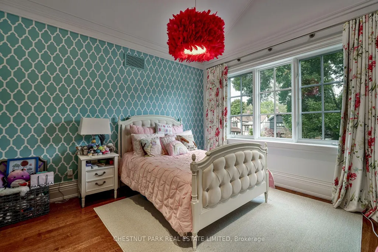
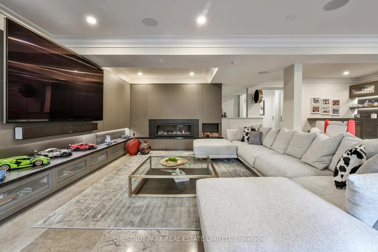
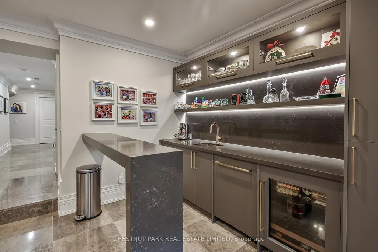
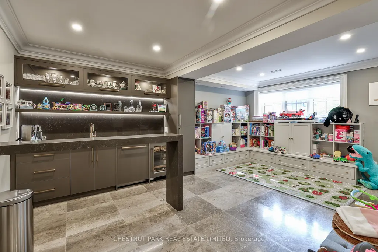
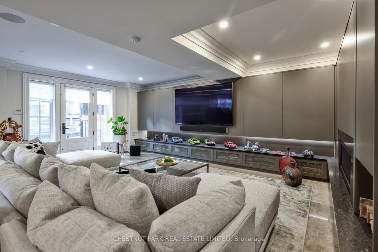
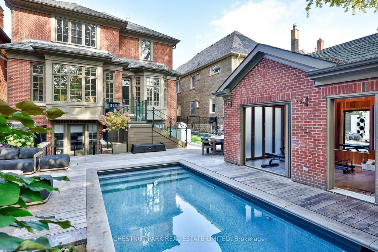
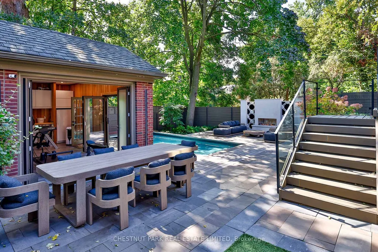
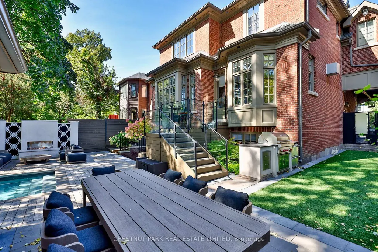
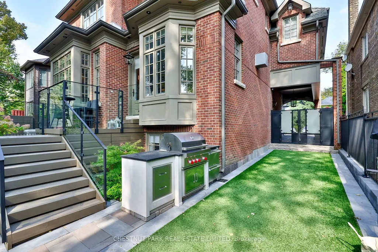
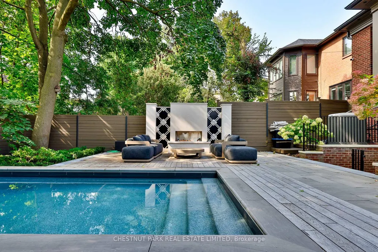
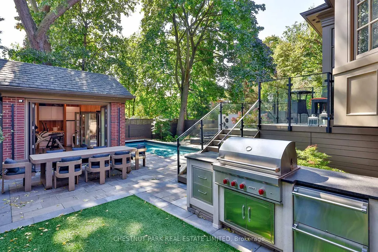
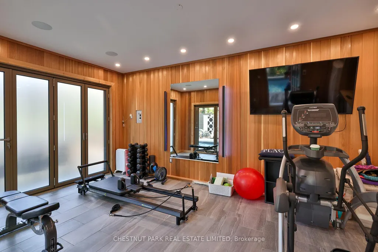
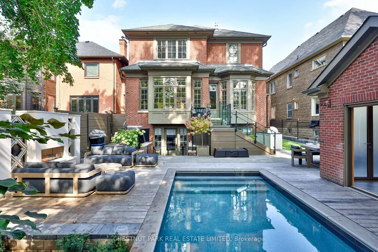
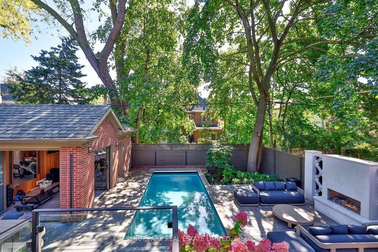
Welcome to 19 Whitehall Rd ! Stunning backyard with Gib-san swimming pool, B/I BBQ & large B/I fireplace. An amazing cedar clad gym w custom German folding doors opening to the pool. New : Chef's kitchen & appliances, magazine worthy primary ensuite, fireplaces, Sonos sound system, electric blinds, RH light fixtures... the list is long. Lower level rec room with heated floors, new fireplace, built-ins and wet bar opens to south facing garden including gym, pool and exterior fireplace. It is a truly turn key luxury offering.
| Price History | |
|---|---|
| 9/16/2026 | Listed $6,495,000 |
General Features
| Sewer | Sewer |
|---|---|
| Cooling | Central Air |
| Roof | Asphalt Shingle |
| Architectural Style | 2-Storey |
| Pool Features | Inground |
| Construction Materials | Brick,Stone |
| Heater Type | Forced Air |
| Parking Spaces | 3 |
| Property Subtype | Detached |
| Tax Year | 2025 |
| Lot Depth | 125.0 |
| PropertyFeatures | Fenced Yard,Park,Public Transit,Ravine,School,Place Of Worship |
| County | Toronto |
| New Construction | No |
| Property Type | Residential Freehold |
| Attached Garage | No |
| Facing Direction | South |
| Garage Y/N | No |
| Status | New |
| City | Toronto C09 |
| Senior Community Y/N | No |
| Lot Size Units | Feet |
| Property Attached Y/N | No |
| Tax Annual Amount | 25277.0 |
| Standard Status | Active |
| Occupancy Type | Owner |
| Legal Description | PCL 52-2 SEC M496; Pt Lt 52...cont'd Sch B |
Interior Features
| Interior Amenities | Central Vacuum,Generator - Partial,Water Purifier |
|---|---|
| Basement | Finished with Walk-Out |
| Fireplace Features | Natural Gas |
| Heat Source | Gas |
| Basement (Y/N) | No |
| Air Conditioning Y/N | Yes |
| Heating Y/N | Yes |
| Fireplace Y/N | Yes |
| Total Bedrooms | 5 |
| Elevator? | No |
| Total Baths | 5 |
| Bedrooms | 4+1 |
| Living Area Range | 3500-5000 |
Exterior Features
| Exterior Amenities | Built-In-BBQ,Landscape Lighting,Lawn Sprinkler System,Landscaped |
|---|---|
| Parking Features | Private |
| Total Parking | 3.0 |
| Garage Type | Other |
| Foundation Details | Poured Concrete |
| Spa | No |
| Waterfront Y/N | No |
| Covered Spaces | 0.0 |
Amenities
- Views
- New Construction
- Adult 55+
- Lease To Own
- No Strata Fees
- Furnished
- Primary On Main
- Air Conditioning
- Seller Finance
- Green
- Fixer Upper
- Horse
- Golf
- Fireplace
- Deck
- Garage
- Basement
- Pool
Property vs Single Family Average in M4W 2C5
Price
Taxes
Visits
 Toronto Real Estate Board (TRREB); All information deemed reliable but not guaranteed. All properties are subject to prior sale, change or withdrawal. Neither listing broker(s) or information provider(s) shall be responsible for any typographical errors, misinformation, misprints and shall be held totally harmless. Listing(s) information is provided for consumer's personal, non-commercial use and may not be used for any purpose other than to identify prospective properties consumers may be interested